Properties

Browse or get in touch to schedule a walkthrough.

  • Nearby me
Price range

Popular Features

Community Features

Association

Property Features

Waterfront

View

Exterior Features

Interior Features

Style

29507 properties match your criteria

Updated 1 minute ago

E-Alert name

There is a certain kind of West Virginia property that is almost impossible to duplicate once you find it. This is one of them. A striking 2023 contemporary set on 20.78 wooded acres in gated Ashton Woods, with room to hunt, hike and roam on your own land, plus access to thousands of additional acres of public ground just beyond the community. The 1,440 square foot home fits the setting perfectly, with soaring wood ceilings, oversized windows, warm natural trim and an open layout that feels modern without losing the character of a mountain retreat. The kitchen offers generous workspace and opens naturally to the living area, while the large windows bring in an abundance of natural light and keep the surrounding woods and mountain scenery in view. Outside, a spacious deck, fire pit area, garage, storage building and ample parking make the property every bit as functional as it is inviting. The 20 plus acres give you the freedom to hunt your own ground, hike your own woods, build trails or simply enjoy having real space and privacy around you. Ashton Woods is one of Hardy County’s most desirable mountain communities, known for its gated setting, large wooded tracts and beautiful mountain surroundings. Property owners also enjoy private community access to the 10,000 plus acre Nathaniel Mountain Wildlife Management Area, opening up thousands of additional acres for hunting, hiking and exploring beyond your own property. This homesite is also positioned near the outer portion of Ashton Woods, giving you the privacy and character of the community without a long drive deep into the subdivision. Trough Road is close by, along with the South Branch of the Potomac River, public river access, fishing, kayaking and miles of additional outdoor recreation. For buyers coming from Washington, D.C., Northern Virginia or the Baltimore area, this is close enough to use often, yet far enough away to feel like a genuine escape. Twenty acres. A nearly new contemporary home. Garage and storage. Hunting at home. Gated mountain living. More than 10,000 acres of public land nearby. The South Branch just down the road. There are plenty of mountain properties for sale. Very few put all of this together in one place.
#WVHD2003784

MOOREFIELD

7504 ASHTON WOODS DRIVE

3 Beds

2 Baths

1,440 Sq.Ft.

$499,900

MLS#: WVHD2003784

MOVE IN READY! Just under 1 acre of property.  Popular Rutledge floorplan. 2553 sqft not counting the unfinished basement. Open floorplan with study on main level.  LVP floors throughout whole main level offer durability while still providing warmth and charm.  Custom kitchen layout with marble countertops featuring multi level seating options.  Rough in for future fireplace at side of family room.  Call today for your private showing before this home gets snatched up.
#WVBE2022956

FALLING WATERS

307 CHESTERFIELD DRIVE

4 Beds

2 Baths

2,553 Sq.Ft.

$499,900

MLS#: WVBE2022956

Great Mixed/Commercial  use lot. You can build your home or a business or both. Great location close to Shepherdstown and a walk to Morgan Groves Park. A must see!.
#WVJF2026972

KEARNEYSVILLE

KEARNEYSVILLE PIKE

None Beds

None Baths

2.95 acres

$499,900

MLS#: WVJF2026972

Discover the timeless charm and exceptional versatility of this historic Colonial home, ideally situated within walking distance of downtown Charles Town. Offering over 5,000 square feet of finished living space across four levels, this remarkable property features four separate residential units, making it an incredible opportunity for both homeowners and investors.

The lower level offers a surprisingly bright and inviting one-bedroom unit with a full kitchen, hardwood floors, and beautiful exposed brick accents. Don’t let the basement level fool you—multiple windows fill the space with natural light, creating a warm and comfortable living environment.

The main level features a spacious two-bedroom unit filled with classic character, including vintage pocket doors, hardwood floors, and large windows. The full eat-in kitchen provides plenty of room for everyday living, while the generously sized living room showcases a fireplace and built-in cabinetry, adding warmth and historic charm.

Upstairs, the second two-bedroom unit offers another spacious living room with a fireplace and a large kitchen complete with a generous pantry for additional storage. A bright breakfast nook surrounded by large windows provides a welcoming space to enjoy morning coffee while taking in an abundance of natural light.

The fourth and final level houses the second one-bedroom unit, featuring hardwood floors, plentiful natural light, and a charming living room with built-ins. The large eat-in kitchen offers ample space for dining and plenty of room to add additional storage if desired.

Throughout the home, you'll find the classic architectural details and character that make historic Colonial properties so special. With its prime location, flexible four-unit layout, over 5,000 square feet of finished space, and substantial income potential, this property offers a unique opportunity to live in one unit while renting the other three—or explore the possibilities of using the entire property as an investment.
#WVJF2026746

CHARLES TOWN

525 E WASHINGTON STREET

6 Beds

None Baths

5,170 Sq.Ft.

$499,900

MLS#: WVJF2026746

THE FULL MOUNTAINTOP EXPERIENCE....CUSTOM LOG HOME ON 20 ACRES ELEVATED AT 3000 FT A TOP SOUTH BRANCH MOUNTAIN. THE VIEWS SPEAK FOR THEMSELVES, ABSOLUTELY INSANE SCENERY TO THE NORTH AND WEST. SUPREME QUIET AND PRIVACY, NO AMBIENT NOISE OR LIGHT POLLUTION....DARK SKIES AT NIGHT.....AT THIS ELEVATION THE TEMPERATURE RUNS 5-7 DEGREES COOLER AND THERE'S ALWAYS A BREEZE. THE HOME HAS THAT RUSTIC FEEL, LIKE IT BELONGS THERE. FULL BASEMENT IS ABOUT 75% FINISHED AND COULD PROVIDE ADDITIONAL BEDROOMS, OVER 2600 SQ FT UNDER ROOF, PLENTY OF SPACE. BUILT TO LAST WITH ANDERSEN WINDOWS & DOORS AND STANDING SEEM METAL ROOF. THE LAND IS RUGGEDLY BEAUTIFUL, COVERED IN MOUNTAIN LAUREL, TWISTED HARDWOODS AND UNIQUE ROCK OUTCROPPINGS. 600 FT ELEVATION DROP FROM TOP TO BOTTOM BUT SURPRISINGLY USABLE, OLD LOGGING ROAD SNAKES DOWN THROUGH THE PROPERTY FOR ATV ACCESS TO THE MAJORITY OF THE LAND. PARADISE FOR THE OUTDOORSMAN; ENDLESS HUNTING & HIKING......IF 20 ACRES ISN'T ENOUGH, JUST WALK 1/3 OF A MILE DOWN THE ROAD TO "NATHANIEL MOUNTAIN WILDLIFE MANAGEMENT AREA" 10,000 ACRES AT YOUR DISPOSAL TO ROAM AND PURSUE ALL THE WILD GAME THE MOUNTAIN STATE HAS TO OFFER. LIKE TO FISH & FLOAT?  MULTIPLE NEARBY ACCESS POINTS ON THE SOUTH BRANCH OF THE POTOMAC RIVER. LESS THAN AN HOUR FROM SKIING IN CANAAN VALLEY.....IF YOU LOVE THE OUTDOORS YOU'LL NEVER GET BORED! LOCATED IN THE PRESTIGIOUS 10,000 ACRE GATED COMMUNITY ASHTON WOODS, A ONE OF A KIND PLACE, WHERE YOU CAN ESCAPE THE INSANITY OF BIG CITY LIFE FOR A WEEKEND OR THE REST OF YOUR LIFE. WHEN YOU DAYDREAM ABOUT ABOUT A HOME IN THE MOUNTAINS, IT LOOKS JUST LIKE THIS. IT'S TIME TO STOP DREAMING AND START DOING.....HERE'S YOUR CHANCE TO OWN A FIRST CLASS RECREATIONAL RETREAT OR FULL TIME MOUNTAIN HOMESTEAD AND IT'S PRICED AT LEAST 20% BELOW REPLICATION COST....WHY BUILD WHEN YOU CAN SAVE MONEY AND ENJOY IMMEDIATELY? THE MOST BANG FOR YOUR BUCK WITHIN 3 HOURS OF DC/NOVA/BALT....COME GET IT!
#WVHD2003618

MOOREFIELD

5982 S BRANCH MOUNTAIN ROAD

3 Beds

3 Baths

2,144 Sq.Ft.

$499,900

MLS#: WVHD2003618
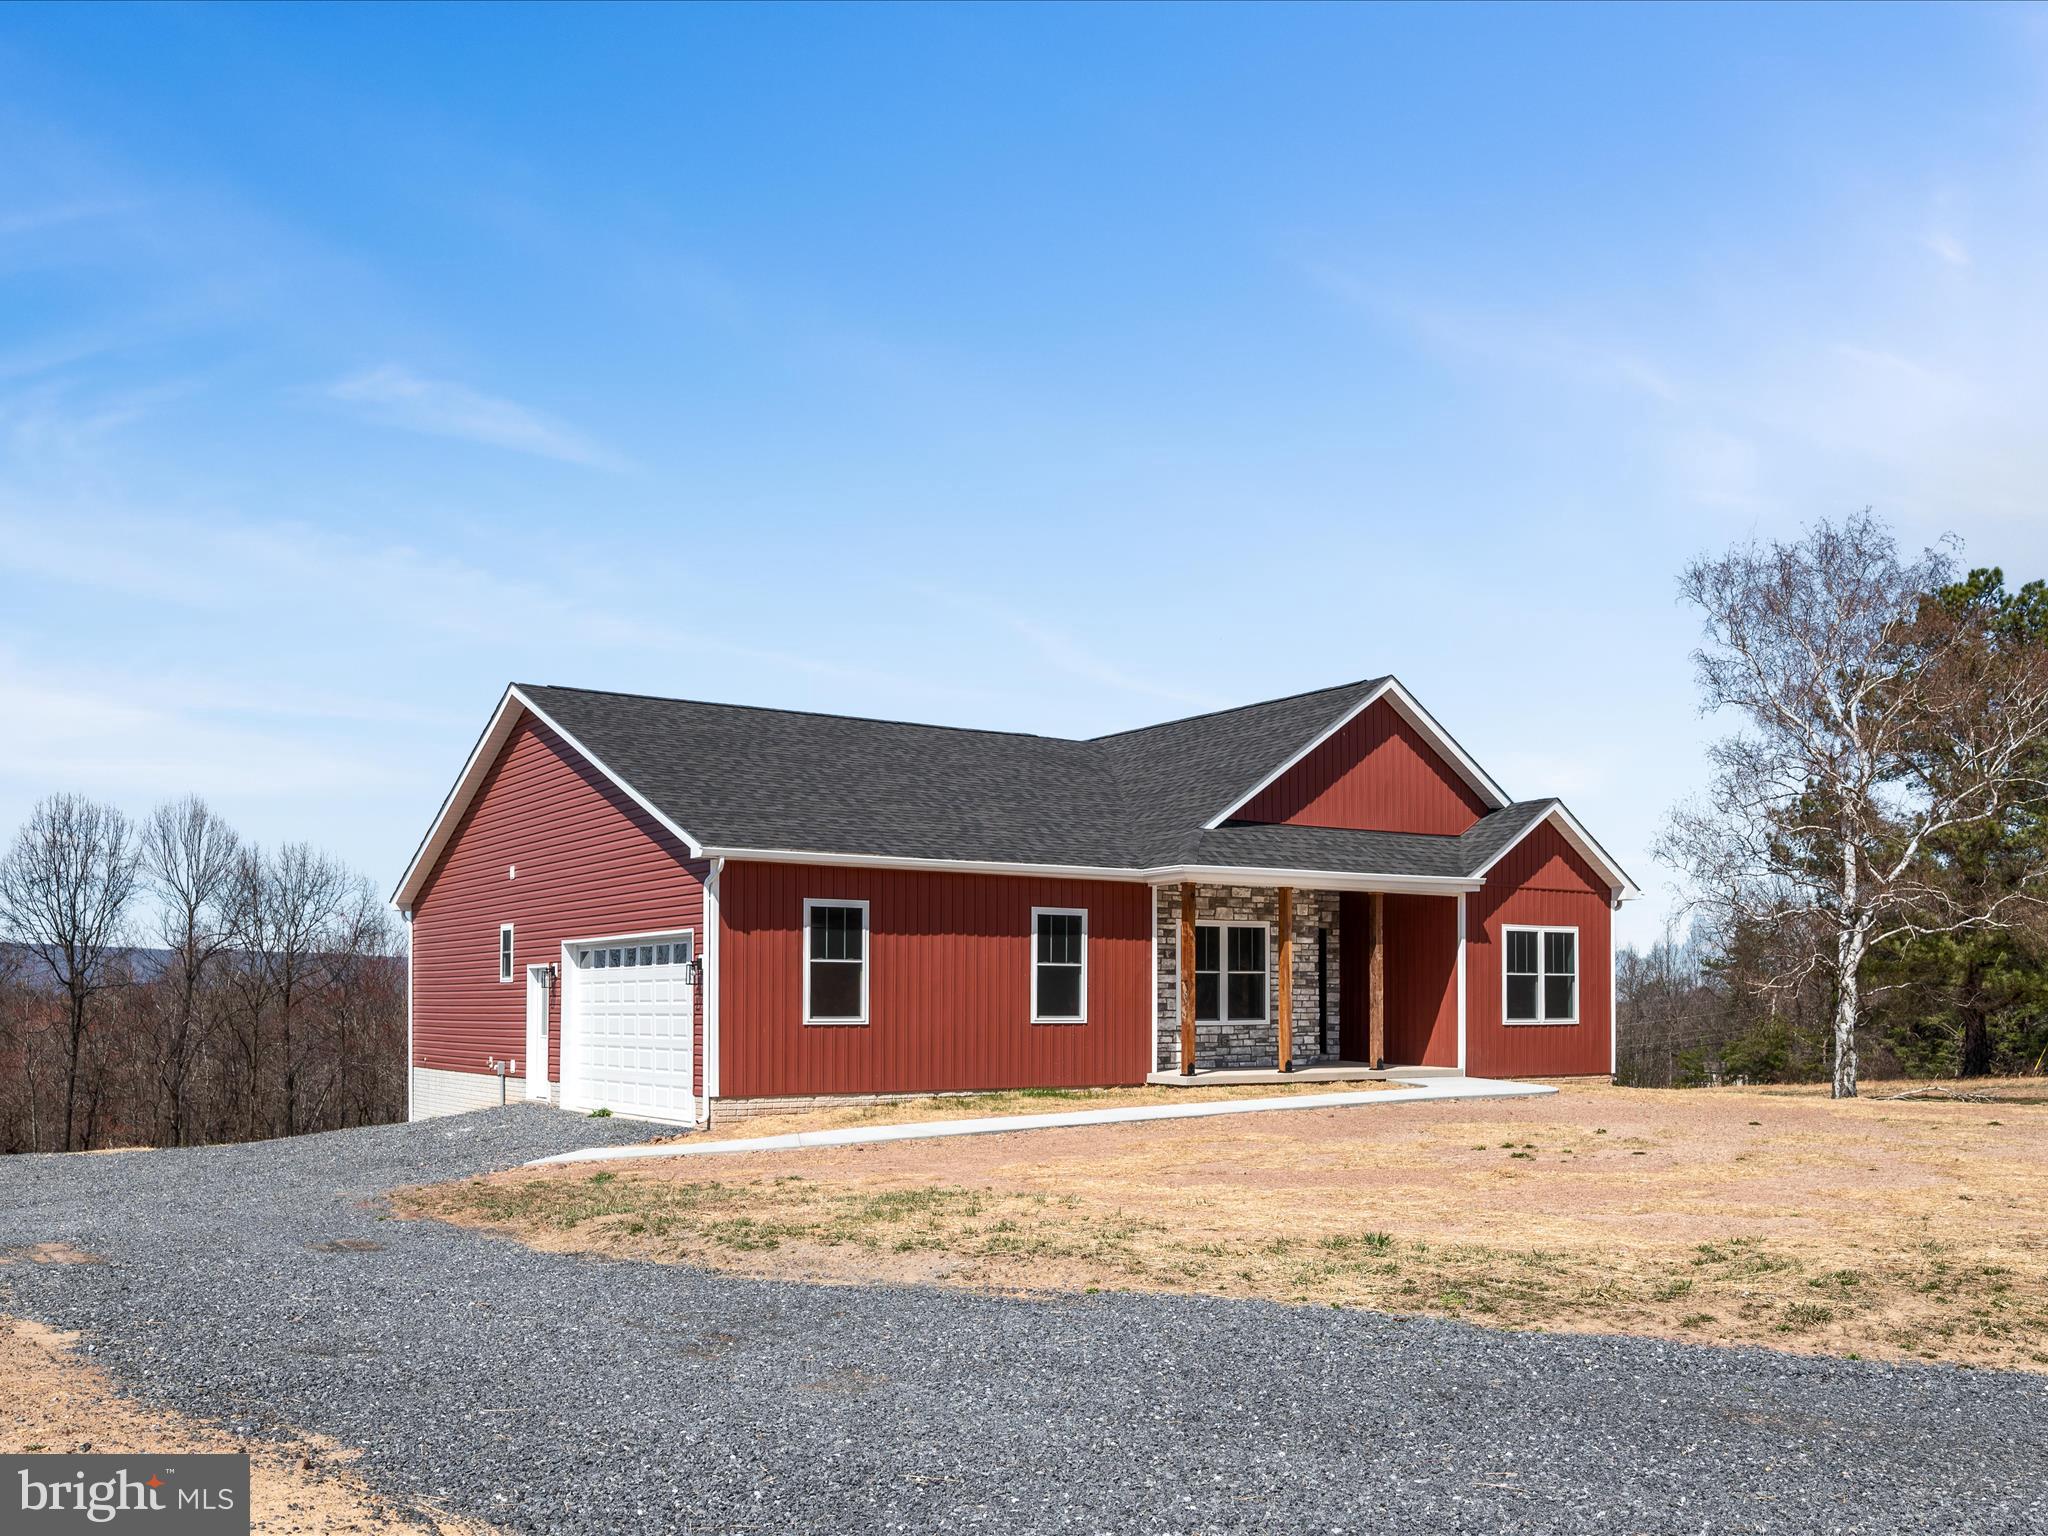
FOUR GARAGE SPACES . . . Your dream home with a view is ready and waiting!  You can have the privacy and space of the country and be just 7 miles from Route 522, 16 miles to downtown Berkeley Springs, 25 miles to Winchester and 23 miles to Hancock. What are you waiting for? This stunning NEW rancher boasts 3 spacious bedrooms and 2.5 luxurious baths, offering the perfect blend of comfort and style. Step inside to discover an open-concept living area flooded with natural light, ideal for entertaining or cozy family nights. The chef’s kitchen features top-of-the-line appliances and a generous island. Downstairs, an expansive unfinished basement awaits your personal touch – perfect for a home gym, media room, or additional living space. Car enthusiasts and hobbyists will appreciate the two-car attached garage, as well as an additional two-car detached garage. Enjoy outdoor living year-round on the spacious, maintenance free, covered back deck, perfect for relaxing and entertaining with a view. Nestled in a serene neighborhood, this home is a rare find that combines modern living with ample space for all your needs. The builder has even included a privacy fence and water softener. Don't miss your chance to call this exceptional property your own!
#WVMO2004870

BERKELEY SPRINGS

34 CANOLES LANE

3 Beds

2 Baths

1,702 Sq.Ft.

$499,900

MLS#: WVMO2004870
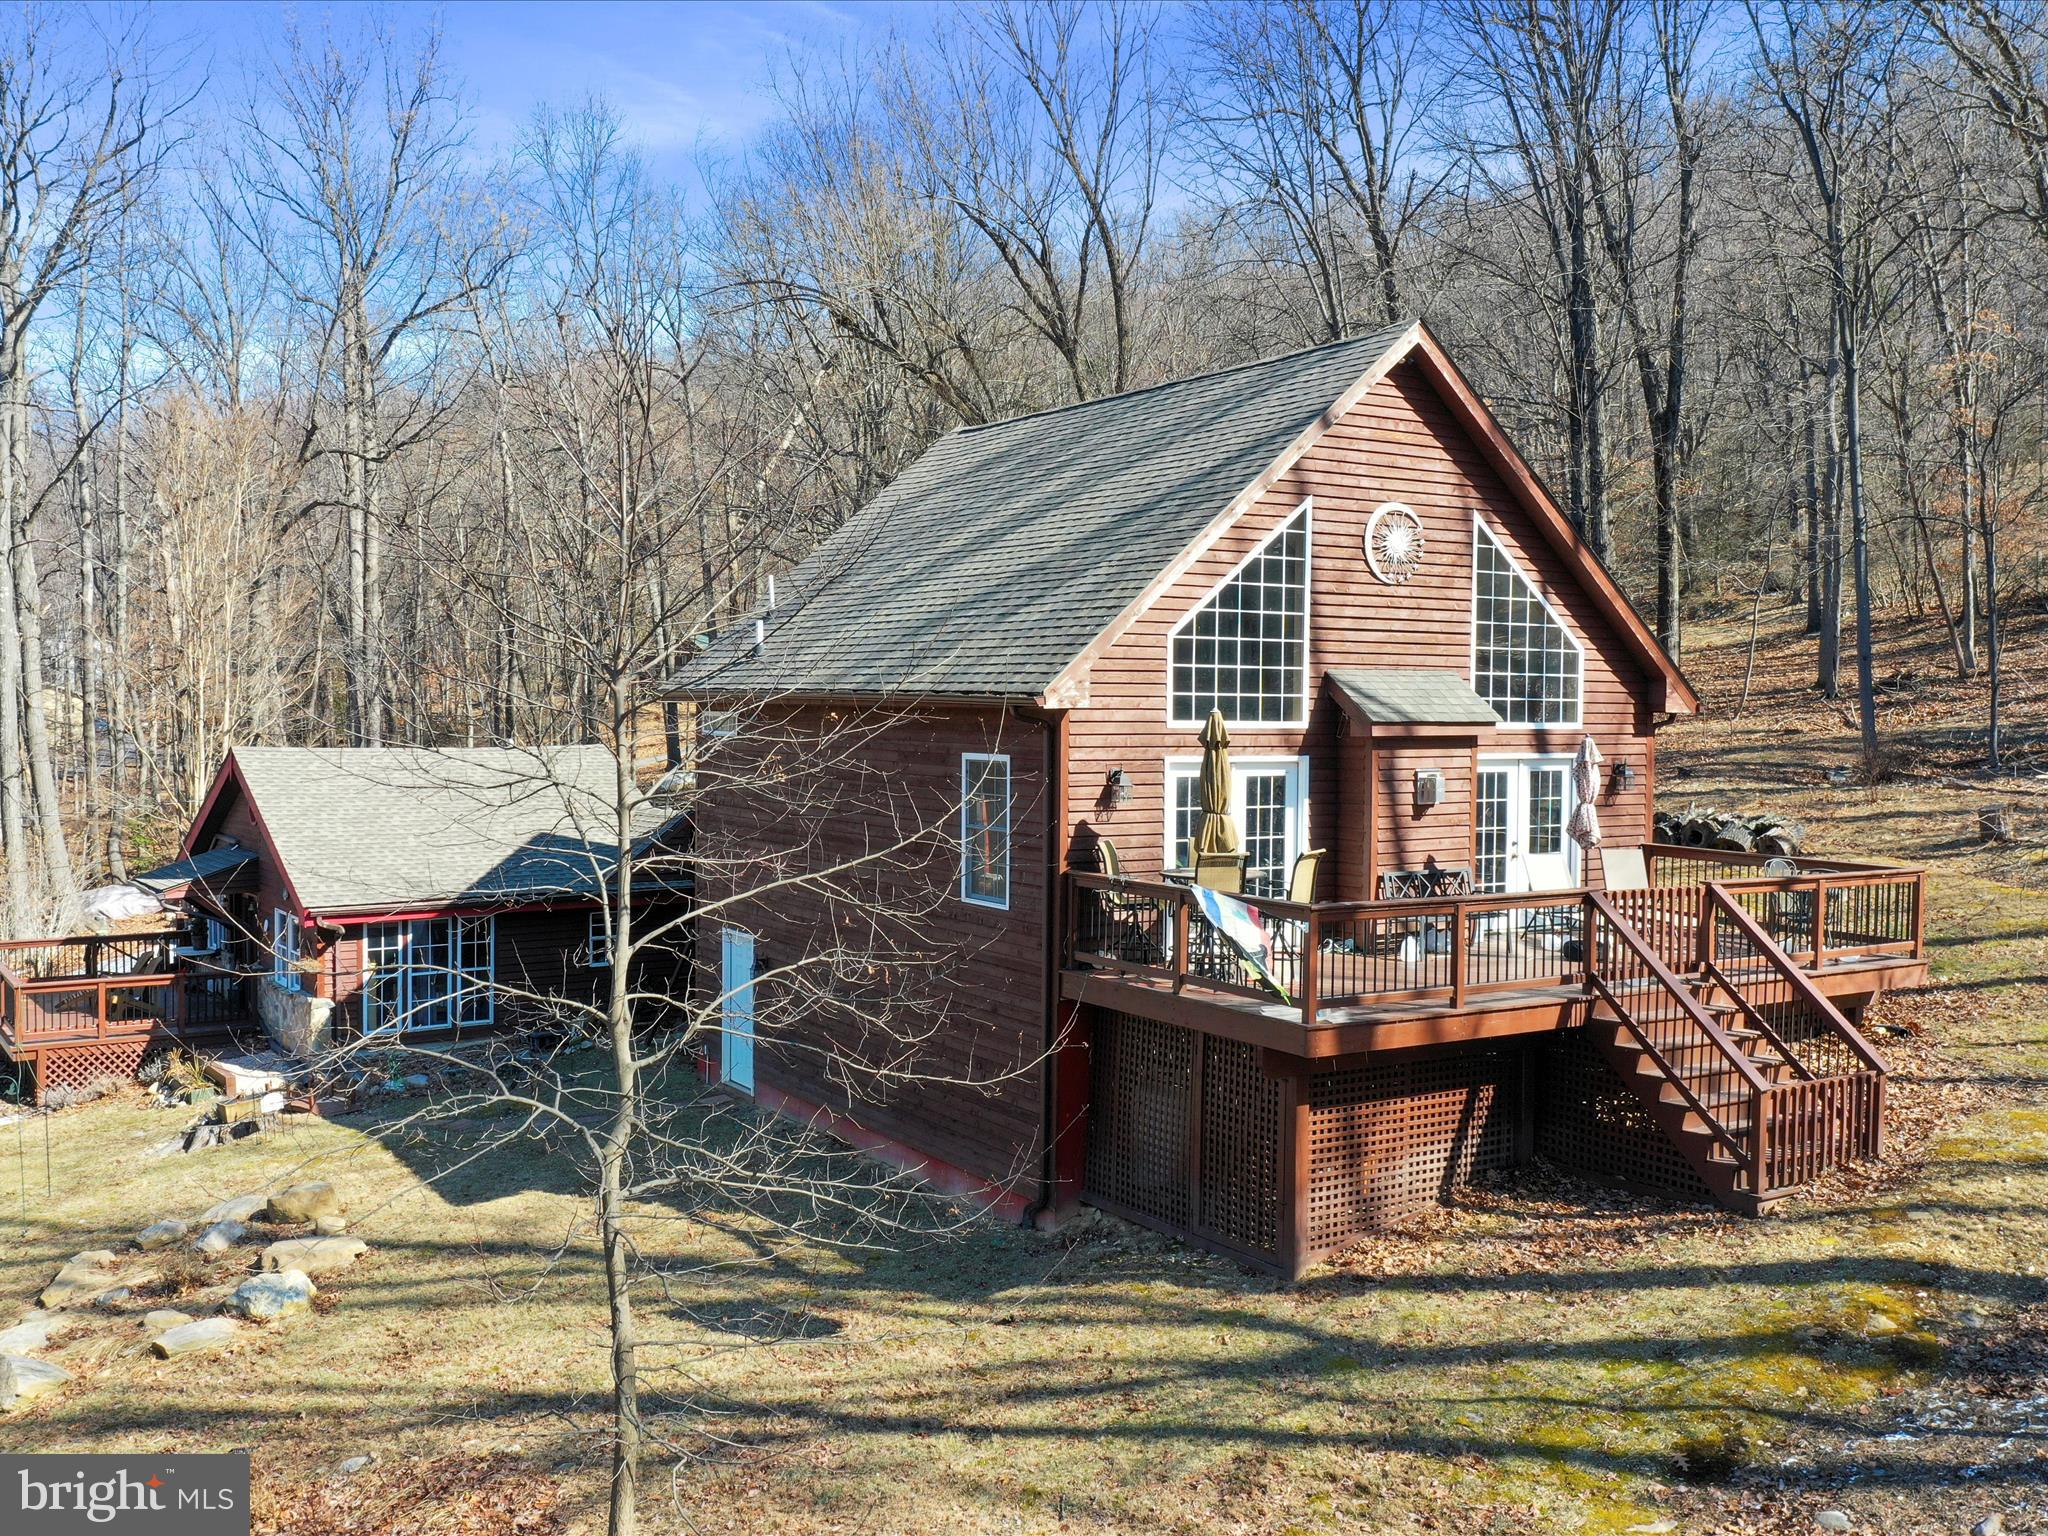
HUGE PRICE REDUCTION! Unique cabin with recent (2016) chalet style addition.  Nestled in the mountain community of Shannondale, this gem sits on over an acre of land. Relax on the multiple decks and enjoy the tranquility nature has to offer. Nearby is the beautiful 55 acre lake, The Mountain Lake Club, Shenandoah River and the Appalachian Trail.   Interior features include Jotul wood stove on main level and gas fireplace on upper level for those crisp mornings and cool evenings.  Remodeled bath with gorgeous freestanding copper tub and separate custom shower.  For that rustic feel, there are exposed beams, knotty pine and oak ceilings.  Hardwood, ceramic tile and flagstone floors, add to the charm of this versatile home.  Don't let this beauty pass you by.
#WVJF2015940

HARPERS FERRY

256 HIGHVIEW ROAD

3 Beds

2 Baths

2,101 Sq.Ft.

$499,900

MLS#: WVJF2015940
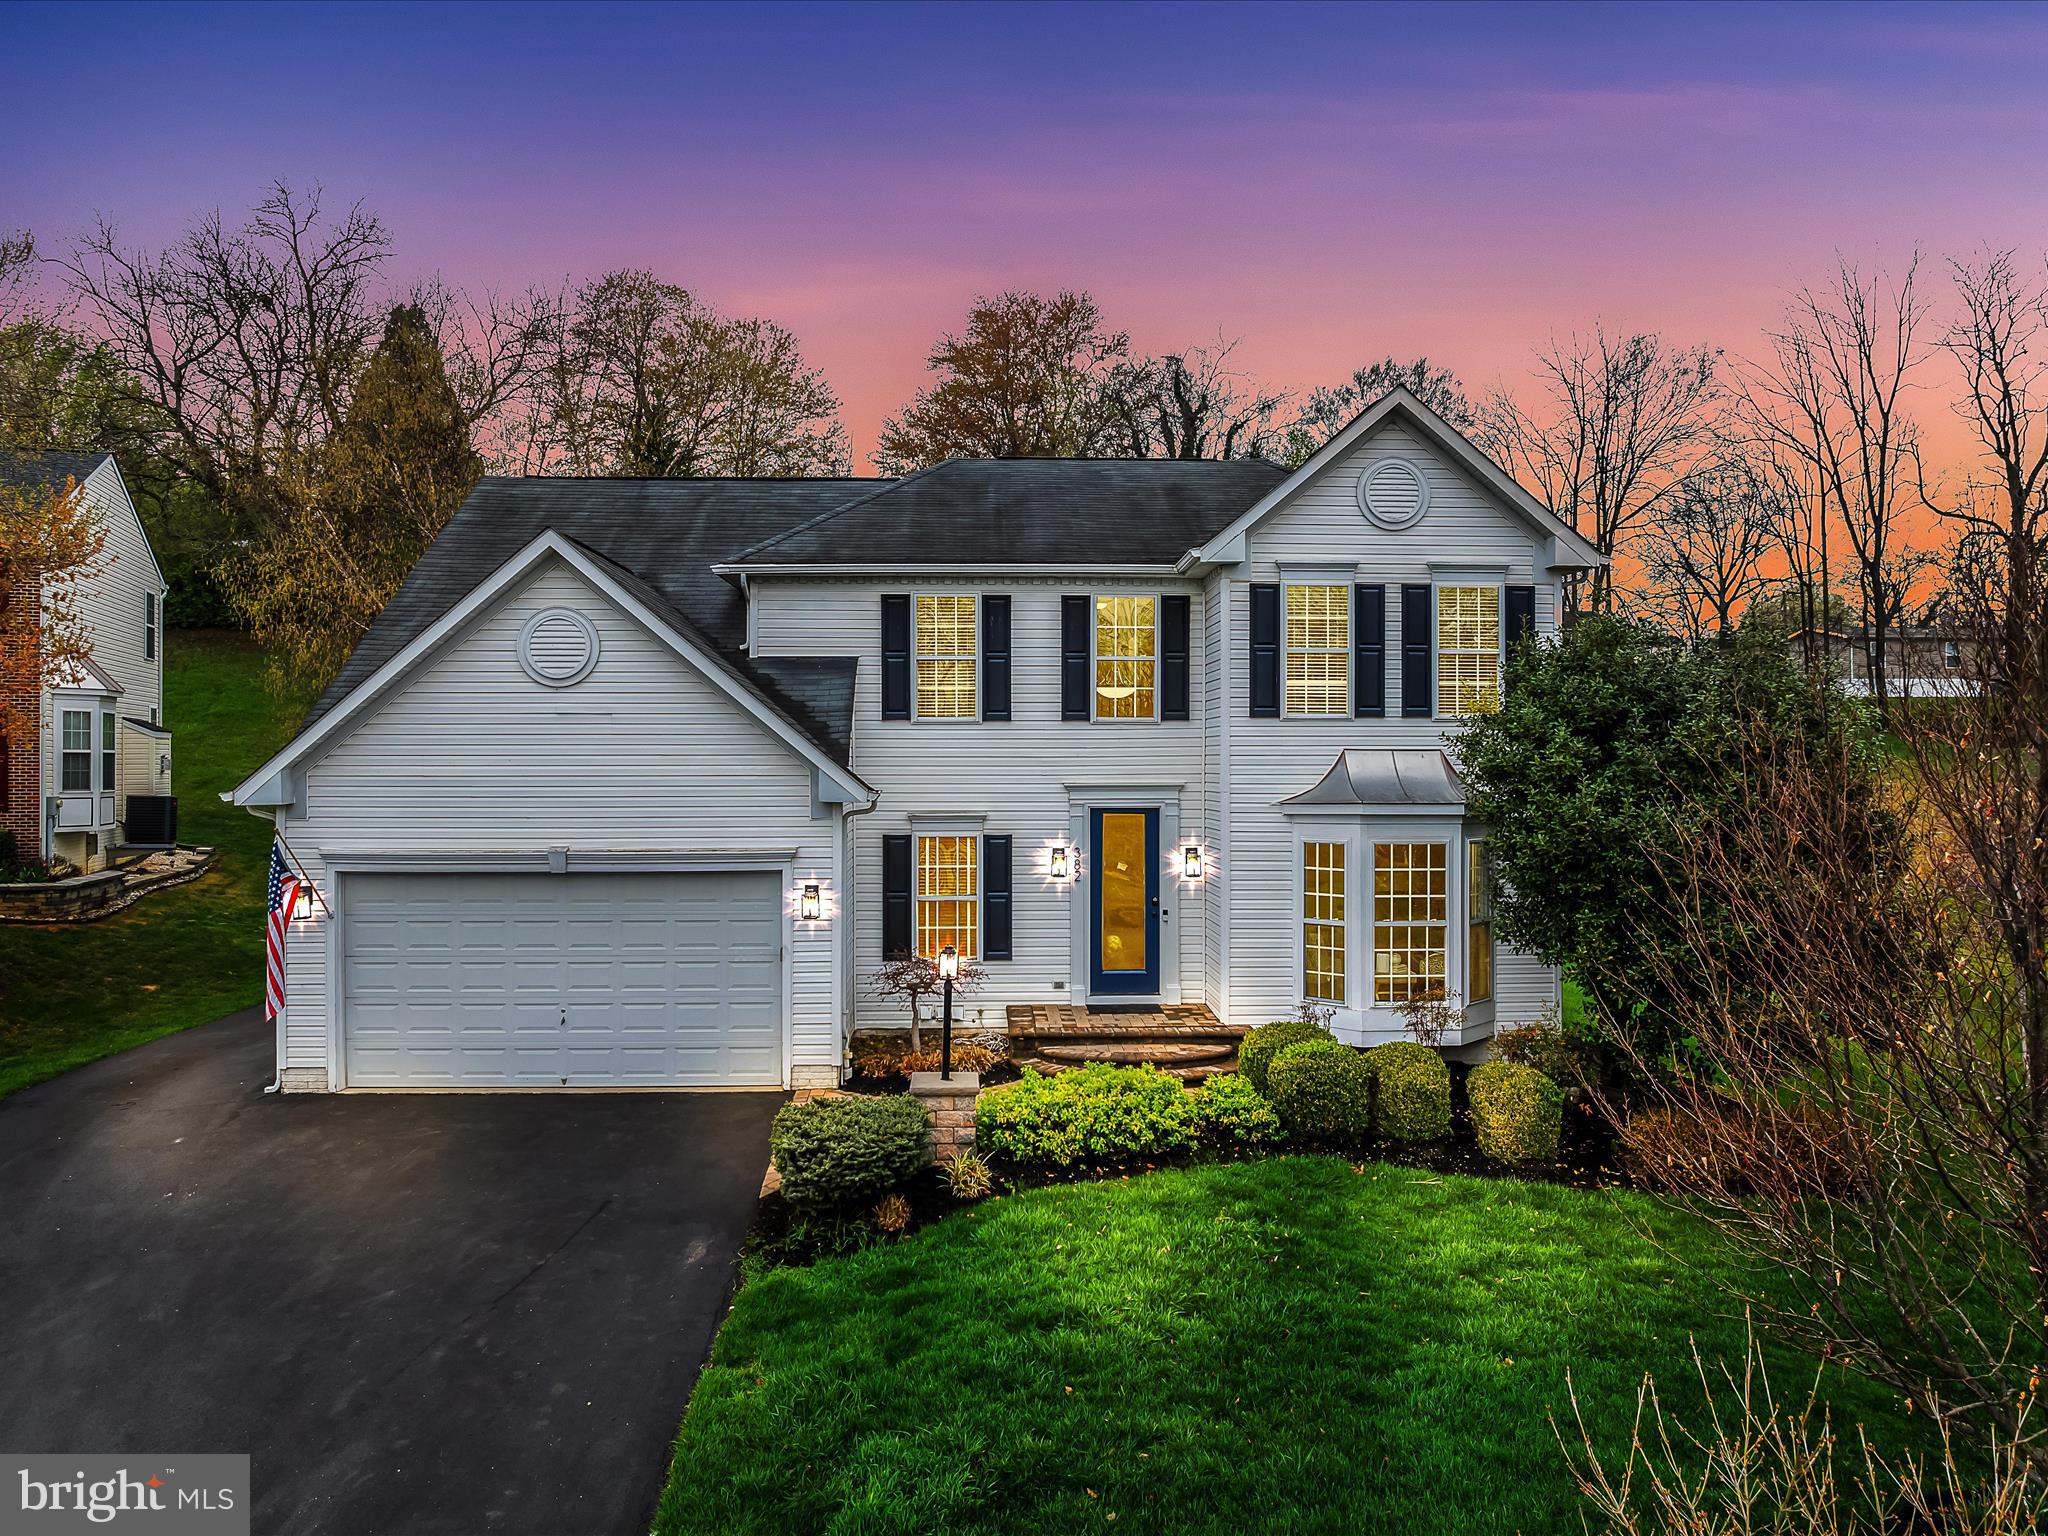
Welcome to this beautifully maintained two-story home located in the well-established Breckenridge community of Charles Town, WV. This home is perfectly positioned for commuters traveling to Northern Virginia, Maryland, or Washington, D.C. Featuring 5 bedrooms and 3.5 bathrooms, this one-owner residence offers a thoughtfully designed layout with ample space for living, working, and entertaining.

Inside, you'll find a mix of warm hardwood flooring & ceramic tile throughout the main level, a private home office, and a spacious family room anchored by a cozy gas fireplace. The open-concept kitchen boasts an abundance of cabinetry, granite countertops, and stainless steel appliances. A spacious morning room off the kitchen is ideal for casual dining or relaxing with a cup of coffee, while a separate dining room adds an elegant touch for formal gatherings. And look at all of that natural lighting! Windows galore allow natural light to flow into this home. 

Upstairs offers 4 ample sized bedrooms, all with custom closets, with the expansive primary suite providing dual walk-in closets and a spa-inspired en suite bath with a soaking tub and separate shower. The wide stairway and hardwood flooring in the upper hallway lend to the openness felt in this home. The lower level gives room to additional living space, with the partially finished basement featuring the 5th bedroom, a full bath, and a multi-use space. Perfect for a rec room, in-law quarters, home gym, or whatever you can imagine. The unfinished basement space is ideal for all your storage needs and offers endless possibilities for future customization!

While outside, you can enjoy the beautiful landscaping on the private patio or play a game of basketball on your private half-court.  The community offers multiple playgrounds, one in this cul-de-sac, along with basketball and baseball fields, creating an engaging and active neighborhood atmosphere. With the last two listings in the area selling in record time, don't miss this rare opportunity. Schedule your private tour today and make this exceptional home yours!
#WVJF2016900

CHARLES TOWN

382 POMMEL LANE

5 Beds

3 Baths

4,108 Sq.Ft.

$499,900

MLS#: WVJF2016900

Welcome to this beautiful 4-bedroom, 3.5-bath Colonial in Martinsburg! Set on a .23-acre fenced lot, this home welcomes you with a charming stone and siding exterior and a lovely front porch. Inside, the gourmet kitchen boasts granite countertops, a spacious island, stainless steel appliances, and a double wall oven—ideal for cooking and entertaining. The kitchen flows into the spacious family room, where a stunning stone fireplace adds ambiance. The main level also features a living room, formal dining room and half bathroom. Upstairs, the primary suite offers a tray ceiling and a luxurious bath with designer tile, a whirlpool tub, and separate shower. Three additional bedrooms and a convenient laundry room complete the upper level, providing ample space and functionality. Downstairs, the finished rec room with a full bath in the walkout basement offers flexible space for a home office, gym, or hobby area. There is also additional unfinished space for storage or future customization. Outside, enjoy the fenced backyard and deck, perfect for gatherings and relaxation. With a spacious 2-car garage, HVAC system installed in 2023, Hot Water Heater in 2020 and updated kitchen appliances, this home combines style, functionality, and comfort in an ideal location!
#WVBE2047386

MARTINSBURG

317 FONTANA CIRCLE

4 Beds

3 Baths

4,488 Sq.Ft.

$499,900

MLS#: WVBE2047386

Beautiful Wormald built home in the prestigious Jefferson County gated community of Beallair.  You will have found home the minute you walk into the wide open entry foyer with gleaming hardwood floors and arched doorways. You will never want to leave home again to work; the bright office with a soaring tray ceiling and built-ins will give you plenty of room to spread out as you work from home. The kitchen offers plenty of cabinets, stainless steel appliances, island work space, and granite countertops. The open floor plan is spacious with a 2 story living room, separate dining room with tray ceiling, and breakfast area which opens to a large screened porch. The primary suite with a large walk-in closet with custom shelving/storage and  bathroom with glass and tiled shower and separate jetted tub will not disappoint. The laundry room is also conveniently located on this floor. Upstairs: 2 additional bedrooms and another full bath. Need more space? The basement is completely unfinished and ready for your own design. There is a garage door for easy access of large items as well as double french doors and rough-in plumbing for another bath. This community is located on historic lands associated with the family of George Washington.  This home is located within walking distance to the mansion and carriage house which is also part of the common area. The property of this home backs to the common area and walking trail. Finished square footage is estimated.
#WVJF142408

CHARLES TOWN

93 LOUISA BEALL LN

3 Beds

2 Baths

2,700 Sq.Ft.

$499,900

MLS#: WVJF142408

Comcast xFinity broadband internet. Located at 1938 Kabletown Rd in Charles Town, WV, this residence provides a blend of elegance and functionality, set on a sprawling 6.29-acre lot. The main level features durable hardwood flooring in the living and dining areas, creating a welcoming environment for both relaxing and hosting. The kitchen is well-equipped with granite countertops, tile floors, and stainless-steel appliances, suitable for both daily use and entertaining.

The home's outdoor area is highlighted by a covered patio adjacent to the kitchen, featuring stamped concrete flooring, vaulted ceilings, and ceiling fans—making it an ideal spot for year-round outdoor dining or relaxation. The backyard also includes a cozy fire pit area, perfect for evenings outdoors enjoying the expansive mountain and sky views.

Inside, the primary suite offers a private retreat with its own bathroom and walk-in closet, and there are two additional bedrooms and another full bathroom to comfortably accommodate family and guests.

The property also boasts a full, unfinished basement with an outside entrance, offering potential for expansion or additional storage. The landscaping is meticulously maintained, enhancing the natural surroundings and curb appeal of the home.

Charles Town is known for its rich history and proximity to major urban centers like Washington D.C. and Baltimore, making it an attractive location for commuters. Easy access to major highways facilitates convenient travel to these cities, combining serene country living with the advantages of city proximity.
#WVJF2012294

CHARLES TOWN

1938 KABLETOWN ROAD

3 Beds

2 Baths

1,432 Sq.Ft.

$499,900

MLS#: WVJF2012294

Built in 1876, this brick national folk/farmhouse stands as a testament to historical architecture, situated on a sprawling 5 acres of pastoral land. The original pine floors within evoke an era of authenticity and craftsmanship, offering a warm and inviting atmosphere that harkens back to a simpler time.  
The pride of ownership infused within the fibers of this exquisite homestead is palpable. Boasting four well-appointed bedrooms and two full baths, each space caters to comfort with a nod to the home's historic essence. A formal dining room stands ready to host memorable feasts, while the family room invites intimate gatherings or tranquil solitude. 
Beyond the interior lies a feature that truly encapsulates Southern charm: the double-decker porches. These twin respites, one perched above the other, invite residents and guests alike to sit, relax, and absorb the serenity of the surrounding landscape. They serve not only as a viewpoint for the stunning pastoral scenes but also as a place for contemplation and socialization, echoing the laughter and conversations that have passed between their pillars for generations.
In addition, the property includes a 2-car detached garage, offering ample space for vehicles and storage.
Embrace the opportunity to become the steward of this cherished abode, where every nook and cranny resonates with stories of yesteryear. This unique historic and charming home eagerly awaits your touch—come make it yours and add new chapters to its enduring legacy.
#WVBE2024900

MARTINSBURG

1812 HEDGESVILLE ROAD

4 Beds

2 Baths

2,944 Sq.Ft.

$499,900

MLS#: WVBE2024900

Nestled in the convenient community of Shenandoah Springs, this exquisite Colonial-style residence offers a harmonious blend of luxury and comfort, perfect for those seeking an elevated lifestyle. With cosmetic renovations completed in 2026, this home showcases high-end finishes and thoughtful design elements that create an inviting atmosphere. Step inside to discover an open floor plan that seamlessly connects the gourmet kitchen to the family room, making it ideal for both entertaining and everyday living. The kitchen is a chef's dream, featuring upgraded countertops, a spacious island, and a pantry for all your culinary needs. The family room, adorned with a cozy gas fireplace, invites relaxation and warmth, while large windows bathe the space in natural light. Elegant recessed lighting and ceiling fans enhance the ambiance, creating a perfect setting for gatherings or quiet evenings at home. Off the family room is the convenient and functional home office.  Retreat to the luxurious primary suite, complete with a walk-in closet and a spa-like bathroom featuring a soaking tub and a walk-in shower. The additional three bedrooms are generously sized, providing ample space for guests or a home office. Each bathroom is thoughtfully designed with modern fixtures and finishes, ensuring comfort and style. The home boasts a full basement, offering endless possibilities for customization, whether you envision a home theater, gym, or additional living space. The main floor laundry adds convenience to your daily routine, making chores a breeze. Outside, the community amenities elevate your lifestyle further, with access to a refreshing outdoor pool (currently under construction), basketball courts, tot lots, and bike/walking trails. Enjoy leisurely afternoons at the picnic area or let your furry friends roam free in the dog park. The meticulously maintained common areas and snow removal services ensure a worry-free living experience. With a two-car attached garage and a concrete driveway, parking is never a concern. This property, set on a 0.17-acre lot, combines modern luxury with the charm of a welcoming neighborhood. Experience the perfect blend of elegance and comfort in this stunning home, where every detail has been curated for an exceptional living experience.
#WVJF2023394

RANSON

27 SPARKLING BROOK ROAD

4 Beds

2 Baths

3,364 Sq.Ft.

$499,900

MLS#: WVJF2023394

Well maintained original owner home located in Chapel View subdivision on a quiet cul de sac.  Its conveniently located near the  VA Center, Coast Guard, IRS building and rt 9 Bypass.  Home features 4 bedrooms 2.5 baths  with over 2700 fin sq footage and fully fenced back yard that backs to woods and farmland. Floor plan has formals on the main and features  some Crown molding in the  living and dining rooms.  Has brand new carpet through out and Heat Pump new in 2023 and still under warranty and microwave new in 2024.  Basement is partially finished and has a separate unfinished room as well as rough in plumbing for a future bathroom.
#WVJF2022498

KEARNEYSVILLE

18 SUMMER GROVE DRIVE

4 Beds

2 Baths

2,742 Sq.Ft.

$499,900

MLS#: WVJF2022498
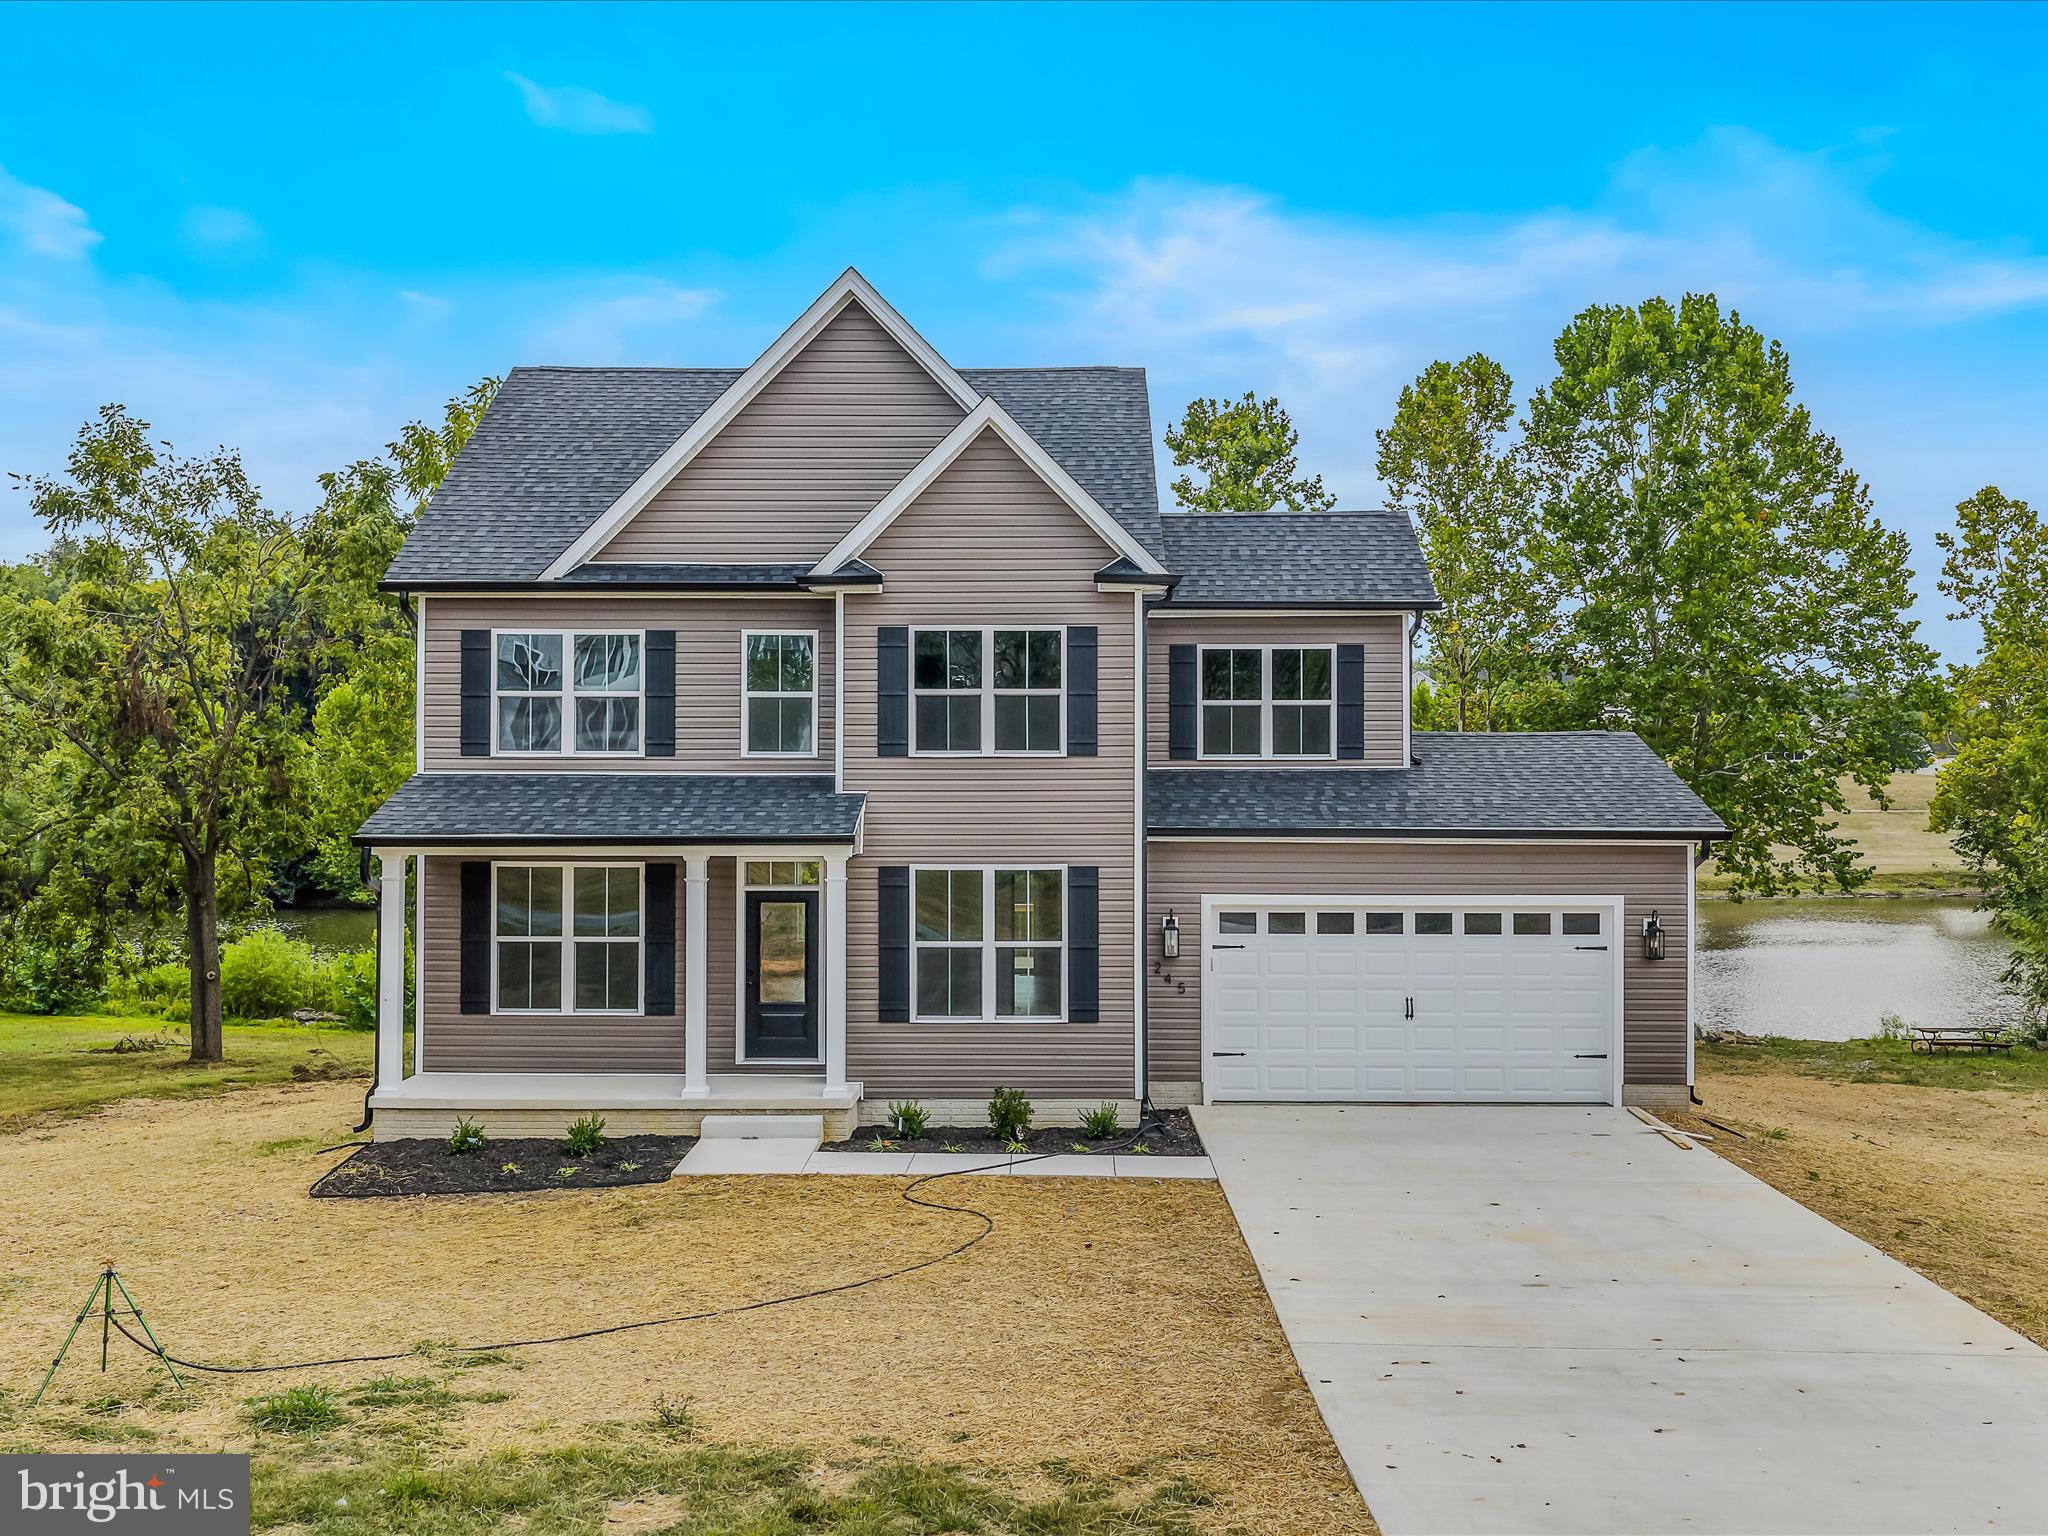
Brand-New 2025 Construction with Stunning Water Views
Welcome to your dream home in the desirable Howard Speaks community! Perfectly positioned to overlook the serene community lake and golf course, this brand-new home offers incredible views paired with exceptional craftsmanship and style.

Step inside to find a thoughtfully designed layout featuring 9-foot ceilings, elegant luxury vinyl plank flooring on both levels, and trendy, modern light fixtures throughout. The heart of the home is the fabulous kitchen, boasting black slate appliances, a large quartz island, and 42-inch cabinetry—ideal for both everyday living and entertaining.

This home offers 4 spacious bedrooms and 2.5 baths, including a luxurious primary suite with dual walk-in closets and an exquisite primary bath with double vanity, spa like shower.

The walk-out basement is ready for your personal touch, featuring full-size windows, patio doors, and a rough-in for a future bathroom. Step outside to a private patio and soak in the peaceful water views.

With top-quality finishes, modern upgrades, and a prime location, this home is move-in ready and waiting for its first owner.
#WVBE2044054

MARTINSBURG

245 TWIN LAKES CIRCLE

4 Beds

2 Baths

2,094 Sq.Ft.

$499,900

MLS#: WVBE2044054

1 ... 188 189 190 191 192 ... 666
* Listings identified with the FMLS IDX logo come from FMLS and are held by brokerage firms other than the owner of this website. The listing brokerage is identified in any listing details. Information is deemed reliable but is not guaranteed. If you believe any FMLS listing contains material that infringes your copyrighted work please review our DMCA policy and learn how to submit a takedown request. © 2024. First Multiple Listing Service, Inc.

Send a message

Message successfully sent.

Your message

What is 3 + 4 ?

Reason for contacting?

I agree to receive email communication and understand I can unsubscribe at any time.

I agree to be contacted by Charis Realty Group - Christine Issler, Broker via call, email, and text for real estate services. To opt out, you can reply 'stop' at any time or reply 'help' for assistance. You can also click the unsubscribe link in the emails. Message and data rates may apply. Message frequency may vary. Privacy Policy

Sign Out

Virtual Assistant

Would you like to take the next step with this property? We can help you schedule a showing or virtual tour, or send you more details.

Yes, I would like more information.

Thank You for Your Reply, One of Our Agents will contact you as soon as possible

No, maybe later.

Thank you, you can always contact me via email, phone number or through the contact form.

Realhub AI

Lucy - Your AI-Powered Realtor

Update Your Temporary Password

Personalize your search

Enter your email and we'll notify you immediately when new listings match what you're looking for.

or enter email address

Already have an account ? Login here

Continue your home search

I agree to receive communications and understand I can unsubscribe at any time.

I agree to be contacted by Charis Realty Group - Christine Issler, Broker via call, email, and text for real estate services. To opt out, you can reply 'stop' at any time or reply 'help' for assistance. You can also click the unsubscribe link in the emails. Message and data rates may apply. Message frequency may vary. Privacy Policy

Already have an account ? Login here

We use cookies

We use cookies primarily for analytics to enhance your experience. By accepting, you agree to our use of these cookies. You can manage your preferences or learn more about our cookies policy.
