Properties

Browse or get in touch to schedule a walkthrough.

  • Nearby me
Price range

Popular Features

Community Features

Association

Property Features

Waterfront

View

Exterior Features

Interior Features

Style

29507 properties match your criteria

Updated 1 minute ago

E-Alert name
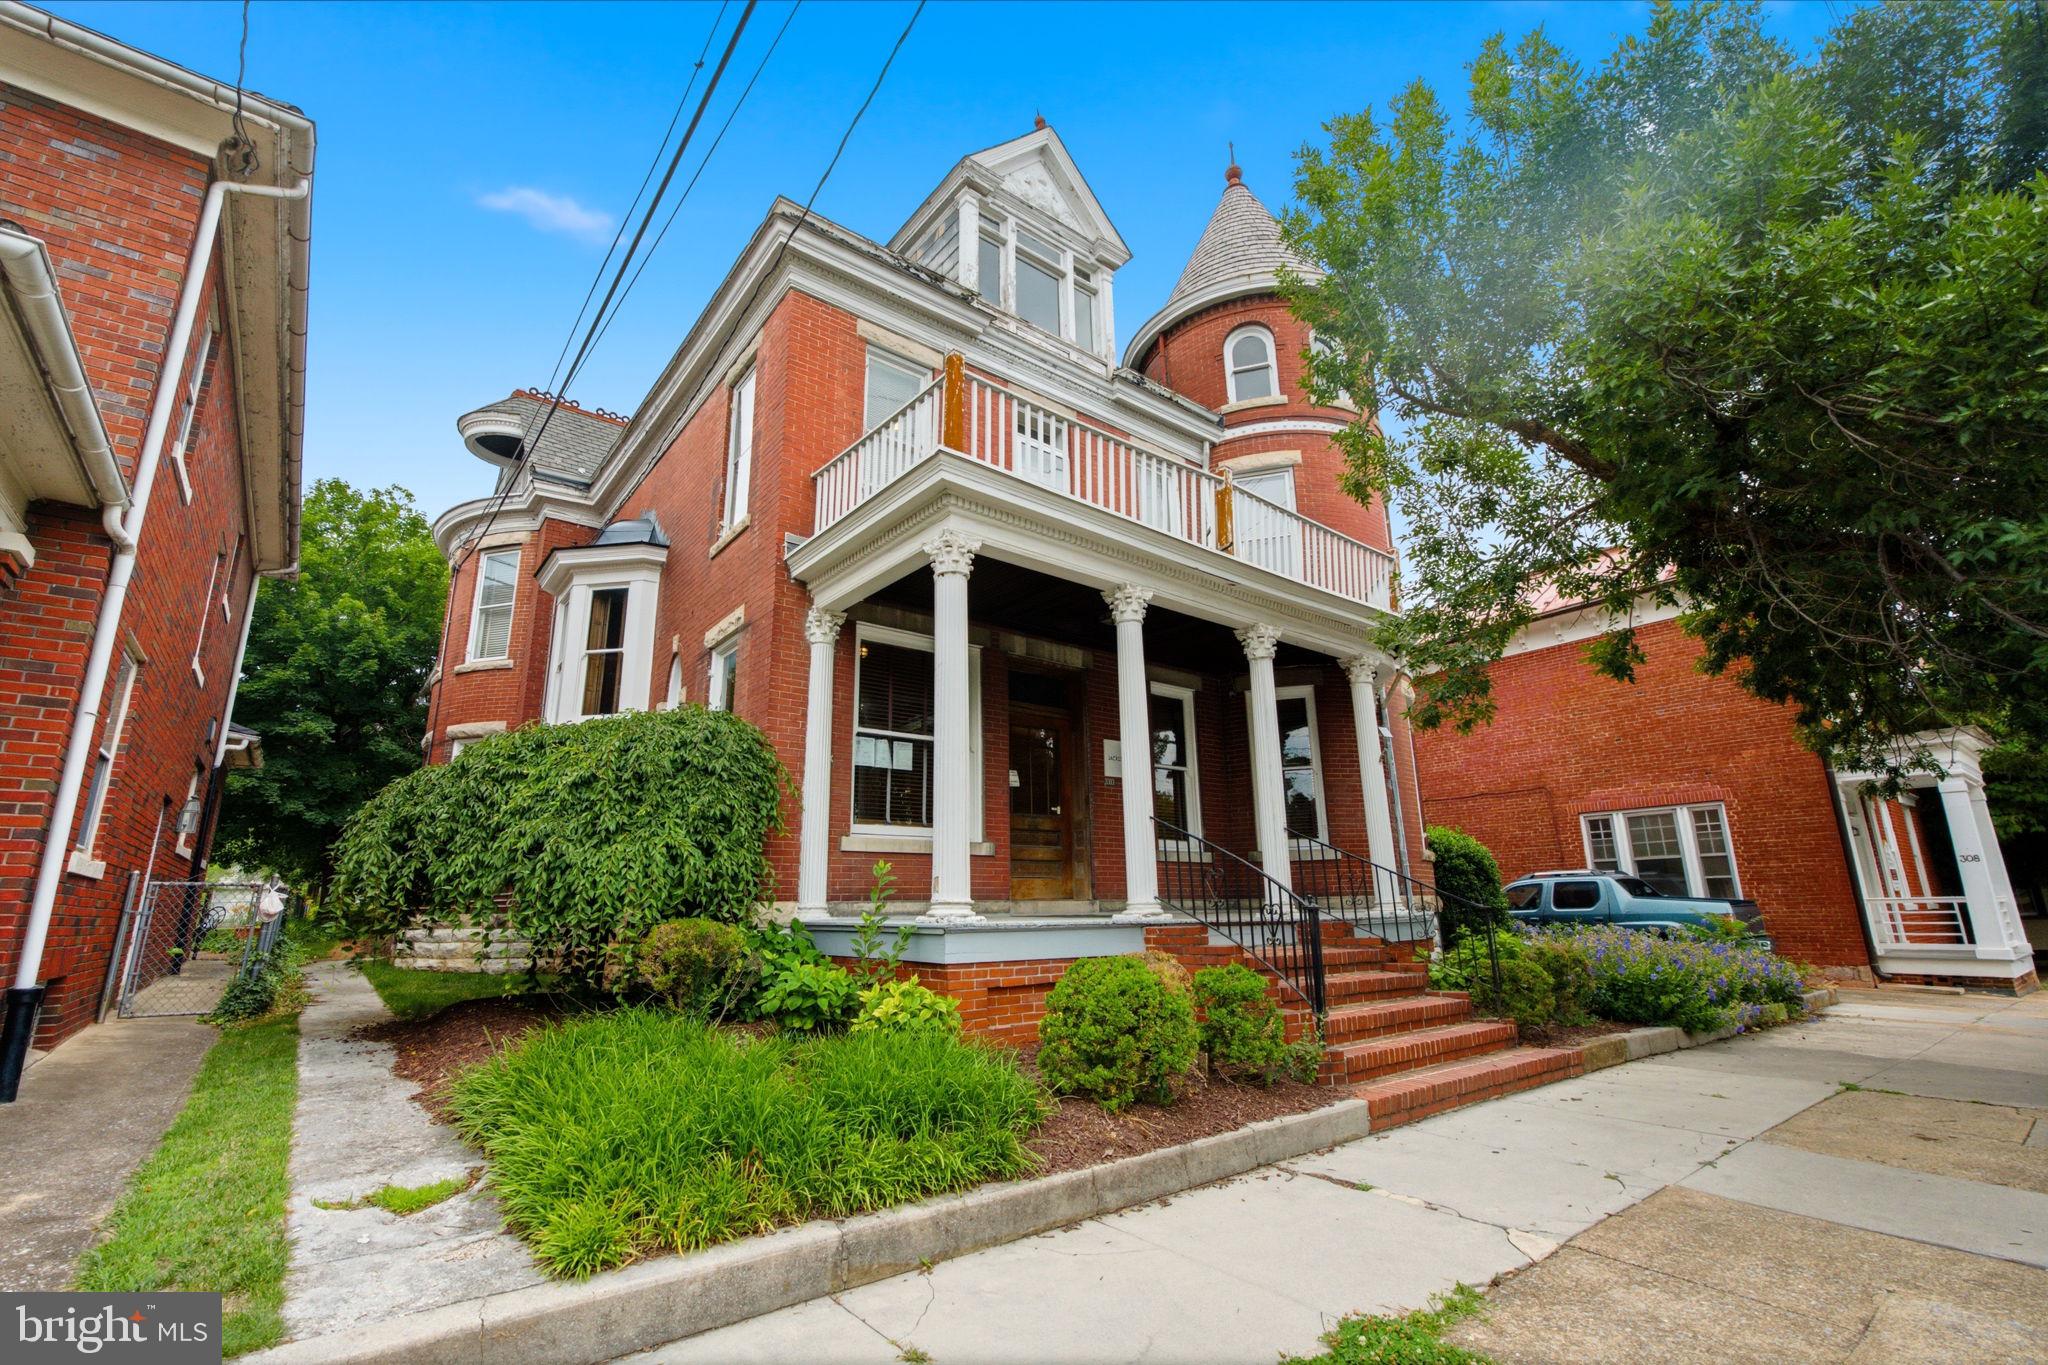
Timeless Historic Landmark – Residential Elegance or Prestigious Professional Office
Step into one of the area's finest examples of early 20th-century architecture. Built in 1905, this magnificent Queen Anne Victorian seamlessly blends historic craftsmanship with modern comfort and offers exceptional flexibility as either an elegant private residence or a distinguished professional office.
From the moment you enter the grand foyer, you'll be captivated by the soaring ceilings, stunning original woodwork, intricate millwork, pocket doors, stained-glass windows, glass transoms, and remarkable period details that have been lovingly preserved. The impressive corner turret, expansive front and rear porches, and breathtaking interior architecture create an unforgettable first impression.
The property features approximately nine potential bedrooms or private offices, making it ideal for a law firm, medical practice, financial services, nonprofit headquarters, or executive offices while easily converting back to an extraordinary single-family home.
Highlights include:
Six ornate fireplaces showcasing exceptional craftsmanship
Grand foyer with original pocket doors
Stunning carved wood mantels and architectural millwork throughout
Beautiful stained-glass windows and glass transoms over many doors
Tall ceilings and oversized rooms filled with natural light
Two full bathrooms (one on the first floor and one on the second floor)
Half bath on the third floor
Spacious third level offering additional offices, bedrooms, or flex space
Full basement providing exceptional storage or future expansion possibilities
Natural gas heat and central air conditioning throughout
Fire sprinkler system
Expansive front and rear porches
Outstanding curb appeal highlighted by the iconic turret and classic Victorian design
Whether you're searching for a signature business location that reflects success and professionalism or a one-of-a-kind historic residence, this extraordinary property offers endless possibilities. Opportunities to own a building of this caliber—with its unmatched craftsmanship, rich history, and incredible versatility—are exceptionally rare.
A true architectural masterpiece that must be experienced in person to fully appreciate.
#WVBE2052312

MARTINSBURG

310 W BURKE STREET

None Beds

None Baths

7,030 Sq.Ft.

$499,900

MLS#: WVBE2052312

Discover the charm of this stunning Colonial-style home nestled in the desirable Greenfield neighborhood. Built in 2001, this meticulously maintained residence boasts 3,464 square feet of finished living space, offering a perfect blend of comfort and elegance. Step inside to find a warm and inviting interior featuring a spacious layout adorned with plush carpeting and sleek vinyl flooring. The heart of the home is the expansive kitchen, complete with an eat-in area, built-in microwave, and ample pantry space, making it a culinary enthusiast's dream. This home offers four generously sized bedrooms, including a luxurious primary suite with a walk-in closet and an en-suite bathroom featuring a soaking tub-ideal for unwinding after a long day. Additional highlights include recessed lighting, ceiling fans, and convenient upper-floor laundry facilities, ensuring both style and functionality. The exterior of the property is equally impressive, featuring attractive vinyl siding and thoughtful landscaping that enhances curb appeal. Enjoy outdoor living on the expansive deck or porch, perfect for entertaining or simply enjoying the serene views of the surrounding trees and woods. The home is situated on a peaceful cul-de-sac, providing a safe and quiet environment for relaxation. The fully finished basement offers endless possibilities, with daylight windows and walkout access, making it an ideal space for a home gym, playroom, or additional living area. A shed provides extra storage for your outdoor equipment, ensuring your yard remains tidy and organized. Parking is a breeze with an attached two-car garage and additional driveway space. The property sits on a generous 0.25-acre lot, backing to lush trees, providing a sense of privacy and tranquility. Located in the vibrant Greenfield community, residents enjoy easy access to local amenities, including parks, shopping, and dining options. The neighborhood is known for its friendly atmosphere and well-maintained surroundings, making it a perfect place to call home. This exceptional property combines modern living with a touch of classic charm, making it a must-see for anyone seeking a beautiful home in a fantastic location. Don't miss your chance to make this dream home yours!
#WVJF2027106

CHARLES TOWN

81 BRAMBLE DRIVE

4 Beds

3 Baths

3,464 Sq.Ft.

$499,900

MLS#: WVJF2027106

Discover the charm and space of this beautiful Oakdale II Colonial in the desirable Springdale Farm subdivision! Tucked away on a quiet cul-de-sac, this 4-bedroom, 2.5-bath home sits on a generous 0.43-acre lot backing to a scenic orchard, offering a peaceful setting and added privacy. The inviting main level features an open-concept kitchen and family room, creating the perfect space for everyday living and entertaining. The kitchen includes granite countertops, a center island, recessed lighting, and a bright morning room with a breakfast bar. Formal living and dining rooms provide additional gathering spaces, complemented by classic architectural details, including crown molding, chair rail, and wainscoting. Upstairs, the spacious primary suite offers two walk-in closets and a private ensuite bath with a relaxing soaking tub. Three additional bedrooms, a full hall bath, and the convenience of upper-level laundry complete the second floor. Enjoy the outdoors from the Trex deck overlooking the fenced backyard, or unwind on the patio around the fire pit while taking in the tranquil surroundings. The full, unfinished basement includes a bathroom rough-in and offers excellent potential for future expansion to suit your needs. With its desirable location, functional layout, inviting outdoor spaces, and room to grow, this home offers an exceptional opportunity to enjoy comfortable living in Springdale Farm. Schedule your showing today!
#WVBE2055188

GERRARDSTOWN

253 TWAIN STREET

4 Beds

2 Baths

2,890 Sq.Ft.

$499,900

MLS#: WVBE2055188

Welcome to 1030 Kites Rd. This 81 ac property has so many possibilities. There are two house's on the property with a little TLC they could be lived in or rented out. The old poultry houses could be upfitted to house birds again or made into storage units, indoor archery area, or rented out to the local haunted house. Don't like any of those options? Have them removed and you have concrete pads for whatever you can dream up! There are roughly 15 ac of beautiful hay fields with amazing views! Don't feel like farming it? These fields would be a great place for glamping sites or your perfect home site away from everyone! This property has so many possibilities past farming. Come check it out and let your imagination go wild!
#WVGT2001262

PETERSBURG

1030 KITES ROAD

None Beds

None Baths

81.45 acres

$499,900

MLS#: WVGT2001262

**New Construction Opportunity in the Berkeley Springs Area!** Located at **4272 Timber Ridge Rd.**, this home offers the peaceful setting of a wooded lot while still providing convenient access to the surrounding area. Situated just a few miles from Route 522 and located on a paved road, you'll enjoy an easy drive to Berkeley Springs, Winchester, VA, and nearby shopping, dining, and everyday conveniences. Winchester is approximately 30 minutes away.

Currently under construction and estimated for completion by the end of 2026, this thoughtfully designed home will offer 9' ceilings,  3 bedrooms, 2 full bathrooms, a comfortable living room, and a separate dining area. The primary suite will feature a walk-in closet and a private bathroom with both a soaking tub and separate shower.

Step outside onto the rear deck and enjoy views of the wooded lot. The full unfinished walk-out basement provides excellent potential for future living space and will include full-size windows for natural light along with a rough-in for a future full bathroom. Additional construction details: 2x12 floor joists and Advantech subflooring.

**Contract now and take advantage of the opportunity to customize selections to suit your style and needs before the builder makes final selections.** Enjoy the benefits of new construction while creating a home that feels uniquely your own.
#WVMO2008104

BERKELEY SPRINGS

4272 TIMBER RIDGE ROAD

3 Beds

2 Baths

2,143 Sq.Ft.

$499,900

MLS#: WVMO2008104

TO BE BUILT HOME.
Welcome home to this beautifully designed 3-bedroom, 2-bath ranch featuring an open-concept layout with a spacious great room, gas fireplace, dining area, and well-appointed kitchen. The private primary suite offers a walk-in closet and luxurious ensuite bath, while two additional bedrooms provide flexibility for guests or a home office. Enjoy the convenience of a dedicated laundry room, attached two-car garage, inviting front veranda, and a relaxing three-season sunroom perfect for enjoying the outdoors in comfort. This thoughtfully designed home combines timeless curb appeal, quality craftsmanship, and easy one-level living with full basement.
Hospital less than 5 minutes away and just minutes to Cacapon Resort State Park where residents can enjoy access to golf, dining, walking trails or visit downtown Berkeley Springs and more. Don’t miss your chance to make this incredible new home yours!
Under Construction close to hospital & amenities.
"Please note: The photos shown are of a similar completed home. The specific home may vary in floor plan, finishes, or upgrades. The builder reserves the right to substitute materials that may not be available to avoid delays."
#WVMO2008044

BERKELEY SPRINGS

FAIRVIEW DRIVE LOT 3C

3 Beds

2 Baths

1,511 Sq.Ft.

$499,900

MLS#: WVMO2008044

Discover the perfect blend of luxury, comfort, and convenience in this beautifully appointed 3-bedroom, 3-bathroom rambler, ideally located just minutes from I-81 and downtown Martinsburg. Set on a picturesque corner lot surrounded by mature trees, this home offers exceptional curb appeal, privacy, and a serene setting that welcomes you home.

Step inside to an open-concept design enhanced by vaulted ceilings and abundant natural light, creating an airy and elegant atmosphere throughout. The upgraded kitchen is a true showpiece, featuring sleek granite countertops, premium cabinetry, stainless steel appliances, and a spacious island that flows seamlessly into the dining and living areas—perfect for entertaining or everyday living.

The inviting living room centers around a stunning stone fireplace, providing warmth and charm while serving as the focal point of the home. The main-level primary suite offers a private retreat with a beautifully appointed en-suite bath and generous closet space, while two additional bedrooms and another full bath provide comfort and versatility for family, guests, or a home office.

The fully finished basement expands your living space, featuring a large recreation area, full bath, and flexible rooms ideal for a home theater, fitness area, or guest suite.

Step outside to enjoy exceptional outdoor living on the expansive deck overlooking a sparkling above-ground pool—perfect for summer gatherings or quiet relaxation. The surrounding mature trees offer natural beauty and privacy, enhancing the tranquil setting.

Conveniently located near major commuter routes, shopping, dining, and all that Winchester and Martinsburg have to offer, this remarkable property combines luxury finishes, thoughtful design, and an unbeatable location. Experience refined single-level living in a setting that truly feels like home.
#WVBE2045270

BUNKER HILL

139 PINNACLE DRIVE

3 Beds

3 Baths

2,906 Sq.Ft.

$499,900

MLS#: WVBE2045270

To Be Built on 1 acre Lot, several lots to choose from.  Just over 1700 sqft rancher offering open floor plan with vaulted ceilings in main living areas, 9ft ceilings in bedrooms, and tray ceiling in Primary Bedroom with recessed lights. The Primary Bath features large tile shower . Kitchen is upgraded with large center island, granite countertops, Stainless steel appliances, and upgraded cabinetry including pantry.  Large 14x16 Sunroom opens to rear deck. Front porch, stone on front of home, 2-car garage, and concrete driveway included.  Builder offering $10,000 towards closing cost assistance.
#WVBE2037190

BUNKER HILL

85 BERTRAND DRIVE

3 Beds

2 Baths

1,712 Sq.Ft.

$499,900

MLS#: WVBE2037190

This widely known restaurant has been in operation for over 60 years.  The traffic count for this area is some of the most traveled in Hardy County and in the direct route from northern VA/MD to many of WVs top recreation spots. The restaurant dining and commercial kitchen space makeup over 4,192 sq. ft.  The basement level has over 2,000 sq. feet for storage and utility room.  The interior layout is largely open dining space with  three restrooms , large kitchen, one walk-in freezer and one walk-in cooler and an office.  The interior finish is painted drywall with commercial vinyl and carpet flooring.  The building is served by electric forced warm air heat and central air conditioning as well as public water and sewer.  
The majority of the parking lot is paved with asphalt paving including 40 designated parking spots with seating for over 120 persons.
#WVHD2002592

WARDENSVILLE

395 E. MAIN STREET

None Beds

None Baths

6,192 Sq.Ft.

$499,900

MLS#: WVHD2002592
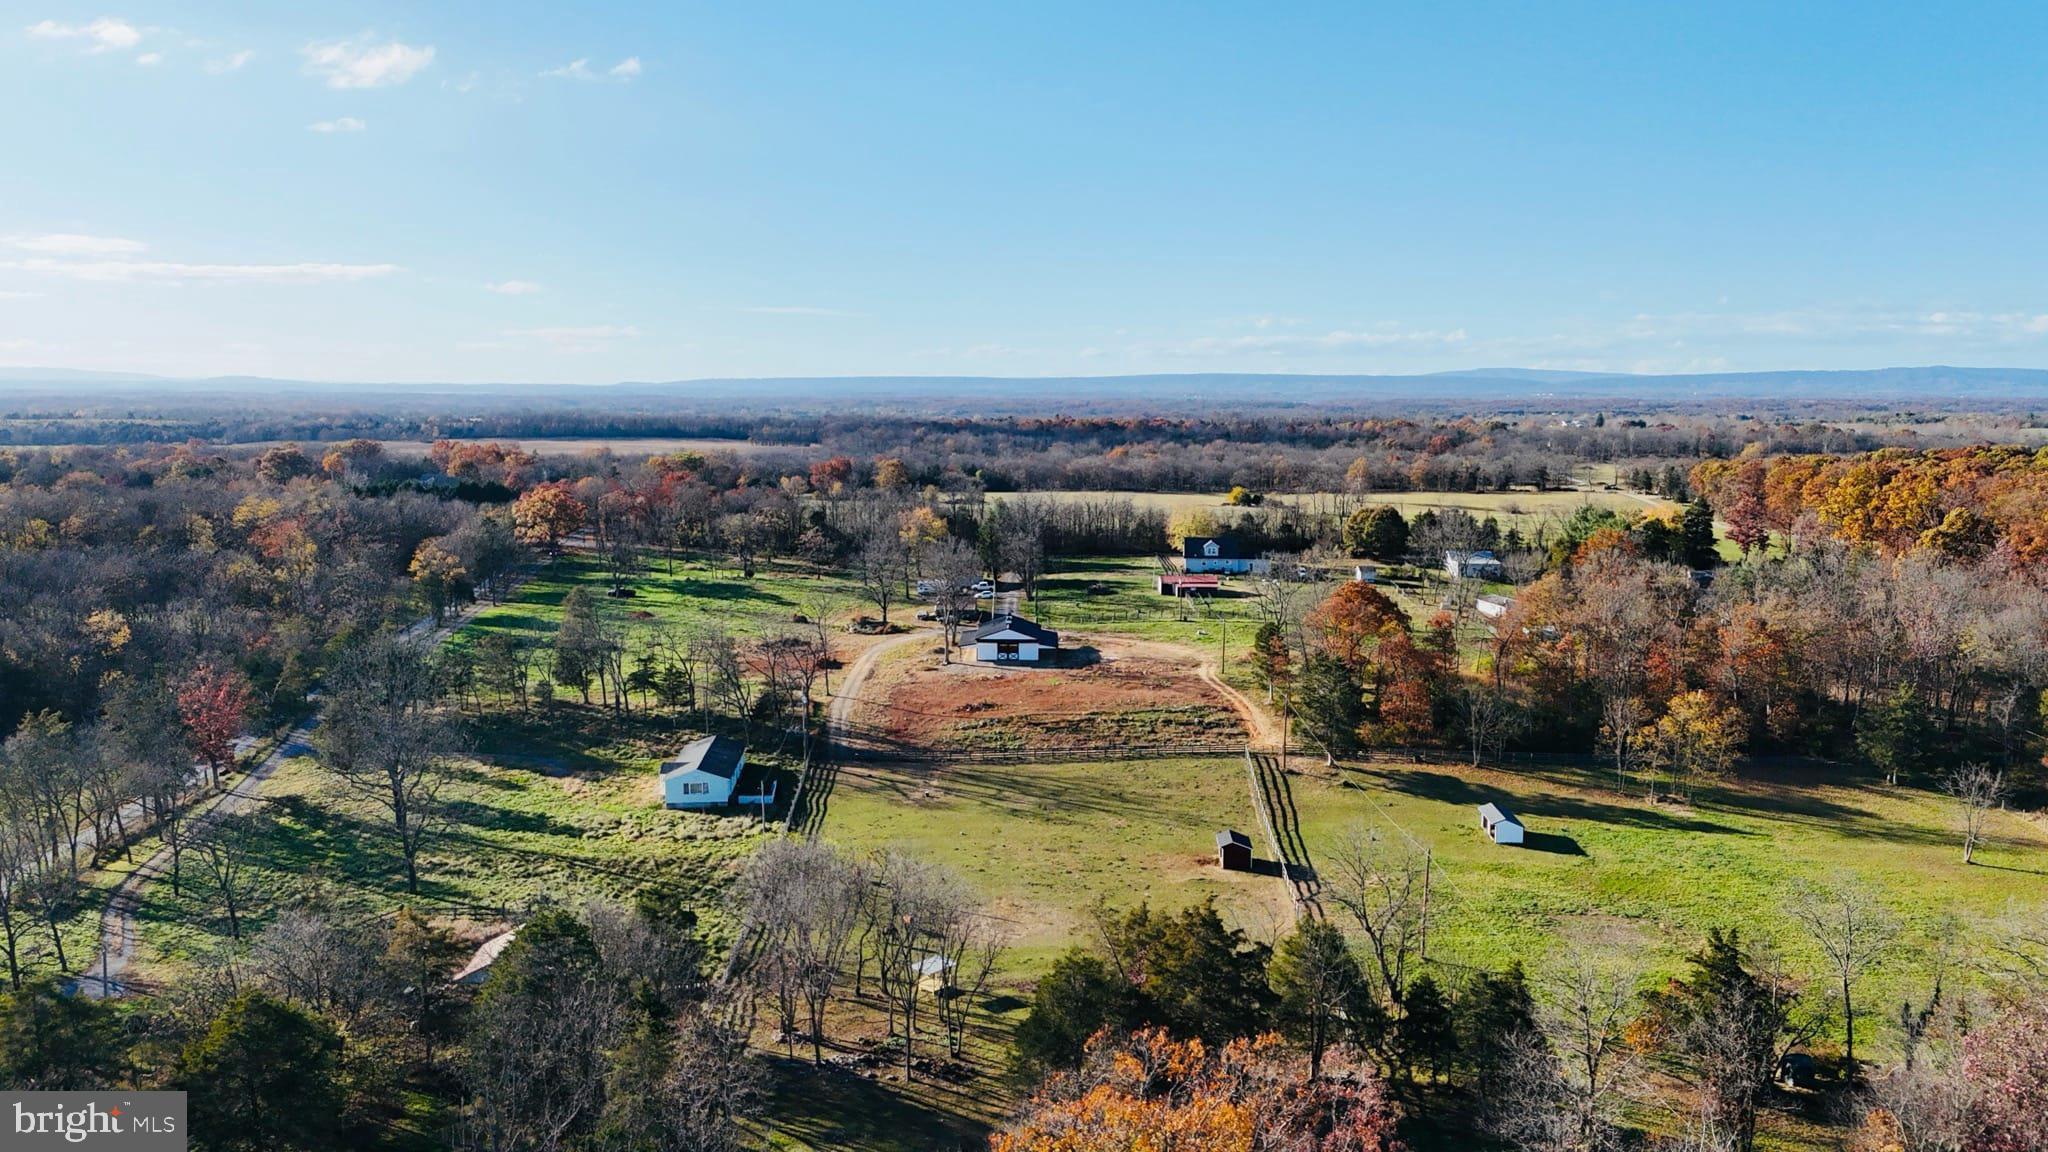
BUILD YOUR DREAM HOME ON THIS BEAUTIFUL EQUESTRIAN FACILITY (APPROX 12 ACRES) CLOSE TO NORTHERN VIRGINIA THAT IS READY FOR YOUR HORSES & ANIMALS! Huge 36x51 "BRAND NEW" 4 stall barn "almost completed " with very large tack room, wash stall & lounge. Two 10 x 51 roofs (lean to's) off both sides of barn perfect for turnout off stalls. Property was over 12 acres (approx. .68 acres were subdivided and recently sold with the existing 1766 S. Childs house which gives you a 2nd "back" easement to the barn) 
Approx 7 acres of fully fenced paddocks with 2 run-in sheds, auto waterer, etc... horses in fields currently- so do not enter fields without written permission. Well and 4BR septic permit getting approved now with Jefferson  county. Electric pole with 3 inch conduit to barn already established. Water lines are run from previous well ready to hookup to new well. Road frontage with 2 easements. Home site easement at sign on gravel road ( 2nd easement to barn is at mailbox on 1766 South Childs Rd driveway (where existing home was sold that is now being renovated and is not part of this property)
#WVJF2014602

KEARNEYSVILLE

LOT 1766 S CHILDS ROAD

None Beds

None Baths

11.64 acres

$499,900

MLS#: WVJF2014602

This unique home is immaculate inside & out!!!!     
Relaxing or entertaining is a breeze from the 16' x 42' covered patio with hot tub (new in 2022) that adjoins a fenced 18' x 36' x 4' inground salt water pool with slide and Travertine stone pavers (new pool liner, pump, and chlorinator installed in 2025). Just off the pool/patio is the oversized 1/2 bath with exterior access for pool breaks; a walkway leading to a covered grill for the cook in your family & a well-equipped playground for the young ones...or the young at heart. Playground is nestled among the trees with multiple slides, raised walkway and a completely finished playhouse with electricity, A/C, deck & slide or stairs leading back to the patio area! House was built with 2'x 6' walls & offers 2,880 finished square feet with spacious rooms, plenty of natural sunlight & open living area with high ceilings. Side foyer opens to kitchen/dining/living area on main floor & lower level includes a huge family room with woodstove, den or 4th bedroom, laundry room & full bath. Kitchen offers recessed lighting, island, bar & stainless steel appliances...all overlooking the patio & play area. 3 large bedrooms with ample closet space throughout, attic/loft storage access from the living room, and French doors that lead to a cozy balcony. Outside are two detached oversized garages....fit for a large camper plus much more! The one across from the house is a 32'x 40' garage/workshop with 12' ceilings, 10' garage doors & wood stove. And down the driveway is a second garage 34'x 40' with 16' ceilings & 14' doors. Both garages have electricity & concrete floors. Huge covered storage/machine shed, RV hookup to electric & sewer, plus high speed internet connectivity. 2 unrestricted & private acres just 1.5 miles from Route 522. Don't miss this opportunity & schedule your showing today!  From downtown Berkeley Springs take Route 522 South appx 6.3 miles, take a Left onto Tabor Rd. Go 1 mile to Left onto McCoy Rd. Go 4/10 mile to Sublime Way on Right & follow to end (2nd house).
#WVMO2006280

BERKELEY SPRINGS

41 SUBLIME WAY

3 Beds

3 Baths

2,880 Sq.Ft.

$499,900

MLS#: WVMO2006280

Gorgeous contemporary rancher with all brick construction, 26+ acres, Lake Access community. This home was remodeled in 2010, has hardwoods and tile throughout the sprawling 3000+ main level.  Master en suite boasts bidet and sauna to pamper the owners. Large closets, sunken living room, library, separate dining room. Gourmet kitchen with upgraded appliances and pantry room. Artesian well on lot.
#1000263692

HEDGESVILLE

342 GIRL SCOUT DRIVE

3 Beds

3 Baths

3,209 Sq.Ft.

$499,900

MLS#: 1000263692

To Be Built on 1acre Lot.  Just over 1700 sqft rancher offering open floor plan with vaulted ceilings in main living areas, 9ft ceilings in bedrooms, and tray ceiling in Primary Bedroom with recessed lights. The Primary Bath features large tile shower . Kitchen is upgraded with large center island, granite countertops, Stainless steel appliances, and pantry. The 14x16 sunroom has vaulted ceilings and gas fireplace and opens to rear concrete patio. Front porch, stone on front of home, 2-car attached garage and additional 2-car detached 24x28 insulated garage with 12 ft ceilings, and concrete driveway are all included.  Builder offers $10,000 towards purchasers closing cost.  *Interior Photos are similar construction
#WVBE2037196

BUNKER HILL

340 GLENAIRE ROAD

3 Beds

2 Baths

1,712 Sq.Ft.

$499,900

MLS#: WVBE2037196

Welcome to 95 Butler St in Charles Town, WV—nestled in the highly desirable Huntfield Community! This beautifully maintained home offers an exceptional blend of space, comfort, and functionality, making it the perfect place to call home.

Featuring 4 generously sized bedrooms and 3.5 bathrooms, this home showcases an open and inviting floor plan designed for both everyday living and effortless entertaining. From the moment you step inside, you’ll appreciate the gleaming hardwood floors, abundant natural light, and well-appointed finishes throughout. The kitchen is a true centerpiece, complete with granite countertops, ample cabinetry, and a charming breakfast area—perfect for casual mornings—while the dedicated dining room provides an ideal space for hosting gatherings and special occasions.

Upstairs, the spacious bedrooms offer comfort and privacy, including a well-sized primary suite designed to be your own retreat. The home has been thoughtfully cared for, offering a move-in-ready feel with room to make it your own.

The fully finished basement adds incredible versatility, whether you’re looking for a rec room, home office, gym, or guest space. With a full bathroom already in place and the potential for a 5th bedroom, it’s an ideal setup for multi-generational living or added flexibility. You’ll also find plenty of extra storage to keep everything organized.

Outside, enjoy the convenience of an attached 2-car garage and a paved driveway, along with a welcoming exterior that adds to the home’s curb appeal. Living in Huntfield means access to fantastic neighborhood amenities, including a tennis court, two playgrounds, and sidewalks that make it easy to enjoy the community and outdoor lifestyle.

Perfectly situated for commuters, this location offers easy access to major routes, nearby shopping, dining, and all that Charles Town has to offer—while still maintaining a peaceful neighborhood feel.

This home truly checks all the boxes—space, style, location, and community. Don’t miss your chance to make 95 Butler St your next home!
#WVJF2022864

CHARLES TOWN

95 BUTLER STREET

4 Beds

3 Baths

3,637 Sq.Ft.

$499,900

MLS#: WVJF2022864
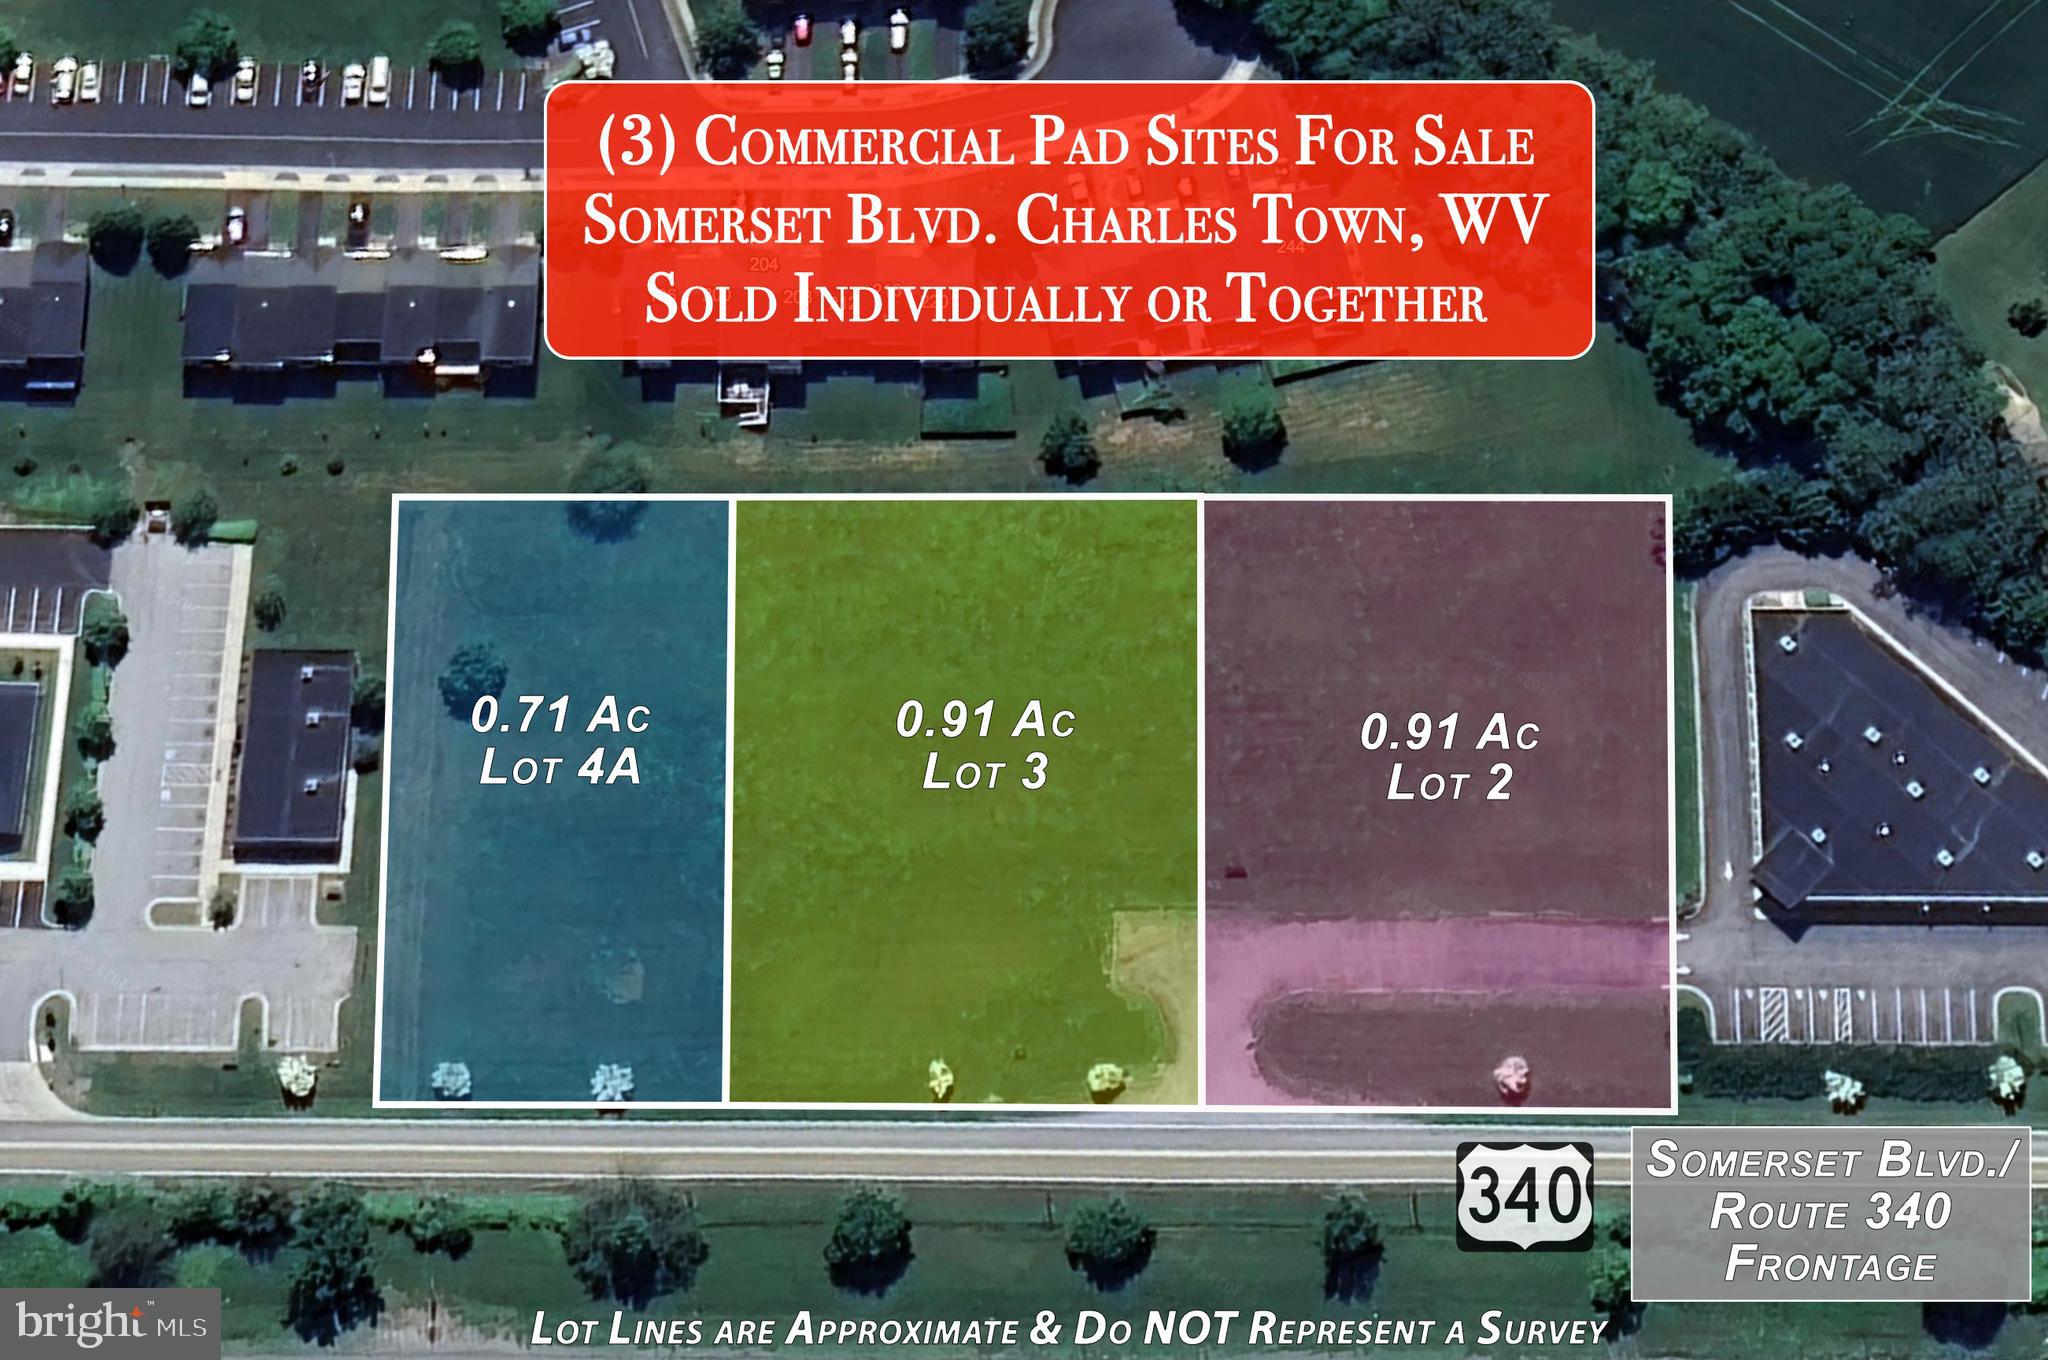
Prime Commercial Pad Sites located at Windmill Crossing in Charles Town WV with Route 340 visibility. Three lots are listed individually which are all adjoined.  This lot is 0.91 acres but we can comprise a total of over 2.5 acres with all 3 pads that are listed. Join other commercial enterprises in this area including Sheetz, Tractor Supply, Aldi, WVU Urgent Care, My Eye Doctor, Mountainview Professional Offices, Charles Town Family Dental etc.  Currently there are several hundred homes under construction and future home sites to be built in the thousands all less than three miles from this site.
#WVJF2019896

CHARLES TOWN

Lot 3 SOMERSET BOULEVARD

None Beds

None Baths

0.91 acres

$499,900

MLS#: WVJF2019896

1 ... 187 188 189 190 191 ... 666
* Listings identified with the FMLS IDX logo come from FMLS and are held by brokerage firms other than the owner of this website. The listing brokerage is identified in any listing details. Information is deemed reliable but is not guaranteed. If you believe any FMLS listing contains material that infringes your copyrighted work please review our DMCA policy and learn how to submit a takedown request. © 2024. First Multiple Listing Service, Inc.

Send a message

Message successfully sent.

Your message

What is 3 + 4 ?

Reason for contacting?

I agree to receive email communication and understand I can unsubscribe at any time.

I agree to be contacted by Charis Realty Group - Christine Issler, Broker via call, email, and text for real estate services. To opt out, you can reply 'stop' at any time or reply 'help' for assistance. You can also click the unsubscribe link in the emails. Message and data rates may apply. Message frequency may vary. Privacy Policy

Sign Out

Virtual Assistant

Would you like to take the next step with this property? We can help you schedule a showing or virtual tour, or send you more details.

Yes, I would like more information.

Thank You for Your Reply, One of Our Agents will contact you as soon as possible

No, maybe later.

Thank you, you can always contact me via email, phone number or through the contact form.

Realhub AI

Lucy - Your AI-Powered Realtor

Update Your Temporary Password

Personalize your search

Enter your email and we'll notify you immediately when new listings match what you're looking for.

or enter email address

Already have an account ? Login here

Continue your home search

I agree to receive communications and understand I can unsubscribe at any time.

I agree to be contacted by Charis Realty Group - Christine Issler, Broker via call, email, and text for real estate services. To opt out, you can reply 'stop' at any time or reply 'help' for assistance. You can also click the unsubscribe link in the emails. Message and data rates may apply. Message frequency may vary. Privacy Policy

Already have an account ? Login here

We use cookies

We use cookies primarily for analytics to enhance your experience. By accepting, you agree to our use of these cookies. You can manage your preferences or learn more about our cookies policy.
