Properties

Browse or get in touch to schedule a walkthrough.

  • Nearby me
Price range

Popular Features

Community Features

Association

Property Features

Waterfront

View

Exterior Features

Interior Features

Style

10000 properties match your criteria

Updated 1 minute ago

E-Alert name

August DELIVERY! Come see D.R. Horton’s brand-new Bristol floorplan! This ranch style home comes with main level living. On the 2nd floor there is a spacious loft area with a bedroom and full bath. In total there is 4 bedrooms, 3 full baths and a generous 2 car garage. This designer kitchen is equipped with stainless steel appliances, 25 cu ft side by side refrigerator with in door water/ice, multi cycle dishwasher, disposal, range and microwave with Aristokraft kitchen cabinetry, LED work area kitchen lighting and quartz countertops. Large island with sink. America's "Smart Home Technology" featuring Quisys IQ HD touchscreen with camera, Wi-Fi video doorbell, Echo Dot speaker with Alexa, Z-Wave programmable thermostat, smart light switch available and Keyless Entry front door lock with deadbolt, flat screen prewires with cat-6 outlets in primary bedroom and living area, and finally a Wi-Fi enabled garage door opener. LVP flooring on main level, two panel interior doors with brushed nickel hardware, wall to wall carpeting in bedrooms, ceiling fan pre-wires. Contact us today for your tour!!
#WVJF2017850

SHENANDOAH JUNCTION

409 ATKINSON STREET

4 Beds

3 Baths

2,511 Sq.Ft.

$502,490

MLS#: WVJF2017850
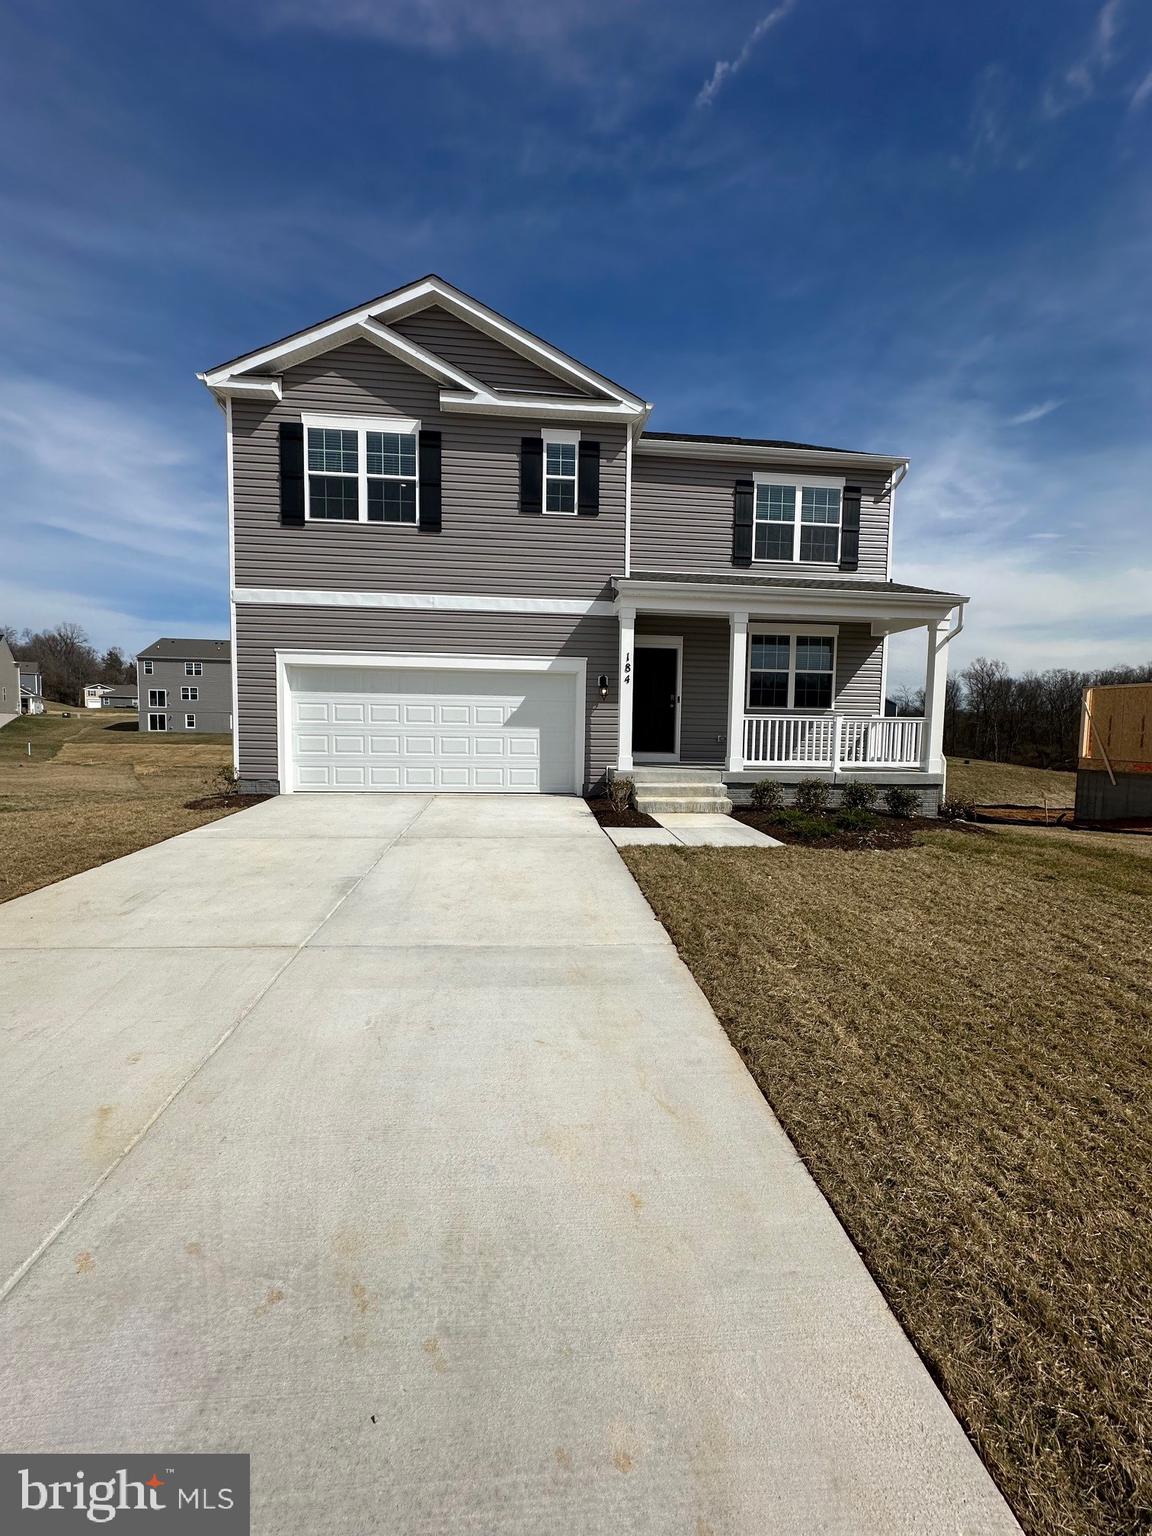
Immediate Move In ! Backs to open space on a gourgeous walk out homesite! Complete with main level bedroom, and finished basement rec room! One of the best lots in the neighborhood his property sits on a spacious and very usable walkout homesite that backs to trees. This 2 Story single family home marries features and affordability and comes with everything included.  5 Bedrooms, LVP floors in the main living spaces, included kitchen appliances, granite countertops and white cabinets give the updated look you've always wanted. Located next to Morgan's Grove Park and just down the street from Downtown Shepherdstown!
#WVJF2016284

SHEPHERDSTOWN

184 RIDERWOOD WAY

5 Beds

3 Baths

2,914 Sq.Ft.

$502,490

MLS#: WVJF2016284

Spacious Corner Lot!  Complete with main level bedroom, and finished basement rec room! One of the best lots in the neighborhood, this corner lot property sits on a spacious and very usable walkout homesite. Only a stone's throw away from Morgan's Grove Park Entrance. This 2 Story single family home marries features and affordability and comes with everything included.  5 Bedrooms, LVP floors in the main living spaces, included kitchen appliances, granite countertops and white cabinets give the updated look you've always wanted. Located next to Morgan's Grove Park  and just down the street from Downtown Shepherdstown!
#WVJF2017880

SHEPHERDSTOWN

165 RIDERWOOD WAY

5 Beds

3 Baths

2,914 Sq.Ft.

$502,490

MLS#: WVJF2017880

FINISHED LOWER LEVEL INCLUDED!!!   BUILDER OFFERING $12,500 TOWARD CLOSING WITH APPROVED LENDER AND TITLE!! The Creekside II plan, starting at just over 3,300 square feet. This home features an absolutely HUGE Owner’s retreat with 2 walk-in closets and an included sitting room. There is an ability to add a bedroom with a full bath on the main living level, perfect for guests who don’t like to navigate stairs. There are multiple garage configurations available. Garage can be front facing attached to the side of the home. It can be attached to the rear mudroom and allow entry from the rear alley. There is an opportunity to have a detached garage off of the rear courtyard, allowing for additional privacy in the back yard. Come and see the many different design configurations and pick the one that is perfect for you! Photos may be of similar home/floorplan and are used for illustrative purposes only. Actual homes built will vary based on customer selections. Photos may be of similar home/floorplan and are used for illustrative purposes only. Actual homes built will vary based on customer selections.
#WVJF2009922

CHARLES TOWN

125 PAYNE STREET

3 Beds

2 Baths

3,331 Sq.Ft.

$502,420

MLS#: WVJF2009922

*PENDING* The only community within historic Charles Town with resort style amenities!
**UP TO $12,500 CLOSING COST ASSISTANCE AVAILABLE ON SELECT HOMES, FOR PRIMARY RESIDENCE WITH USE OF APPROVED LENDER AND TITLE!**
ATTACHED 2 CAR GARAGE INCLUDED!!!  Live the Huntfield lifestyle in Charles Town's largest planned community ideally situated along the rolling hills of the Blue Ridge Mountains! Welcome to the Bridgeport II, a place where style meets functionality! Crossing the threshold, you'll find an open concept layout that includes a bright gathering room with an optional fireplace, a spacious kitchen with a large island and walk-in pantry, a mudroom, a powder room, and a flex room or main level bedroom. Moving upstairs, you'll discover a private primary suite that comes with a sizable walk-in closet and luxurious bathroom featuring a dual sink vanity, a large tub, and a walk-in shower. Beyond the primary suite, you will find additional bedrooms, a hall bathroom, and a laundry room on the second level. Need additional storage space? Consider a finished basement or recreation room; the options are endless with this flexible and versatile floor plan! *Photos may not be of actual home. Photos may be of similar home/floorplan if home is under construction or if this is a base price listing.
#WVJF2019826

CHARLES TOWN

148 MARQUEE FARM ROAD

5 Beds

3 Baths

3,176 Sq.Ft.

$502,080

MLS#: WVJF2019826

The only community within historic Charles Town with resort style amenities!
**UP TO $15,000 CLOSING COST ASSISTANCE AVAILABLE ON SELECT HOMES, FOR PRIMARY RESIDENCE WITH USE OF APPROVED LENDER AND TITLE!** 
ATTACHED 2 CAR GARAGE INCLUDED!!! Live the Huntfield lifestyle in Charles Town's largest planned community ideally situated along the rolling hills of the Blue Ridge Mountains! Welcome to the Castlerock II, a sophisticated home that exudes grandeur and elegance! Entering the home, you will be greeted by a spacious foyer that leads into the living room, formal dining room, study, family room, and powder room. With no details spared, the family room seamlessly flows into an open-plan kitchen, featuring a stylish island and cozy breakfast area. To enhance the ambiance, opt for a fireplace in the dramatic 2-story family room! As you ascend to the second floor, you will discover the primary suite, a true oasis featuring an enormous walk-in closet, a dual vanity, a soaking tub, and a seated shower. Continue to explore additional bedrooms, each complete with their own walk-in closet, and a full bath and a laundry room on the second level. Enjoy the convenience of an expansive 2-car garage, providing ample space to park your vehicles and protect them from the elements. Tailor the Castlerock to fit your unique needs by adding a fifth bedroom, sitting room or a finished basement! To truly make the home your own, consider a 4-ft rear extension. *Photos may not be of actual home. Photos may be of similar home/floorplan if home is under construction or if this is a base price listing.
#WVJF2021046

CHARLES TOWN

TBB MARQUEE FARM ROAD CASTLEROCK II

4 Beds

2 Baths

2,775 Sq.Ft.

$501,990

MLS#: WVJF2021046

LATE SEPTEMBER DELIVERY! Come see D.R. Horton’s brand-new Bristol floorplan! This ranch style home comes with main level living. On the 2nd floor there is a spacious loft area with a bedroom and full bath. In total there is 4 bedrooms, 3 full baths and a generous 2 car garage. This designer kitchen is equipped with stainless steel appliances, 25 cu ft side by side refrigerator with in door water/ice, multi cycle dishwasher, disposal, range and microwave with Aristokraft kitchen cabinetry, LED work area kitchen lighting and quartz countertops. Large island with sink. America's "Smart Home Technology" featuring Quisys IQ HD touchscreen with camera, Wi-Fi video doorbell, Echo Dot speaker with Alexa, Z-Wave programmable thermostat, smart light switch available and Keyless Entry front door lock with deadbolt, flat screen prewires with cat-6 outlets in primary bedroom and living area, and finally a Wi-Fi enabled garage door opener. LVP flooring on main level, two panel interior doors with brushed nickel hardware, wall to wall carpeting in bedrooms, ceiling fan pre-wires. Contact us today for your tour!!
#WVJF2017852

SHENANDOAH JUNCTION

535 ATKINSON STREET

4 Beds

3 Baths

2,511 Sq.Ft.

$501,490

MLS#: WVJF2017852

Brand-New Home at Huntwell West - SWEET PEA Elevation FEF!

Welcome to The Sweet Pea — a beautifully designed 2,203 sq. ft. home nestled in Huntwell West, one of the Eastern Panhandle’s fastest-growing communities.

This home strikes the perfect balance between peaceful living and prime convenience, with easy access to shopping, dining, recreation, and historic treasures like Harpers Ferry and Charles Town. Plus, you're just a short drive to Washington, D.C., Frederick, MD, and Northern Virginia.

✨ HOME HIGHLIGHTS

Main-Level Owner’s Suite – Comfort and convenience all in one

Covered Front Porch – Ideal for relaxing or decorating for every season

Farmhouse Designer Package – Thoughtfully curated upgrades with timeless style

🛋 MAIN LEVEL FEATURES

Bright, open-concept layout with 9’ ceilings and recessed lighting

Upgraded kitchen with quartz countertops, large island, walk-in pantry, and designer cabinetry

Luxury plank laminate flooring, ceramic tile, and upgraded carpet throughout

Spacious great room – perfect for entertaining or cozy nights in

Primary suite with oversized walk-in closet and spa-style bath: double vanities + frameless walk-in shower

Extra Suite Plus – Ideal for guests, multigenerational living, or a private home office

Dedicated laundry room with utility sink

🛏 UPPER LEVEL

Two spacious bedrooms

Full bathroom

Versatile loft – great for a playroom, second office, or a quiet reading nook

📦 INCLUDED UPGRADES & SMART TECH

GE Smart cooking package + French 3 Door refrigerator

Wi-Fi garage door opener, Ring doorbell camera, keyless entry

CAT 6 & RG 6 wiring throughout for modern connectivity

Energy-efficient construction for year-round comfort and savings

📍 Huntwell West – A peaceful, amenity-rich community with unbeatable convenience!

📸 *Photos shown are of a similar Sweet Pea model.

💬 Schedule your tour today of our beautifully decorated model and learn more about limited-time incentives available now!
#WVJF2020408

RANSON

383 GERRY STREET

4 Beds

4 Baths

2,770 Sq.Ft.

$501,333

MLS#: WVJF2020408

The most affordable single-family homes in the City of Martinsburg with a design studio experience!
**NOW OFFERING UP TO 15K IN CLOSING COST ASSISTANCE FOR PRIMARY RESIDENCE WITH USE OF APPROVED LENDER AND TITLE.*
Welcome home to the stunning Carnegie II! Step into this exquisite home, where elegance meets convenience. The gourmet kitchen is a chef’s dream, featuring a double-door stainless-steel refrigerator, an extended island, a sleek stainless-steel oven hood, a cooktop, a wall-mounted microwave, and an oven, plus upgraded cabinets that reach the ceiling. Enjoy the beauty of gleaming quartz countertops. The morning room and 4 foot extension bump-out adds extra space for everyday living and entertaining. The layout flows effortlessly into the attached two-car garage for ultimate convenience. Upstairs, you’ll find four spacious bedrooms, including a luxurious primary suite with a huge walk-in closet and a beautifully designed en-suite bathroom with a walk-in shower with a seat. Plus, the upstairs laundry makes chores a breeze—all of this with a sprawling fully finished walkout basement. *Photos may not be of actual home. Photos may be of similar home/floorplan if home is under construction or if this is a base price listing.
#WVBE2047976

MARTINSBURG

213 FONTANA CIRCLE

4 Beds

3 Baths

3,749 Sq.Ft.

$501,165

MLS#: WVBE2047976

None
#WVBE2040254

GERRARDSTOWN

162 GARLAND COURT

3 Beds

2 Baths

1,528 Sq.Ft.

$500,414

MLS#: WVBE2040254

FINISHED LOWER LEVEL INCLUDED!!! BUILDER OFFERING $12,500 TOWARD CLOSING WITH APPROVED LENDER AND TITLE!! The Wesley II plan offers an absolutely cavernous Owner’s Closet! Perfect for the buyer who values an expansive wardrobe! Starting at just over 3,800 square feet, this home can be designed to your liking. There is a second- floor loft for casual living, and a well-equipped kitchen adjacent to a clearly delineated casual dining space! Garage can be front facing attached to the side of the home. It can be attached to the rear mudroom and allow entry from the rear alley. *Photos may not be of actual home. Photos may be of similar home/floorplan if home is under construction or if this is a base price listing. AGENT REGISTRATION REQUIRED.
#WVJF2010032

CHARLES TOWN

268 NEWBURY STREET

4 Beds

4 Baths

3,250 Sq.Ft.

$500,205

MLS#: WVJF2010032

**UP TO $12,500 CLOSING COST ASSISTANCE AVAILABLE ON SELECT HOMES, FOR PRIMARY RESIDENCE WITH USE OF APPROVED LENDER AND TITLE!** ATTACHED 2 CAR GARAGE INCLUDED!!! 
The stunning Newbury II design boasts a practical 2-car garage, providing you with the convenience and security you need for your vehicle. The spacious kitchen with an optional island offers a perfect setting for indulging in breakfast in the adjacent area or lounging in the comfortable family room. Additionally, you'll have the flexibility to add a morning room, study, or fireplace, depending on your preferences. The primary suite is designed with your comfort and convenience in mind, featuring two walk-in closets, a dual vanity, and a pleasant seated shower. For those who desire more space, a four-foot rear extension is available, allowing you to create the perfect oasis. The upper-level laundry is easily accessible, which is an added convenience for your daily routine. Finally, you have the option to customize the lower level according to your specific needs, giving you the flexibility to personalize your dream space. With all these amazing features, this home is an excellent space for anyone looking for a comfortable and stunning home. *Photos may not be of actual home. Photos may be of similar home/floorplan if home is under construction or if this is a base price listing.
#WVJF2017256

CHARLES TOWN

894 WESTMORELAND WAY

4 Beds

3 Baths

2,812 Sq.Ft.

$500,135

MLS#: WVJF2017256

Set in the sought-after Locust Hill community, this 4-bedroom, 2.5-bath home offers the space, comfort, and everyday convenience so many buyers are looking for. Located just minutes from Charles Town, shopping, gas, and commuter routes, it also enjoys a neighborhood setting with the community playground just a short walk away.

Inside, the home offers a layout that balances gathering spaces with room to spread out. The main level features both formal living and dining rooms with French doors, hardwood flooring, and crown molding, creating flexible spaces for entertaining, working from home, or everyday living. The large family room feels warm and inviting with a bay window and wood-burning fireplace insert, while the kitchen is designed to be the heart of the home with stainless steel appliances, granite countertops, tile backsplash, a large pantry, and a sunny breakfast area just off the kitchen. From here, step out to the rear deck for easy outdoor dining, morning coffee, or relaxing evenings at home.

Upstairs, the vaulted primary suite offers a comfortable retreat with a large walk-in closet featuring custom built-ins and a spacious bath with dual sinks, a soaking tub, and separate shower. Three additional bedrooms and a full bath complete the upper level.

The finished lower level adds valuable living space with room for a rec room, media area, workout space, or playroom, while the unfinished portion includes rough-in plumbing for a future full bath and added flexibility down the road. Outside, the fenced backyard offers space to play, garden, or entertain, along with a small storage shed for added convenience.

With a spacious layout, inviting indoor and outdoor living areas, and a location that keeps daily needs close at hand, this home offers a wonderful blend of comfort, function, and neighborhood appeal.
#WVJF2023178

CHARLES TOWN

50 CYPRESS POINT DRIVE

4 Beds

2 Baths

3,403 Sq.Ft.

$500,000

MLS#: WVJF2023178
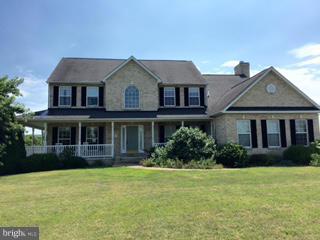
Gorgeous view abound around this wonderful all brick 2 story home with finished walk out basement, rear decking and inground pool. 8+ acres, 3 in grass, 5+ in woods surround this home. Engle Crossing is a small, large acreage community tucked between Harpers Ferry and Shepherdstown. 4Br, 4 1/2 bath. Room for everyone here! Appraised 6/16 for $525,000. Owners have priced below market! What a deal!
#1000220605

HARPERS FERRY

363 CHESSIE LANE

4 Beds

4 Baths

4,600 Sq.Ft.

$500,000

MLS#: 1000220605
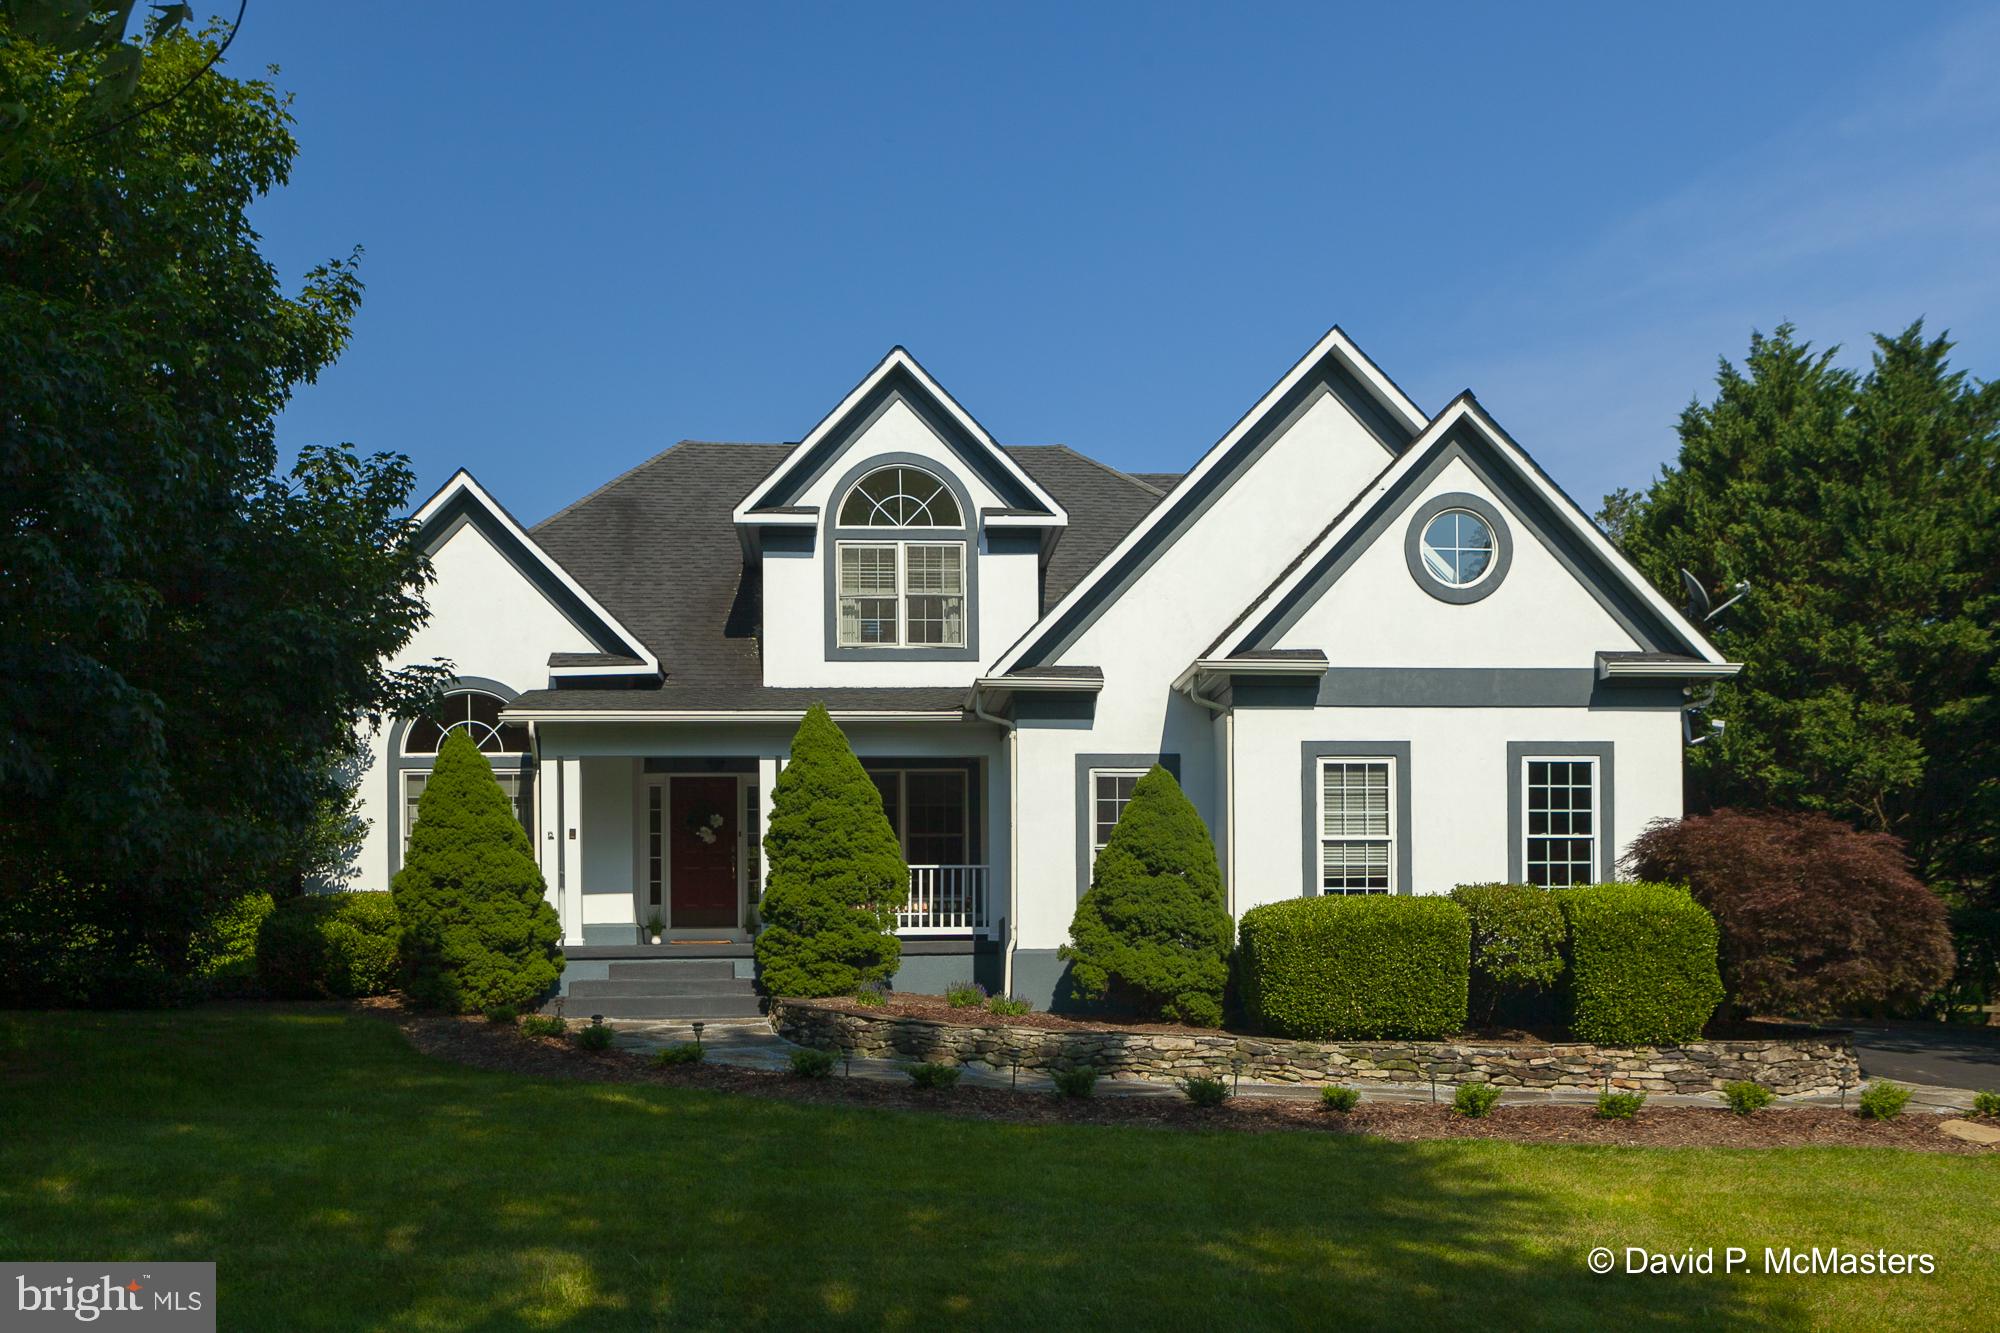
Welcome to this light and bright, Contemporary, Neo-Tudor style home, which is dazzling with vaulted and cathedral ceilings, skylights, Palladian windows, first floor Master Bedroom Suite, and huge 4th bedroom that could be family room, play room and/or office.   The landscaping is lush and beautiful.  34 solar panels on the roof do convey, dramatically reducing utility costs.  The hardwood floors are new or refinished and all wall-to-wall carpeting is new.  Walls and woodwork have been freshly painted and the windows cleaned.  Conveniently located in Shepherdstown, which offers wonderful restaurants, cool shops, Shepherd University and so much more, Cress Creek is a highly desirable community with the eastern panhandle's only private golf and country club, should you choose to join.  The club at Cress Creek has a casual player's lounge, casual & formal dining, a beautiful 18-hole championship golf course with stunning views of the Potomac River, a competition size pool with snack bar, and an indoor har-tru tennis court.
#WVJF139386

SHEPHERDSTOWN

168 MEADOW RIDGE DRIVE

4 Beds

3 Baths

2,658 Sq.Ft.

$500,000

MLS#: WVJF139386

1 ... 174 175 176 177 178 ... 666
* Listings identified with the FMLS IDX logo come from FMLS and are held by brokerage firms other than the owner of this website. The listing brokerage is identified in any listing details. Information is deemed reliable but is not guaranteed. If you believe any FMLS listing contains material that infringes your copyrighted work please click here to review our DMCA policy and learn how to submit a takedown request. © 2024. First Multiple Listing Service, Inc.
 - property

Send a message

Message successfully sent.

Your message

What is 3 + 4 ?

Reason for contacting?

I agree to receive email communication and understand I can unsubscribe at any time.

I agree to be contacted by Charis Realty Group - Christine Issler, Broker via call, email, and text for real estate services. To opt out, you can reply 'stop' at any time or reply 'help' for assistance. You can also click the unsubscribe link in the emails. Message and data rates may apply. Message frequency may vary. Privacy Policy

Sign Out

Virtual Assistant

Would you like to take the next step with this property? We can help you schedule a showing or virtual tour, or send you more details.

Yes, I would like more information.

Thank You for Your Reply, One of Our Agents will contact you as soon as possible

No, maybe later.

Thank you, you can always contact me via email, phone number or through the contact form.

Realhub AI

Lucy - Your AI-Powered Realtor

Update Your Temporary Password

Personalize your search

Enter your email and we'll notify you immediately when new listings match what you're looking for.

or enter email address

Already have an account ? Login here

Continue your home search

I agree to receive communications and understand I can unsubscribe at any time.

I agree to be contacted by Charis Realty Group - Christine Issler, Broker via call, email, and text for real estate services. To opt out, you can reply 'stop' at any time or reply 'help' for assistance. You can also click the unsubscribe link in the emails. Message and data rates may apply. Message frequency may vary. Privacy Policy

Already have an account ? Login here

We use cookies

We use cookies primarily for analytics to enhance your experience. By accepting, you agree to our use of these cookies. You can manage your preferences or learn more about our cookies policy.
