Properties

Browse or get in touch to schedule a walkthrough.

  • Nearby me
Price range

Popular Features

Community Features

Association

Property Features

Waterfront

View

Exterior Features

Interior Features

Style

10000 properties match your criteria

Updated 1 minute ago

E-Alert name

Welcome to 21 Stephen Court, a spacious 4 bedroom, 3 full and a half bath home tucked onto a 1.9 acre corner lot in Cloverdale Heights.  The main level features hardwood flooring, a large front living room, an oversized kitchen, a separate dining room, and an additional living space with a wood-burning fireplace. French doors lead out to the expansive deck, creating an easy flow for entertaining, grilling, or simply enjoying the peaceful setting. With generous room sizes, a 2 car garage, and a large lot offering room to spread out, this property combines everyday comfort with the kind of outdoor space that is hard to find. Conveniently located near Charles Town, commuter routes, shopping, dining, and local amenities, 21 Stephen Court offers a strong blend of privacy, space, and accessibility.
#WVJF2024066

CHARLES TOWN

21 STEPHEN COURT

4 Beds

3 Baths

2,831 Sq.Ft.

$509,000

MLS#: WVJF2024066
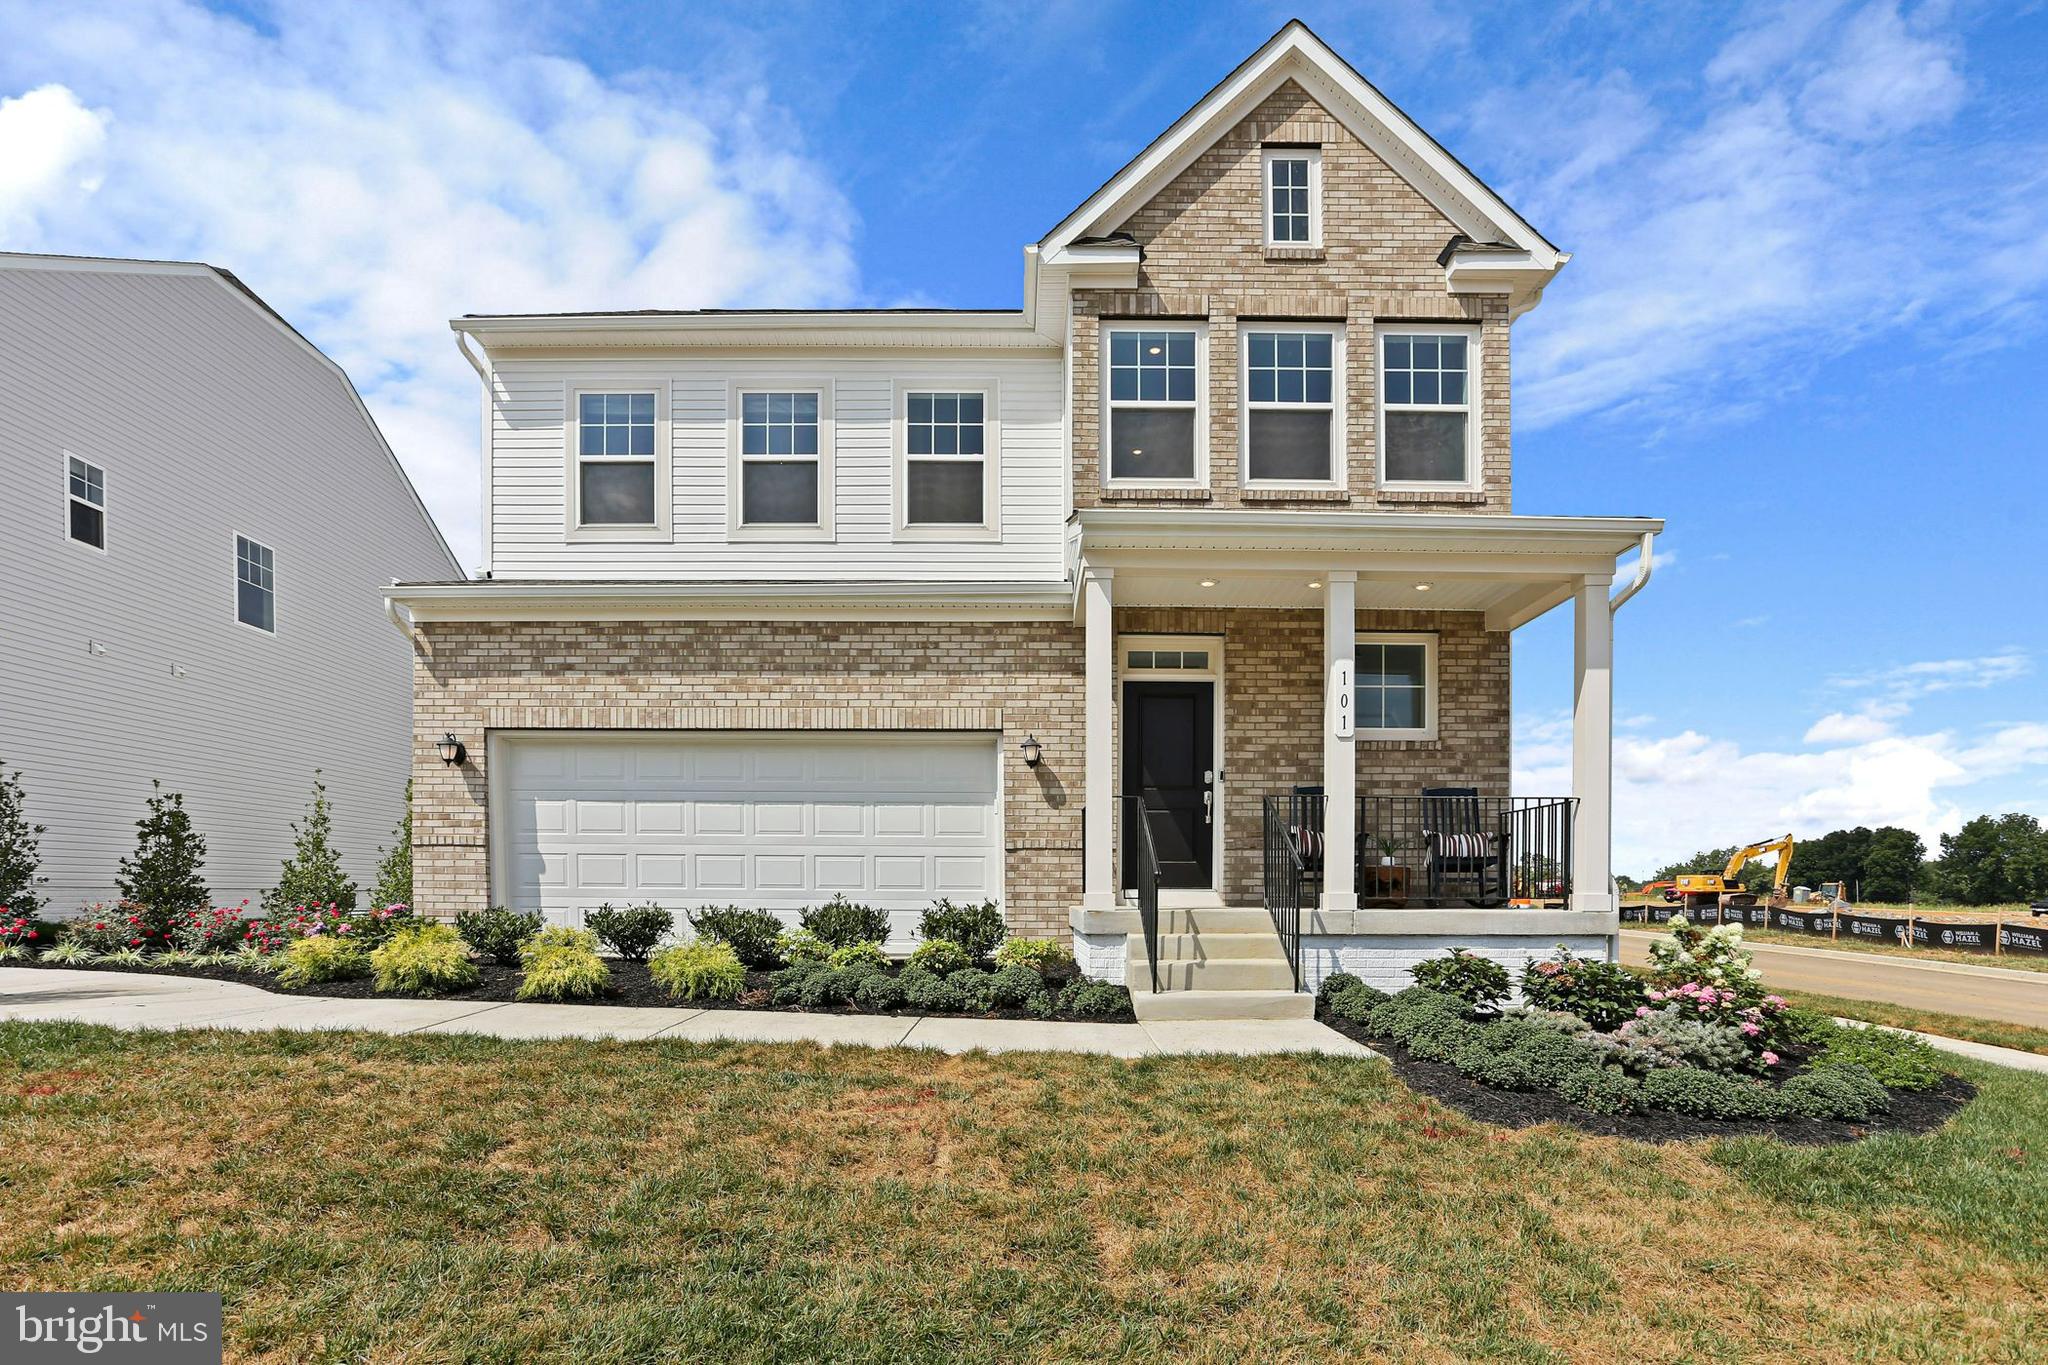
ESTIMATED DELIVERY JUNE 2025!
Come tour the Laurel! This new three-story home features a generous open floorplan shared between the kitchen, breakfast room and Great Room on the first level to promote seamless transitions between spaces. The owner’s suite is privately situated toward the back on the main level, complete with a full-sized bathroom and walk-in closet. The laundry room is situated off the primary bedroom for added convenience. The upgraded kitchen is suited with white ornamental granite and Barnett Maple cabinets in Slate. A large loft that can function as another entertainment space and two restful bedrooms occupy the top floor. A finished basement adds another bedroom, full bathroom, and a rec room with a wet bar rough-in. Completing the home is a two-car garage for versatile storage space.

Welcome to Shenandoah Springs! Set in the Shenandoah Valley, this area is known for its beautiful outdoor landscapes, historic sites and amazing vistas. The community's prime location in the Eastern Panhandle puts residents close to an abundance of shopping, dining, recreation and historic destinations such as Harpers Ferry and Charles Town. You also have easy access to Washington, D.C., Frederick, MD and Northern Virginia. You are minutes from local shopping, dining, live entertainment at Hollywood Casino Charles Town Races, and recreational sports. The outdoor enthusiasts will be in awe of the region's stunning, breathtaking natural beauty. Future amenities include a swimming pool, picnic area, trails, and a park with a basketball court, tot lot, and gazebo. 

These homes offer more than just a residence, they promise a lifestyle with greater comfort, low maintenance, and energy efficiency.  Durable 30-year architectural roof shingles protect your home while inside.  Each of the three levels boasts 9ft ceilings. It is equipped with the latest smart home technologies, including a Ring Alarm Security Kit, Ring Video Doorbell Pro, and a Wi-Fi-enabled Schlage Encode™ Smart Deadbolt, assured quality with Lennar's 1-year workmanship warranty, 2-year on mechanicals, and 10-year structural warranty. Don’t wait long, we invite you to visit and personally experience it for yourself.

Photos are for illustrative purposes only. Prices and features may vary and are subject to change. Prices do not include closing costs and other fees to be paid by buyer and are subject to change without notice. This is not an offer in states where prior registration is required. Void where prohibited by law. Copyright © 2022 Lennar Corporation. Lennar, the Lennar logo are U. S. registered service marks or service marks of Lennar Corporation and/or its subsidiaries. Date 02/22
#WVJF2014460

RANSON

Lot 250 SHORT BRANCH LAUREL FLOORPLAN

4 Beds

3 Baths

3,417 Sq.Ft.

$508,990

MLS#: WVJF2014460

UP TO $10K IN CLOSING ASSISTANCE WITH THE USE OF APPROVED LENDER AND TITLE! BRAND NEW CONSTRUCTION! The Oakdale is a fantastic plan! 4 Bedrooms, 3.5 Baths, 2 Car Garage. The Oakdale II is one of our most flexible plans. 4 Bedroom, 2.5 Bath, 2 car garage single family home. This home features a 2ft. rear extension on all levels, the morning room, the study on the main level and almost fully finished walkout basement. Additional options with pricing are available to personalize your new home including the ability to expand up to 4600+ sq. ft. Home and community information, including pricing, included features, terms, conditions, availability and sales procedures related to appointments subject to change without notice. All images are for illustrative purposes only and individual homes, amenities, features, and views may differ. Images may be subject to copyright.
#WVBE2026034

MARTINSBURG

108 DETROIT SQUARE

4 Beds

3 Baths

4,159 Sq.Ft.

$508,913

MLS#: WVBE2026034

Beautiful Rancher 4 bedroom and 3 full bath home on a corner home site in Shepherdstown WV, the home offers 3 bedrooms on the first level  and 2 full baths and then walk up to a  2nd level that opens to a large finished area and includes a bedroom and full bath.  This home offers a covered back porch for summer entertainment.  Beautiful open floor plan with lots of windows for natural light and 2 car garage.
#WVJF2017884

SHEPHERDSTOWN

43 OPEN GATE LANE

4 Beds

3 Baths

2,401 Sq.Ft.

$508,490

MLS#: WVJF2017884
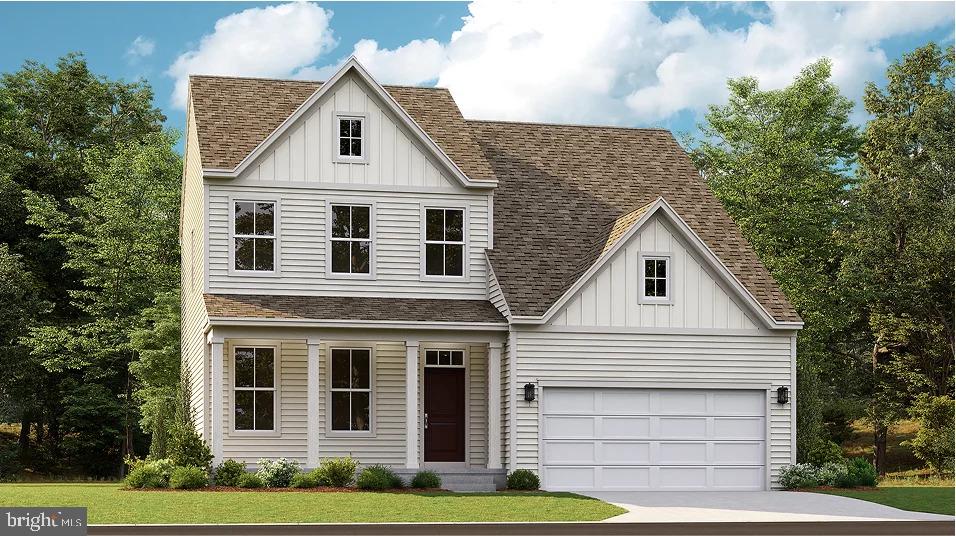
NEW CONSTRUCTION – ESTIMATED DELIVERY MARCH 2027! 
Don't miss this opportunity to own a beautiful new home backing to trees for added privacy and scenic views. This home includes a finished walk-out basement, providing valuable additional living space with a recreation room, fifth bedroom, and full bathroom.
The open-concept main level is designed for today's lifestyle, featuring a spacious Great Room that flows into the breakfast area and well-appointed kitchen—ideal for everyday living and entertaining. A formal living room off the foyer offers flexible space for a home office, sitting room, or playroom.
Upstairs, you'll find four spacious bedrooms, including a private owner's suite, creating a comfortable retreat at the end of the day.
With a total of 5 bedrooms, 3.5 bathrooms, a finished walk-out basement, and a desirable homesite backing to trees, this home offers the perfect combination of space, functionality, and peaceful surroundings. Schedule your tour today and make this exceptional new home yours!
Located in the charming city of Charles Town, WV, this home offers convenient access to shopping, dining, outdoor recreation, the scenic beauty of the Shenandoah Valley, and the area's rich historic attractions. Commuters will appreciate the Duffields MARC Station, located just eight miles away, providing easy access to major employment centers throughout the region.
#WVJF2025572

CHARLES TOWN

107 SEEBACK DRIVE HS 86

5 Beds

3 Baths

3,343 Sq.Ft.

$508,440

MLS#: WVJF2025572

*OFFERING UP TO 20K IN CLOSING COST ASSISTANCE FOR PRIMARY RESIDENCE WITH USE OF PREFERRED LENDER AND TITLE.*
Under Contract. BRAND NEW CONSTRUCTION in Berkeley County’s Premier Planned Community featuring a clubhouse, swimming pools, walking trails, lush landscaping, mountain views and more! The Bridgeport II is a popular 2 story floorplan with elevation 1 front with covered front porch and stone water table, 4 Bedrooms, 3.5 Baths, and 2 car garage with almost fully finished basement with full bath and walkup. Up to 176 square feet unfinished area in the basement to finish later. It features a main level open concept with a flex room upon entry, hallway with powder room and linen closet, family room open to the kitchen/morning room with island, stainless appliances, level 3 cabinetry throughout and quartz level 2 countertops. This home features a large walk-in pantry and designated mudroom. The large primary suite includes a very large walk-in closet, dual vanity, and oversized seated, tiled shower with frameless shower door in primary bath. Laundry is located on the bedroom level. Home and community information, including pricing, included features, terms, conditions, availability and sales procedures related to appointments subject to change without notice. All images are for illustrative purposes only and individual homes, amenities, features, and views may differ. Images may be subject to copyright.
#WVBE2040410

MARTINSBURG

409 ALFALFA LANE

4 Beds

3 Baths

3,580 Sq.Ft.

$508,320

MLS#: WVBE2040410

This Newbury II is new to Aspen Greens and will be a beautiful addition to the community. It has a large front porch with bay windows. Traditional layout but with open concept in the rear. A beautiful morning makes the kitchen feel even more grand with the large island and extra natural light. gas fireplace much more!
#WVJF2010332

CHARLES TOWN

180 LADYSTHUMB CIRCLE

4 Beds

2 Baths

2,311 Sq.Ft.

$508,020

MLS#: WVJF2010332

Nearly new—with the upgrades already done. Built in 2024, this beautifully finished Clemson II offers four bedrooms, 3.5 baths and three levels of thoughtfully designed living space. At the heart of the home, the gourmet kitchen features granite countertops, stainless appliances, gas cooking and a generous island with upgraded pendant lighting, opening naturally to the family room and its gas fireplace with slate surround. A separate dining room and flexible front room add versatility to the main level. Upstairs, the four-bedroom configuration includes a spacious owner’s suite with private bath and walk-in closet. The finished lower level—with a full bath and egress window—creates valuable additional space for guests, a media room, home office or gym.
Outside, an 18' x 14' composite deck extends the living space, while the two-car rear-entry garage keeps the streetscape clean and welcoming. And then there’s the setting. Located in Huntfield, 191 Newbury Street offers the appeal of a newer planned community with sidewalks, open spaces and neighborhood amenities, all just minutes from historic Charles Town. With convenient access to Routes 9 and 340, the location keeps Northern Virginia, Maryland and the greater Washington region within reach—while offering a little more room to breathe. Fresh, polished and move-in ready, 191 Newbury Street offers the advantage of newer construction without waiting for a home to be built. All that’s left is to make it yours.
#WVJF2026240

CHARLES TOWN

191 NEWBURY STREET

4 Beds

3 Baths

3,472 Sq.Ft.

$508,000

MLS#: WVJF2026240

LATE SPRING DELIVERY!! ***OFFERING UP TO 20K INCENTIVE  FOR PRIMARY RESIDENCE WITH USE OF PREFERRED LENDER AND TITLE.  CONTACT SALESPERSON/CONSULTANT FOR DETAILS***
BRAND NEW CONSTRUCTION AVAILABLE in Berkeley County’s Premier Planned Community featuring a clubhouse, swimming pools, walking trails, lush landscaping, mountain views and more! The Cypress II is a popular 2 story floorplan with elevation 3 full front porch with siding & stone, 4 Bedrooms, 3.5 Baths, and 2 car garage with with basement rec room and full bath in the basement, with an additional 239 square feet to finish later. It features a 4 ft. rear extension on all levels, main level open concept with a formal study or dining room with French doors upon entry, foyer with powder room and mudroom with coat closet. The grand family room has ceilings that are 1.5 stories high with a beautiful stone to ceiling fireplace with raised hearth and stone mantle. The spacious gourmet kitchen features stainless steel appliances with a wall oven and microwave, chef's hood over cooktop, French door refrigerator and dishwasher, level 3 soft close doors and drawers cabinets with pullouts, large island, quartz level 3 countertops and porcelain farmhouse sink. Upstairs the large primary bedroom features a large walk-in closet and primary bath with stand up tiled shower and seat. Three additional bedrooms, full bath with tub/shower combination, linen closet and upper level laundry complete this home. Home and community information, including pricing, included features, terms, conditions, availability and sales procedures related to appointments subject to change without notice. All images are for illustrative purposes only and individual homes, amenities, features, and views may differ. Images may be subject to copyright. All images are for illustrative purposes only and individual homes, amenities, features, and views may differ.
#WVBE2040256

MARTINSBURG

408 ALFALFA LANE

4 Beds

3 Baths

2,869 Sq.Ft.

$507,710

MLS#: WVBE2040256

*OFFERING UP TO 15K IN CLOSING ASSISTANCE FOR PRIMARY RESIDENCE WITH USE OF APPROVED LENDER AND TITLE.*
*PENDING* Fully loaded Whitehall with gourmet kitchen and walkout basement. All structural extension options including a finished bathroom/bathroom. Upgraded cabinets, countertops, and flooring. Wood stairs. Final selections still to be done with designs studio. *Photos may not be of actual home. Photos may be of similar home/floorplan if home is under construction or if this is a base price listing.
#WVJF2019450

CHARLES TOWN

122 WYTHE WAY

5 Beds

4 Baths

4,411 Sq.Ft.

$507,040

MLS#: WVJF2019450

Under Construction,  3500 finished sqft rancher in desired South Berkeley location.  Home features kitchen with island, granite countertops, pantry and stainless steel appliances, large family Room with gas fireplace and vaulted ceilings, and formal dining room on the main level.   The primary bedroom has walk in closets and primary bath with tile shower.  The fully finished lower level offers additional bedroom, full bath, a spacious rec room and an additional media room.  Home has 10x12 rear covered/ screened in porch and opens to additional/ separate deck, stone water table across front, and a 3- car garage with auto openers.  **Photos are similar construction**
#WVBE2049152

INWOOD

Lot 69 BISMARK ROAD

4 Beds

3 Baths

3,503 Sq.Ft.

$507,000

MLS#: WVBE2049152

5 Beds 4 Baths Whitehall II - Pending Listing *Photos may not be of actual home. Photos may be of similar home/floorplan if home is under construction or if this is a base price listing
#WVJF2012056

CHARLES TOWN

41 ARAGON DRIVE

5 Beds

4 Baths

3,372 Sq.Ft.

$506,960

MLS#: WVJF2012056

You won’t want to miss this stunning home, nestled among the trees in the highly sought-after Apple Knolls Estates! With 5 spacious bedrooms, 3.5 baths, and over 3,600 sq. ft. of living space across 3 levels, this home offers everything you could possibly need.  From the grand foyer entry to the expansive 40-ft covered back porch, this home is designed for both comfort and style. The formal dining room, a light-filled office with French doors, and the inviting kitchen with an island and breakfast area are just the beginning. The cozy family room features a pellet stove, perfect for those cool evenings.  Upstairs, you’ll find 4 well-appointed bedrooms. The generously sized primary suite offers two walk-in closets and a luxurious ensuite bath with a dual vanity, separate shower, and soaking tub.  The fully finished basement features a complete mother-in-law suite, including a bedroom, kitchen, multi-purpose room, full bath, and another pellet stove. This private retreat has its own walk-out stairs and a separate parking pad.  This beautiful home has been meticulously maintained, with a new roof installed in 2023, a new heat pump in 2022, and hardwood floors and crown molding throughout the main level. Step out onto the grand 40-ft porch with a vaulted roof, offering a serene and private space for outdoor entertaining.  As an added bonus, the home is handicap accessible, featuring a ramp at the back porch and a chairlift to the second floor which can be removed if not needed.  The home also includes a security system with video monitoring, which will remain with the property.  Don’t miss out on this incredible opportunity – schedule your showing today!
#WVBE2038020

MARTINSBURG

633 CRUSHED APPLE DRIVE

5 Beds

3 Baths

3,660 Sq.Ft.

$506,900

MLS#: WVBE2038020

Beautiful Rancher 4 bedroom and 3 full bath home on a corner home site in Shepherstown WV, the home offers 3 bedrooms on the first level  and 2 full baths and then walk up to a  2nd level that opens to a large finished area and includes a bedroom and full bath.  This home offers a covered back porch for summer entertainment.  Beautiful open floor plan with lots of windows for natural light and 2 car garage.
#WVJF2014480

SHEPHERDSTOWN

133 OPEN GATE LANE

4 Beds

3 Baths

2,401 Sq.Ft.

$506,490

MLS#: WVJF2014480
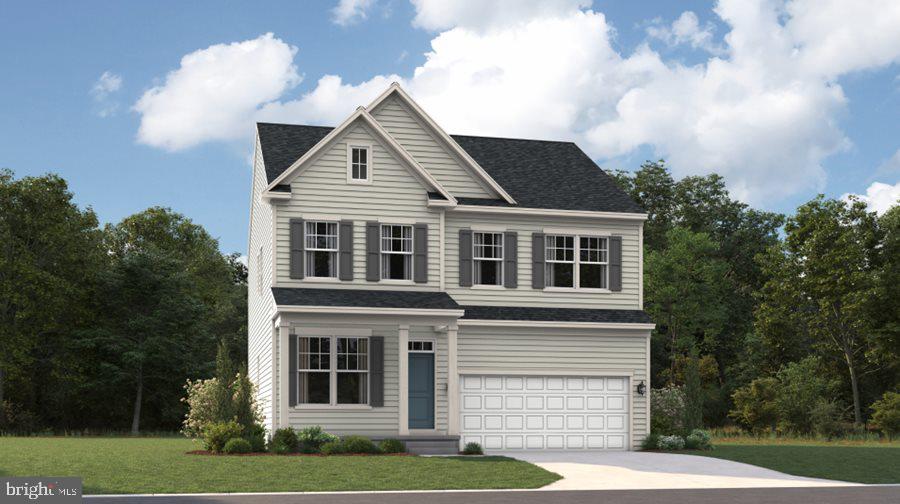
DELIVERY AUGUST 2025!!

Welcome to Shenandoah Springs! Located in the Shenandoah Valley, this area is known for its beautiful landscapes, historic sites, and amazing vistas. The community's prime location offers easy access to shopping, dining, recreation, and historic destinations like Harpers Ferry and Charles Town. You are also close to Washington, D.C., Frederick, MD, and Northern Virginia. Enjoy local shopping, dining, live entertainment at Hollywood Casino Charles Town Races, and recreational sports. Outdoor enthusiasts will love the region's stunning natural beauty. Future amenities include a swimming pool, picnic area, trails, and a park with a basketball court, tot lot, and gazebo.

Tour the Hamilton! This spacious three-story home features an office, open-concept main living area, five bedrooms, including the owner’s suite with dual walk-in closets and a private bathroom, and a laundry room. A fully finished basement with areaway exit offers for a large rec room perfect for entertaining and movie nights, full bathroom, and spacious bedroom. The home includes a two-car garage, 9ft ceilings on each level, and the latest smart home technologies. Gourmet kitchen with newest GE Appliances, White Ornamental granite countertops, Barnett Duraform Cabinets in Harbor, Luxury vinyl plank throughout the entire main level and much more!  It comes with Lennar's 1-year workmanship warranty, 2-year mechanical warranty, and 10-year structural warranty. Experience a lifestyle of comfort, low maintenance, and energy efficiency. Visit us and see for yourself!

Photos are for illustrative purposes only. Prices and features may vary and are subject to change. Prices do not include closing costs and other fees to be paid by buyer and are subject to change without notice. This is not an offer in states where prior registration is required. Void where prohibited by law. Copyright © 2022 Lennar Corporation. Lennar, the Lennar logo are U. S. registered service marks or service marks of Lennar Corporation and/or its subsidiaries. Date 02/22
#WVJF2015746

RANSON

406 SHORT BRANCH HAMILTON LOT 401

5 Beds

3 Baths

2,197 Sq.Ft.

$505,690

MLS#: WVJF2015746

1 ... 172 173 174 175 176 ... 666
* Listings identified with the FMLS IDX logo come from FMLS and are held by brokerage firms other than the owner of this website. The listing brokerage is identified in any listing details. Information is deemed reliable but is not guaranteed. If you believe any FMLS listing contains material that infringes your copyrighted work please click here to review our DMCA policy and learn how to submit a takedown request. © 2024. First Multiple Listing Service, Inc.
 - property

Send a message

Message successfully sent.

Your message

What is 3 + 4 ?

Reason for contacting?

I agree to receive email communication and understand I can unsubscribe at any time.

I agree to be contacted by Charis Realty Group - Christine Issler, Broker via call, email, and text for real estate services. To opt out, you can reply 'stop' at any time or reply 'help' for assistance. You can also click the unsubscribe link in the emails. Message and data rates may apply. Message frequency may vary. Privacy Policy

Sign Out

Virtual Assistant

Would you like to take the next step with this property? We can help you schedule a showing or virtual tour, or send you more details.

Yes, I would like more information.

Thank You for Your Reply, One of Our Agents will contact you as soon as possible

No, maybe later.

Thank you, you can always contact me via email, phone number or through the contact form.

Realhub AI

Lucy - Your AI-Powered Realtor

Update Your Temporary Password

Personalize your search

Enter your email and we'll notify you immediately when new listings match what you're looking for.

or enter email address

Already have an account ? Login here

Continue your home search

I agree to receive communications and understand I can unsubscribe at any time.

I agree to be contacted by Charis Realty Group - Christine Issler, Broker via call, email, and text for real estate services. To opt out, you can reply 'stop' at any time or reply 'help' for assistance. You can also click the unsubscribe link in the emails. Message and data rates may apply. Message frequency may vary. Privacy Policy

Already have an account ? Login here

We use cookies

We use cookies primarily for analytics to enhance your experience. By accepting, you agree to our use of these cookies. You can manage your preferences or learn more about our cookies policy.
