Properties

Browse or get in touch to schedule a walkthrough.

  • Nearby me
Price range

Popular Features

Community Features

Association

Property Features

Waterfront

View

Exterior Features

Interior Features

Style

10000 properties match your criteria

Updated 1 minute ago

E-Alert name

Pre-Sale.... Custom built design featuring 3600 finished sqft of living space.  Features include luxury vinyl plank flooring throughout the main level and finished basement, spacious family room, office with frosted doors, and large kitchen with corner pantry, island, quartz countertops, and stainless steel appliances.  There are 3 bedrooms on the upper level including a 21x19 primary suite with custom bath offering a soaking tub, tile shower, and large walk in closet.  In the finished basement there is an additional full bath, 22ft rec room, and 4th bedroom.  Covered front porch, stone, rear patio, and 3 car wide concrete driveway are included.
#WVBE2043460

MARTINSBURG

159 SANTIAGO CIRCLE

4 Beds

3 Baths

3,605 Sq.Ft.

$511,500

MLS#: WVBE2043460

Our first Coltrane to be built in the highly desirable Aspen Greens community. open concept first floor with huge island with morning room to bring in loads of natural light. A fireplace for the ambiance in the family room. large owners bedroom with walk-in closet and owners bathroom with frameless shower door.*Photos may not be of actual home. Photos may be of similar home/floorplan if home is under construction or if this is a base price listing.
#WVJF2008940

CHARLES TOWN

20 OWLCLOVER COURT

4 Beds

2 Baths

2,555 Sq.Ft.

$510,705

MLS#: WVJF2008940

FINISHED LOWER LEVEL INCLUDED!!!Live the Huntfield lifestyle in Charles Town's largest planned community ideally situated along the rolling hills of the Blue Ridge Mountains! The Clemson plan is our model home! Come and see why!! Starting at just over 3,200 square feet of living space, this plan is the Goldilocks plan because it’s not too big, it’s not too small, it’s just right! Flexible configurations allow you to change bedroom count and bedroom size to suit your needs. There are multiple garage configurations available. Garage can be front facing attached to the side of the home. It can be attached to the rear mudroom and allow entry from the rear alley. There is an opportunity to have a detached garage off of the rear courtyard, allowing for additional privacy in the back yard. Finished basement rec area is an included feature. Come and see the many different design configurations and pick the one that is perfect for you! *Photos may not be of actual home. Photos may be of similar home/floorplan if home is under construction or if this is a base price listing.
#WVJF2012390

CHARLES TOWN

643 LORD FAIRFAX STREET

4 Beds

3 Baths

3,366 Sq.Ft.

$510,445

MLS#: WVJF2012390

FINISHED LOWER LEVEL INCLUDED!!!  Live the Huntfield lifestyle in Charles Town's largest planned community ideally situated along the rolling hills of the Blue Ridge Mountains! Do you have a lot of clothes? The Wesley II plan offers an absolutely cavernous Owner’s Closet! Perfect for the buyer who values an expansive wardrobe! Starting at just over 3,800 square feet, this home can be designed to your liking. There is a second- floor loft for casual living, and a well-equipped kitchen adjacent to a clearly delineated casual dining space! Garage can be front facing attached to the side of the home. It can be attached to the rear mudroom and allow entry from the rear alley. There is an opportunity to have a detached garage off of the rear courtyard, allowing for additional privacy in the back yard. Finished basement rec area is an included feature. *Photos may not be of actual home. Photos may be of similar home/floorplan if home is under construction or if this is a base price listing. AGENT REGISTRATION REQUIRED.
#WVJF2011198

CHARLES TOWN

239 NEWBURY STREET

5 Beds

3 Baths

3,830 Sq.Ft.

$510,425

MLS#: WVJF2011198

DELIVERY DATE, JANUARY 2025!  $10k in closing costs with Lennar Mortgage! Come tour the Ashton Model home! This three-story home showcases a first-floor formal living room to host guests, while at the back are the Great Room, kitchen and breakfast room arranged in a cohesive, open-plan layout. The Kitchen is completed with Valle Nevado Granite, complimented by Linen colored cabinetry and EVP throughout the main level with a beautiful fireplace to relax.  Upstairs caters to intimate spaces with a versatile loft area, three secondary bedrooms and the private owner’s suite with a full-sized bathroom. The upstairs laundry adds convenience, and the finished basement features additional 5th bedroom with full bath. Rec room for additional living space. The house is completed by a 2-car garage. 

These homes offer more than just a residence, they promise a lifestyle with greater comfort, low maintenance, and energy efficiency.  Durable 30-year architectural roof shingles protect your home while inside.  Each of the three levels boasts 9ft ceilings. It is equipped with the latest smart home technologies, including a Ring Video Doorbell Pro, and a Wi-Fi-enabled Schlage Encode™ Smart Deadbolt, assured quality with Lennar's 1-year workmanship warranty, 2-year on mechanicals, and 10-year structural warranty. Don’t wait long, we invite you to visit and personally experience it for yourself.

Welcome to Shenandoah Springs! Set in the Shenandoah Valley, this area is known for its beautiful outdoor landscapes, historic sites and amazing vistas. The community's prime location in the Eastern Panhandle puts residents close to an abundance of shopping, dining, recreation and historic destinations such as Harpers Ferry and Charles Town. You also have easy access to Washington, D.C., Frederick, MD and Northern Virginia. You are minutes from local shopping, dining, live entertainment at Hollywood Casino Charles Town Races, and recreational sports. The outdoor enthusiasts will be in awe of the region's stunning, breathtaking natural beauty. Future amenities include a swimming pool, picnic area, trails, and a park that boasts a basketball court, tot lot, and gazebo. 

Photos are for illustrative purposes only. Prices and features may vary and are subject to change. Prices do not include closing costs and other fees to be paid by buyer and are subject to change without notice. This is not an offer in states where prior registration is required. Void where prohibited by law. Copyright © 2022 Lennar Corporation. Lennar, the Lennar logo are U. S. registered service marks or service marks of Lennar Corporation and/or its subsidiaries. Date 02/22
#WVJF2011994

RANSON

Lot 185 WATERCOURSE DRIVE ASHTON FLOORPLAN

5 Beds

3 Baths

3,214 Sq.Ft.

$510,290

MLS#: WVJF2011994

ESTIMATED OCTOBER 2024 DELIVERY! $15k in closing costs with Lennar Mortgage! CORNER LOT!

Come tour the Plymouth! The first level of this Cottage Stone three-story home is host to a generous open floorplan shared between the Great Room, upgraded kitchen and breakfast room. A versatile living room is situated just off the foyer and the whole main level has luxury EVP flooring. This home is awaiting a buyer to choose all interior colors - countertops, cabinets, carpeting, and EVP flooring! All four bedrooms occupy the second floor, including the expansive owner’s suite, which features a restful bedroom, an en-suite bathroom and a walk-in closet plus an upstairs laundry room! The finished basement adds a 5th bedroom, 3rd full bathroom, and a rec room with an areaway to the backyard. The spacious 2-car garage completes the home. 

Welcome to Norborne Glebe, a master-planned community with single-family homes and townhomes in Charles Town, WV! Future amenities will include a swimming pool with bathhouse, green space, and a tot lot. The community's prime location offers quick access to shopping, dining, recreation, Shenandoah Valley landscapes and historic sites. The Duffields MARC station is only eight miles away, putting business hubs in nearby metro areas within easy reach.

*Photos are for illustrative purposes only. Prices and features may vary and are subject to change. Prices do not include closing costs and other fees to be paid by buyer and are subject to change without notice. This is not an offer in states where prior registration is required. Void where prohibited by law. Copyright © 2022 Lennar Corporation. Lennar, the Lennar logo are U. S. registered service marks or service marks of Lennar Corporation and/or its subsidiaries. Date 02/22
#WVJF2010910

CHARLES TOWN

Lot 0053 BARKSDALE DRIVE PLYMOUTH

5 Beds

3 Baths

3,078 Sq.Ft.

$510,015

MLS#: WVJF2010910

Welcome to this well-maintained Colonial home on a desirable corner lot in the Breckenridge community of Charles Town. Built in 2005 and offering over 3,300 finished square feet, this 4 bedroom, 3.5 bath home provides generous living space and thoughtful updates throughout.

The main level features formal living and dining rooms with crown molding, a comfortable family room with gas fireplace, and a spacious kitchen with hardwood floors, granite countertops, stainless steel appliances, a large island, unique backsplash, and abundant cabinet space. Just off the kitchen, a bright  sunroom with a cathedral ceiling and walls of windows creates a beautiful gathering space.

Step outside to enjoy the large screened porch added in 2025 and the brick patio beyond, overlooking the fully fenced backyard with wood picket fence, shed, flat yard, and landscaping.

Upstairs, the primary suite includes a walk in closet and an ensuite bath with double vanity featuring leather wrapped granite countertops, a jetted soaking tub, and separate walk in shower. Three additional bedrooms and a full bath provide plenty of space for family or guests.

The fully finished walk-out basement offers a large recreation room, bar area, bonus room, and full bath with luxury vinyl plank flooring.

Additional highlights include new carpet throughout most of the home, a welcoming front porch, two car attached garage, double-hung, double-pane vinyl windows, a 66-gallon water heater, two HVAC systems with separate smart thermostats (1–2 years old), whole system dehumidifier, roof less than five years old, ADT alarm system, and Ring camera. A chair lift between the main level and upstairs is available for purchase from the seller, and an additional freezer in the garage conveys.

Located on a quiet street in the Breckenridge neighborhood with community playgrounds and convenient access to Routes 9 and 340, this home offers easy access to shopping, restaurants, and commuter routes while maintaining a peaceful neighborhood setting.
#WVJF2022554

CHARLES TOWN

10 WALKER COURT

4 Beds

3 Baths

3,345 Sq.Ft.

$510,000

MLS#: WVJF2022554
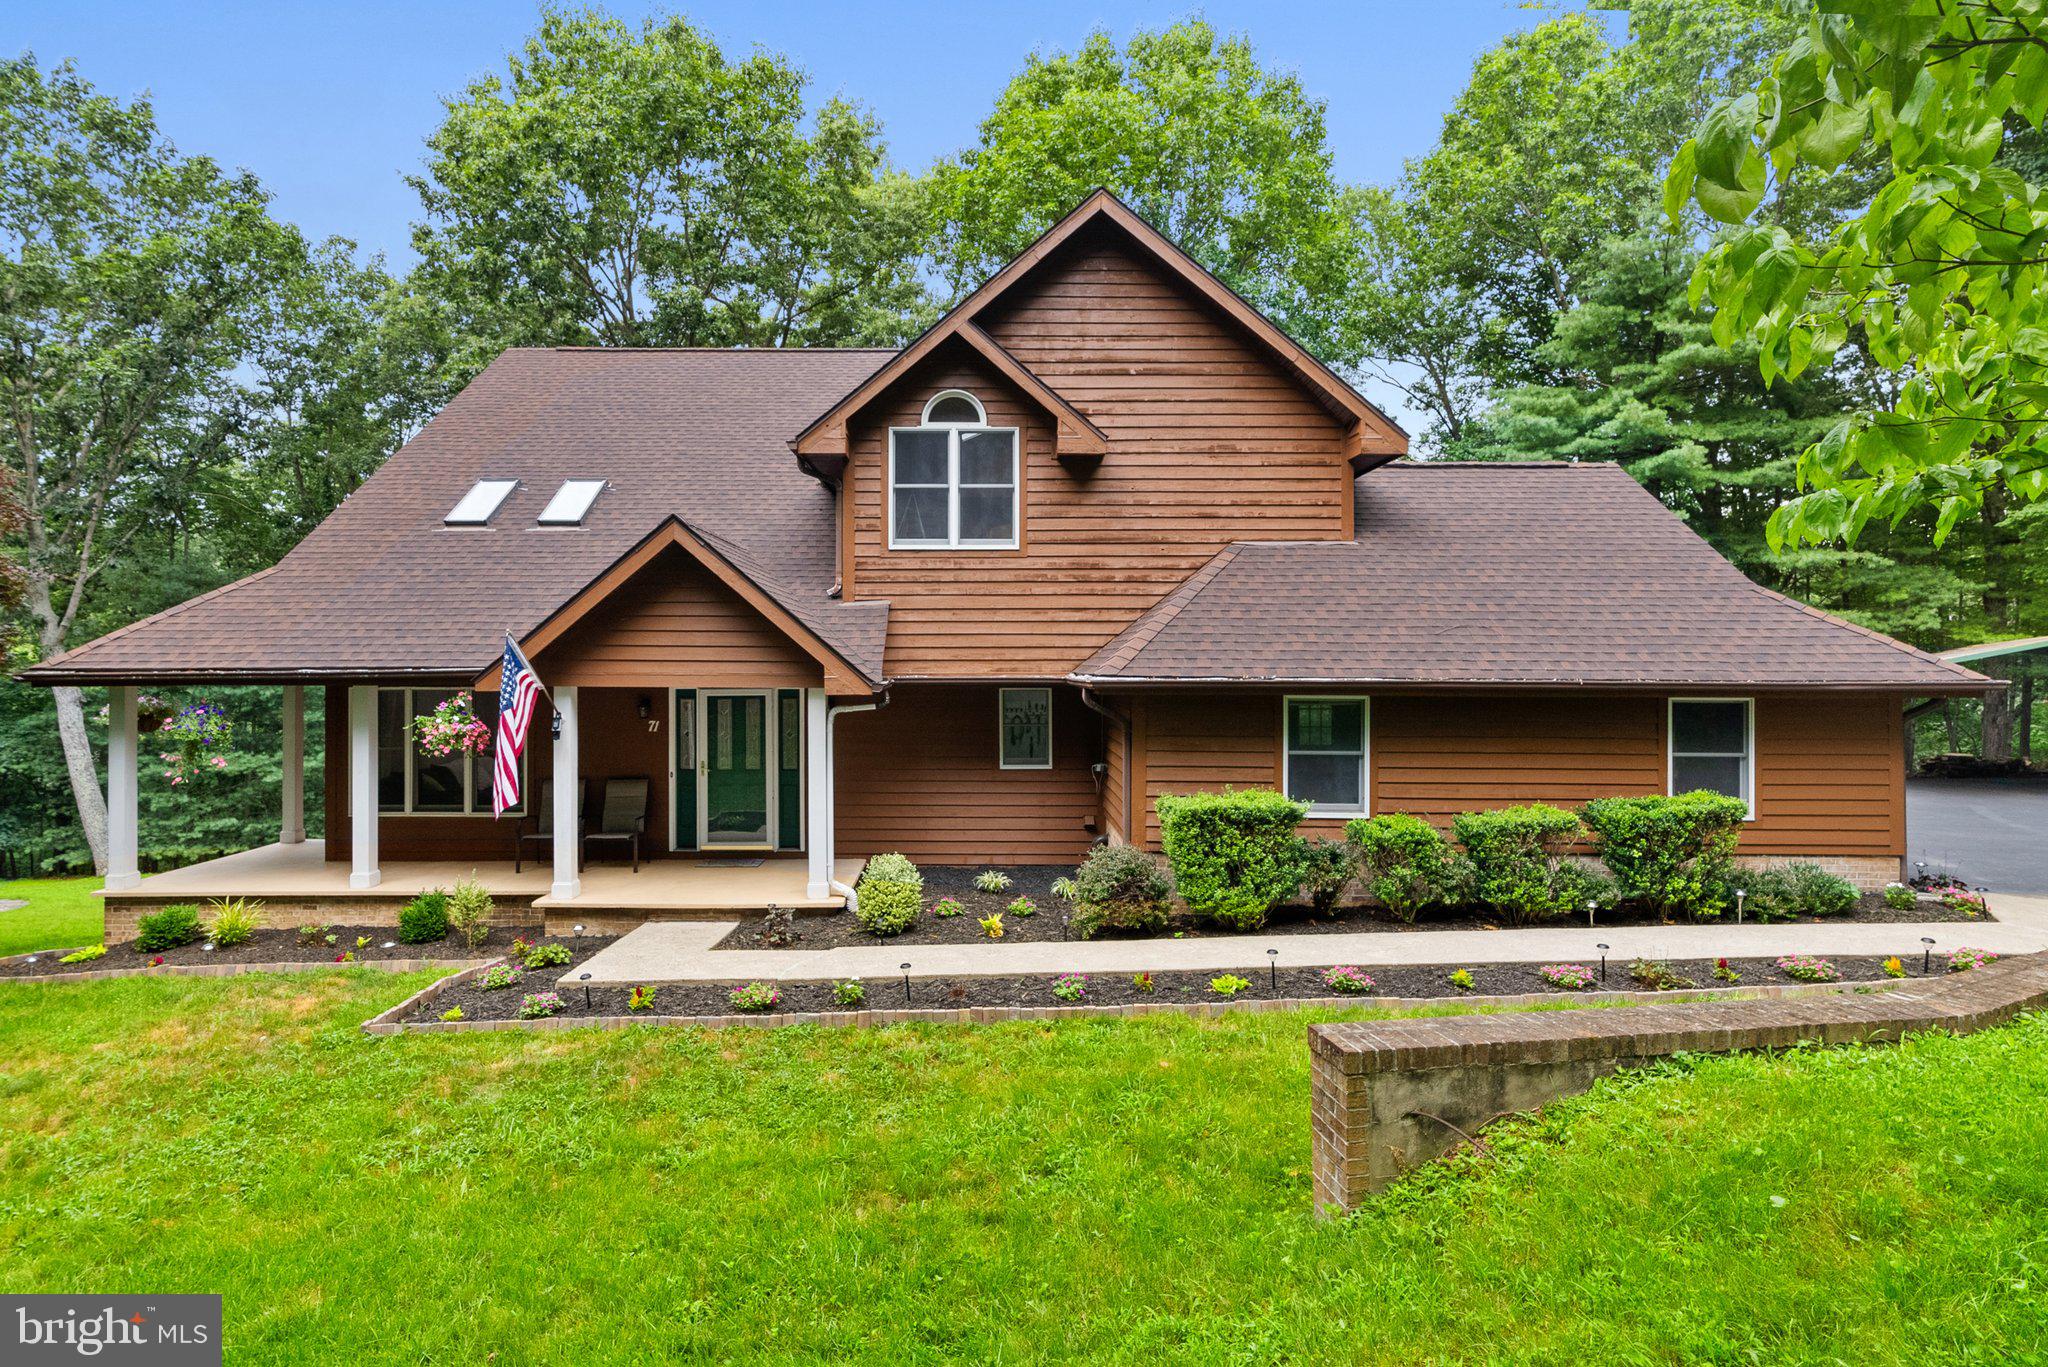
Step inside 71 Little Lake Ct and immediately feel the sense of calm and warmth that defines this beautiful home in Harpers Ferry’s Shannondale community. The entry opens into a dramatic atrium where vaulted ceilings, skylights, and gleaming, newly refinished hardwood floors set a welcoming tone. A stunning staircase draws your eye upward, while natural light pours in from every angle. Just off the formal living room, sits a formal dining room with elegant wainscoting offering a perfect space for gatherings. The eat-in kitchen features granite countertops, stainless steel appliances, and flows seamlessly into the inviting family room, where built-in shelving frames a cozy wood-burning fireplace. A double glass door opens from this space to a spacious Trex deck, creating an ideal connection between indoor and outdoor living. Upstairs, the private primary suite is a true retreat with soaring ceilings, a walk-in closet, new hardwood flooring, and a spa-like ensuite bath with a dual vanity and a walk-in shower framed by beautiful French glass doors. Two additional bedrooms offer comfort and flexibility, while the fully finished basement adds valuable living space with new luxury vinyl flooring, a pellet stove for warmth and ambiance, and glass doors that open to the serene backyard with stamped concrete patio. The exterior of this home is truly one of its most compelling features. Set at the end of a quiet cul-de-sac, the property offers a peaceful retreat surrounded by mature trees and beautifully designed hardscaping. A freshly painted cedar exterior and welcoming front porch enhance its classic charm, while the private backyard includes multiple spaces to enjoy the outdoors. A spacious Trex deck leads down to a concrete patio—perfect for outdoor dining—while a separate firepit area invites cozy evenings under the stars. A small, fenced vegetable garden with two raised beds adds a charming touch for those with a green thumb. The two-car garage includes a utility sink for added functionality. Thoughtful system upgrades throughout the home include recently replaced dual-zone HVAC with smart thermostats, a water softener, a sediment filter, and UV purification system—providing comfort, efficiency, and peace of mind year-round. At 71 Little Lake Ct, you'll find not just a beautiful home but a lifestyle of comfort, privacy, and connection to nature.
#WVJF2018176

HARPERS FERRY

71 LITTLE LAKE COURT

3 Beds

3 Baths

3,588 Sq.Ft.

$510,000

MLS#: WVJF2018176

This spacious all brick Colonial in the highly coveted golf course community of Cress Creek awaits a new owner! This home features hardwood floors throughout most of the main level, brand new carpet throughout, some fresh paint, a newer propane water heater, formal living and dining rooms, and bedrooms on both the main and upper levels with attached baths. The main floor bedroom is perfect for use as an in-law suite, office, or bonus/flex space. The huge open kitchen and breakfast room offer tons of space and to entertain all your family and friends. The master suite is fabulous with its sitting room with cozy gas fireplace, massive walk-in closet, tray ceiling, and spacious bathroom with huge shower and soaking tub. Just off the master is a private screened-in deck, perfect for relaxing and sipping your morning coffee. The corner lot features tons of mature landscaping and backs to trees for privacy. Finish the walk-out basement with bath rough-in for even more living space.
#WVJF139478

SHEPHERDSTOWN

21 N TAMARAC DRIVE

5 Beds

4 Baths

4,246 Sq.Ft.

$510,000

MLS#: WVJF139478

Nestled in the desirable Brookfield on the Potomac community, this elegant 5-bedroom, 4.5-bathroom home offers over 4,1000 square feet of modern updates, meticulous care, and serene surroundings. Thoughtfully refreshed with attention to detail, this home is move-in ready and primed for its next owners to enjoy.

You will immediately appreciate the spacious open foyer with vibrant fresh paint and the well kept hardwood floors.  French doors open on your right to a stately home office.  This room offers flexibility and privacy for many uses.   Down the hall, the formal dining room has incredible light beaming through three full-length windows.  The dark cherry color floors continue to be a standout here. Host to your heart's content with all this space. Make your way to an incredible gourmet kitchen with double wall oven and cooktop, new granite countertops and a modern backsplash.  Here, you have room to dine-in by adding a kitchen table and by cozying up to the huge kitchen bar/ island.  Share in the living room entertainment fun with the open floor plan this home affords. From the expansive kitchen step into relaxation in the newly carpeted living room where you will enjoy a snooze by the gas fireplace or catch the game on your large screen. You can always extend your party or relaxation to the outdoors through the sliding glass door to the large deck overlooking a tree lined backyard.   
The main level of this stunning home also includes a half bath conveniently located and an impeccable two-car garage with additional storage. 
The staircase to the upper level is a showstopper and leads to four spacious newly carpeted and painted bedrooms. Bedrooms 2-4 include ample sized closets and lighting.   The primary suite includes double closets with a spacious walk in.  The serene bath with double vanity, garden  tub, glass door walk-in shower, and updated LVP flooring creates a warm, inviting room to relax and unwind.  
Make your way downstairs to a basement you will never have to leave. The versatile space complete with a kitchen efficiency, a private guest suite or 5th bedroom, a full living room/ den and a double-door walkout to the backyard is perfect for guests, extended family, or extra entertaining space.

Come invest in West Virginia in the highly regarded community of Brookfield on the Potomac
where you will have access to: 
A private boat launch on the deep-water Potomac, ideal for boating, water sports, and fishing.
Picnic and recreational areas, perfect for relaxing and enjoying the scenic surroundings.
Convenient access to walking trails and outdoor activities, making it easy to embrace nature’s beauty

This home has been lovingly maintained and thoughtfully refreshed by its owners, who’ve ensured every detail—from filters and baseboards to gutters and downspouts—has been cared for. It offers a move-in-ready experience with all the modern touches you need to feel right at home.
Ask your agent for a list of upgrades and disclosures.  Call to book your private tour today.
#WVBE2035424

FALLING WATERS

179 RIPPLING WATERS WAY

5 Beds

4 Baths

4,102 Sq.Ft.

$510,000

MLS#: WVBE2035424

NEW PRICE! Beautiful 3BR/3BA All-Brick Rambler on 2 Acres in Marlowe Woods.
This well-maintained all-brick rambler offers 3 bedrooms, 3 full baths, and a thoughtfully designed split-bedroom layout, all set on 2 private acres in the desirable Marlowe Woods community.
The welcoming entry foyer features a walk-in closet and opens to the Living/Dining room, Kitchen, and a private hall leading to the Primary Suite. The spacious Primary Suite includes a large walk-in closet with a built-in ironing center, a generous en-suite Bath with a dual-sink vanity and soaking tub and stall shower, plus direct access to both the rear deck and the family room. Two additional bedrooms and a full Hall Bath are located on the opposite side of the home for privacy and comfort.
The main living areas include a bright Living/Dining room, a cozy Family Room with a propane Fireplace and French doors to the deck, and a kitchen with a Breakfast area. There are two sets of Pocket doors on the Main Level. One between the Breakfast Area/Kitchen and the Entry Foyer, and one between the Living/Dining Room and the Family Room.
The fully finished basement offers even more living space with a built-in dry bar and Full Bath—perfect for entertaining or relaxing. A third Pocket Door to the Laundry Room offers a clean look and provides access to the Full Bath on the Lower Level. 
Additional highlights include: An oversized 2-car Garage with a separate Storage Room and heater, Rear Trex deck, ideal for gatherings, a 12’ x 32’ Storage Shed, and a fully fenced Backyard, perfect for pets or play
Move-in ready and in excellent condition, this home combines classic brick charm with modern amenities in a sought-after, quiet neighborhood.
#WVBE2044360

FALLING WATERS

350 ASHTON DRIVE

3 Beds

3 Baths

3,786 Sq.Ft.

$510,000

MLS#: WVBE2044360

Nestled within the charming, coveted neighborhood of Norborne Glebe, this elegant four-bedroom, three-full-bathroom ranch -style home, constructed in 2013, offers a perfect blend of comfort and sophistication. The residence features a fully finished basement, delivering generous storage options and versatile living spaces. An inviting front porch enhances its curb appeal, creating a warm welcome for all who visit. The roof is in great shape, the heat pump and furnace are 2 years old and the hot water tank is only a few months old! With the convenience of the two-car garage and community pool just a short stroll away, this home is a delightful retreat. Ideally located near major highways and only minutes from Virginia, don't miss your chance to explore this captivating property before it slips away!
#WVJF2025990

CHARLES TOWN

101 SANTMYER WAY

4 Beds

3 Baths

N/A

$510,000

MLS#: WVJF2025990
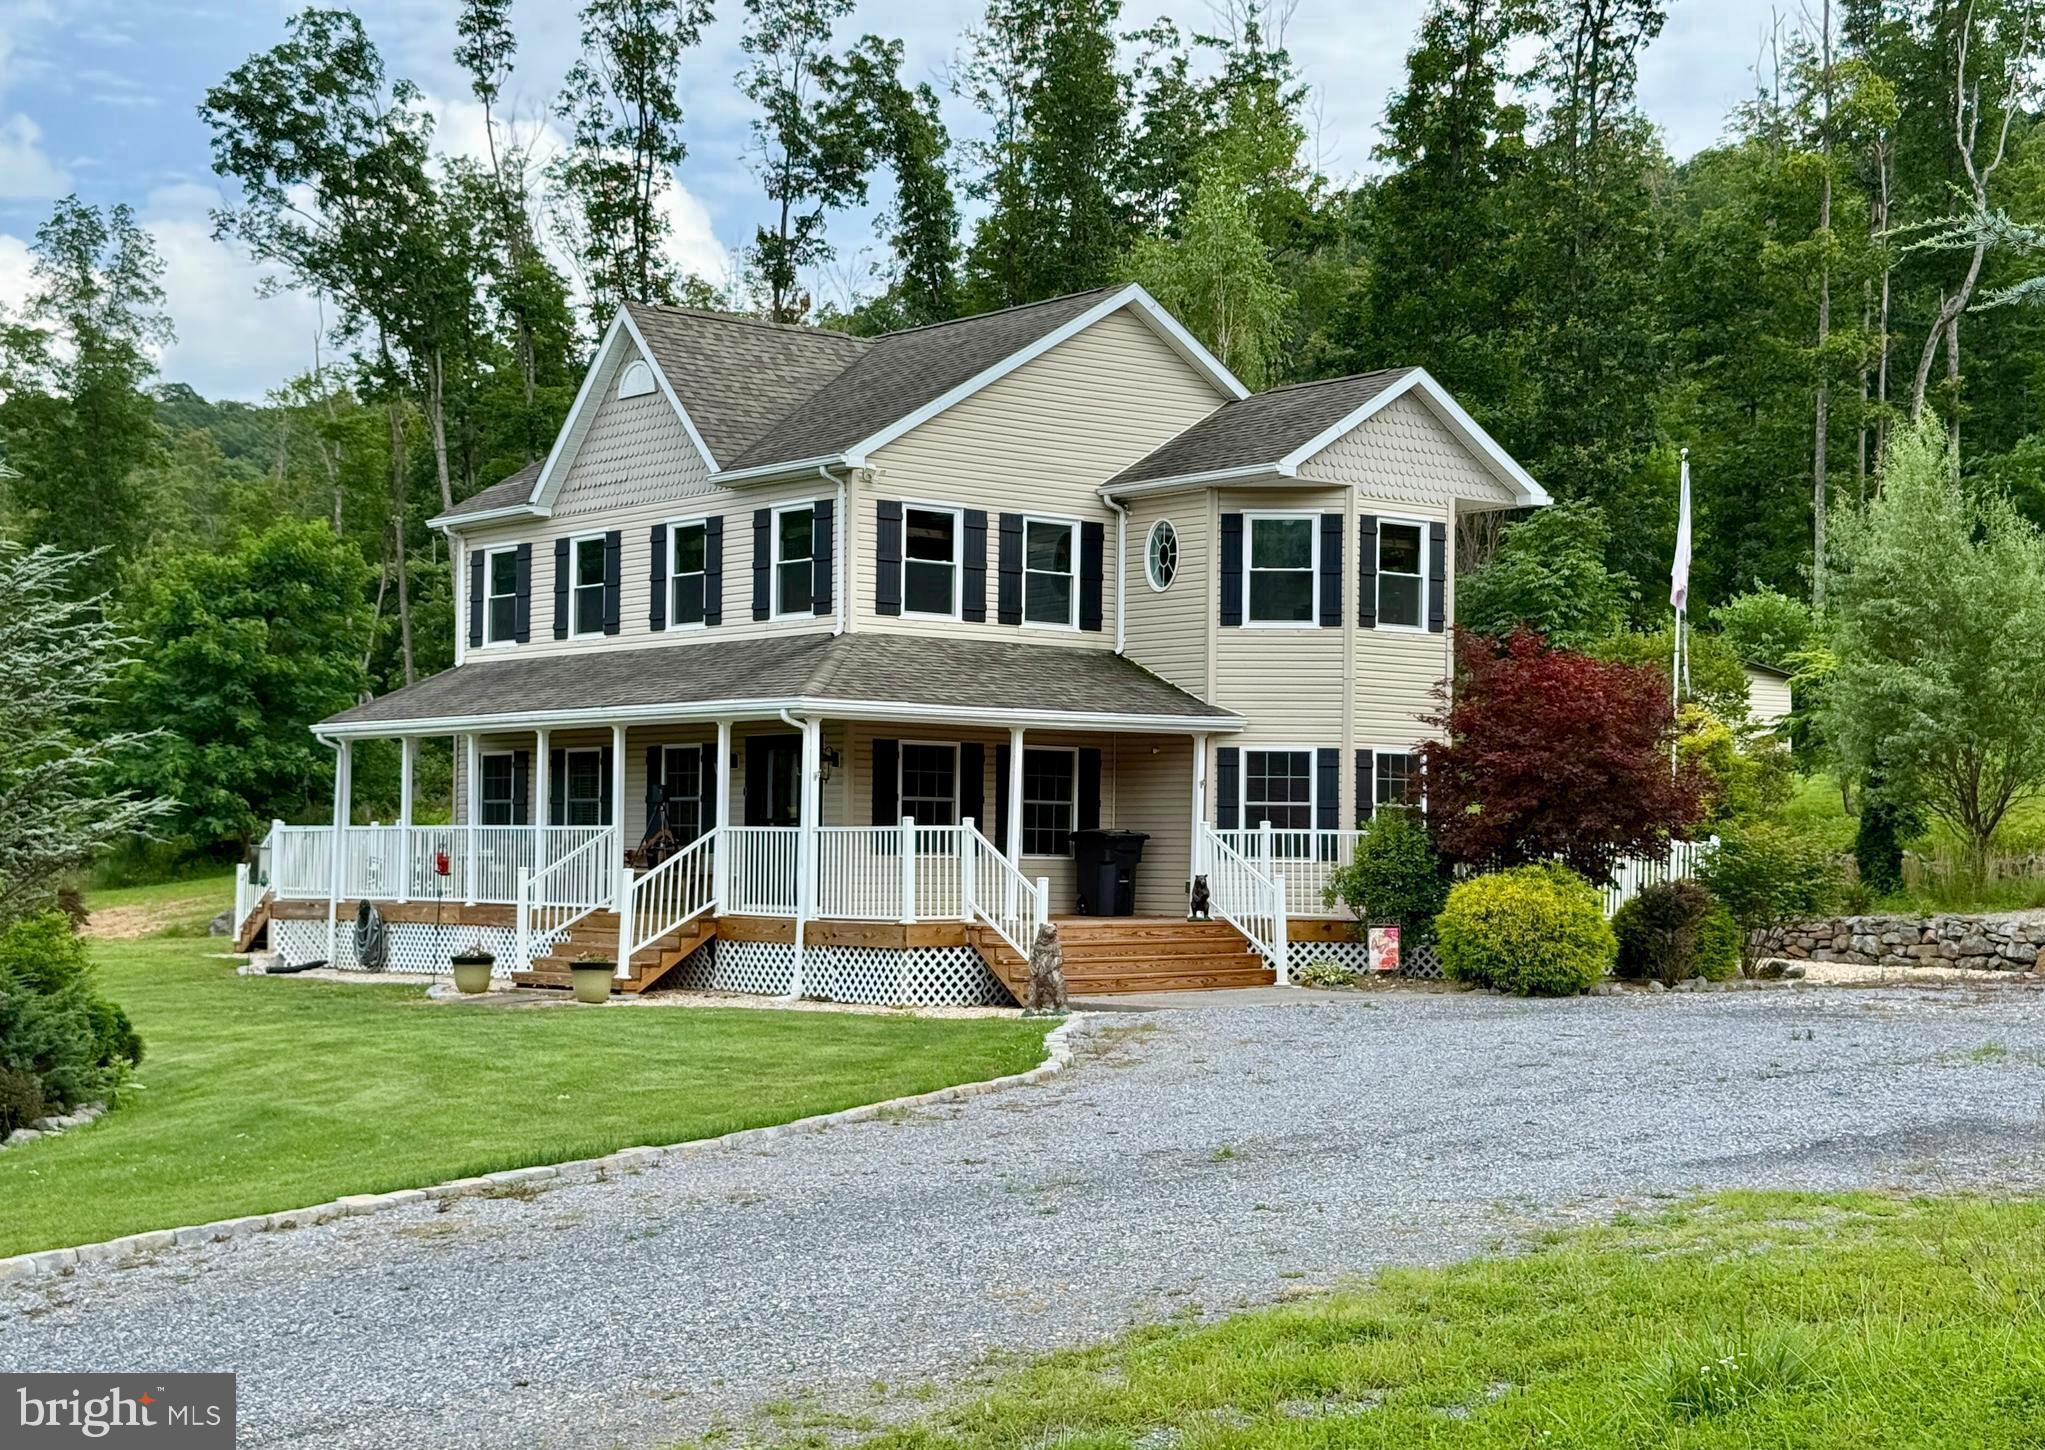
Nestled in a serene countryside setting, this beautiful property offers the perfect blend of comfort, space and rural charm.  The centerpiece is a spacious two story farmhouse with a 360 degree, wrap around porch-ideal for relaxing and enjoying the tranquil surroundings.  The gently rolling unrestricted, 8 acres includes lush open fields and a peaceful wooded backdrop, along with a scenic pond near the edge of the forest-creating a truly picturesque retreat.  

Step inside to a world of warmth and elegance in this exquisite 2050+/- sq. ft. home, where every detail has been thoughtfully crafted to elevate your living experience. The heart of this home is undoubtedly the gourmet kitchen, a culinary enthusiast's dream come true. Rich, honey-toned wooden cabinets stretch from floor to ceiling, providing ample storage and exuding a timeless charm. The sleek stainless-steel appliances, including a built-in microwave and modern range, offer both style and functionality. A stunning backsplash adds a touch of sophistication, while the gleaming floors tie the space together beautifully.

As you move through the home, you'll discover a harmonious blend of comfort and style in every room. The living areas are bathed in natural light, creating an inviting atmosphere perfect for both relaxation and entertaining with a stone gas fireplace being the focal.  Ceiling fans throughout ensure year-round comfort, while the carefully chosen decor adds personality and warmth to each space.

The bedrooms are sanctuaries of tranquility.  The oversized primary bedroom includes a setting/gym/office space.  Completing this area is a walk-in closet & primary bath.  Ample windows offer serene views and fill the rooms with soft, natural light. The bathrooms are modern oases, featuring stylish vanities, ample storage, and unique design elements like the striking accent wall that adds a touch of luxury to your daily routine.

One of the home's most charming features is its welcoming entryway. A beautiful stained glass door creates a stunning first impression, while the combination of beautiful floors and large windows sets the tone for the warmth that permeates throughout the house.

With three bedrooms, three bathrooms, and additional spaces like an office and laundry room, this home offers the perfect balance of shared and private areas. The open concept living and dining area is ideal for hosting gatherings, while the separate rooms provide quiet retreats when needed.

Plenty of storage space is found in the floored attic accessed by stationery steps. 

Step outside to a landscaped yard featuring a custom-built fire pit, perfect for entertaining under the stars.

Complementing the home is a 40' x 40',  well maintained detached metal garage with dual garage doors, offering abundant space for a workshop, storage or a hobby area.  A full house generator will convey.

Located at 1809 Caldwell Hollow Rd in the picturesque setting this property offers not just a home, but a lifestyle. Imagine waking up each morning in this beautifully appointed space, ready to embrace all that life has to offer. This isn't just a house - it's the canvas upon which you'll paint the memories of a lifetime.  Whether you're looking for a full-time residence, a family getaway, or a place to build your dream lifestyle, this property delivers space, functionality, and natural beauty in equal measure.
#WVHD2002924

BAKER

1809 CALDWELL HOLLOW ROAD

3 Beds

2 Baths

2,052 Sq.Ft.

$510,000

MLS#: WVHD2002924

Spotless and virtually brand new, this home will not disappoint. Gourmet kitchen with modern open floorplan, opening into large family room area with two story ceilings and stone fireplace, filled with natural light from the many windows. Hardwood floors throughout first floor, tray ceiling in formal dining room, and master suite with heated floors in the bathroom. Four more bedrooms and two full bathrooms upstairs. Deck looks out over large back yard. Ample room for entertaining, both indoors and out! Don't wait, this one won't be on the market long.
#WVJF137918

CHARLES TOWN

26 SHEFFIELD COURT

5 Beds

3 Baths

3,105 Sq.Ft.

$510,000

MLS#: WVJF137918

Welcome to this peaceful 3 acre lot nestled in the desirable Pembroke Grove subdivision. A large front porch greets you as you enter the home, just perfect for a rocking chair and ice cold lemonade. Summer can't come soon enough when you have a 25,000 gallon in-ground pool waiting for you to enjoy!  The pool liner was replaced in 2021. Fire up the grill and plan a BBQ on the expanded backyard oasis.  End your evenings relaxing in the hot tub as you watch the fireflies buzz around the large backyard.  There is plenty of room to explore your hobbies in the 24x32 garage, complete with propane heat and a wall unit AC. Year round fun can be had in the conditioned space, the opportunities are endless.  An additional 14x12 storage shed will hold all of your pool supplies and lawn gear.  Inside you will enjoy the comfortable living room with a propane fireplace. A separate formal dining area flows smoothly into the kitchen. Once in the kitchen you will be captivated by the views of the rear yard.   Main level bedrooms line the hallway, as well as an additional full bathroom.  The primary bedroom offers an en suite with a soaking tub, stand alone shower and additional peaceful views.  Mature landscaping and established trees line the property offering privacy and solitude.  Wander down to the finished basement to find another tranquil living space.  The wood burning stove keeps you cozy and warm.  The attached garage is conveniently located through the basement door, meaning you wont have to brave the elements when carrying the groceries.  All major commuting routes are within reach of this established subdivision. Come take a look today!
#WVJF2007784

CHARLES TOWN

101 PEMBROKE WAY

3 Beds

2 Baths

2,259 Sq.Ft.

$510,000

MLS#: WVJF2007784

1 ... 170 171 172 173 174 ... 666
* Listings identified with the FMLS IDX logo come from FMLS and are held by brokerage firms other than the owner of this website. The listing brokerage is identified in any listing details. Information is deemed reliable but is not guaranteed. If you believe any FMLS listing contains material that infringes your copyrighted work please click here to review our DMCA policy and learn how to submit a takedown request. © 2024. First Multiple Listing Service, Inc.
 - property

Send a message

Message successfully sent.

Your message

What is 3 + 4 ?

Reason for contacting?

I agree to receive email communication and understand I can unsubscribe at any time.

I agree to be contacted by Charis Realty Group - Christine Issler, Broker via call, email, and text for real estate services. To opt out, you can reply 'stop' at any time or reply 'help' for assistance. You can also click the unsubscribe link in the emails. Message and data rates may apply. Message frequency may vary. Privacy Policy

Sign Out

Virtual Assistant

Would you like to take the next step with this property? We can help you schedule a showing or virtual tour, or send you more details.

Yes, I would like more information.

Thank You for Your Reply, One of Our Agents will contact you as soon as possible

No, maybe later.

Thank you, you can always contact me via email, phone number or through the contact form.

Realhub AI

Lucy - Your AI-Powered Realtor

Update Your Temporary Password

Personalize your search

Enter your email and we'll notify you immediately when new listings match what you're looking for.

or enter email address

Already have an account ? Login here

Continue your home search

I agree to receive communications and understand I can unsubscribe at any time.

I agree to be contacted by Charis Realty Group - Christine Issler, Broker via call, email, and text for real estate services. To opt out, you can reply 'stop' at any time or reply 'help' for assistance. You can also click the unsubscribe link in the emails. Message and data rates may apply. Message frequency may vary. Privacy Policy

Already have an account ? Login here

We use cookies

We use cookies primarily for analytics to enhance your experience. By accepting, you agree to our use of these cookies. You can manage your preferences or learn more about our cookies policy.
