Properties

Browse or get in touch to schedule a walkthrough.

  • Nearby me
Price range

Popular Features

Community Features

Association

Property Features

Waterfront

View

Exterior Features

Interior Features

Style

10000 properties match your criteria

Updated 1 minute ago

E-Alert name

Stately 4-bedroom, 2.5-bath Colonial set on a picturesque 1.52-acre lot, offering a private and impressive approach with a long, tree-lined driveway leading to the home’s welcoming front porch with elegant pillars. This beautifully maintained property combines timeless charm with a spacious, functional layout ideal for both everyday living and entertaining.

The main level features a formal living room with wood flooring, crown molding, and abundant natural light. A private library or home office with French doors and floor to ceiling windows provides the perfect work from home retreat. The formal dining room is enhanced with crown molding, chair rail, and classic panel detailing.

The spacious family room offers a cozy setting with plush carpeting, a wood burning fireplace, and detailed trim work, with French doors leading to the deck for seamless indoor outdoor living. The kitchen features all appliances conveying, along with a bright breakfast area and additional access to the deck,  ideal for morning coffee or entertaining.

Upstairs, you’ll find four generously sized bedrooms, including an inviting owner’s suite with a walk in closet and a well appointed en suite bath featuring a soaking tub, separate shower, and double vanity. The hall bath also includes a double vanity for added convenience.

Additional highlights include a full unfinished basement with rough in for a future bathroom, offering endless possibilities for expansion, and a two car garage. Recent updates include a new roof and siding (2025), along with gutter guards for low maintenance living.

This property offers the perfect blend of space, privacy, and classic elegance, ready to welcome you home.
#WVJF2023664

SHENANDOAH JUNCTION

91 PRIDES CROSSING

4 Beds

2 Baths

2,244 Sq.Ft.

$525,000

MLS#: WVJF2023664
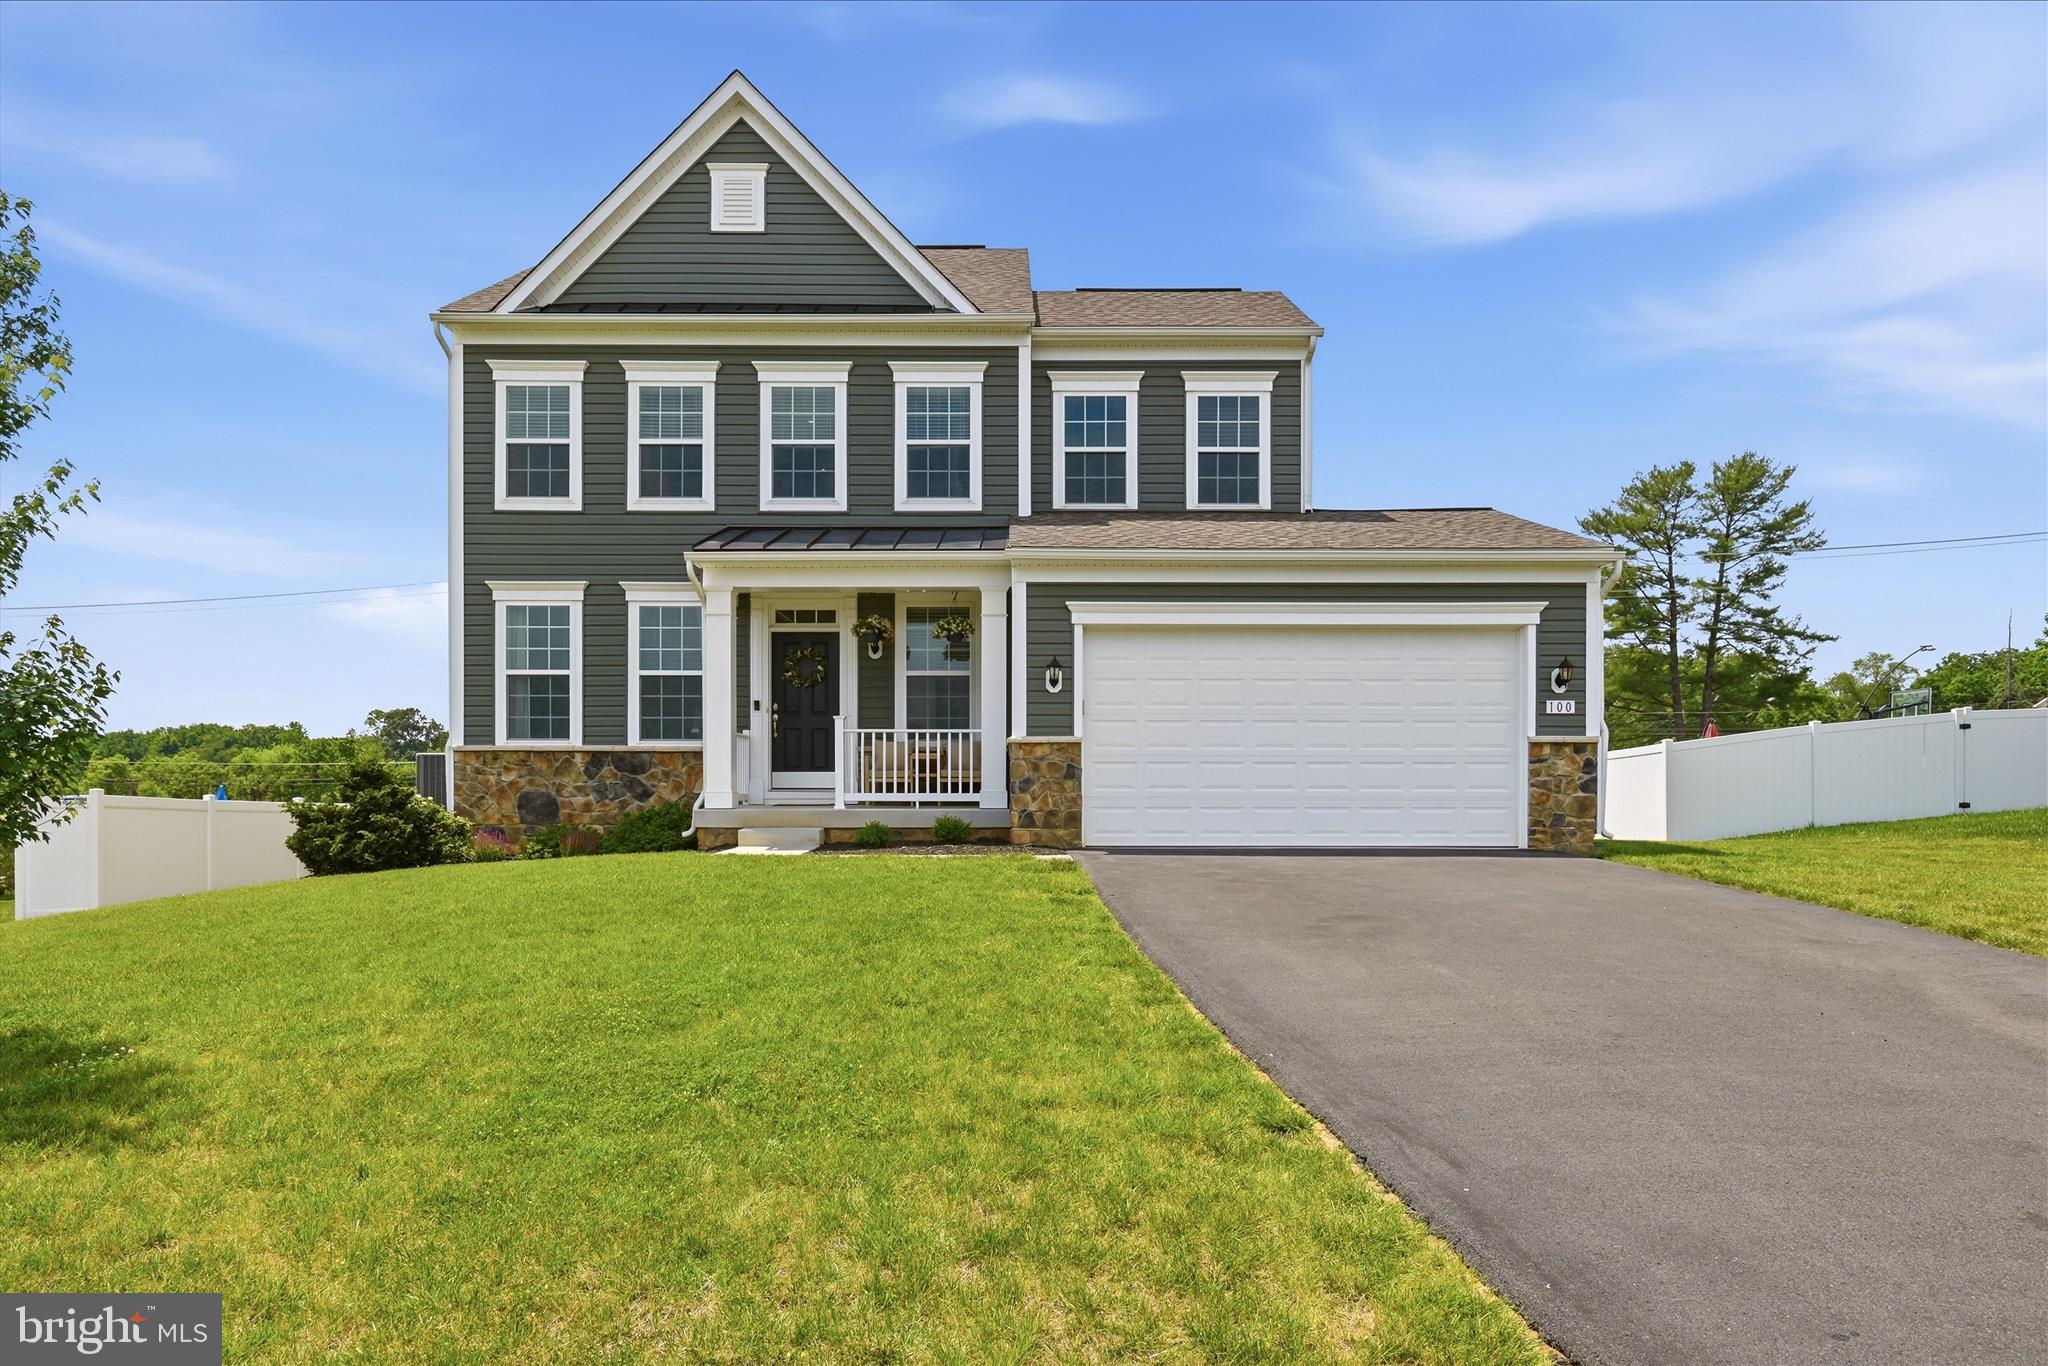
Welcome home to this beautifully maintained, like-new Colonial in the sought-after Aspen Greens community! Built in 2020 and situated on a spacious .33-acre lot, this impressive 4-bedroom, 2.5-bath home offers over 2,100 square feet of thoughtfully designed living space with modern finishes and exceptional community amenities.  From the charming covered front porch to the stylish interior, you'll immediately appreciate the pride of ownership throughout. The main level features an open-concept design with 9-foot ceilings, recessed lighting, and a seamless flow perfect for everyday living and entertaining. The upgraded kitchen is the heart of the home, boasting quartz countertops, a large center island, upgraded cabinetry, a walk-in pantry, and ample workspace for the home chef. A formal dining room enhanced with chair rail and crown molding provides the perfect setting for gatherings and special occasions. Luxury vinyl plank flooring and plush carpeting add warmth and style throughout the home. The spacious great room impresses with a vaulted ceiling, ceiling fan, and cozy wood-burning fireplace. Upstairs, the primary suite offers a relaxing retreat with a huge walk-in closet and spa-inspired bath featuring dual vanities and a tiled walk-in shower. Three additional bedrooms, a full hall bath, and a dedicated laundry room with built-in shelving complete the upper level.  The unfinished lower level provides endless possibilities for future expansion and includes a rough-in for a full bath and an areaway walk-up to the vinyl privacy-fenced backyard. Residents of Aspen Greens enjoy community amenities including walking paths, a soccer field, and a tot lot. Conveniently located near commuter routes, shopping, dining, and recreation.  Minutes away from activities such as hiking, white water rafting, ziplining, snowtubing, Harpers Ferry Water Park.  This move-in ready home is one you won't want to miss!
#WVJF2024616

CHARLES TOWN

100 LADYSTHUMB CIRCLE

4 Beds

2 Baths

3,105 Sq.Ft.

$525,000

MLS#: WVJF2024616
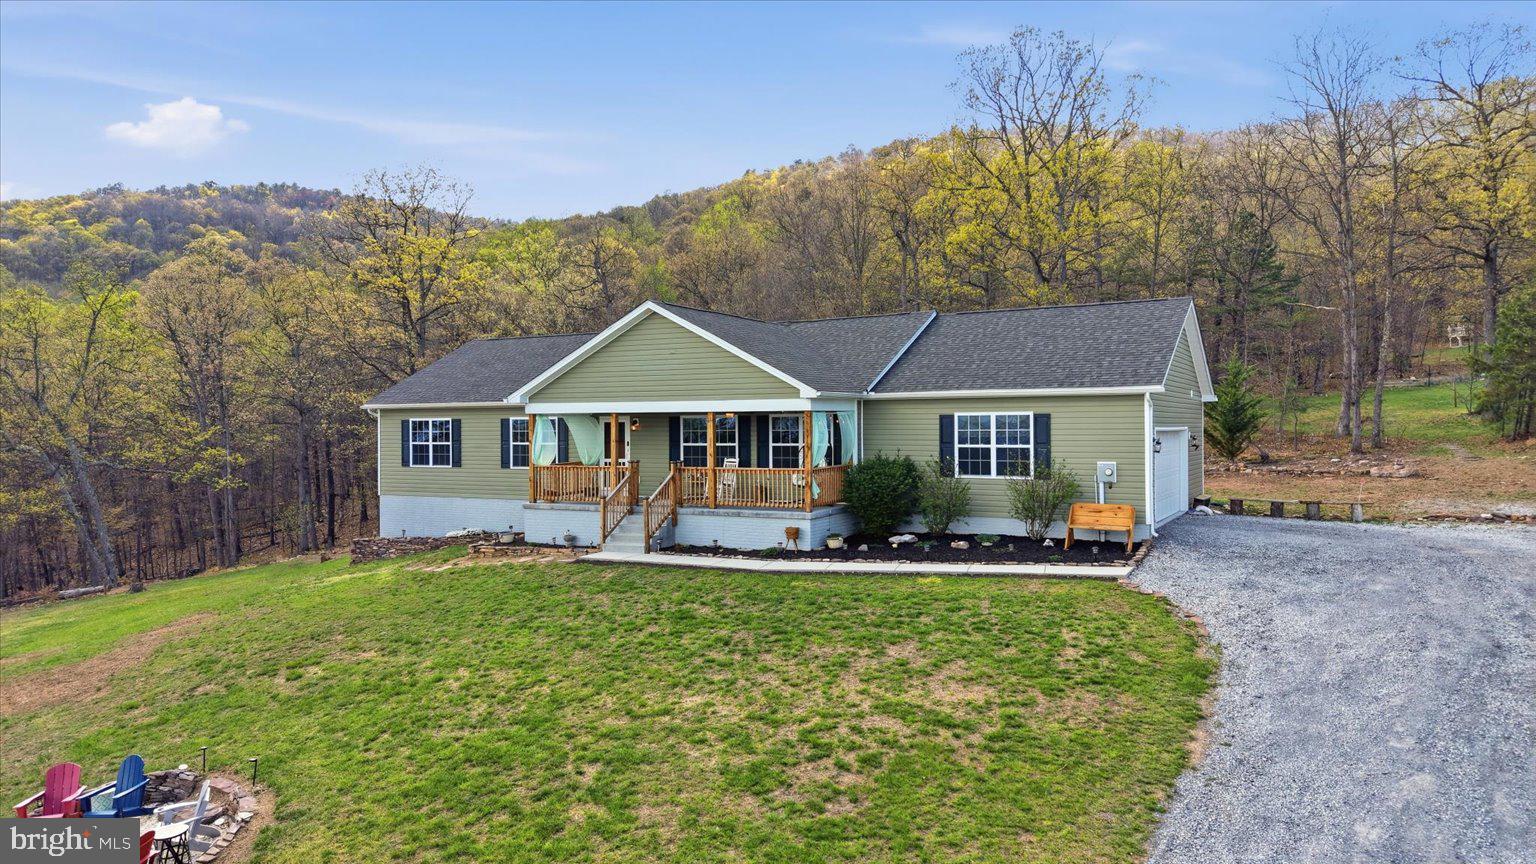
Welcome to 379 Jura Dr in Hedgesville, WV—where the views truly steal the show! Nestled on 6.75 private acres, this stunning property offers breathtaking mountain views in every direction, creating the perfect blend of peaceful living and everyday comfort.

Backing directly to the Sleepy Creek Wildlife Management Area, you’ll have nature right at your doorstep—perfect for hiking, fishing, hunting, and bird watching. Whether you’re an outdoor enthusiast or simply love the serenity of wide-open spaces, this location is truly special. And when you’re ready for a quick treat, you’re just 5 minutes from the local favorite, Ganotown Ice Cream!

Step inside to discover a beautifully designed open floor plan that seamlessly connects the main living spaces—ideal for both relaxing and entertaining. The heart of the home is the gorgeous, upgraded kitchen, thoughtfully equipped with a massive 10-foot island (complete with cabinets on both sides and built-in outlets), a double oven, pot filler, and a custom range with a premium ZLine hood. A brand-new refrigerator (installed November 2025) completes this impressive space—truly a dream setup for anyone who loves to cook or gather with family and friends.

This home features 3 spacious bedrooms and 2 full bathrooms, including a serene owner’s suite with a spa-like bathroom offering a jetted soaking tub and a separate stand-up shower—your own private retreat at the end of the day.

Outside, the property continues to impress. Enjoy quiet mornings or sunset evenings from multiple outdoor sitting areas, whether you’re relaxing in a hammock, sharing a meal at the picnic table, or gathering around the large fire pit in the front yard. The expansive acreage provides both privacy and endless possibilities.

Additional features include an oversized 2-car attached garage, a large WALK IN crawl space with double door access for easy storage, AND a Pioneer pole barn with a concrete floor and electric already run (just needing hooked up). This is a perfect spot for a shop, hobby area, truck/ toy storage etc! It does have a man door as well. 

If you’ve been searching for space, privacy, and unmatched views—this is the one. Don’t miss your chance to own this incredible mountain retreat!
#WVBE2050064

HEDGESVILLE

379 JURA DRIVE

3 Beds

2 Baths

1,680 Sq.Ft.

$525,000

MLS#: WVBE2050064

Located in the sought-after Eastland community, this all-brick rancher offers quality construction, comfortable living, and a beautiful natural setting. Residents enjoy scenic walking trails, a peaceful pond, and abundant wildlife, creating a relaxing neighborhood atmosphere.

Inside, the home features 3 bedrooms and 2.5 baths, including a spacious primary suite with a private ensuite bath featuring a tiled walk-in shower with a built-in seat. The large kitchen is equipped with rich cherry cabinetry, granite countertops, ample counter space, and a bright breakfast area for casual dining. Hardwood floors extend throughout the main living areas, while carpet provides comfort in the bedrooms.

The inviting living room features a cozy propane fireplace, while the formal dining room is ideal for entertaining. A separate sitting room provides additional space for reading, relaxing, or a home office.

Recent improvements include a new hipped roof installed in 2018, a replacement septic system completed in 2018, and a new heat pump installed in 2012.

Step outside to the sun porch, featuring windows with screens that allow you to enjoy the fresh air while overlooking the backyard. It is the perfect place for morning coffee, relaxing, or enjoying the changing seasons. An attached two-car garage offers plenty of storage space and everyday convenience. Set within the established Eastland community, this home offers a wonderful blend of upscale living, natural beauty, and everyday comfort.
#WVJF2025866

CHARLES TOWN

145 EASTLAND DRIVE

3 Beds

2 Baths

2,302 Sq.Ft.

$525,000

MLS#: WVJF2025866
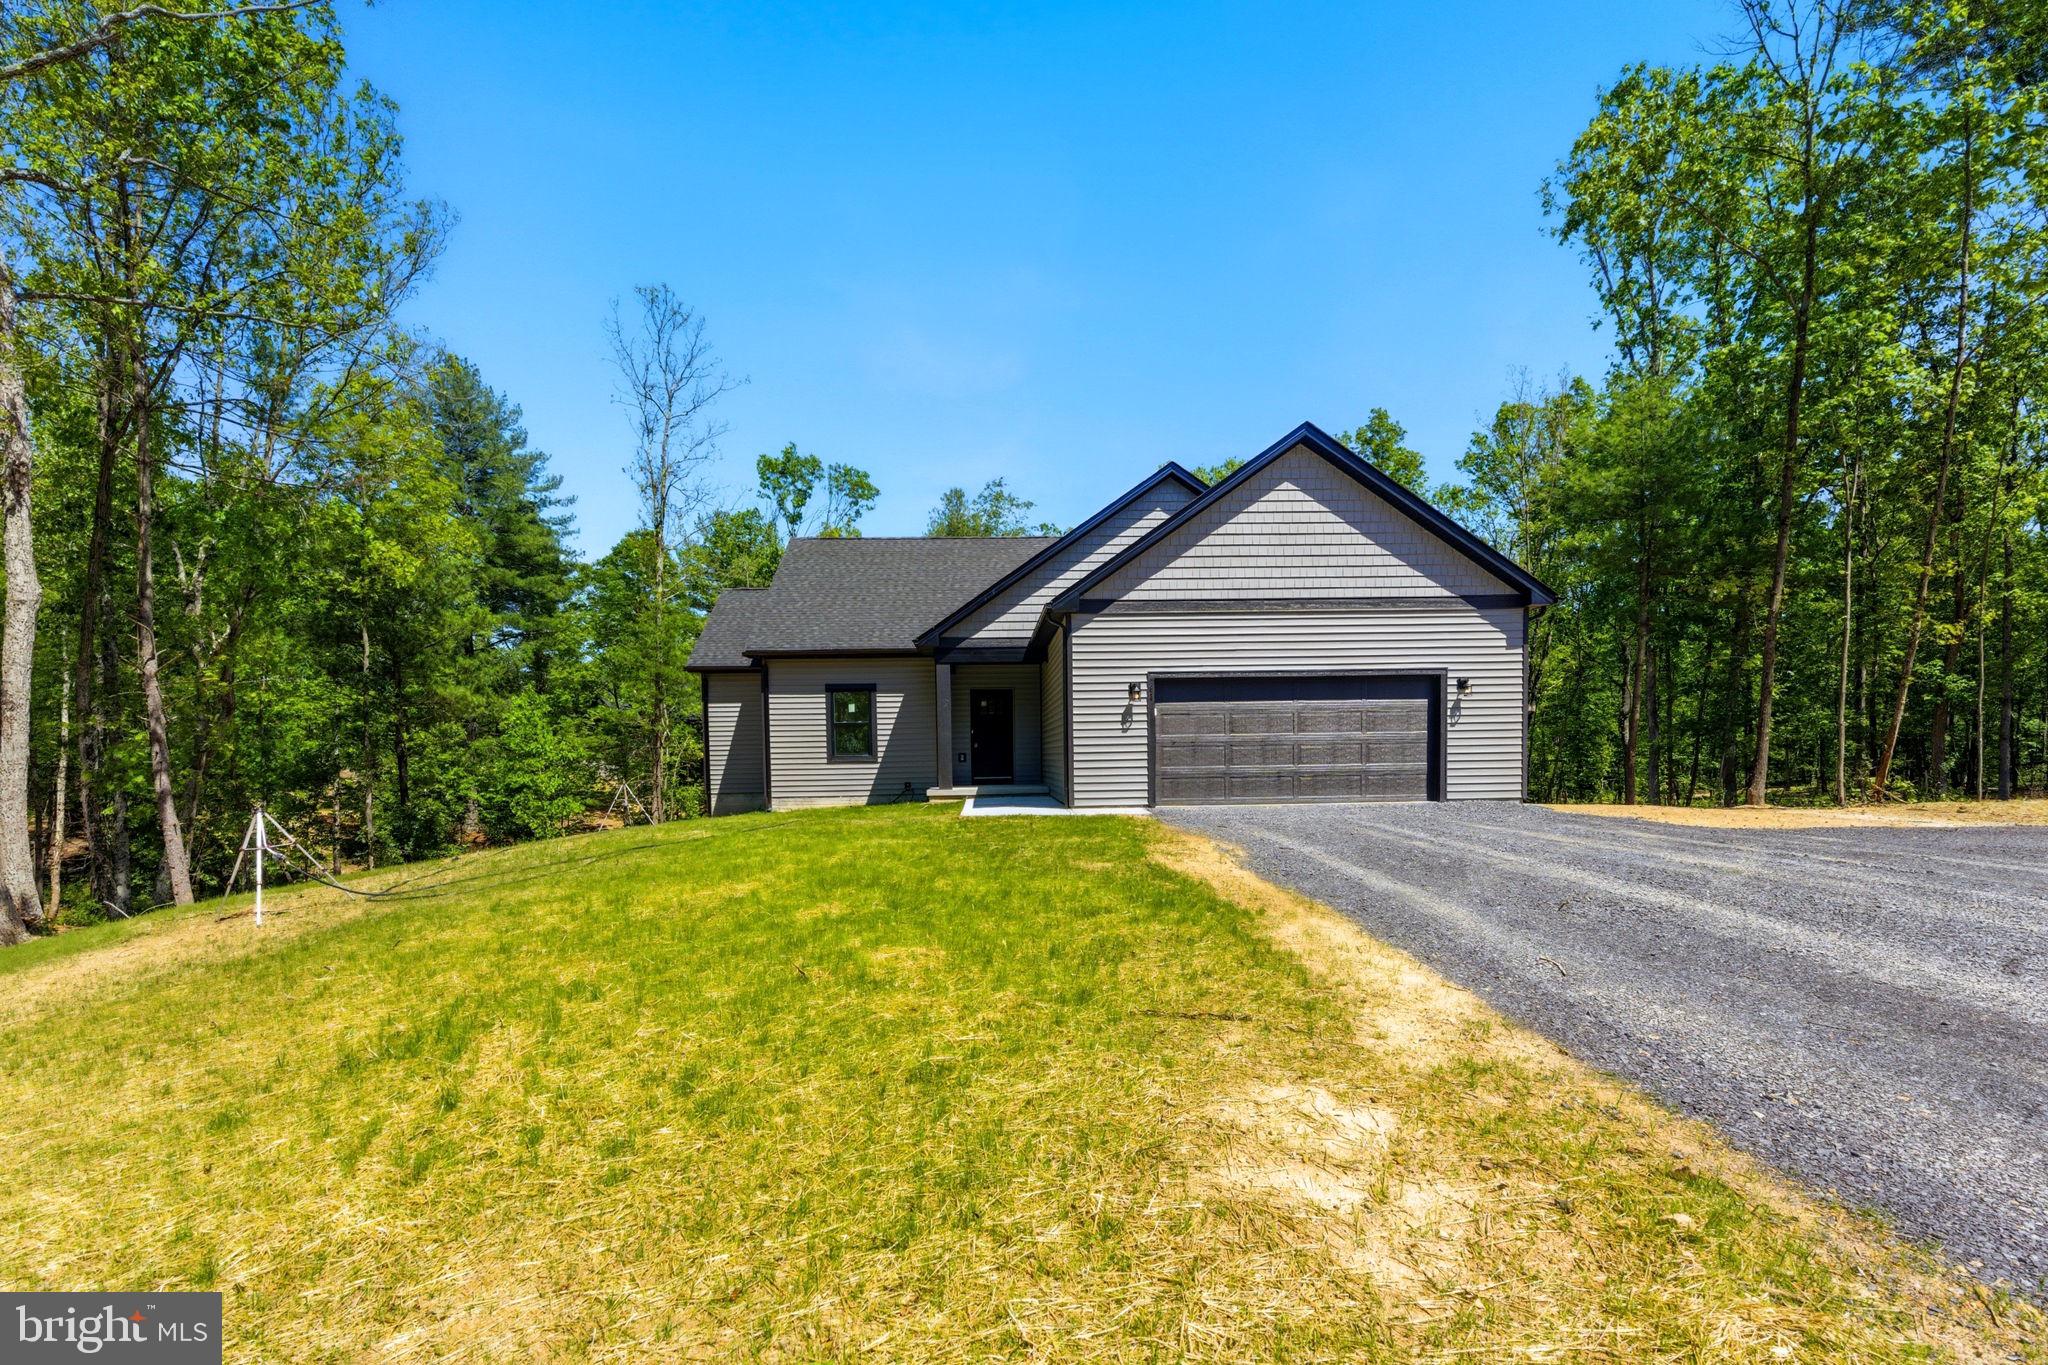
Nestled on a private, wooded 2+ acre lot, this beautiful home offers the perfect balance of peaceful country living and modern convenience. Featuring 3 bedrooms and 3 full bathrooms, this thoughtfully designed residence provides plenty of space for comfortable everyday living and entertaining.
Inside, you'll find luxury vinyl plank flooring throughout the home, creating a seamless and durable living environment. The open-concept floor plan showcases a well-appointed kitchen complete with granite countertops, stainless steel appliances, and ample cabinet space. The adjoining living area is highlighted by a cozy LP fireplace, making it the perfect place to gather with family and friends.

The finished basement significantly expands the home's living space and offers endless possibilities for a recreation room, home theater, home office, fitness area, or guest accommodations. A full bathroom in the basement adds flexibility and convenience.

Surrounded by mature trees and natural beauty, the private 2+ acre lot provides plenty of room to enjoy the outdoors, whether relaxing on the porch, entertaining guests, or exploring your own wooded retreat. Combining modern finishes, spacious living areas, and a desirable private setting, this exceptional property is ready to welcome you home.
#WVMO2007728

HEDGESVILLE

63 SPICE BUSH COURT

3 Beds

3 Baths

3,417 Sq.Ft.

$525,000

MLS#: WVMO2007728

Nestled on 4.20 acres of tranquil woodland, this brick and vinyl home offers the perfect blend of comfort and functionality. Boasting approximately 2,700 square feet of heated space and an additional 2,000 square feet unheated, it provides ample room for living and working. Highlights include a heated woodshop with an insulated, wired room above for versatile use, beautiful wood floors, and elegant tile throughout, complemented by a cozy wood-burning stove on a brick hearth. The spacious primary bedroom features an oversized walk-in closet and a luxurious bath with a tiled shower and whirlpool tub. An open kitchen, dining, and living area flows seamlessly to a screened porch and deck. The kitchen includes a large pantry and a propane stove with a striking copper range hood. Additional features include a main-floor office and laundry room. Upstairs, two bedrooms and a generous bonus room offers flexibility for use. Meticulously maintained, the home has a roof and gutters replaced just six years ago. Outdoor living is enhanced by a hand-laid stone kitchen with a grill, pizza oven, and running water, along with multiple porches and decks—perfect for entertaining or relaxing. The basement includes a half bath, extra workshop space, and a room formerly used as a wine cellar, ideal for storage or canning.  As an added bonus you will find an rv hookout. Residents of Deer Spring Woods also enjoy access to a community pond. Don’t miss this exceptional opportunity.
#WVMO2008036

BERKELEY SPRINGS

297 DEERWOOD LANE

3 Beds

2 Baths

2,397 Sq.Ft.

$525,000

MLS#: WVMO2008036
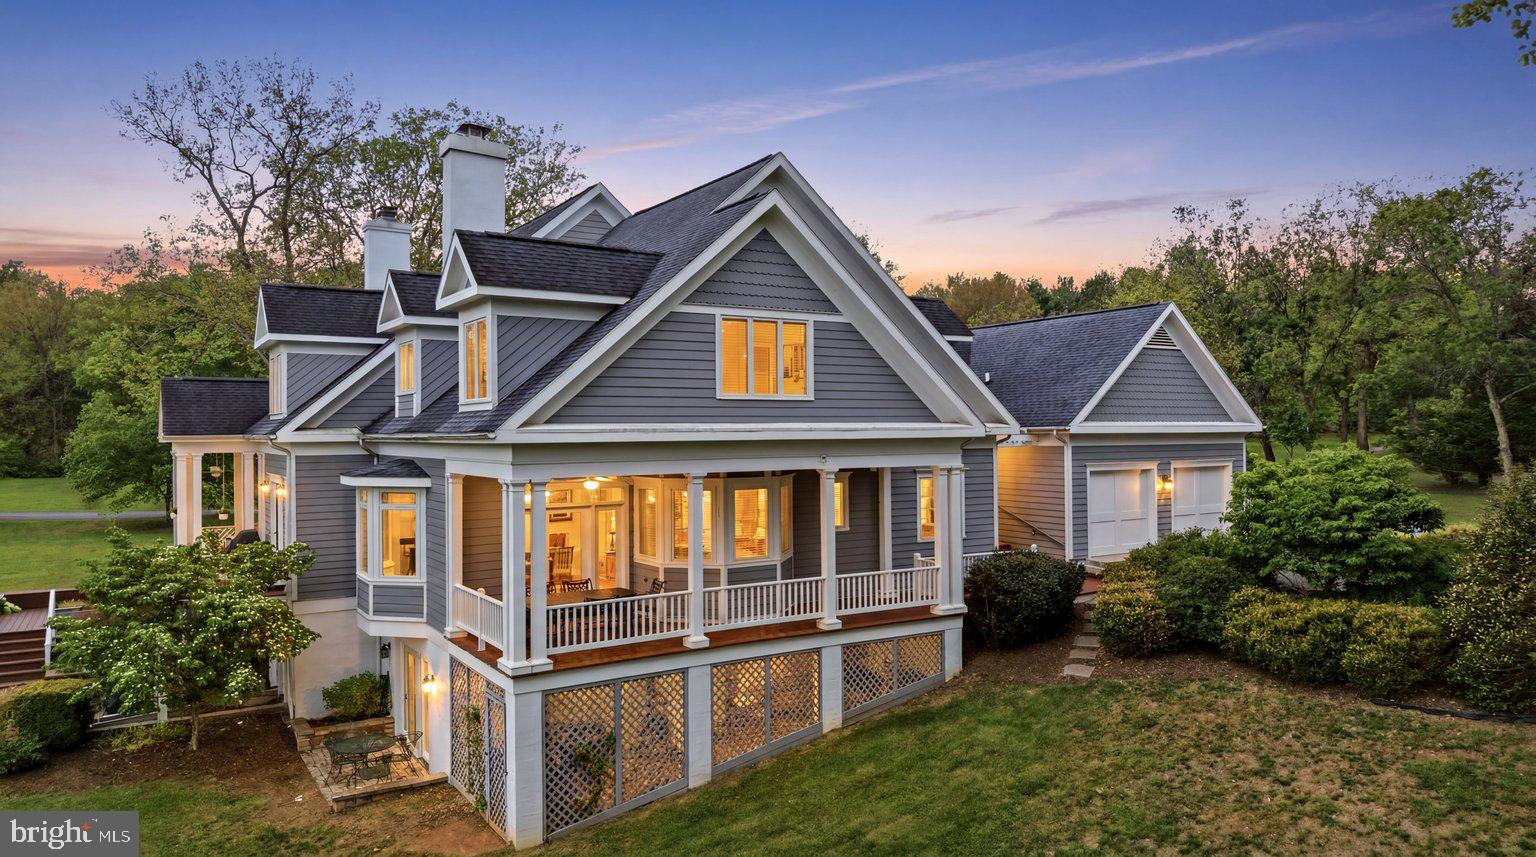
Overlooking Cress Creek Golf Club in Shepherdstown, this villa-style duplex offers a setting that feels peaceful, established, and easy to enjoy. Hardwood floors run throughout the main level, where the layout balances comfort and function with a formal dining room, an eat-in kitchen with table space, and a spacious living room centered around a wood burning fireplace with built-in shelving. A large bay window with window seat brings in natural light, and the covered porch extends the living space outdoors with a view of Cress Creek Golf Course, that adds something special to daily life.

The upper level includes a primary suite with ensuite bath, a second bedroom, full hall bath, and stacked washer and dryer. On the walkout lower level, a private bedroom suite with full bath, walkthrough closet, and patio access creates flexible space for guests, hobbies, or extended stays. Complete with a 2-car attached garage, this 3 bedroom, 3.5 bath home combines a scenic golf course backdrop with a floor plan designed for comfort, privacy, and ease.  All this with easy access to all the restaurants, culture, and community that Shepherdstown, WV has to offer, just an hour outside of Washington, DC.
#WVJF2023750

SHEPHERDSTOWN

20 DRENNEN COURT

3 Beds

3 Baths

2,295 Sq.Ft.

$525,000

MLS#: WVJF2023750

New on site 3 days ago
You want room to spread out, a flat backyard for fun activities and low West Virginia taxes, but you need to be close to work in Maryland or Northern Virginia? You want the quiet of the country, AND the convenience of an established neighborhood right on commuter routes.  Try this one-owner 4-bedroom, 2.5-bath Colonial,  with an unfinished walkup basement. This classic front porch is not a little stoop pretending to be a porch! Come inside to a bright two-story foyer, with formal living and dining rooms. Don’t need a formal dining room, you say? Imagine what you can do with all that space! Office? Craft room? Home school? And all that is before you even get to the family room, centered around a wood-burning fireplace and opening to the eat-in kitchen, with granite countertops, a center island, and sunny breakfast area. Then step outside—the backyard is a destination of its own. The 12' x 16' deck connects to a patio area. Mature trees line the rear of the property, providing privacy, while a fire pit offers a dedicated place to burn a marshmallow with friends. 

Upstairs, the generous primary suite features dual vanities and a walk-in shower, while three additional bedrooms and a full hall bath give everyone their own space.

And the location delivers! MARC and Amtrak stations are nearby for convenient rail access to the Washington, DC metro area, while Harpers Ferry National Historical Park and the Shenandoah and Potomac Rivers put hiking, kayaking, tubing, fishing, and historic exploration close to home. Come see it!
#WVJF2026454

HARPERS FERRY

561 CHICKAMAUGA DRIVE

4 Beds

2 Baths

2,237 Sq.Ft.

$525,000

MLS#: WVJF2026454

This lodge-style mountain home is completely turnkey with a proven short-term rental history and has everything you need to start enjoying it right away!  With three bedrooms and three full bathrooms on two levels, this architecturally designed cabin features an open-concept floor plan with views of the surrounding mountains and forest from every angle. The large kitchen features stainless steel appliances and an oversized peninsula/bar for easy dining and entertaining. The main floor features a large great room with a wood-burning fireplace and tons of natural light pouring in the skylights and sliding glass doors that lead to the wrap-around porches!  The bedroom on the main floor features a walk-in closet and has glass French doors that open onto the great room - making it the perfect convertible space (den/ guestroom/ office). The full bath on the main floor can be accessed directly from the great room or the bedroom, making it extremely functional! On the lower level, there are two additional bedrooms, each with an ensuite full bathroom and walk-in closets, as well as sliding glass doors that lead to the wrap-around porch. The ultimate in outdoor living in the mountains is achieved with two screened porches, one for each level of the home. The lower-level screened porch features a large hot tub, and the main-floor screened porch features a woodburning fireplace and outdoor dining space.  The entire cabin is surrounded by wrap-around porches on two levels. There is also a landscaped fire pit and an additional covered porch area, perfect for outdoor games! Tremendous pride in ownership among the community with all architect-designed homes and short-term rentals allowed.  A brand new metal roof was installed in fall of 2024.  This property is offered with furnishings and features modern conveniences for today's lifestyle, including high-speed fiber optic internet and all underground utilities, ensuring seamless connectivity. Additionally, the property is just a few miles away from local shops, markets, boutiques, and restaurants, providing easy access to daily essentials and leisure activities. Visit the virtual tour link to see this incredible home!
#WVHD2002534

BAKER

546 ROCKY BRANCH ROAD

3 Beds

3 Baths

1,872 Sq.Ft.

$525,000

MLS#: WVHD2002534

Absolutely gorgeous 5 Bed, 3.5 Bath Colonial complete with approximately 3000 square ft. Nestled on 2.74 acres, this home is only minutes from downtown Shepherdstown. Updates include a NEW ROOF, new Hardwood flooring throughout the main level, new paint from top to bottom, new brushed nickel hardware and fixtures, and a new HVAC system added to the already existing system. This house is also complete with a brand-new kitchen, including granite counter tops, new cabinets and stainless-steel appliances. All three of the full bathrooms in this home are completely new, including granite counter tops, new ceramic tile, and new LVT flooring. Fresh carpet was laid on the second level. Other features include a large sunroom, wood burning fireplace, detached two-car carport, Potomac River Deepwater access, and primary owner suites on both levels of the home. Schedule your showing Today! Be sure to check out the 3D tour!
#WVBE2028656

SHEPHERDSTOWN

19 SOJOURNER LANE

5 Beds

3 Baths

3,000 Sq.Ft.

$525,000

MLS#: WVBE2028656

"Elegant Brick Rancher with Pool, Gazebo & 2 Primary Suites”
Welcome to this beautifully updated brick rancher, perfectly situated on a picturesque 2-acre lot. Offering two primary suites along with two additional bedrooms, this home provides an exceptional blend of comfort, flexibility, and style. Gleaming hardwood floors, a gourmet kitchen with gas stove, and expansive room sizes create a warm yet elegant atmosphere throughout.
Step outside to your private retreat, where the fenced rear yard features a charming gazebo, a sparkling above-ground pool with deck, and a well-appointed storage shed. A spacious unfinished basement and 2-car garage add endless possibilities for storage or future living space.
This residence has been meticulously maintained and thoughtfully upgraded with a new roof, siding and windows. Both the hall bath and primary bath were stylishly refreshed.  Additional highlights include three HVAC systems, a cozy pellet stove, luxury vinyl tile in the kitchen, carpeted bedrooms, and hardwood throughout the rest of the home.
Combining timeless brick charm with modern updates and luxurious finishes, this move-in ready property is a rare opportunity in one of Falling Waters’ most popular neighborhoods.
#WVBE2044278

FALLING WATERS

162 ROBINS LANE

4 Beds

3 Baths

3,014 Sq.Ft.

$525,000

MLS#: WVBE2044278

Beautiful Colonial in Locust Hill.  Massive Bedrooms, Kitchen Island & Table Space, First Floor Study/Office, Formal Living Room/Dining Room, Large Family Room off Kitchen.  Beautiful Rec Room and Home Gym in Walk Out Basement.  Fresh Paint, Updated LVP throughout, Recently Updated Appliances, New Patio, Double Hung Pella Windows, Solar Panels bring electric bills to a fraction of similar properties, carpet in basement, Updated Baths, Recently replaced dual zone HVAC units, updated roof, new water heater, sprinkler system, and more!
#WVJF2011278

CHARLES TOWN

11 GREENBRIAR CIRCLE

4 Beds

3 Baths

4,186 Sq.Ft.

$525,000

MLS#: WVJF2011278

WOW!!!! Country Roads will take you to this beautiful West Virginia oasis. nestled in the Colonial Heights Subdivision. Sitting on over 4 acres, this four bed, two and a half bath home has been updated from top to bottom. It will not only amaze you at every turn, it has been updated to be very energy efficient. Less than 10 minutes from Northrop Grumman and 10 miles from Cumberland, this is a must see and truly one of a kind!!!!!
#WVMI2003296

FORT ASHBY

579 COLONIAL HEIGHTS DRIVE

4 Beds

2 Baths

2,420 Sq.Ft.

$525,000

MLS#: WVMI2003296

Back on the market!  Their loss is your gain!  Don't miss out on this opportunity to own this exquisite home located in a top neighborhood!  This custom-built home offers comfort, efficiency, and peace of mind thanks to several recent high-value upgrades.   Recent upgrades include a new roof, HVAC system, skylights, and whole-house water filtration—offering improved comfort, efficiency, natural light, and clean water throughout the entire home.

Nestled on a beautifully landscaped one-acre lot, this 4-bedroom, 3.5-bath charmer blends timeless character with spacious, modern comfort. 

Step into a welcoming foyer with tile flooring and recessed lighting, leading to a thoughtfully designed layout ideal for both everyday living and entertaining. The gourmet eat-in kitchen features hardwood flooring, quartz countertops, stainless steel appliances, a central island, and pantry.  The kitchen connects to the nicely appointed dining room with a butler’s pantry nook and the expansive great room beyond.

The great room impresses with vaulted pine ceilings, skylights, oversized windows, hardwood flooring, and a cozy ambiance, all flowing seamlessly to the rear deck—perfect for enjoying backyard fun, rest and relaxation, plus entertaining and grilling.

The main level includes a stylish half bath, two generously sized bedrooms, and a full bath with a double vanity and tub/shower combo. The front bedroom features oversized double windows and a ceiling fan, while the primary suite offers more upgrades with a trey ceiling and a spa-like ensuite with a sunken Jacuzzi tub, double shower heads, dual vanities, a custom makeup station, and a walk-in closet.

Upstairs, a private retreat awaits—a spacious bedroom with skylights, its own mini-split climate control, large walk-in closet, and a luxurious bath complete with Jacuzzi tub, skylight, separate shower, and double vanity.

Additional features include a mudroom with washer and dryer, a two-car garage, and a full walkout, unfinished basement offering ample storage and future potential.

This is classic elegance with room to live, grow, and entertain—set in a quiet, established neighborhood with space to breathe.  This wonderful home is conveniently located to Interstate-81, Berkeley Medical Center, and all the nearby shopping centers.

Schedule your showing today!
#WVBE2040550

MARTINSBURG

457 CASTANEA DRIVE

4 Beds

3 Baths

2,844 Sq.Ft.

$525,000

MLS#: WVBE2040550

Step into this beautiful brick-front colonial home located in desirable Summit Point, WV. This well-maintained property is an excellent option for commuters. Come home to the 1.28-acre level yard featuring mature apple trees. The rear deck and patio provide an inviting outdoor living space. The ground floor includes a living room, office, half bath, generous great room, and kitchen. The well-appointed kitchen includes granite countertops, marble backsplash, stunning stainless steel appliances, Kitchenaid gas range, and a spacious island.  The primary suite features an extra-large walk-in closet. The home is equipped with two new heat pumps installed in 2025, providing zoned climate control. Additional features include a paved drive and a two-car garage. This lovely property blends style, functionality, and convenience. Don't miss the opportunity to make this beautiful home your own! Professional photos will be added.
#WVJF2018776

SUMMIT POINT

432 QUAIL RUN ROAD

3 Beds

2 Baths

2,108 Sq.Ft.

$525,000

MLS#: WVJF2018776

1 ... 158 159 160 161 162 ... 666
* Listings identified with the FMLS IDX logo come from FMLS and are held by brokerage firms other than the owner of this website. The listing brokerage is identified in any listing details. Information is deemed reliable but is not guaranteed. If you believe any FMLS listing contains material that infringes your copyrighted work please click here to review our DMCA policy and learn how to submit a takedown request. © 2024. First Multiple Listing Service, Inc.
 - property

Send a message

Message successfully sent.

Your message

What is 3 + 4 ?

Reason for contacting?

I agree to receive email communication and understand I can unsubscribe at any time.

I agree to be contacted by Charis Realty Group - Christine Issler, Broker via call, email, and text for real estate services. To opt out, you can reply 'stop' at any time or reply 'help' for assistance. You can also click the unsubscribe link in the emails. Message and data rates may apply. Message frequency may vary. Privacy Policy

Sign Out

Virtual Assistant

Would you like to take the next step with this property? We can help you schedule a showing or virtual tour, or send you more details.

Yes, I would like more information.

Thank You for Your Reply, One of Our Agents will contact you as soon as possible

No, maybe later.

Thank you, you can always contact me via email, phone number or through the contact form.

Realhub AI

Lucy - Your AI-Powered Realtor

Update Your Temporary Password

Personalize your search

Enter your email and we'll notify you immediately when new listings match what you're looking for.

or enter email address

Already have an account ? Login here

Continue your home search

I agree to receive communications and understand I can unsubscribe at any time.

I agree to be contacted by Charis Realty Group - Christine Issler, Broker via call, email, and text for real estate services. To opt out, you can reply 'stop' at any time or reply 'help' for assistance. You can also click the unsubscribe link in the emails. Message and data rates may apply. Message frequency may vary. Privacy Policy

Already have an account ? Login here

We use cookies

We use cookies primarily for analytics to enhance your experience. By accepting, you agree to our use of these cookies. You can manage your preferences or learn more about our cookies policy.
