Properties

Browse or get in touch to schedule a walkthrough.

  • Nearby me
Price range

Popular Features

Community Features

Association

Property Features

Waterfront

View

Exterior Features

Interior Features

Style

29460 properties match your criteria

Updated 1 minute ago

E-Alert name

For a limited time, enjoy up to $15,000 in closing cost savings on select lots at South Brook Towns WITH PREFERRED LENDER!
New Luxury Townhome in Inwood – Ready for January/March Move-In

Discover modern living at its finest with this stunning St. Peter townhome, offering between 2,280 and 2,380 square feet of thoughtfully designed space. Featuring 3-4 spacious bedrooms, 2.5-3.5 bathrooms, and a 1-car garage, this townhome is the perfect blend of style, comfort, and convenience.

Main Level:
The main floor showcases an open-concept layout that effortlessly merges the family room with a contemporary kitchen. The kitchen is equipped with top-of-the-line stainless steel appliances, elegant white cabinetry, and sleek quartz countertops. A large kitchen island serves as the centerpiece, providing ample space for cooking and casual dining. The adjoining breakfast nook and pantry add to the kitchen’s functionality, offering a perfect spot for relaxation and entertaining.

Upper Level:
Upstairs, the master suite offers a luxurious retreat complete with a spacious walk-in closet and a private en-suite bathroom featuring modern fixtures and finishes. Two additional bedrooms share a second full bath, and the conveniently located laundry area adds to the ease of living.

Finished Basement:
The fully finished basement provides additional living space, including a private bedroom with a full bath, ideal for guests, a home office, or a recreational area.

This townhome is currently under construction, with photos serving as representative samples. Don’t miss the opportunity to make this beautiful home your own!

For more information or to schedule a tour, contact our listing agent today!
#WVBE2033876

INWOOD

122 ZANDER ROAD

4 Beds

3 Baths

2,280 Sq.Ft.

$313,495

MLS#: WVBE2033876

Discover your ideal villa in the desirable Spring Mills subdivision! This beautiful 2-bedroom, 2-bathroom home combines modern upgrades with a warm, inviting atmosphere. As you enter, you’ll find an open living area filled with natural light, featuring elegant plank floors and high ceilings. The spacious living room flows effortlessly into the gourmet kitchen, complete with slate finished appliances, formica countertops, and custom cabinetry. Plus, there are several pantries for added storage, making it an entertainer’s dream.

The master suite offers a peaceful retreat, boasting an en-suite bathroom with dual vanities and  shower for your relaxation. The second bedroom is equally welcoming, with plenty of closet space and easy access to the stylish guest bathroom. The separate laundry room has a  laundry tub with cabinet adding to the home’s functionality. Throughout the villa, you'll appreciate the wood blinds that provide both privacy and style, as well as the thoughtful upgrades.

Step outside to your screened back patio, equipped with blinds for extra comfort, perfect for enjoying the outdoors year-round. The extended front porch invites you to relax and take in the neighborhood views. Spring Mills offers fantastic community amenities, including concrete sidewalks and community pool etc.   This is your chance to own a wonderful villa where luxury and comfort meet in a vibrant community!
#WVBE2034154

FALLING WATERS

127 SAFFRON TERRACE

2 Beds

2 Baths

1,659 Sq.Ft.

$339,900

MLS#: WVBE2034154

Construction is under way with an September delivery.  Open floor plan 3 bedroom, 2 full and 1 half bath is great for both entertaining and everyday living with great flow from the front door to the dining, kitchen and breakfast room leading to the back yard. The kitchen is as functional as it is pretty with quartz counters, stainless appliances and breakfast bar. There is NO HOA but more importantly you won't see the same house sitting beside you or across the street in this neighborhood. The sellers have taken their favorite things from past renovations and builds and put them into this house.  This home sits on over an acre of land  and thanks to the porch it's the perfect place to relax while you entertain and enjoy lazy days, chilly nights and country sunsets ! The attached garage provides weatherproof parking and the driveway easily accommodates another couple cars for off street parking. Thoughtful lighting throughout includes led recessed lighting and ceiling fans. The pictures show similar construction and  representative available finishes for bathroom and kitchen finishes but may not be exact due to supply. Flooring will include vinyl plank throughout.
#WVBE2028680

MARTINSBURG

323 CONNECTOR ROAD

3 Beds

2 Baths

1,538 Sq.Ft.

$330,000

MLS#: WVBE2028680

Fantastic single-story home featuring a fenced yard for added privacy. This well-maintained ranch style house has wood flooring throughout the main living areas and bedrooms. Large primary bedroom with two walk-in closets and plenty of natural sunlight. The primary bathroom features two sinks and a bathtub for relaxation, along with a separate shower. The other bedrooms are large as well. There is a powder room and a shared full bath. Possibility of creating a 4th bedroom or utilizing space as an office. The large living space connects the kitchen and breakfast area, with access to a good-sized deck  for ease to outdoor dining and grilling. Filtered views of the pond to the rear of the property.  The kitchen is next to the formal dining room and includes plenty of cabinets, granite countertops and a pantry. There is ample room in the unfinished walkout basement with rough-in for a bathroom to expand into. Situated in a public golf course neighborhood with access to a community pool and clubhouse that includes a restaurant. Nearby, a new six-acre park is scheduled to open soon near Opequon Creek, featuring recreational areas such as outdoor classrooms, trails and future boat slip to enhance accessibility for boaters using the creek.
#WVBE2034374

MARTINSBURG

420 HOGAN DRIVE

3 Beds

2 Baths

2,300 Sq.Ft.

$419,900

MLS#: WVBE2034374

A CAMPING WE WILL GO.FAST EASY START-UP FOR IMMEDIATE USE. NO ROUGH STUFF HERE. PROPERTY INCLUDES WELL & SEPTIC AND WATER HOOK UP 18 ACRES ENCUMBRANCE 3 SEPARATE PARCELS. PERFECT FOR FAMILY AND FRIENDS THAT WANT TO PLAY AND STAY TOGETHER. HUNT, RIDE YOUR ATV, SHOOT, OR JUST SIT BACK AND ENJOY THE WIDE OPEN SPACES.. A LITTLE OF THIS, A LITTLE OF THAT, WOODED AND OPEN LAND, EVERYTHING YOU'RE LOOKING FOR IN A MOUNTAIN ESTATE. PREMIUM PROPERTY WITH NO HIDDEN COST. INCLUDES SITE CLEARING AND HOOKUPS. BRING YOUR CAMPER, SHED, TOYS, AND LET THE FUN BEGIN. THE HOA FEE IS VOLUNTARY AMONGST YOUR FRIENDS & NEIGHBORS. CHIP IN A LITTLE AND GET A LOT. THERE IS GOLD IN THEIR HILLS, AND THIS ONE HAS IT ALL. DON'T TAKE MY WORD FOR IT; TAKE A QUICK, EASY TRIP TO HAMPSHIRE COUNTY AND LET SEEING BE BELIEVING. I'LL BE READY WHEN YOU ARE. LET'S TAKE A HIKE IN THE GREAT OUTDOORS. NOTHING VENTURED, NOTHING GAINED.
#WVHS2005314

PURGITSVILLE

HIDDEN SPRING LN

None Beds

None Baths

18.7 acres

$134,900

MLS#: WVHS2005314

Welcome to this charming 3-bedroom, 2-bathroom home nestled in Inwood, WV. Offering a cozy and inviting atmosphere, this delightful property is perfect for those seeking comfort and character in a peaceful neighborhood.

Step inside to discover a warm, welcoming living space with natural light flowing throughout. The open-concept design connects the living room to the kitchen  making it perfect for gatherings with friends and family. The kitchen is equipped with modern appliances and ample storage, ensuring functionality while maintaining a homey feel.

Outside, you'll love the fully fenced-in backyard, ideal for pets, children, or simply enjoying the fresh West Virginia air. Great back deck too! The outdoor space offers plenty of room for gardening, barbecuing, or relaxing under the stars.

Conveniently located near local shops, schools, and parks, this home combines small-town charm with easy access to modern amenities. Don't miss the chance to make this cozy gem your own!
#WVBE2034220

INWOOD

26 SQUIRE CIRCLE

3 Beds

2 Baths

1,712 Sq.Ft.

$245,000

MLS#: WVBE2034220

Situated on a lovely street near downtown Martinsburg, this newly updated home is ready for you to call it yours. The main floor has a large living room with warm and welcoming hardwood floors and space for a dining room table, kitchen with all brand new stainless steel appliances, a mud/laundry room, and a full bathroom. Upstairs are 3 bedrooms, 2nd full bathroom, and attic access. A fenced-in backyard with a patio makes a nice space to relax, entertain friends, let the fur babies play, plant a small garden,  and much more. Full, unfinished basement is great for storage or finishing into future living space. An easy walk to town where you can enjoy shopping, restaurants, walking trails, and much more. Don't let this one slip through your fingers...schedule your showing today!
#WVBE2032560

MARTINSBURG

206 FAIRFAX STREET

3 Beds

2 Baths

1,288 Sq.Ft.

$199,900

MLS#: WVBE2032560

Country living just moments from modern conveniences! This deceptively large home will continue to surprise you! As you move through this home, it just seems to keep going and going. With a ground-level entry basement offering one of the five bedrooms (closet  located right outside the door), one of the four full bathrooms, a kitchen area, and a living room, this home has an ideal set up for larger families and/or multi-generational living. The main floor offers 4 more bedrooms (two of which are set up as primary suites) and 3 more full bathrooms. One of the primary suites even includes its own fireplace. Outside, there is a grand circle driveway in front, as well as a metal garage building with a concrete floor that's ready for power, and a fenced in rear yard overlooking farmland. However, this home is less than five minutes from shopping, including Target, Weis, Aldi, Dick's, Ulta, HomeGoods, TJ Maxx, Royal Farms, etc. Its also equally close to I-81. All of this makes it possible to FEEL miles from civilization, but to actually BE only moments from it. No known restrictions on this 1 acre lot. Look closely, there are no other homes this size, on this large of a lot, with a similarly convenient location, for anything close to this low of a price. Make your appointment today! IF YOU LIKE WHAT YOU SEE, CALL       !!!!!!!
#WVBE2033926

INWOOD

11244 APPLE HARVEST DRIVE

5 Beds

4 Baths

3,315 Sq.Ft.

$340,000

MLS#: WVBE2033926

BRING YOUR HORSES AND LIVESTOCK!!!  All Brick Rancher on 10.3 total acres on 2 separate lots on a full unfinished basement with 3 bedrooms, 2 full baths, 2 half baths, huge open living room, kitchen with 2 islands, dining area main floor laundry with sink and cabinets. This home is loaded with the following features: huge 4 bay garage insulated  with 9x8 doors with quiet belt driven garage door openers, 2 work benches, wall cabinets, shelving, floor drains, drop sink with hot and cold water and a 70000 BTU vented propane ceiling heater 600 square foot bonus room above garage with pull down steps.  16x32 inground heated pool with electric summer and winter cover, Sunstter retractable canopy,  pool house with half bathroom and storage brick to match the house, fenced with brick pilers with lights on each piler, stamped concrete patio 40x24 off the primary bedroom and living room outside sealed television, sidewalk to the side of the house, built in DCS  propane grill hooked into the house propane tank.  Interior has reclaimed 4,5,6 and 7 inches oak barnwood floors, porcelain tile floors in the bathrooms and laundry area.  Tile back splash in baths and kitchen.  2 islands in the kitchen with seating at one of them. Closed cell foam insulation topped of with batts and blown insulation. 84 inch high doors and barn doors throughout.  Hickory cabinets manufactured locally throughout the house. Wet bar with wine rack. Control 4 system to run all electronics include lighting, tv's some lighting and speakers in every room. 2 sets of french doors going out to the pool area from the living room and one set of french doors leading out of the primary bedroom to the pool area.  External speaker also.  Mahogany front door. Whole house Generac propane generator. 5 televisions convey.  Whole house water filter, water softener, rough in bath, wood and stainless steal heavy duty shelving,9X8 garage door with opener in the basement. 70 gallon propane water heater, 3 electric with propane back up HVAC units. 1000 gallon owned buried propane tank,  All JennAir Appliances , 36 inch propane cook top,  built in refrigerator, built in microwave drawer, quiet dishwasher, double wall oven (electric), 950 CFM stainless steal  kitchen hood , tile back splash, soft close cabinets and drawers .  2 sinks, 6x9 tile shower with small entry lip with Moen remote control shower heads with jets and 1x10 seat  in the primary bath, plantation and vinyl blinds throughout. Laundry room off the garage has cabinet , sink, front load washer and dryer. Recessed lighting. This home is an open floor plan.  Driveway trees and lighting.  Brick pilers with black aluminum with wing piler along the road frontage.  the house sits 400 foot off the road. Farm land protected on the north and west sides. Lightly deed restricted. All this conveniently located just 4 miles from I 81 at Exit 13 just 8 minutes to Historic Downtown Martinsburg, Foxcroft Towne Center, 20 minute's to Historic Hagerstown MD and Winchester VA. An hour and 5 minutes to Dulles Airport.  Front of the house looks directly at the mountain.  THIS IS A MUST SEE!!! OWNERS ARE LICENSED REAL ESTATE AGENTS
#WVBE2032232

MARTINSBURG

998 CUSHWA ROAD

3 Beds

2 Baths

3,348 Sq.Ft.

$1,300,000

MLS#: WVBE2032232

It's time you treated yourself to a beautiful house with endless possibilities! Welcome to 96 Springfield Street, Wiley Ford! As you enter this turnkey  four level residence you will be greeted with an inviting sense of home with vaulted ceilings and an open floor concept. Heated by both electric and natural gas, boasting three bedrooms two and half baths, dine in kitchen, and  a screened in porch you only see in the magazines! A family room awaits you on the lower level with an abundance of space for relaxation and entertainment! The gas stove adds a cozy touch for those cold winter months! As you walk outside to the well manicured backyard you will see a fenced in area great for pets or children to play safely! And that is just the house, now onto the large detached two car garage with workshop area and spacious studio above! This house offers the perfect opportunity to be able to have a business ran right out of your own home! Whether you're looking to have a mechanic shop, dance studio, salon, home gym, home office or just need the extra storage the 35x 40 studio can offer it all! With a large parking lot to provide ample space for multiple vehicles! To make your moving process even more convenient all appliances , custom made hutches, and flat screen TV's will convey with the sale of the home! What more could you ask for! It's not everyday properties like this come along so don't miss your opportunity to call this one-of-a-kind house your new home!
#WVMI2002904

WILEY FORD

96 SPRINGFIELD STREET

3 Beds

2 Baths

1,600 Sq.Ft.

$299,900

MLS#: WVMI2002904
***MAJOR PRICE REDUCTION***
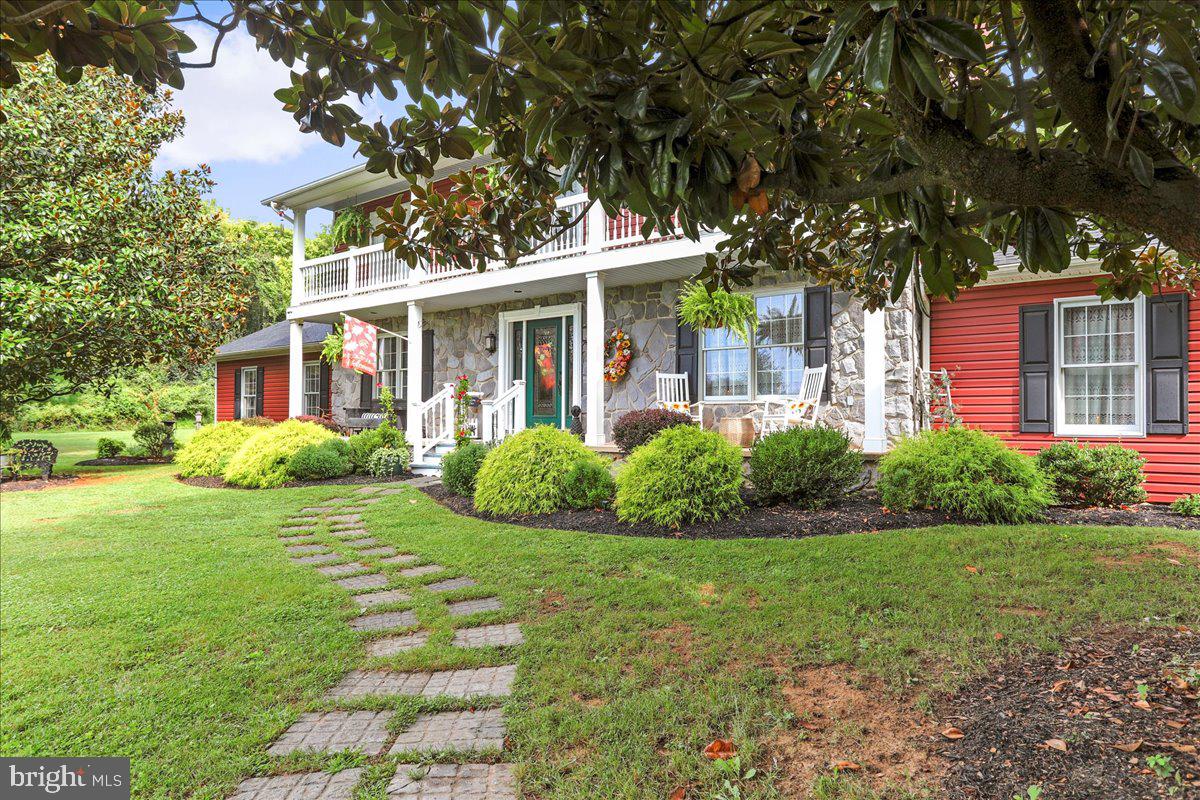
Welcome to 421 McDonald Drive, the home you've been waiting for! Nestled in the sought-after neighborhood of Tabler Estates in Inwood, West Virginia, this stunning residence offers the perfect blend of luxury, comfort, and convenience. Located just a short drive off Interstate 81, you'll enjoy easy access to nearby amenities while savoring the tranquility of this picturesque neighborhood.
Spanning an impressive 3,588 square feet, this spacious home boasts 5 bedrooms and 3.5 well-appointed bathrooms, providing ample space for family and guests alike. The updated kitchen features granite countertops, stainless steel appliances, and plenty of storage to inspire your culinary creations. Adjacent to the kitchen you will enter the formal dining room and then into the inviting sunken family room with a fireplace and two built-in bookcases serving as the perfect gathering spot for relaxing evenings and memorable occasions. You will find a bedroom and half bathroom on the opposite side of the house on the main floor. Walk up the stairs and find four more bedrooms including the primary bedroom with a walk-in closet and en-suite bathroom.
Step outside to discover your private oasis on a beautifully landscaped 2.5-acre lot. The expansive two-level covered porch invites you to unwind and enjoy serene views, ensuring peace and privacy that's hard to find. 
This exceptional property has been meticulously maintained and thoughtfully updated to offer peace of mind and modern convenience. Recent improvements include new siding, a durable 50-year asphalt shingle roof installed in 2022, and updated soffit and gutters replaced in 2021. New flooring adds a fresh and contemporary feel, while two recently installed HVAC units ensure year-round comfort. Additional features include two versatile outbuildings in the backyard, perfect for storage, workshops, or hobby spaces.
Don't miss the opportunity to make this extraordinary house your new home. Experience the perfect harmony of elegant design, modern updates, and serene country living at 421 McDonald Drive. Schedule your private tour today and prepare to fall in love with all that this remarkable property has to offer!
#WVBE2032366

INWOOD

421 MCDONALD DRIVE

5 Beds

3 Baths

3,588 Sq.Ft.

$559,900

MLS#: WVBE2032366

This beautiful, brick front town home is situated on a corner lot with picturesque country views! Conveniently located less than 1 mile from the exit to route 81, yet sits in a quiet cul-de-sac  across from cornfields in a community with only 10 homes.  The HVAC and hot water heater were replaced in the last 2 years!  Open concept living with a huge kitchen with newer stainless steal appliances and ceramic tile flooring.  All appliances convey with the property.  Living room with gas fireplace and back deck.  This property has everything you need!
#WVBE2032508

MARTINSBURG

15 PULPIT LANE

3 Beds

2 Baths

1,802 Sq.Ft.

$239,900

MLS#: WVBE2032508

MULTIPLE OFFERS RECEIVED - ALL OFFERS/CHANGES DUE BY 9PM ON 11/1.  Attention investors/flippers - opportunity for a 4 bedroom, 2-1/2 bath light reno colonial in the Amberfield sub division.  Mostly cleanout and cosmetics (flooring, paint & carpentry).  Great lot size of 0.69 with no neighbors behind.  Owner is in the process of moving out and items will remain.  Cash or FHA 203k only.  2 hour advance notice for showings.
#WVBE2034246

FALLING WATERS

77 BERKSHIRE DRIVE

4 Beds

2 Baths

3,465 Sq.Ft.

$340,000

MLS#: WVBE2034246

Beautiful 4 bedroom 3 1/2 bath Brick Front colonial with fenced yard. This house truly has it all.  Beautiful hardwood floors throughout main open floor concept main level.  Stainless steel appliances in kitchen. Gorgeous remote control blinds in living room.  Fenced backyard.  Large primary bedroom with on-suite equipped with shower and soaker tub.  If that isn't enough the basement is an awesome in-law suite or efficiency apartment with legal bedroom with e-gress, kitchen, separate washer/dryer hookups, and full bath.  Don't miss out on this Gem.
#WVBE2034316

MARTINSBURG

99 HIALEAH PLACE

4 Beds

3 Baths

3,026 Sq.Ft.

$399,900

MLS#: WVBE2034316

If you’re looking for a beautiful, private property, this home is the one for you!  Situated on 2 park-like acres surrounded by mature trees in the popular community of Tabler Estates, you’ll enjoy spending your summer days lounging around the above ground pool, featuring a built-in sun deck.  With additional space for a hot tub, the extensive decking on this home will allow you to enjoy entertaining, as well as just relaxing on your own.  Inside, the main floor boasts hardwood as well as LVP floors for great aesthetics as well as crown molding throughout.  There is an office right off the foyer and the kitchen and family room with a gas fireplace are located at the rear of the house.  Two pantries give you plenty of storage space and a powder room and dining room complete this level.  Upstairs are the 4 spacious bedrooms including the owner’s suite with a tray ceiling, a large walk-in closet and en suite with a massive garden tub and separate shower.  Down in the partially finished basement, you will find built-in cupboards, flex space, and a walk out to the yard, as well as unfinished space for storage and washer/dryer.  With a little updating this house could be the perfect place to come home and relax after a long day.  ***Roof is only 2 years old**
#WVBE2032502

INWOOD

299 MCDONALD DRIVE

4 Beds

2 Baths

2,253 Sq.Ft.

$425,000

MLS#: WVBE2032502

1 ... 149 150 151 152 153 ... 666
* Listings identified with the FMLS IDX logo come from FMLS and are held by brokerage firms other than the owner of this website. The listing brokerage is identified in any listing details. Information is deemed reliable but is not guaranteed. If you believe any FMLS listing contains material that infringes your copyrighted work please review our DMCA policy and learn how to submit a takedown request. © 2024. First Multiple Listing Service, Inc.

Send a message

Message successfully sent.

Your message

What is 3 + 4 ?

Reason for contacting?

I agree to receive email communication and understand I can unsubscribe at any time.

I agree to be contacted by Charis Realty Group - Christine Issler, Broker via call, email, and text for real estate services. To opt out, you can reply 'stop' at any time or reply 'help' for assistance. You can also click the unsubscribe link in the emails. Message and data rates may apply. Message frequency may vary. Privacy Policy

Sign Out

Virtual Assistant

Would you like to take the next step with this property? We can help you schedule a showing or virtual tour, or send you more details.

Yes, I would like more information.

Thank You for Your Reply, One of Our Agents will contact you as soon as possible

No, maybe later.

Thank you, you can always contact me via email, phone number or through the contact form.

Realhub AI

Lucy - Your AI-Powered Realtor

Update Your Temporary Password

Personalize your search

Enter your email and we'll notify you immediately when new listings match what you're looking for.

or enter email address

Already have an account ? Login here

Continue your home search

I agree to receive communications and understand I can unsubscribe at any time.

I agree to be contacted by Charis Realty Group - Christine Issler, Broker via call, email, and text for real estate services. To opt out, you can reply 'stop' at any time or reply 'help' for assistance. You can also click the unsubscribe link in the emails. Message and data rates may apply. Message frequency may vary. Privacy Policy

Already have an account ? Login here

We use cookies

We use cookies primarily for analytics to enhance your experience. By accepting, you agree to our use of these cookies. You can manage your preferences or learn more about our cookies policy.
