Properties

Browse or get in touch to schedule a walkthrough.

  • Nearby me
Price range

Popular Features

Community Features

Association

Property Features

Waterfront

View

Exterior Features

Interior Features

Style

10000 properties match your criteria

Updated 1 minute ago

E-Alert name
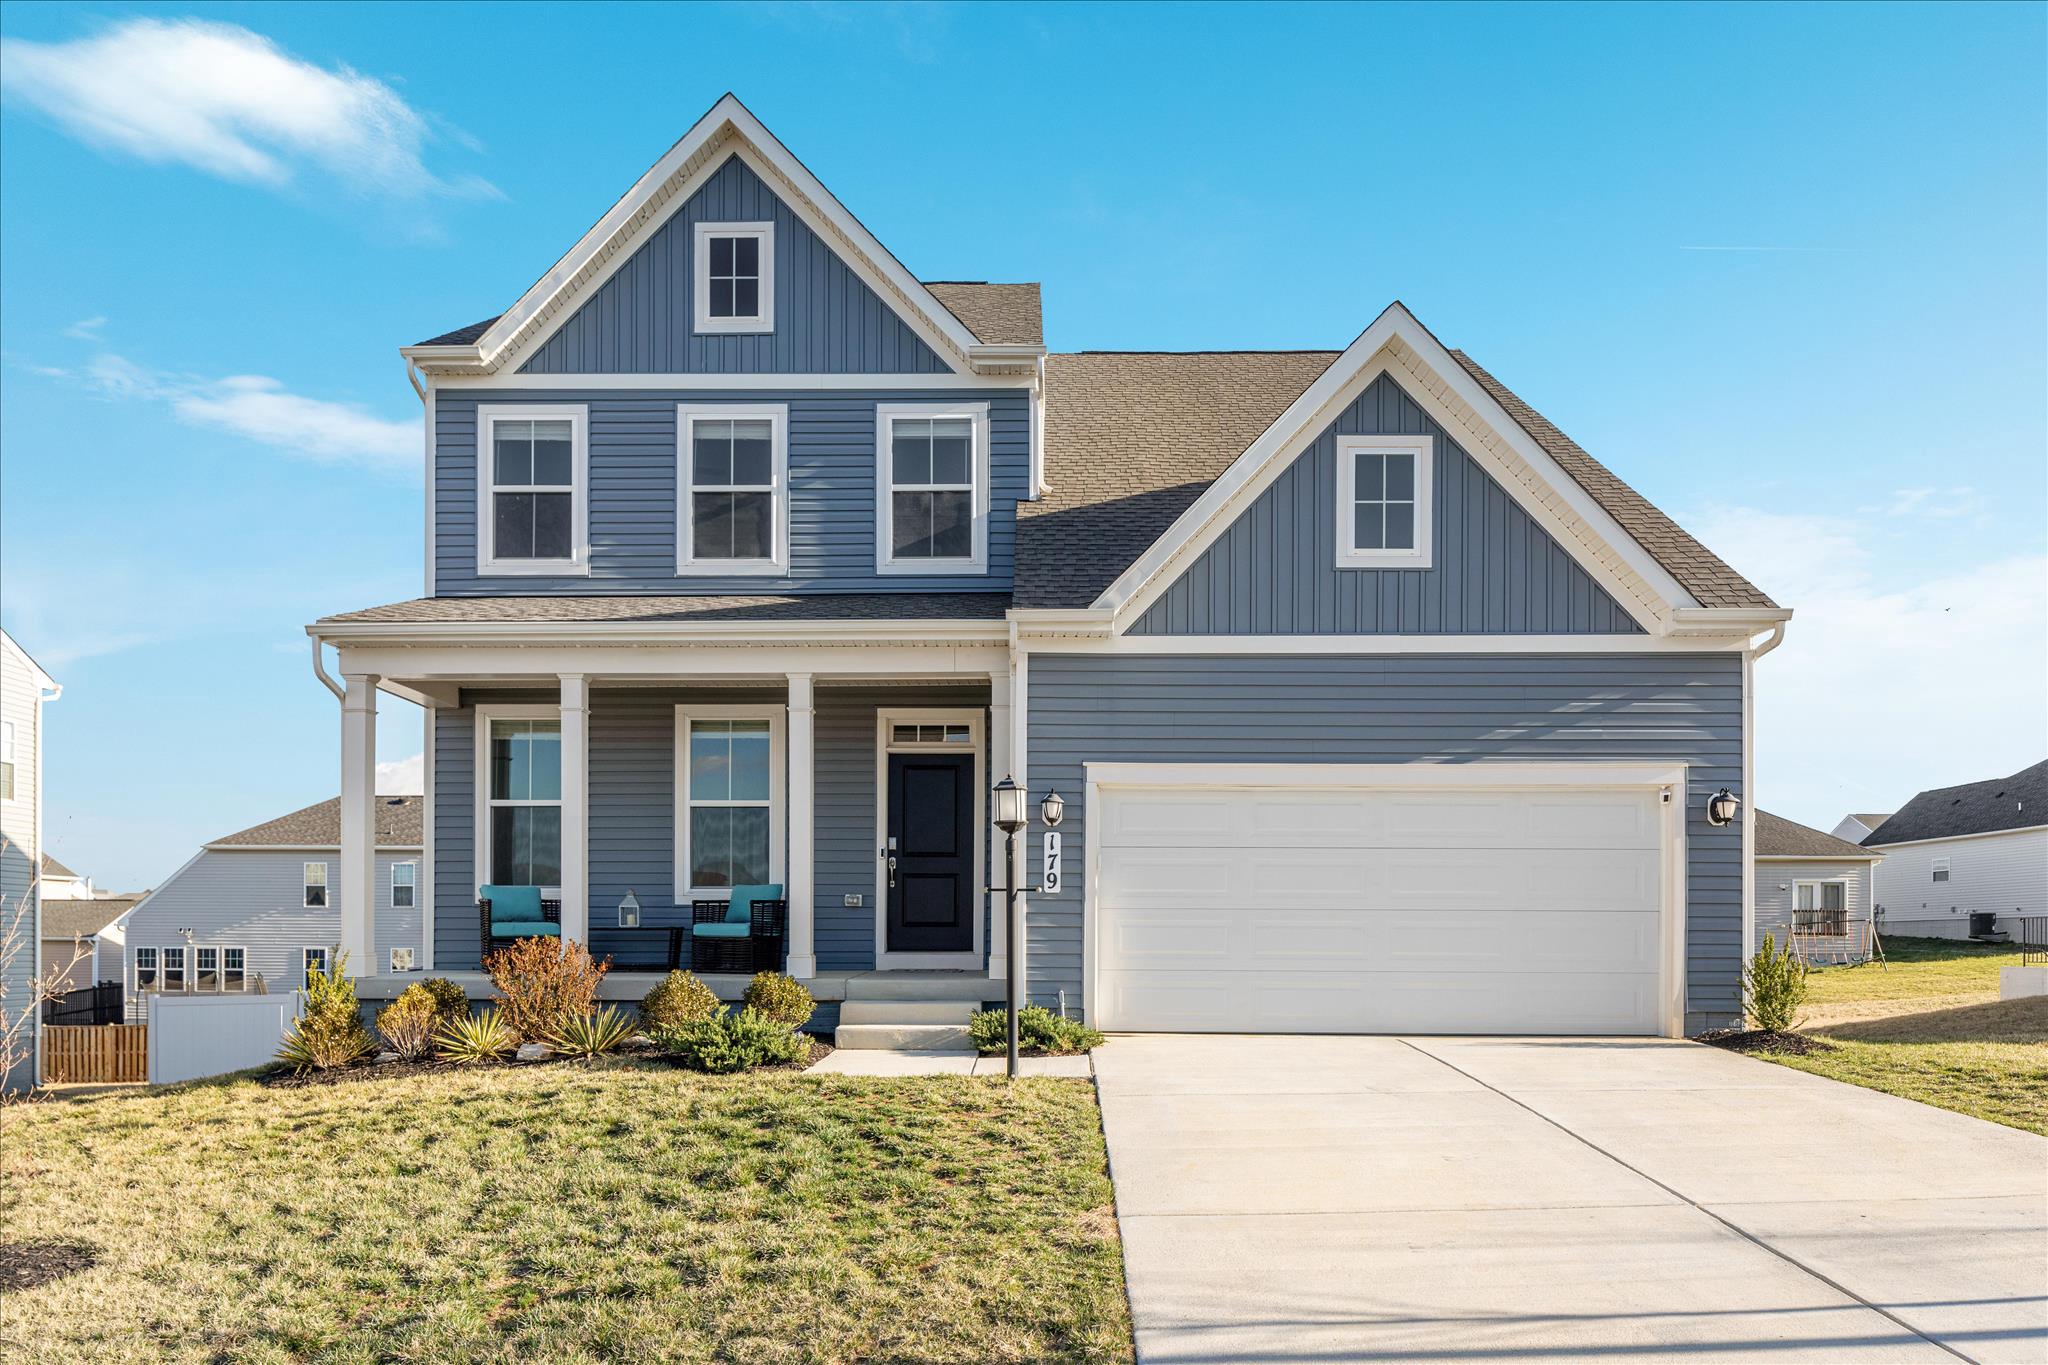
***SELLER OFFERING $6500 CREDIT TO PURCHASER AT SETTLEMENT*** Welcome to 179 TRIBERG DRIVE! This GORGEOUS 5-bedroom, 3.5-bath colonial in Norborne Glebe has the space, upgrades, and community amenities buyers are looking for, without the wait.

The kitchen is a standout with a large quartz island, stainless steel appliances, pendant lighting, upgraded cabinetry, and a walk-in pantry. The main level also offers a light-filled family room, half bath, and a flexible bonus room that could work well as an office, dining room, playroom, or second living space.

Upstairs, you’ll find four well-sized bedrooms, a convenient upper-level laundry room, and a comfortable primary suite with a large walk-in closet and private bath featuring dual sinks and a gorgeous tiled shower with bench seat.

The finished walk-up basement adds even more usable space with a large recreation room, fifth bedroom, full bath, and unfinished storage area.

Outside, enjoy the welcoming front porch, fully fenced backyard and custom storage shed.  Other features of the home include a whole-home water filtration and water softener system, plus Govee permanent exterior lights already installed. 

Norborne Glebe offers easy access to Route 340, Northern Virginia, and Maryland, along with community amenities including a pool, splash pad, pool house, walking trails, basketball and pickleball courts, and a tot lot.
#WVJF2024304

CHARLES TOWN

179 TRIBERG DRIVE

5 Beds

3 Baths

3,132 Sq.Ft.

$535,000

MLS#: WVJF2024304
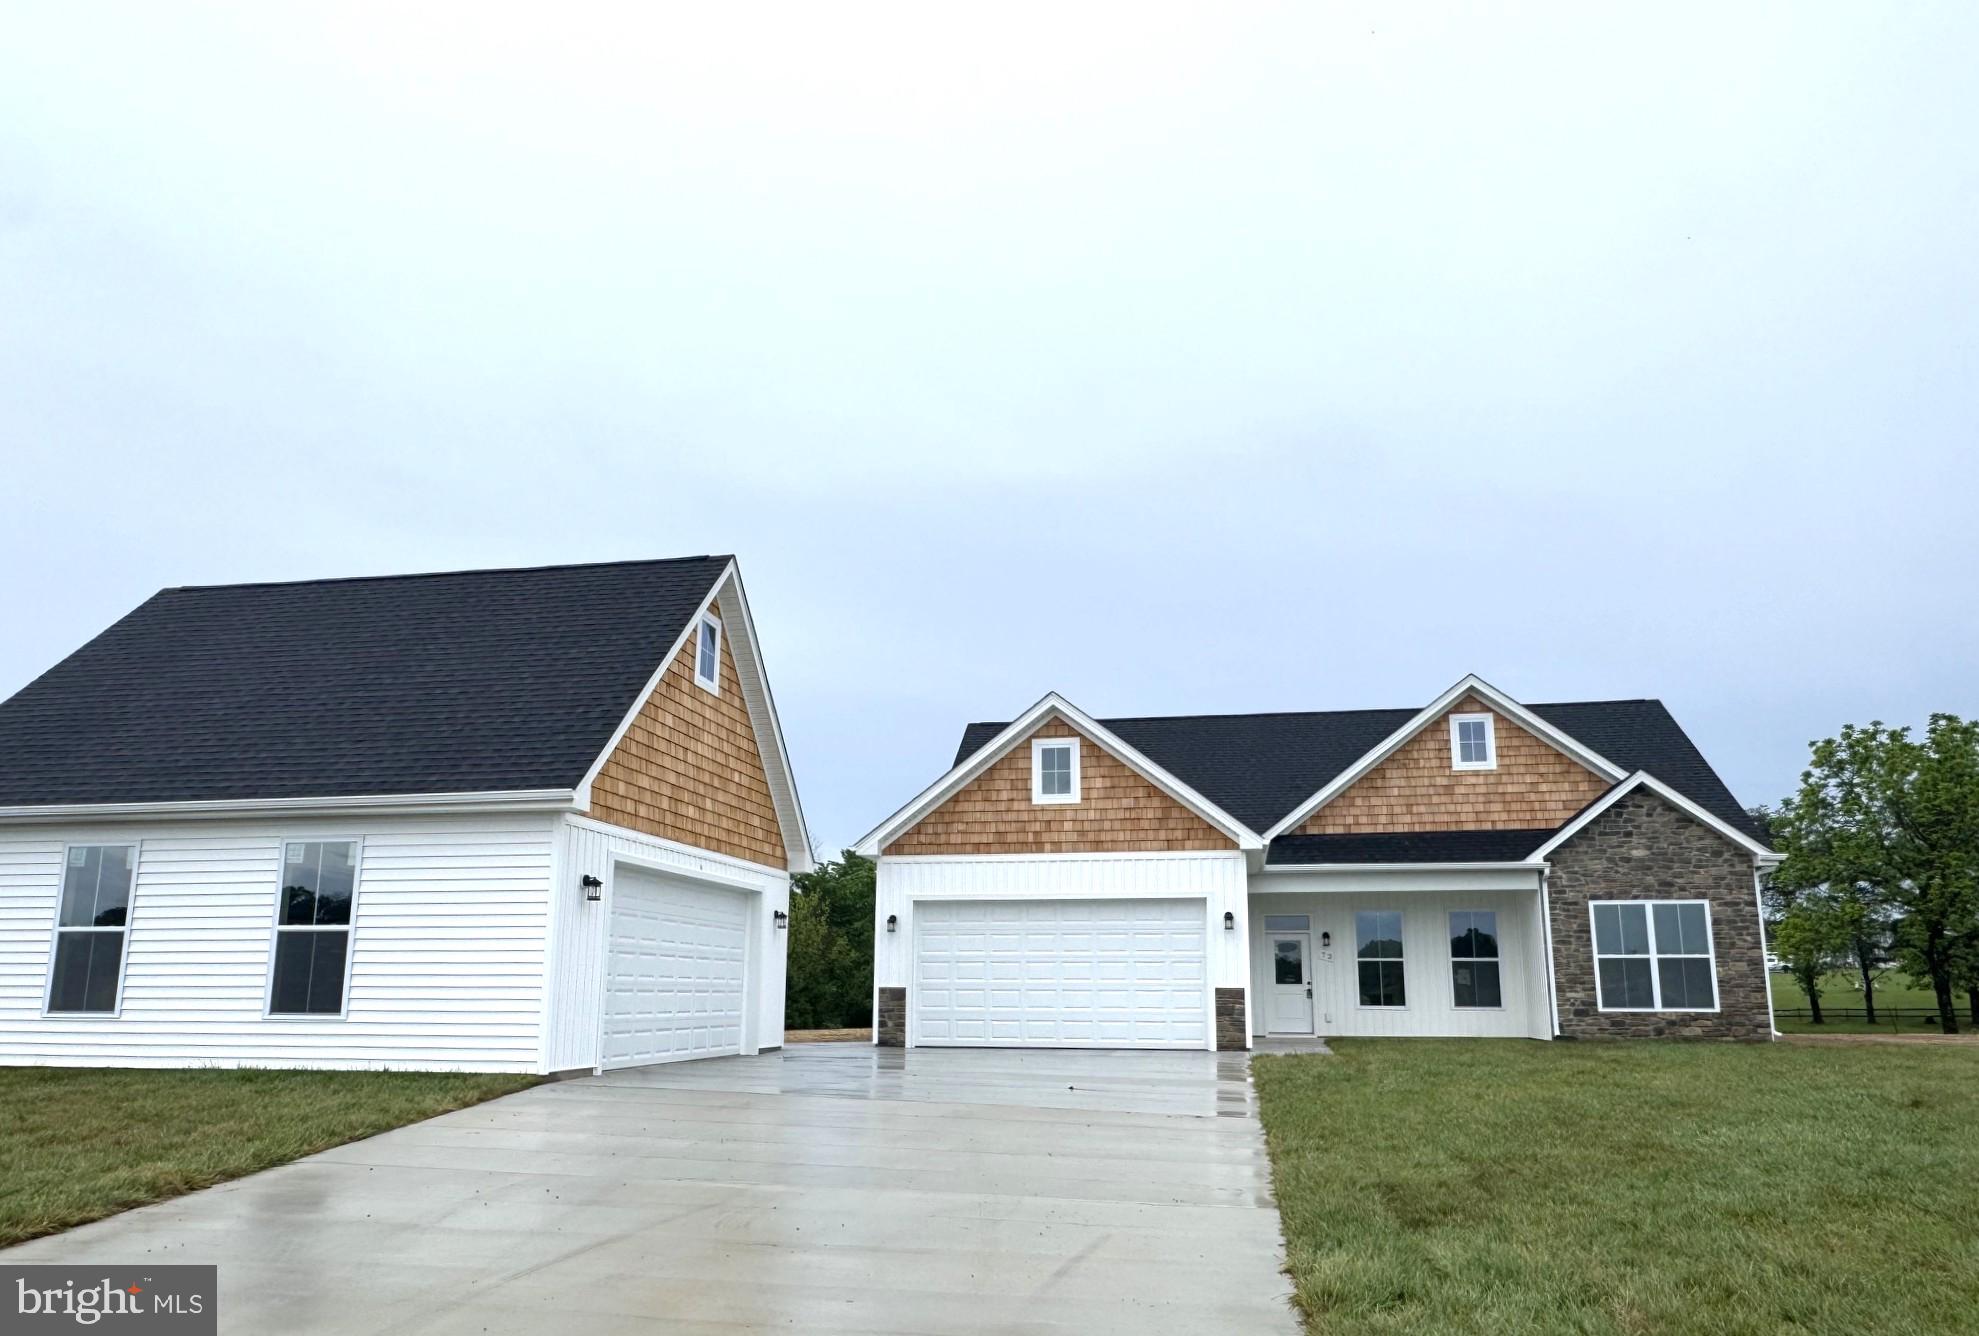
To Be Buil, Permits issued.....New Construction ranch home with an oversized 24x28 detached garage on 1 acre lot.  Just over 1700 sqft rancher offering open floor plan with vaulted ceilings in main living areas, 9ft ceilings in bedrooms, Luxury Vinyl Plank floor throughout home, and tray ceiling in Primary Bedroom with recessed reading lights.  The Primary Bath also features a large 6ft dual head tile shower.   The Kitchen is upgraded with a large center island, quartz countertops,  Stainless steel GE appliances, and upgraded cabinetry w/ crown molding including pantry.  The 14x16 sunroom has vaulted ceilings and opens to the spacious 14x25 rear covered porch great for relaxing or entertaining.  Front porch, stone on front of home, 2-car attached garage and additional 24x28 detached garage, and concrete driveway are all included.  Builder offers $15,000 towards purchasers closing cost.  Similar Construction available to view  *Photos are similar construction
#WVBE2052238

BUNKER HILL

Lot 82 GLENAIRE ROAD

3 Beds

2 Baths

1,712 Sq.Ft.

$535,000

MLS#: WVBE2052238
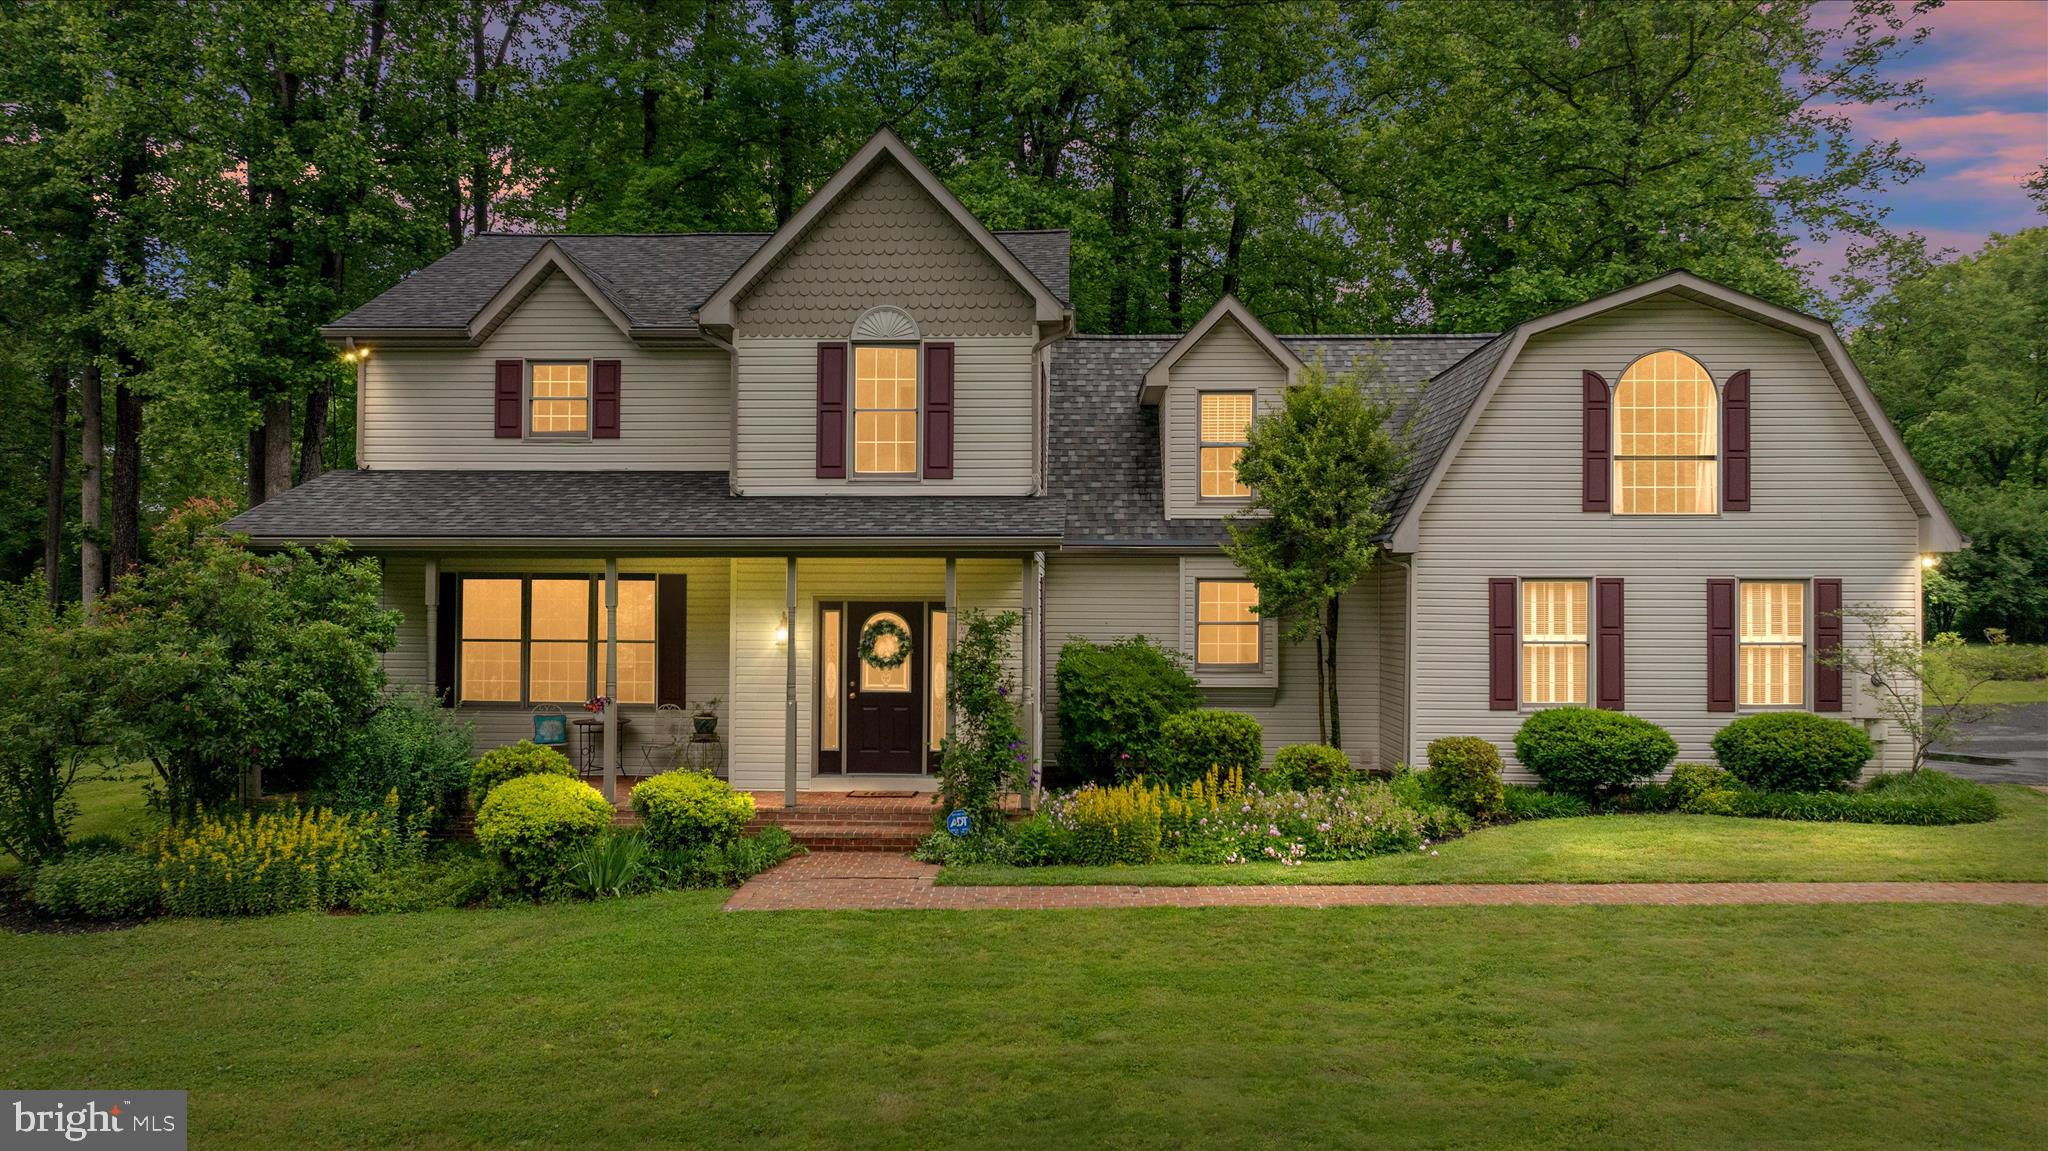
Nestled in the sought-after Stoneleigh community, this beautifully maintained custom-built home offers the perfect balance of convenience to I-81 and a peaceful, tranquil setting. Tucked toward the rear of the community and surrounded by mature hardwood trees, this one-owner home truly reflects pride of ownership.
Featuring 5 bedrooms and 3.5 baths, this home offers a spacious and functional layout with timeless finishes throughout. Enjoy hardwood flooring, a welcoming formal dining room and living room w/ a fireplace, and a well-appointed kitchen complete with granite countertops, a center island, and a newly updated tile backsplash.
The primary suite offers a private retreat with an en-suite bath, while additional bedrooms provide flexibility for family, guests, or home office space.
Enjoy the flexibility of the bedroom space that can function as a 5th bedroom complete with a private bath and walk-in closet, or adapt it to fit your lifestyle as a home office, guest suite, or flex space. The loft provides an additional layer of living—perfect for a rec room or quiet, private escape.
Step outside to relax or entertain on the screened rear porch, overlooking the expansive 0.73-acre lot. Additional highlights include a 3-car garage and a new roof installed in 2023.
This home offers space, quality, and a setting you’ll love—don’t miss the opportunity to make it yours!
#WVBE2051088

INWOOD

220 MINNICK ROAD

5 Beds

3 Baths

2,931 Sq.Ft.

$535,000

MLS#: WVBE2051088

This beautifully appointed Dartmouth II Model won't disappoint! Spacious & Unique floorplan...featuring both the Conservatory and Morning Rooms plus the formal dining room, office and great room. The Gourmet kitchen highlights Beaming hardwoods, Quartz counters, Stainless appliances, the bright and airy morning room,  breakfast bar, island and pantry.  The family room provides that open living space with a cozy fireplace and is just perfect for entertaining!   The beautiful hardwoods continue to the upper level both on the stairs and hall.  Step into the Owners Suite it's a perfect oasis ... extra details to include the tray ceiling, separate sitting area, extra windows, a deep soaking tub and walk-in closet. The upper level laundry room has extra cabinet space for storage.  The walk out lower level has 4 additional full size windows and a very private back yard. You will really enjoy the mature landscape and mountain views!
#WVJF2012914

HARPERS FERRY

224 LOOKOUT MOUNTAIN COURT

4 Beds

2 Baths

3,536 Sq.Ft.

$535,000

MLS#: WVJF2012914

Great price! - Move in ready!  Why wait for new construction!! This beautifully renovated and meticulously maintained property with a range of modern amenities and high-quality features is ready to be your next home. The home is situated on the 10th fairway of the Mountain View Golf Course in The Woods Resort. There are stunning views of the mountains and a pond on fairways 8 and 9. The low maintenance exterior with Hardiplank siding and stone accents on the foundation is timeless. Once inside you find main level living that is designed for convenience with style. This custom-built home has unique architectural details with vaulted ceilings and dormers, custom oak hardwood floors in the living room, kitchen, entry foyer, dining room, and hallways. There are custom lined window treatments throughout the home. Entering into a kitchen you want to cook in with beautiful cherry cabinets, granite countertops, vaulted ceilings, under-cabinet lighting, and new stainless-steel appliances as well as an updated sink and faucet. A custom gas fireplace in the spacious living room with a wood mantle and granite detail. There is a set of french doors for access to the back deck.  On the backside of the living room you find a spacious open dining area that has a 2nd set of french doors going into a large screened in porch with direct access to the large open deck. Making your way down to the fenced-in rear yard with an attractive stone retainer wall there is plenty of room for a swing, yard games and so much more. Back inside on the main level you have 3 bedrooms and 2 renovated bathrooms. All the bedrooms have new carpet and custom blackout blinds. Off the main hall you find the separate laundry/mud room with a side-by-side washer/dryer, laundry sink and pantry cabinet. The laundry/mud room  exits into the large attached 2-car garage.  On the other end of the main level you find the spacious owners suite with large walk in closet and attached full bath - again, completely renovated to be the spa retreat you are dreaming of! Downstairs you find the finished walkout basement that offers a large flex space ideal for a media room, exercise or game room- so many options. A bar hookup exist for future updates!  There is a 2nd gas fireplace on the lower level. The basement also has 2 of the 5 bedrooms, a full renovated bathroom and 2 unfinished storage areas. 
The home has an upgraded HVAC system with a recent duct cleaning.
This home offers a perfect blend of modern upgrades, comfort, and a picturesque location. The attention to detail and the various amenities makes it a standout property. Comcast is available!
#WVBE2024834

HEDGESVILLE

125 NOKOMIS TRAIL

5 Beds

3 Baths

3,102 Sq.Ft.

$535,000

MLS#: WVBE2024834

SUPER OPEN HOUSE on  SuperBowl Weekend!!!
Welcome to this impressive Colonial in The Gallery offering over 4,900 square feet of beautifully finished living space, designed for both everyday comfort and unforgettable gatherings. A true one-owner home, thoughtfully custom-designed and lovingly cared for from the very beginning. Over the years, the owners have continually maintained and enhanced the property, preserving its quality and character. Now, as their needs have changed, they are ready to pass along this wonderful home to its next fortunate owner.
Step into this beautiful home within the dramatic two-story foyer featuring 2 coat closets, hardwood flooring and a striking hardwood staircase with curved rails. Just off the foyer, French doors open to a private home office, ideal for remote work or quiet study. Across the foyer, lies the elegant formal living room showcasing crown moldings and decorative columns, while the spacious formal dining room is perfect for hosting family celebrations and special occasions.
The heart of the home is the gourmet eat-in kitchen, complete with miles of granite countertops, a two-tier island with cooktop, 42" cherry cabinetry, and a double pantry. The kitchen flows seamlessly into the sunken family room, where a dramatic floor-to-ceiling stone fireplace creates a warm and inviting atmosphere.
Upstairs, the primary suite is truly enormous, offering a generous walk-in closet and a private retreat-like feel. Two of the three bedrooms share a Jack-and-Jill bathroom, providing both convenience and functionality.
Outdoor living is equally impressive with a 20x30 patio accented by retaining walls, professional landscaping, mountain views and fully fenced—perfect for relaxing or entertaining. 
The fully finished basement adds incredible versatility, with expansive space ideal for a home theater, game room, bar area, hobbies, or additional entertaining.
Conveniently located less than one mile from I-81, shopping, and restaurants, this home combines luxury, space, and accessibility in one remarkable package.
#WVBE2046928

MARTINSBURG

129 RUBENS CIRCLE

4 Beds

3 Baths

6,408 Sq.Ft.

$535,000

MLS#: WVBE2046928

Come home to 367 Grouse Knoll Lane, Summit Point, WV! Nestled in the serene community of Quail Run, this exquisite colonial-style home offers a harmonious blend of elegance and comfort. The inviting front porch surrounded by mature landscaping is a cozy spot to enjoy morning coffee and watch the sunrise. The spacious interior boasts high-end finishes, including rich hardwood floors, crown moldings, and recessed lighting that create an inviting ambiance throughout. A formal living room with a gas fireplace and luxurious 9-foot ceilings adjoins the elegant formal dining room. The heart of the home features a well-equipped eat-in kitchen, which includes a gas range, dishwasher, and stainless steel refrigerator, seamlessly flowing into a cozy family room, perfect for intimate gatherings. A private office, half bath, and lofty foyer complete the main level. Retreat to the luxurious primary suite, complete with a walk-in closet and a spa-like bathroom featuring a tile shower with a bench seat. Each additional bedroom is generously sized, ensuring ample space for relaxation. The upstairs laundry offers convenience. The fully finished basement offers versatility, ideal for a home office or entertainment area, with LVP flooring, a full bath, and convenient outside access. Step outside to discover a beautifully landscaped 1.28-acre lot backing to tranquil woods, providing a private oasis. Enjoy outdoor living on the expansive deck or screened porch, perfect for morning coffee or evening gatherings. The property also features a built-in two-car garage and a 900-square-foot detached garage, for ample storage and parking options. With picturesque views of lush gardens and trees, this home embodies an exclusive lifestyle, blending luxury with the warmth of a true sanctuary. This meticulously maintained home was upgraded with a new roof with 30-year architectural shingles in 2021. Experience the perfect blend of sophistication and comfort in this remarkable residence.  367 Grouse Knoll Lane makes an excellent commuter location to the greater Washington, DC, and Northern Virginia area.
#WVJF2019634

SUMMIT POINT

367 GROUSE KNOLL LANE

3 Beds

3 Baths

3,156 Sq.Ft.

$535,000

MLS#: WVJF2019634

Situated on nearly 3 acres just minutes from historic Shepherdstown, this spacious and versatile property offers over 3,500 finished square feet, blending comfort, functionality, and lifestyle in one exceptional offering.

The main level features approximately 1,800 square feet of living space with hardwood flooring throughout and a traditional yet open flow. You’ll find a generously sized kitchen with ample workspace, a formal dining room, formal living room, and a warm, inviting family room highlighted by exposed beam accents and a sliding glass door leading directly to the expansive rear deck. Three bedrooms and two full bathrooms complete the main level, providing convenient single-level living.

The lower level—fully finished in 2023—adds tremendous value and flexibility. Designed as a complete secondary living space, it includes a full kitchen, dining area, spacious living room, a private bedroom with walk-in closet, a den with wood fireplace, and a full bath. With three sliding glass doors opening to the patio, the space is filled with natural light and offers true walkout access—ideal for an in-law suite, guest quarters, or potential rental opportunity.

Outdoor living is equally impressive. Enjoy the large Trex deck, a screened-in porch for relaxing evenings, and a lower-level patio that connects seamlessly to the backyard. The nearly 3-acre setting provides a balance of usable space and privacy, all just a short drive to Shepherdstown’s dining, shopping, and charm.

Energy efficiency is a standout feature, with a fully paid-off solar array and EV charging station already in place—offering long-term savings and modern convenience.

With its combination of size, flexibility, location, and thoughtful upgrades, this property presents a rare opportunity in one of the area’s most sought-after locations.
#WVJF2023470

SHEPHERDSTOWN

286 FALLING SPRING ROAD

4 Beds

3 Baths

3,502 Sq.Ft.

$535,000

MLS#: WVJF2023470
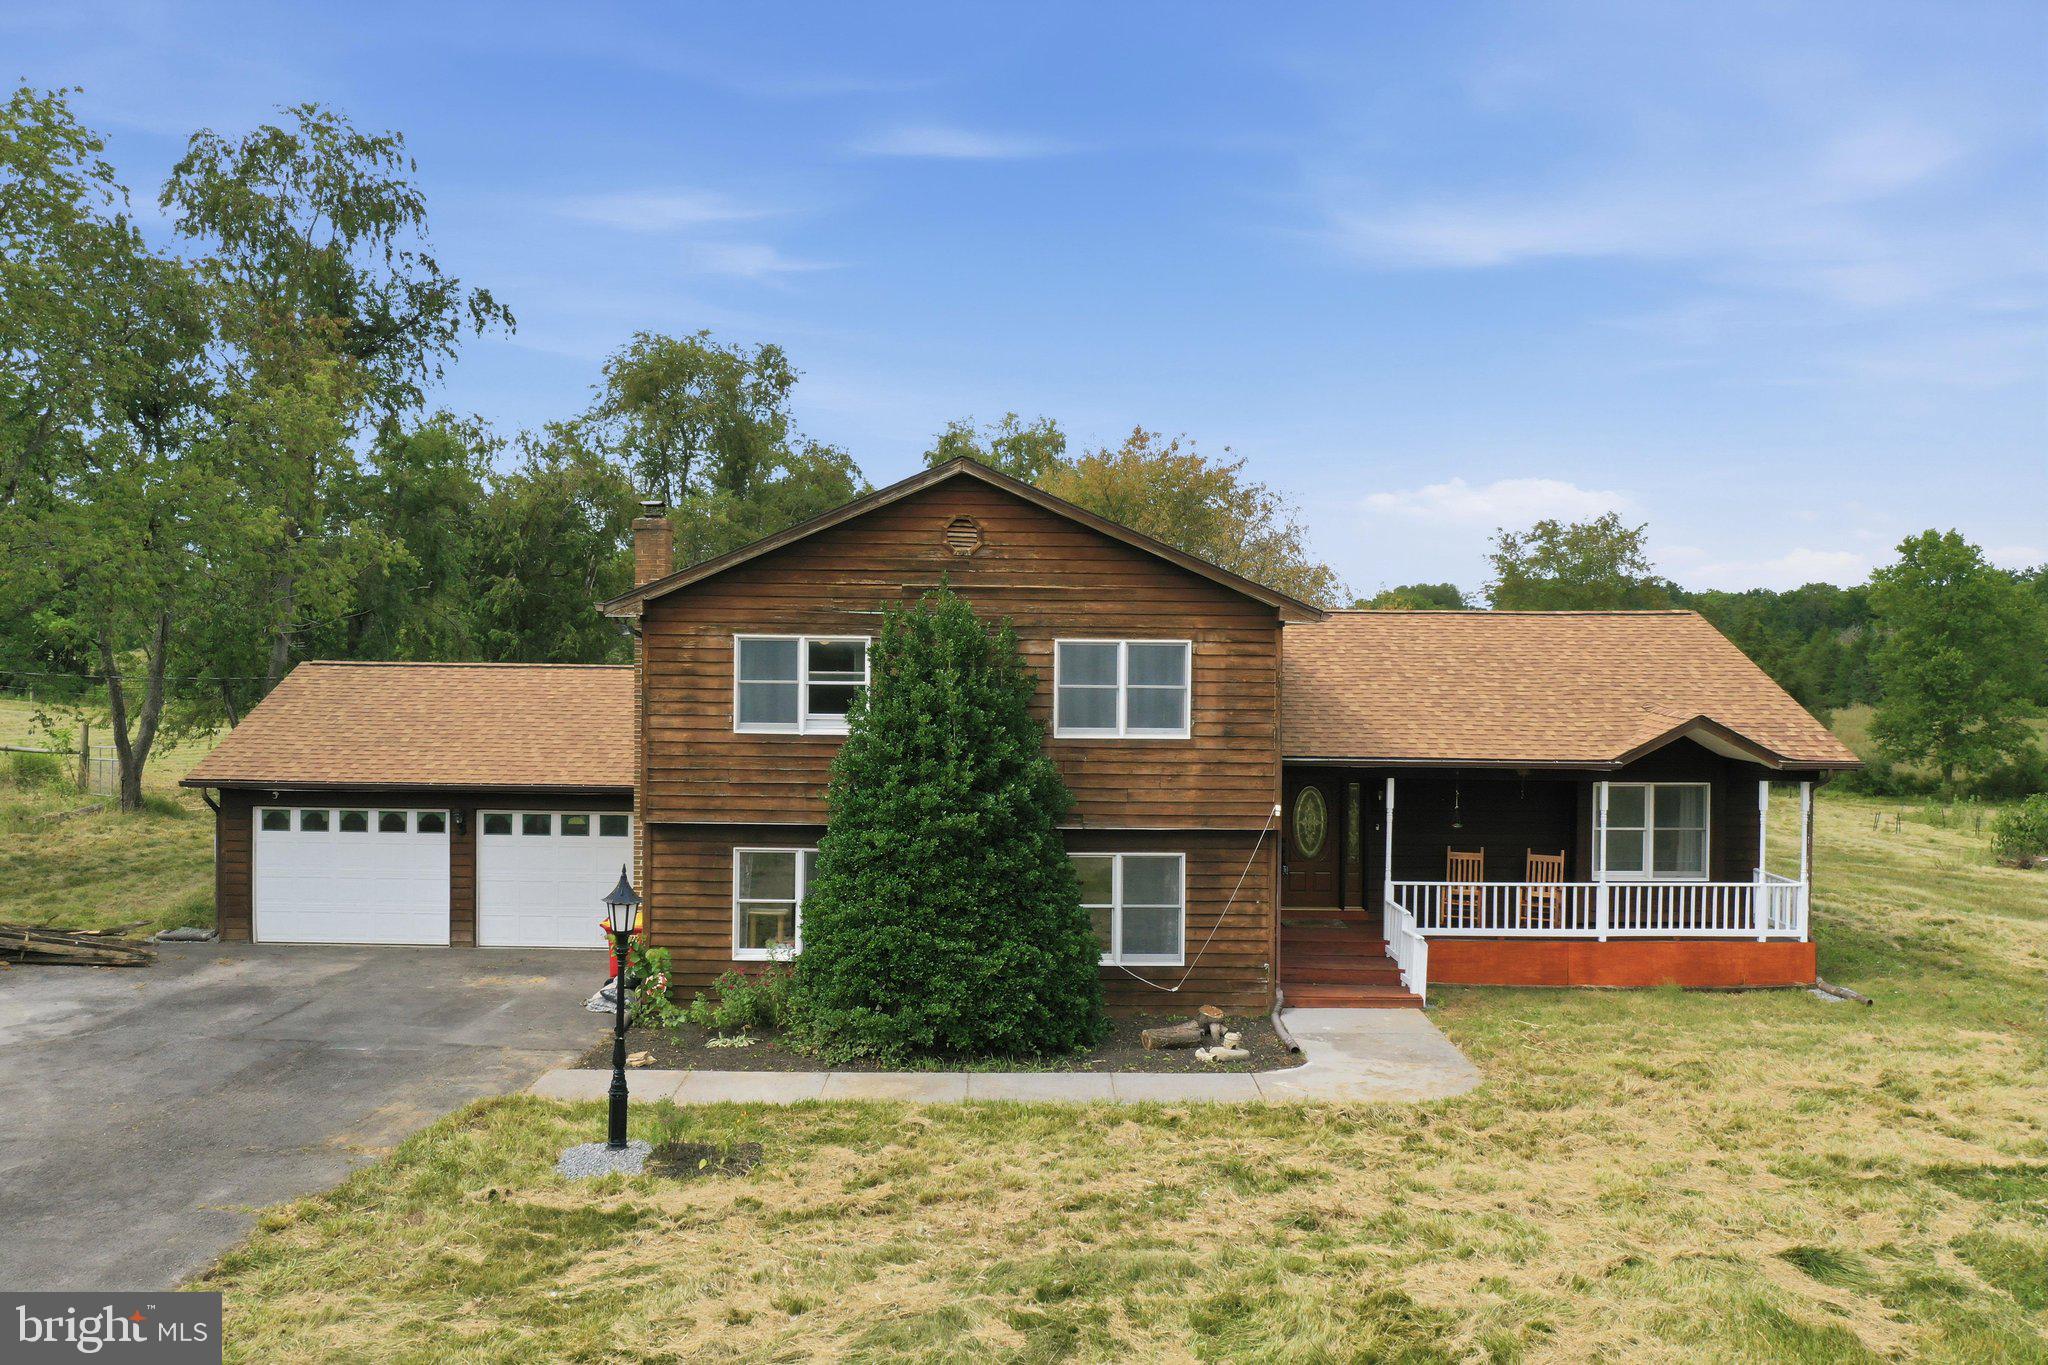
Built in 1990 with natural cedar siding, this well-maintained home offers privacy, usable land, and real homesteading potential at the end of a quiet cul-de-sac. With the HOA now dissolved, this 5 acre property is UNRESTRICTED and ready for goats, horses, chickens, cattle, gardens, or whatever vision you have for the land.

The property includes two storage sheds, a run-in shed, established asparagus patches, and native cherry trees. Inside, large windows provide plenty of natural light, and the gas range and propane dryer convey. The working hot tub is also included and operates on its own dedicated breaker.

Major improvements include a roof replaced in the last three years and a fully encapsulated crawl-space with a dedicated sump pump. Private and peaceful, yet still convenient to Martinsburg, shopping, dining, commuter routes, and everyday necessities.
#WVBE2052824

MARTINSBURG

598 WHITE OAKS DRIVE

3 Beds

2 Baths

3,576 Sq.Ft.

$534,995

MLS#: WVBE2052824
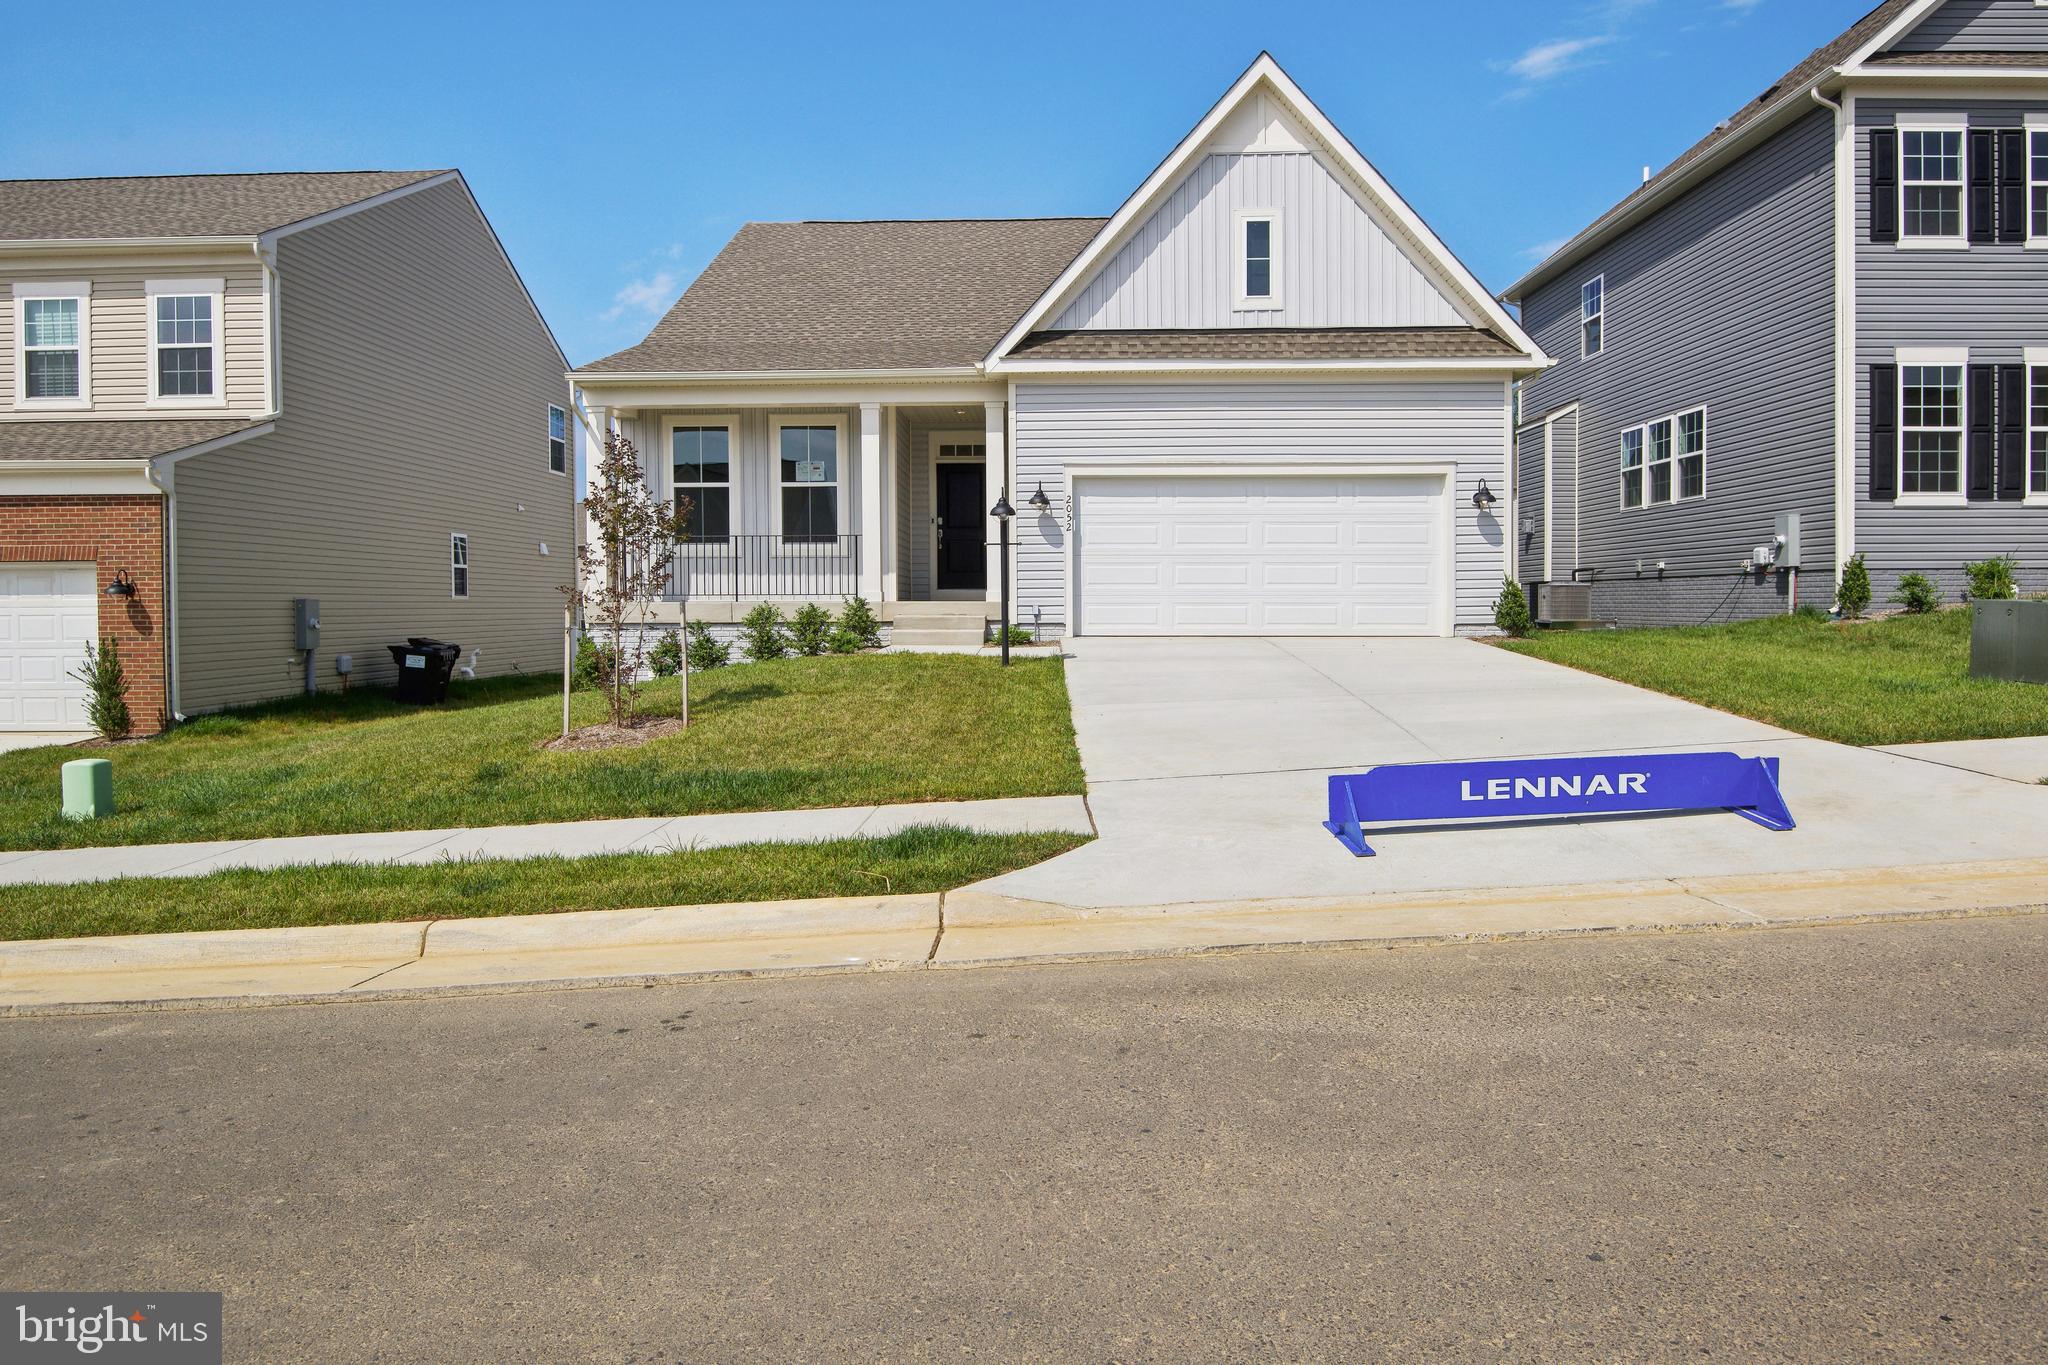
$10,000 TOWARDS CLOSING COST with the use of Lennar Mortgage. Estimated MAY 2024 DELIVERY!

This new two-story home design combines comfort and convenience. This Lexington features a beautiful farmhouse stone exterior and features an open-plan layout connecting the Great Room, multi-functional upgraded kitchen and breakfast room.  The kitchen is suited with Alpine Valley granite countertops and  Kinsdale - Duraform Harbor cabinents.  The secondary bedroom and luxe owner’s suite are situated on opposite corners of the home for added privacy.  A formal dining room off the foyer is ideal for meals of every occasion, while a secluded 3rd bedroom could easily transform into a home office for remote work assignments. The roomy basement offers an additional 4th bedroom with a full bath and finished recreation room with an areaway to the backyard. Astounding 770 sq. feet of additional unfinished basement completes the home.

Prices, dimensions and features may vary and are subject to change. Photos are for illustrative purposes only.

Welcome to Norborne Glebe, a master-planned community with single-family homes and townhomes in Charles Town, WV! Future amenities will include a swimming pool with bathhouse, green space, and a tot lot. The community's prime location offers quick access to shopping, dining, recreation, Shenandoah Valley landscapes and historic sites. The Duffields MARC station is only eight miles away, putting business hubs in nearby metro areas within easy reach.

Photos are for illustrative purposes only. Prices and features may vary and are subject to change. Prices do not include closing costs and other fees to be paid by buyer and are subject to change without notice. This is not an offer in states where prior registration is required. Void where prohibited by law. Copyright © 2022 Lennar Corporation. Lennar, the Lennar logo are U. S. registered service marks or service marks of Lennar Corporation and/or its subsidiaries. Date 02/22
#WVJF2010794

CHARLES TOWN

955 BARKSDALE DRIVE LOT 0012 LEXINGTON

4 Beds

3 Baths

2,986 Sq.Ft.

$534,905

MLS#: WVJF2010794
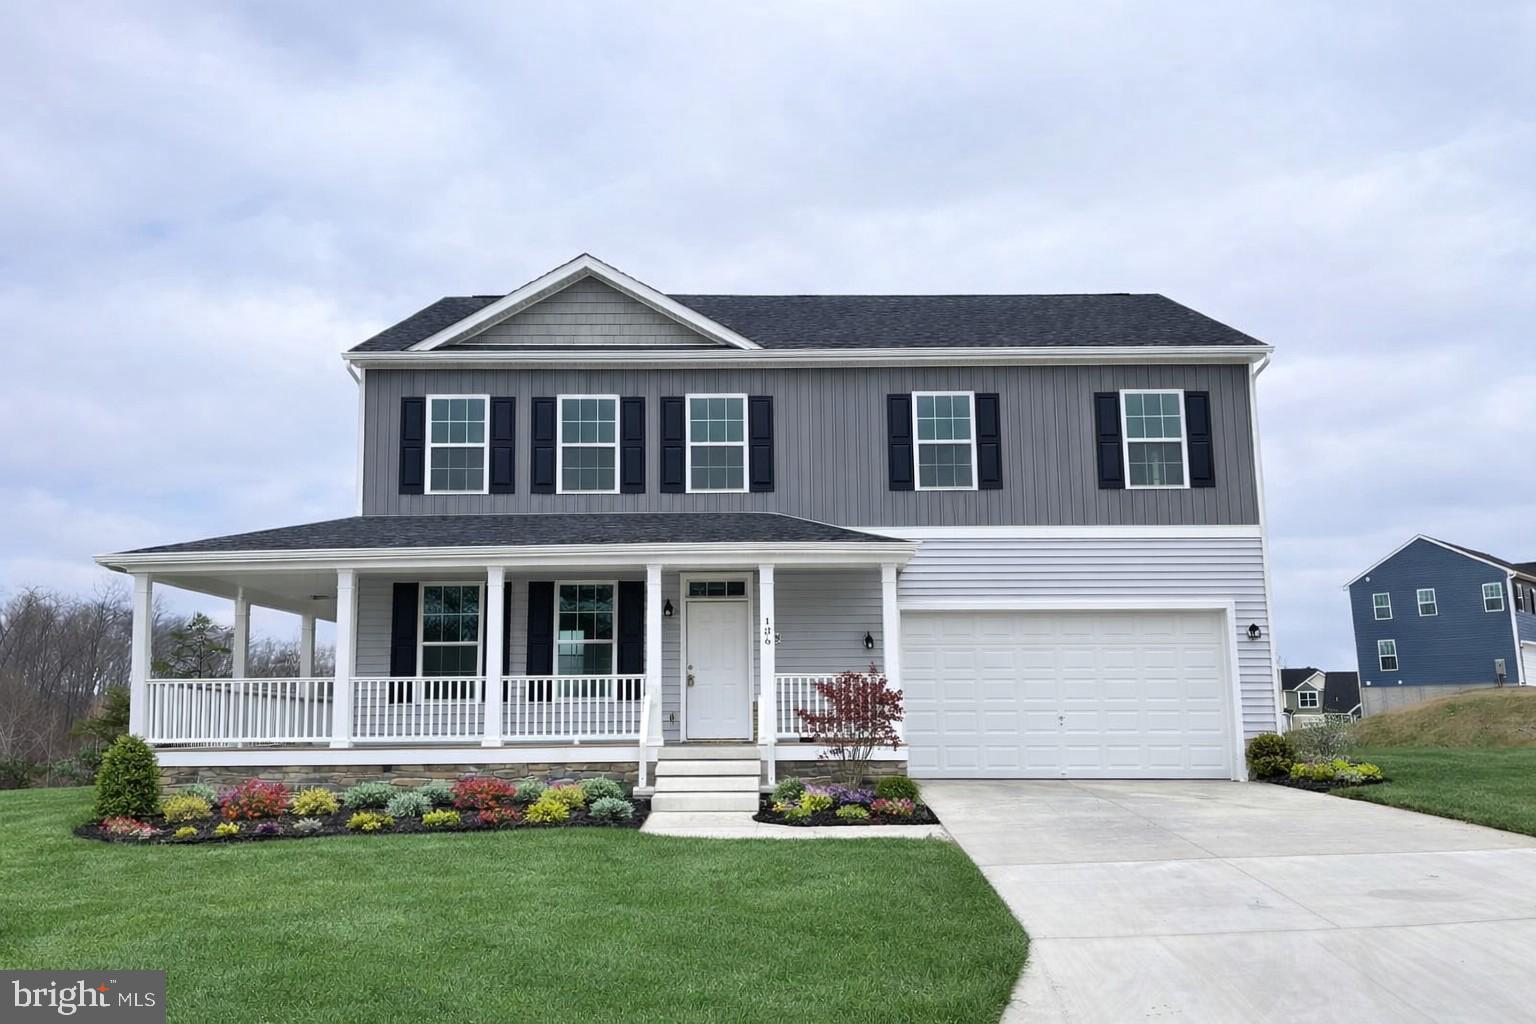
To Be Built.....2200 finished sqft colonial home on just over 1 acre partly wooded lot.  The main level features an open layout with an office and 12x12 sunroom.  The kitchen is upgraded with crown molding on the cabinets with soft close doors, a large pantry, island, and quartz countertops.  Upstairs there's an oversized primary bedroom with walk in closet and full bath with tile shower.  3 additional bedrooms and full bath provide plenty of space.  The exterior features a large 8ft wide and 24ft long country porch wrapping around the side another 8ft.   A 2-car garage and concrete driveway are included.  **Photos are similar construction
#WVBE2050062

BUNKER HILL

Lot 12 GLENAIRE ROAD

4 Beds

2 Baths

2,208 Sq.Ft.

$534,900

MLS#: WVBE2050062
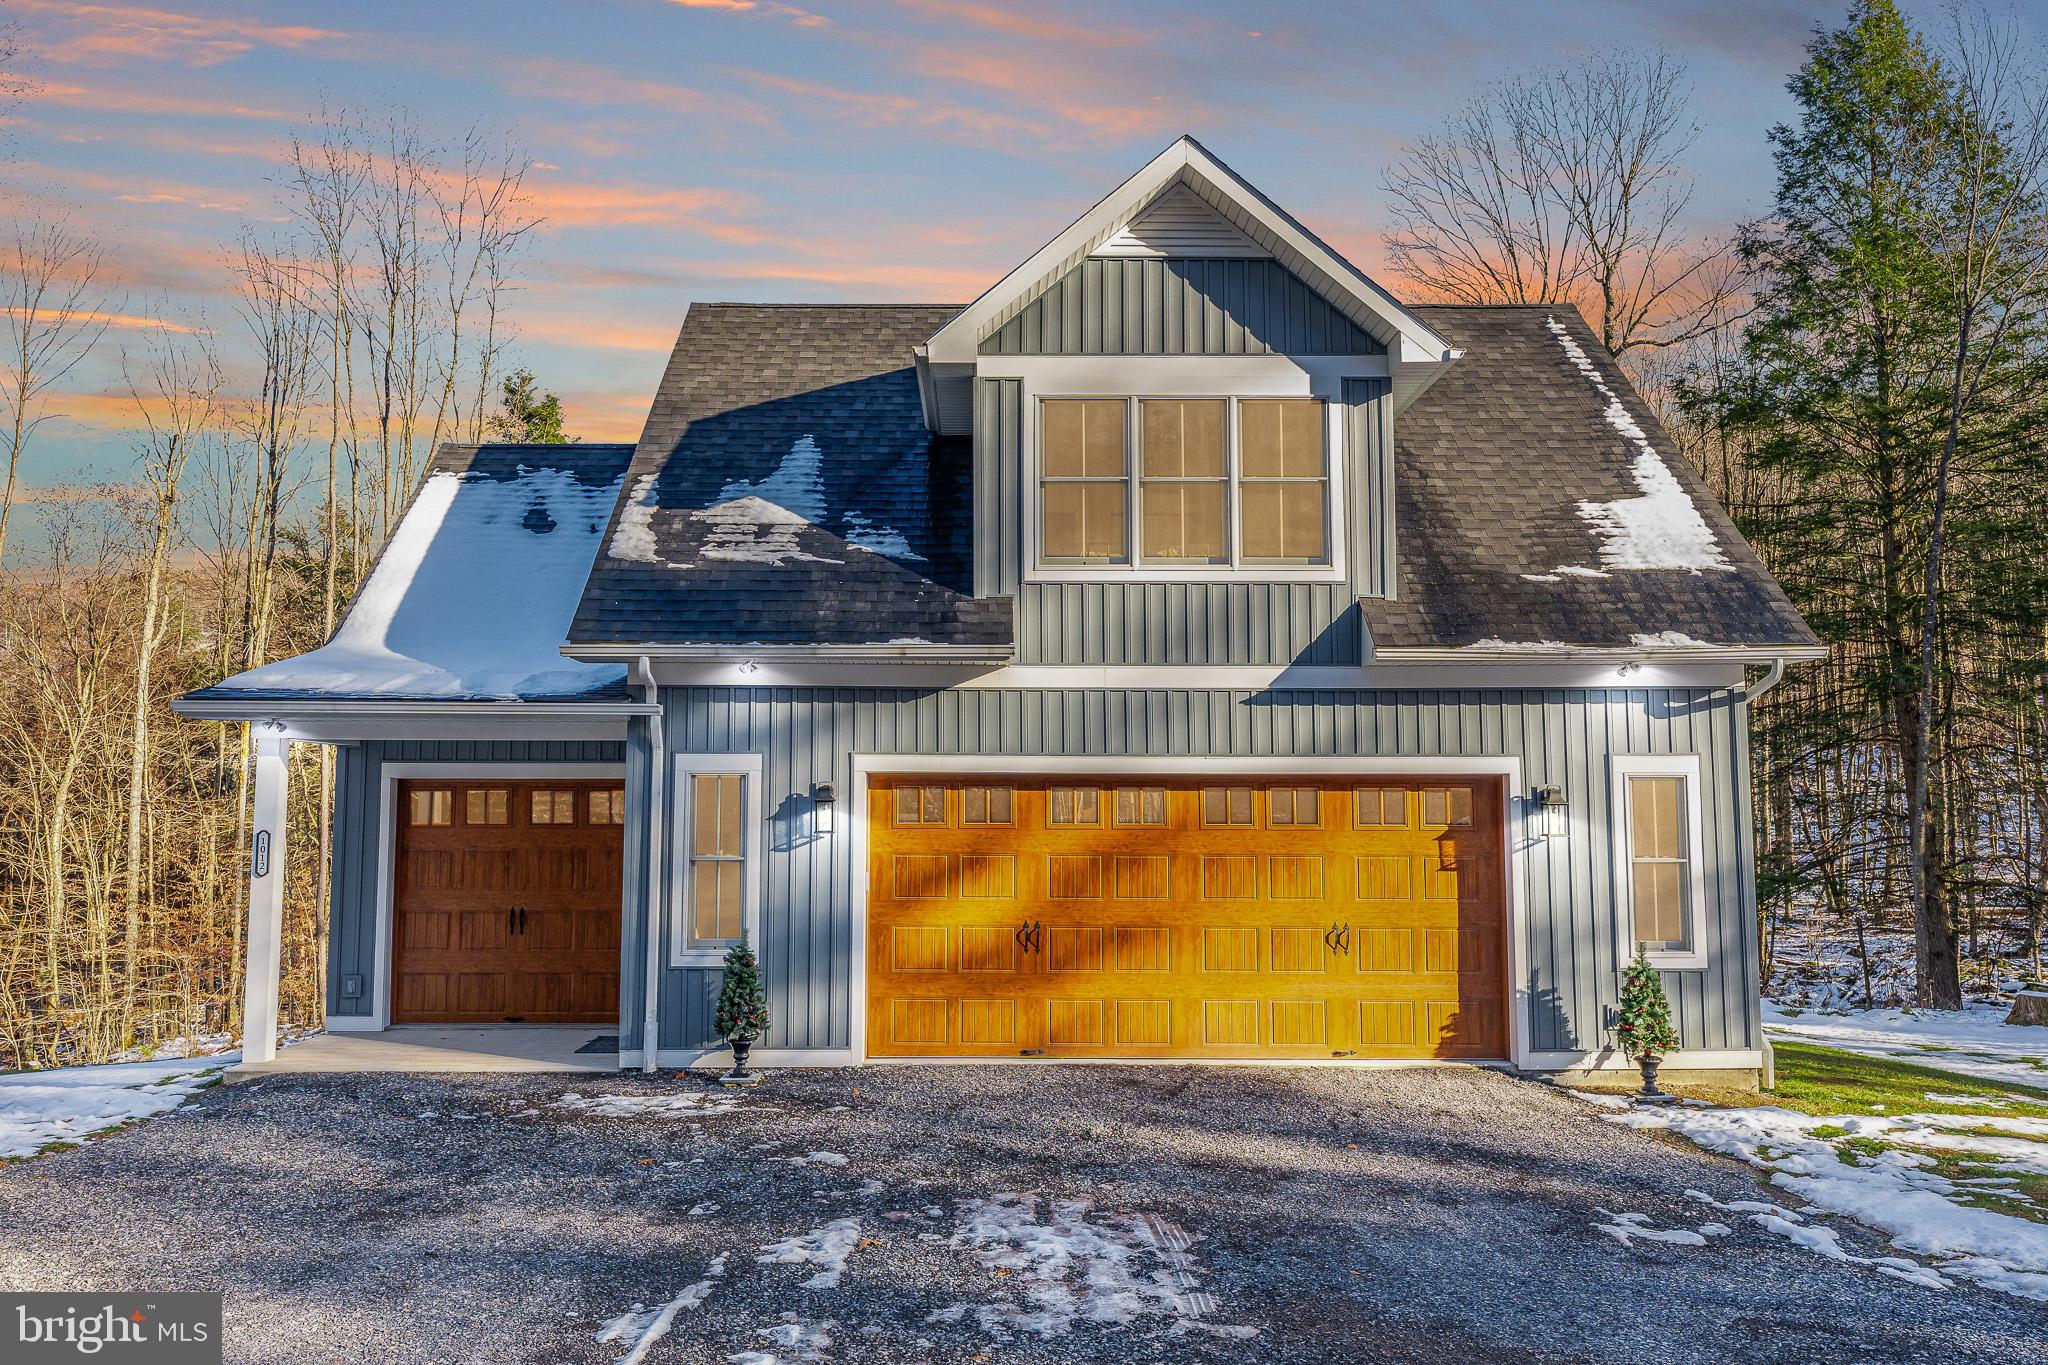
West Virginia Mountain Haven Near Thomas, Davis & Timberline Mountain. Completed in 2024, this modern Tucker County retreat sits on approximately 9.4 picturesque acres just minutes from Thomas, Davis and Timberline Resort. The thoughtfully designed home offers 2 bedrooms, 1.5 baths, and an oversized garage. A bright, open kitchen with newer appliances and plenty of counter space makes entertaining easy. Step out onto the back deck to with your morning coffee while enjoying the fresh mountain air, or relax in the evening by the fire pit under the stars. Nature lovers will appreciate the serene stream and two natural springs on the property, creating a peaceful setting and inviting outdoor spaces. An oversized garage provides excellent storage for vehicles, outdoor gear, toys or a future workshop. The garage area also offers great potential to finish additional living space; an additional bedroom, a large rec room or gathering area. A whole house back-up generator provides added peace of mind. Located in the heart of the West Virginia mountains, this property offers a private feel while still being convenient to local amenities, shops, and restaurants in nearby mountain towns. Outdoor recreation is at your fingertips with Thomas and Blackwater Falls State Park approximately 8 miles away, Canaan Valley Resort & Timberline Mountain approximately 18 miles away, and Deep Creek Lake, Maryland approximately 28 miles away. Whether you are looking for a full-time residence or a weekend getaway, this home blends modern comfort with classic West Virginia mountain living.
#WVTU2000160

PARSONS

1012 CANNON SETTLEMENT ROAD

2 Beds

1 Baths

1,832 Sq.Ft.

$534,900

MLS#: WVTU2000160
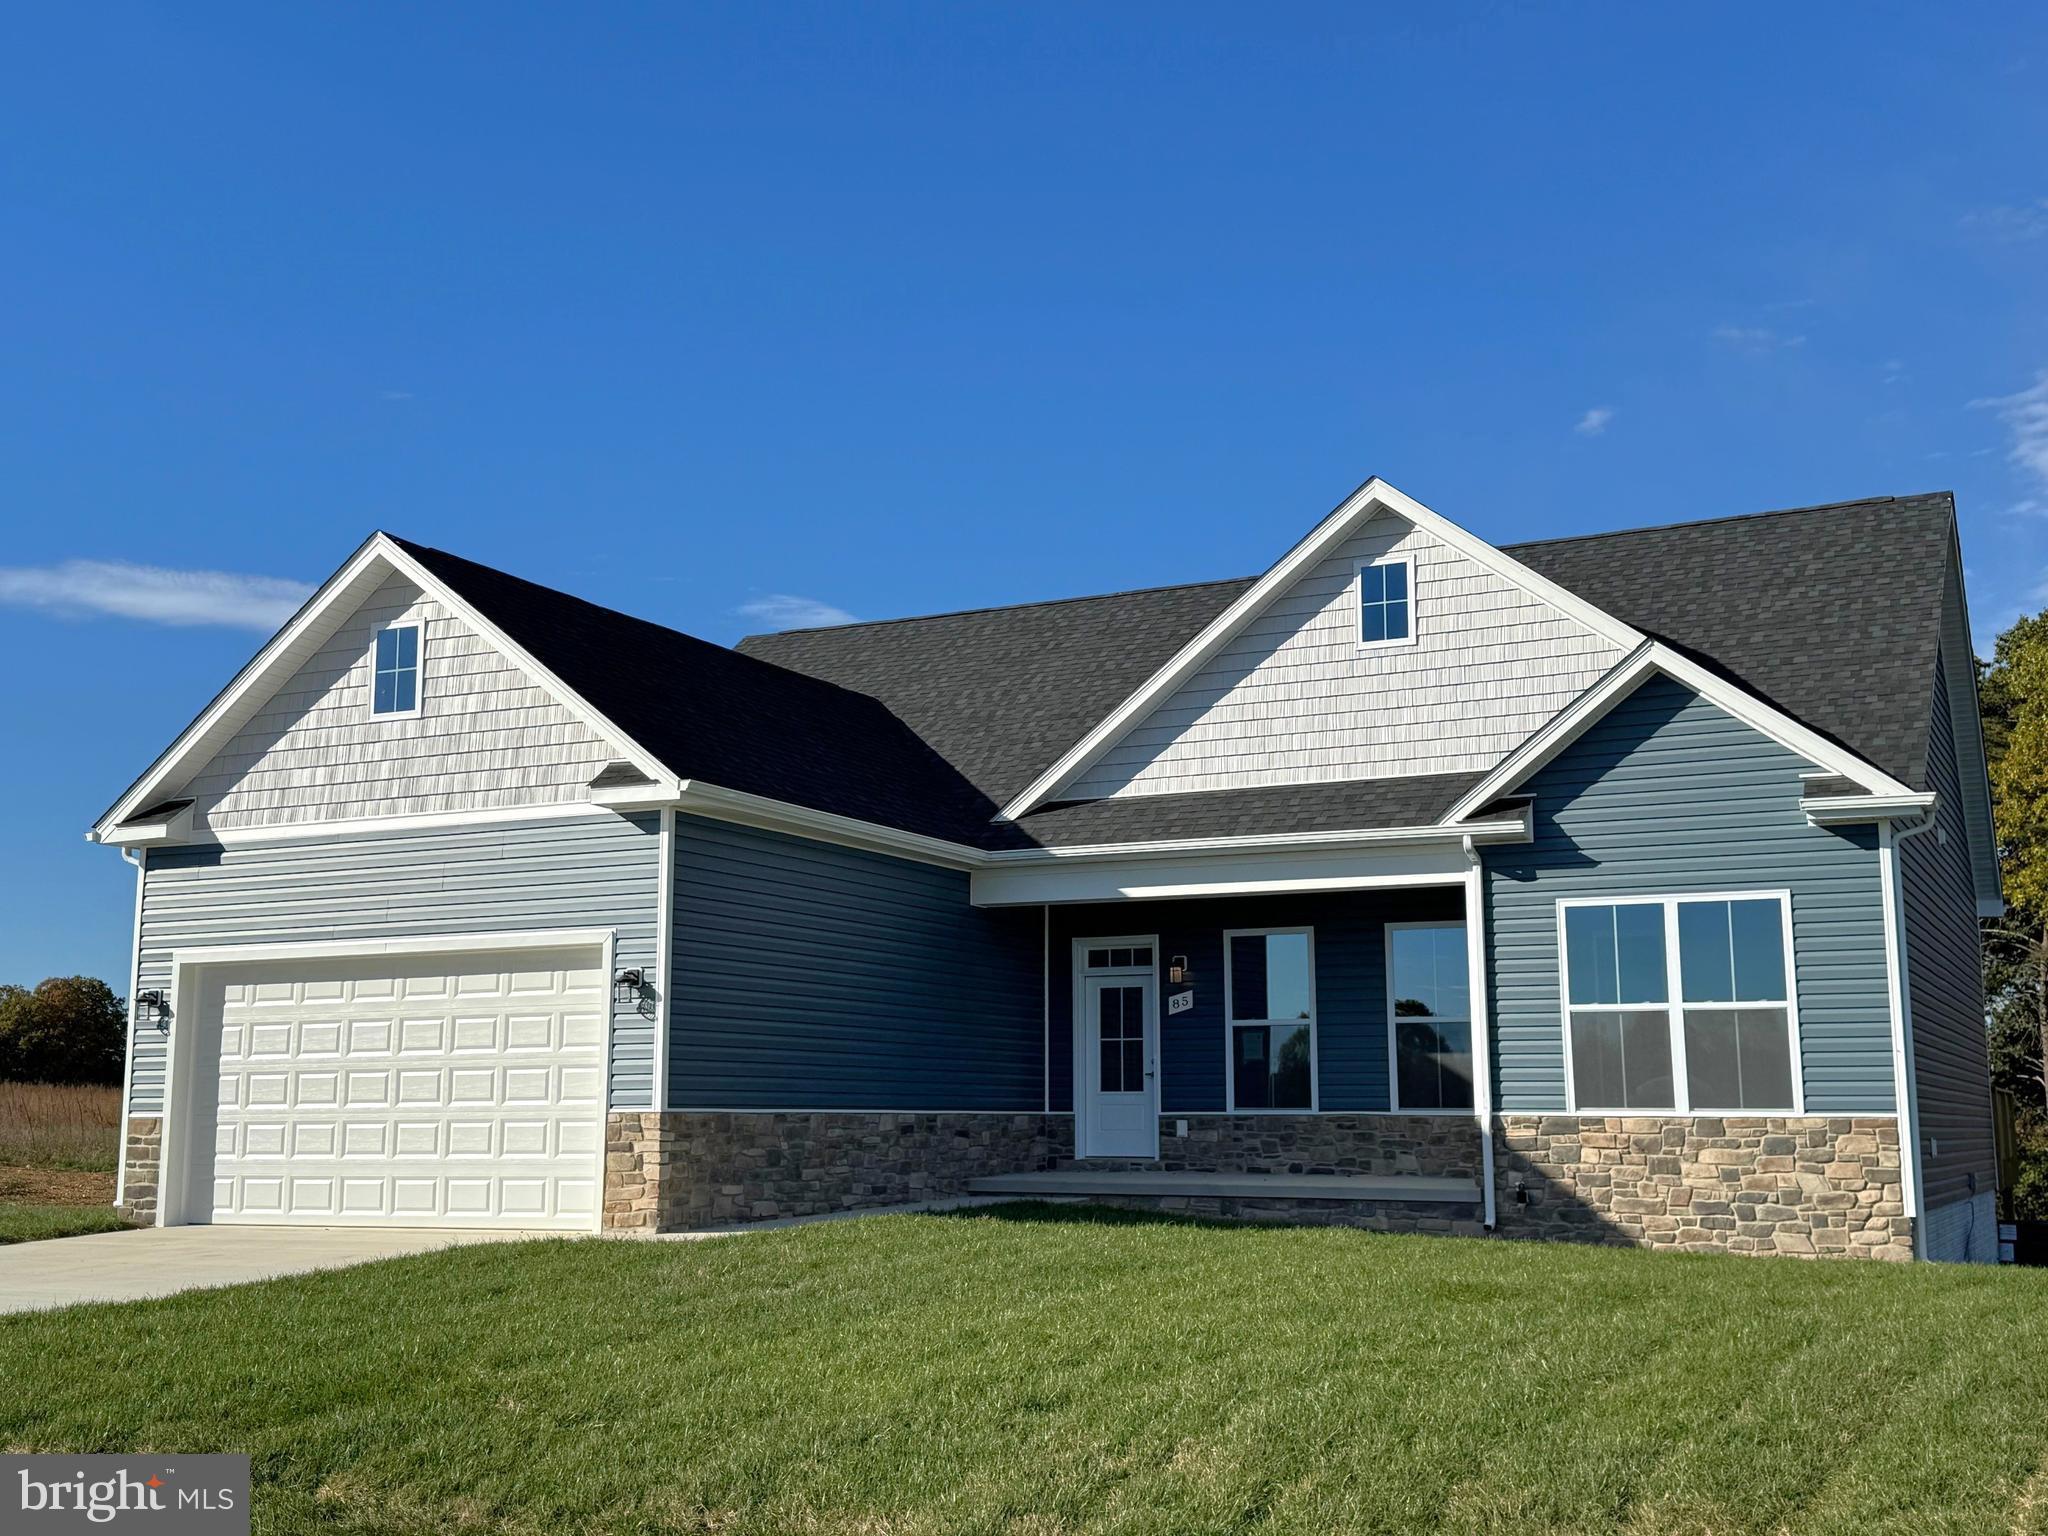
To Be Built on  2.24 acre lot that is mostly woods/ trees.  Just over 1700 sqft rancher on full unfinished walk out level basement offering open floor plan with luxury vinyl plank throughout and vaulted ceilings in main living areas, 9ft ceilings in bedrooms, and tray ceiling in Primary Bedroom with recessed lights. The Primary Bath features a large tile shower . Kitchen is upgraded with large center island, quartz countertops, Stainless steel appliances, and upgraded cabinetry including pantry.  The large 14x16 Sunroom opens to the Spacious 14x20 rear deck great for entertaining.  Front porch, stone on front of home, 2-car garage, and paved driveway included.   Builder offering $15,000 towards closing cost assistance with use of preferred lenders.  Similar Construction available to view
#WVBE2052168

BUNKER HILL

Lot 8 GLENAIRE ROAD

3 Beds

2 Baths

1,712 Sq.Ft.

$534,000

MLS#: WVBE2052168

Discover the perfect blend of elegance and nature in this exquisite 4-bedroom, 3-bath Cape Cod home, situated on a sprawling 8-acre lot teeming with abundant wildlife. Within 10 minutes of hospital, grocery store, pharmacy, schools and the town of Romney! The full, unfinished basement offers a blank canvas for your imagination. Whether you envision a home theater, gym, or extra living space, the possibilities are endless. This home offers an ideal retreat for nature lovers and those seeking tranquility, with an array of impressive features both inside and out.  With 4 bedrooms, 2 bonus rooms and 3 bathrooms, this home provides ample space for family and guests. The thoughtfully designed layout offers comfort and functionality.   Enjoy the breathtaking outdoors from the comfort of the back deck, perfect for entertaining or simply soaking in the serene views. The full-length front porch adds to the charm and provides additional outdoor space to relax. This property boasts a 2-car attached garage, 2- 24x25 detached garages, 1 has concrete floor and electric the offers abundant space for vehicles, storage, or a workshop and blacktop driveway. New metal roof in 2021.  Set on 8 acres of lush land, the property is a haven for wildlife enthusiasts. Experience the beauty of nature right in your backyard.   The landscaped yard enhances the home's curb appeal and provides a picturesque setting for outdoor activities.  Don't miss this rare opportunity to own a piece of paradise. This home combines luxurious living with the serenity of nature, making it the perfect place to call home. Schedule your private tour today and experience the magic of this unique property for yourself!
#WVHS2004738

ROMNEY

903 COMMUNITY WAY

4 Beds

3 Baths

3,085 Sq.Ft.

$534,000

MLS#: WVHS2004738

ESTIMATED DELIVERY: JULY 2026!

MORNING ROOM DELIGHT! Enjoy the natural light in the morning room just off the kitchen! Wide plank flooring on the entire main level. Upgraded kitchen with GE Profile appliance package and cooking hood venting to the exterior, plus Harbor-colored cabinets and elegant White Ornamental granite countertops. Spacious 4 bedroom/2.5 bathroom home. You don't want to miss this one!


Photos are for illustrative purposes only. Prices and features may vary and are subject to change. Prices do not include closing costs and other fees to be paid by buyer and are subject to change without notice. This is not an offer in states where prior registration is required. Void where prohibited by law. Copyright © 2022 Lennar Corporation. Lennar, the Lennar logo are U. S. registered service marks or service marks of Lennar Corporation and/or its subsidiaries. Date 02/22
#WVJF2022932

CHARLES TOWN

988 BARKSDALE DRIVE POWELL LOT #68

4 Beds

2 Baths

2,682 Sq.Ft.

$533,590

MLS#: WVJF2022932

1 ... 147 148 149 150 151 ... 666
* Listings identified with the FMLS IDX logo come from FMLS and are held by brokerage firms other than the owner of this website. The listing brokerage is identified in any listing details. Information is deemed reliable but is not guaranteed. If you believe any FMLS listing contains material that infringes your copyrighted work please click here to review our DMCA policy and learn how to submit a takedown request. © 2024. First Multiple Listing Service, Inc.
 - property

Send a message

Message successfully sent.

Your message

What is 3 + 4 ?

Reason for contacting?

I agree to receive email communication and understand I can unsubscribe at any time.

I agree to be contacted by Charis Realty Group - Christine Issler, Broker via call, email, and text for real estate services. To opt out, you can reply 'stop' at any time or reply 'help' for assistance. You can also click the unsubscribe link in the emails. Message and data rates may apply. Message frequency may vary. Privacy Policy

Sign Out

Virtual Assistant

Would you like to take the next step with this property? We can help you schedule a showing or virtual tour, or send you more details.

Yes, I would like more information.

Thank You for Your Reply, One of Our Agents will contact you as soon as possible

No, maybe later.

Thank you, you can always contact me via email, phone number or through the contact form.

Realhub AI

Lucy - Your AI-Powered Realtor

Update Your Temporary Password

Personalize your search

Enter your email and we'll notify you immediately when new listings match what you're looking for.

or enter email address

Already have an account ? Login here

Continue your home search

I agree to receive communications and understand I can unsubscribe at any time.

I agree to be contacted by Charis Realty Group - Christine Issler, Broker via call, email, and text for real estate services. To opt out, you can reply 'stop' at any time or reply 'help' for assistance. You can also click the unsubscribe link in the emails. Message and data rates may apply. Message frequency may vary. Privacy Policy

Already have an account ? Login here

We use cookies

We use cookies primarily for analytics to enhance your experience. By accepting, you agree to our use of these cookies. You can manage your preferences or learn more about our cookies policy.
