Properties

Browse or get in touch to schedule a walkthrough.

  • Nearby me
Price range

Popular Features

Community Features

Association

Property Features

Waterfront

View

Exterior Features

Interior Features

Style

10000 properties match your criteria

Updated 1 minute ago

E-Alert name

Look no further......this is it!  NEW, NEW, NEW. Completely remodeled Cape Cod situated on an acre in the desired Canvasback Subdivision in popular Harpers Ferry. Imagine enjoying the large (42' x 8') country-style, freshly painted front porch on rocking chairs while appreciating the sounds of the fountain from the koi fishpond. Step into the oversized living room which offers NEW vinyl plank flooring throughout which also has a pellet stove. This home features a main level owner's suite with NEW carpet, a walk-in closet, and owner's bathroom with NEW flooring, NEW vanity & lighting, NEW commode,  a custom shower with sliding glass door, and a NEW modern stand-alone soaking tub. You will also appreciate the convenience of having a main level laundry room. The kitchen has also been completely remodeled with NEW cabinets, new QUARTZ COUNTERS and NEW Stainless Steel appliances.  There is a powder room on the main level that is completely remodeled as well.  Upstairs, you will find two spacious bedrooms offering nostalgic dormers and NEW carpet installed in all bedrooms. The full bathroom located on the upper level offers NEW tile flooring, NEW vanity, and NEW lighting.  You will appreciate the quality of the Anderson windows throughout as well as the NEW ROOF with 50 year architectural shingles.  Additional improvements include NEW heat pump, NEW water softener and  NEW smoke/carbon monoxide detectors.  The unfinished basement provides a blank slate for any future plans you may have and also offers a rough in for a full bathroom. Plenty of parking awaits with an oversized two car attached garage and a spacious paved driveway. This home is situated in a private, scenic community, but just minutes from Rt. 340 and Rt. 9, providing a great commuter location.  Don't wait … schedule your private showing today!
#WVJF2013718

HARPERS FERRY

211 BUFFLEHEAD DRIVE

3 Beds

2 Baths

2,681 Sq.Ft.

$535,000

MLS#: WVJF2013718

Move in ready popular Weston floorplan! New alternative kitchen layout with large 9' island overlooking the open floorplan of this home.  Over 2000sqft of living space all on one level. 3 bedrooms and two baths on unfinished basement. Garage has been expanded to be oversized with two separate garage doors. Home backs to trees and older established community. Covered patio at the rear to enjoy the views of almost 1 acre of property.
#WVBE2025996

FALLING WATERS

143 CHESTERFIELD DRIVE

3 Beds

2 Baths

2,080 Sq.Ft.

$535,000

MLS#: WVBE2025996

Move in and relax.  This home is a stunner!  With a fully renovated kitchen in 2021 and a new roof installed in 2022, along with updated details throughout, this is a can’t miss opportunity to find a fully move-in ready home located on a fenced lot that backs to farmland!  With three spacious completed levels and several upgrades, this 4-bedroom, 3.5-bathroom home is a breathtaking haven.  After a complete kitchen remodel, this home boasts a huge kitchen island with breakfast bar seating, Quartz counters, gorgeous tile backsplash, a gas range, a wall-microwave/convection oven combo, a two-basin farmhouse sink, and a double-doored pantry.  The kitchen walks out to the fully fenced back yard with stamped concrete patio, play set, and firepit area.  The back yard is fully fenced, level, and backs to farmland.  Back inside, the family room off the kitchen is even more spacious with a 6-foot bump out and features a propane fireplace.  The gorgeous hardwood floors run throughout the main level of this house.  A private office with double glass doors, a formal living room, formal dining room, and half bath round out this level of the house.  Upstairs, the spacious primary bedroom suite has an attached sitting area/office/nursery, an ensuite bath with shower and soaking tub, and a massive walk-in closet. 
 Two of the three additional bedrooms have walk-in closets as well.  The hall bath has dual sinks, tile floors and custom tile tub surround.  A separate laundry room is also on this level for added convenience.  The finished lower level has an additional rec room with egress window, full bath, bonus room with 2 closets (currently staged as a bedroom), and a storage room.  ***This home sparkles- new roof, new kitchen and updated everything! ***
#WVJF2011592

CHARLES TOWN

185 STEPHANIE WAY

4 Beds

3 Baths

4,168 Sq.Ft.

$535,000

MLS#: WVJF2011592

NEW CONSTRUCTION! 

Modern Mountain Retreat – 3 Bed | 2 Bath | 1,380 Sq Ft
Step into 1,380 square feet of thoughtfully designed modern living, where comfort meets nature. This 3-bedroom, 2-bathroom home abuts the serene backdrop of the George Washington National Forest and is just minutes from the Trout Pond Recreation Area, shopping and dining in Lost River Valley, and dining and organic farmers market in Wardensville. Perfect for outdoor enthusiasts seeking hiking, fishing, and boating adventures. The exterior features LP Smart-side siding and a sleek black metal roof, accented by a welcoming covered front porch—ideal for morning coffee or evening sunsets. Inside, the home dazzles with tongue-and-groove wood ceilings in the main living space, Pergo flooring that combines durability with style, and quality finishes and fixtures throughout. The modern kitchen is a chef’s dream, boasting custom cabinetry, quartz countertops, and all-new LG appliances. Relax in front of the electric fireplaces in both the living room and primary bedroom, adding warmth and ambiance year-round. Every detail in this home balances style and functionality, creating a seamless retreat from the everyday, all while keeping you connected to the stunning West Virginia landscape just outside your door.
#WVHD2003406

LOST RIVER

6292 THORNE BOTTOM RD

3 Beds

2 Baths

1,380 Sq.Ft.

$535,000

MLS#: WVHD2003406

Absolutely stunning 4-bedroom, 2.5-bath ranch home situated on a private 2.43-acre lot in the highly sought-after community of Duchess Estates, conveniently located just 5 minutes from Interstate 81.

This meticulously maintained property offers exceptional curb appeal with mature trees, beautifully landscaped grounds, custom stonework, and a breathtaking backyard retreat featuring a tranquil koi pond with multiple cascading waterfalls. The fenced rear yard provides privacy and plenty of space to relax or entertain.

Inside, you’ll find a spacious, open floor plan highlighted by a vaulted living room, updated LVP flooring, and an abundance of natural light. The recently renovated primary suite features a luxurious en-suite bath with an oversized walk-hard surfaced shower. Two versatile bonus rooms—one above the oversized two-car garage and another just off the living room—provide endless possibilities for a home office, playroom, media room, or guest space.

Enjoy outdoor living from the rear deck or the screened-in porch overlooking the picturesque backyard. Additional features include a detached storage shed and an attached, oversized two-car garage.

If you’re looking for privacy, convenience, and a truly move-in-ready home in one of the area’s most desirable neighborhoods, this exceptional property is one you won’t want to miss.
#WVBE2053312

MARTINSBURG

105 DERBY COURT

4 Beds

2 Baths

2,206 Sq.Ft.

$535,000

MLS#: WVBE2053312

NEW LISTING! Modern Smart Home with 4 Bedrooms and Finished Basement on 1.04 Acres
Experience the perfect blend of luxury and technology in this 4-bedroom, 3.5-bathroom home, located on a serene cul-de-sac. Set on a spacious 1.04-acre lot, this residence features extensive smart home upgrades, making it ideal for modern living.  Nearly all light and fan control switches have been upgraded to Z-Wave/Zigbee, allowing seamless integration with compatible hubs for comprehensive smart home control.  Enjoy smart outdoor and indoor lighting at your fingertips, along with Z-Wave enabled door locks for enhanced security and convenience.  The main level boasts a welcoming living room, dining room  and a cozy family room, perfect for both entertaining and relaxation.  The kitchen features a large island, granite countertops, and plenty of storage, ideal for culinary enthusiasts.  The primary bedroom features vaulted ceilings and an en-suite bathroom with a soaking tub, creating a personal retreat.  Perfect for guests or family, the finished walkout basement offers privacy and comfort.  Enjoy a fenced private yard with a deck and paved patio, perfect for outdoor entertaining or peaceful relaxation.  Ample parking and storage with an attached 2-car garage and a large detached garage (heated and cooled) provide plenty of space for vehicles and hobbies.  Close to local amenities while providing a peaceful country feel, this home uses well water and septic.  This exceptional property combines modern smart technology with spacious living—don’t miss your chance to make it your own! Schedule a showing today!
#WVBE2033328

FALLING WATERS

337 DREWERY LANE

5 Beds

3 Baths

3,257 Sq.Ft.

$535,000

MLS#: WVBE2033328

Welcome Home! Step into your future forever located in the popular North Berkeley County area. This colonial features 2200+ living space situated on 2.65 acres.  Plenty of space inside and out. Main level offers a open kitchen/family room combo with plenty of counter space, storage and space for gatherings. Off the kitchen is a spacious dining room to expand with pocket doors. Laundry offers storage and counter space. Den/office offers privacy with a pocket door. Upstairs offers Primary Suite with a walk-in closet and private bath w/ a walk-in shower. 3 other bedrooms offer space for your loved ones with an addition full bath. The basement offers additional living space with the majority of it finished with a walk-out into the side yard, and an unfinished utility room for all your storage needs. Enjoy quiet time on the front porch or back deck. Take a stroll around your yard to enjoy the trees and flower beds and occasional wildlife. This recently updated home is ready for you.
#WVBE2047026

MARTINSBURG

525 APPIAN WAY

4 Beds

2 Baths

3,158 Sq.Ft.

$535,000

MLS#: WVBE2047026

This Rancher boasts a unique floor plan in the beautiful Community of High View Estates, your own spacious 2.4 acre lot. This is the premier lot in the subdivision. This home features a front covered porch to enjoy all of the wonderful scenery. This home features 3 BR, 2 BA,, living room with cathedral ceilings, kitchen includes an island, stainless steel appliances, and granite countertops, master bedroom has vaulted ceilings and a private bathroom with a tiled shower and linen closet, & 2-car garage with opener.
#WVBE2037016

MARTINSBURG

94 FALKIRK DRIVE

3 Beds

2 Baths

2,188 Sq.Ft.

$535,000

MLS#: WVBE2037016
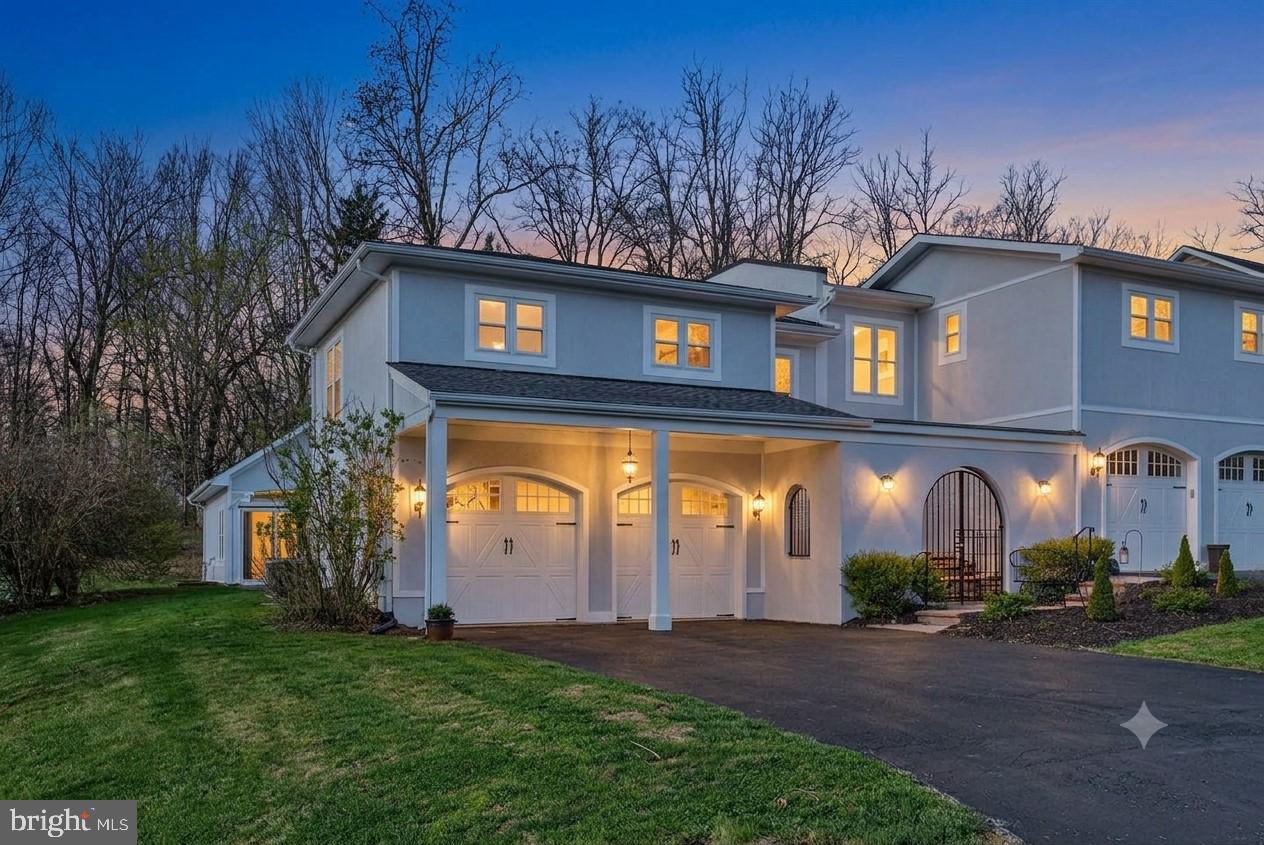
MOTIVATED SELLER...REDUCED $15k....This delightful semi detached home offers a perfect blend of comfort and style with an association that covers lawn care, snow removal, and common area maintenance, you can spend more time enjoying your home and less time on upkeep.  Built in 2008, the villa-style residence boasts 2 spacious bedrooms and the adjoining room can easily be converted to 3rd and 2.5 bathrooms.  Step inside to discover an inviting open floor plan that seamlessly connects the main level kitchen and living areas, enhanced by beautiful wood floors and natural light streaming through skylights and sliding doors that lead to the outdoor patio.  The eat-in kitchen is an entertainer's dream, featuring upgraded countertops, an island for casual dining, plus a large pantry.  Enjoy cozy evenings by the fireplace in the living room, or unwind in the primary suite, complete with a walk-in closet and a spa-like bathroom featuring a soaking tub and separate walk-in shower.  The home is set on a well-maintained lot situated on a peaceful cul-de-sac.  The attached garage provides convenient parking, with additional driveway space for guests.  This property is not just a house; it’s a place to create lasting memories. Don’t miss the opportunity to make it your own!  ALSO LISTING AGENT LIVES IN THE NEIGHBORHOOD! REACH OUT FOR ANY QUESTIONS!
#WVJF2022982

SHEPHERDSTOWN

61 HARTZELL DRIVE

3 Beds

2 Baths

2,239 Sq.Ft.

$535,000

MLS#: WVJF2022982
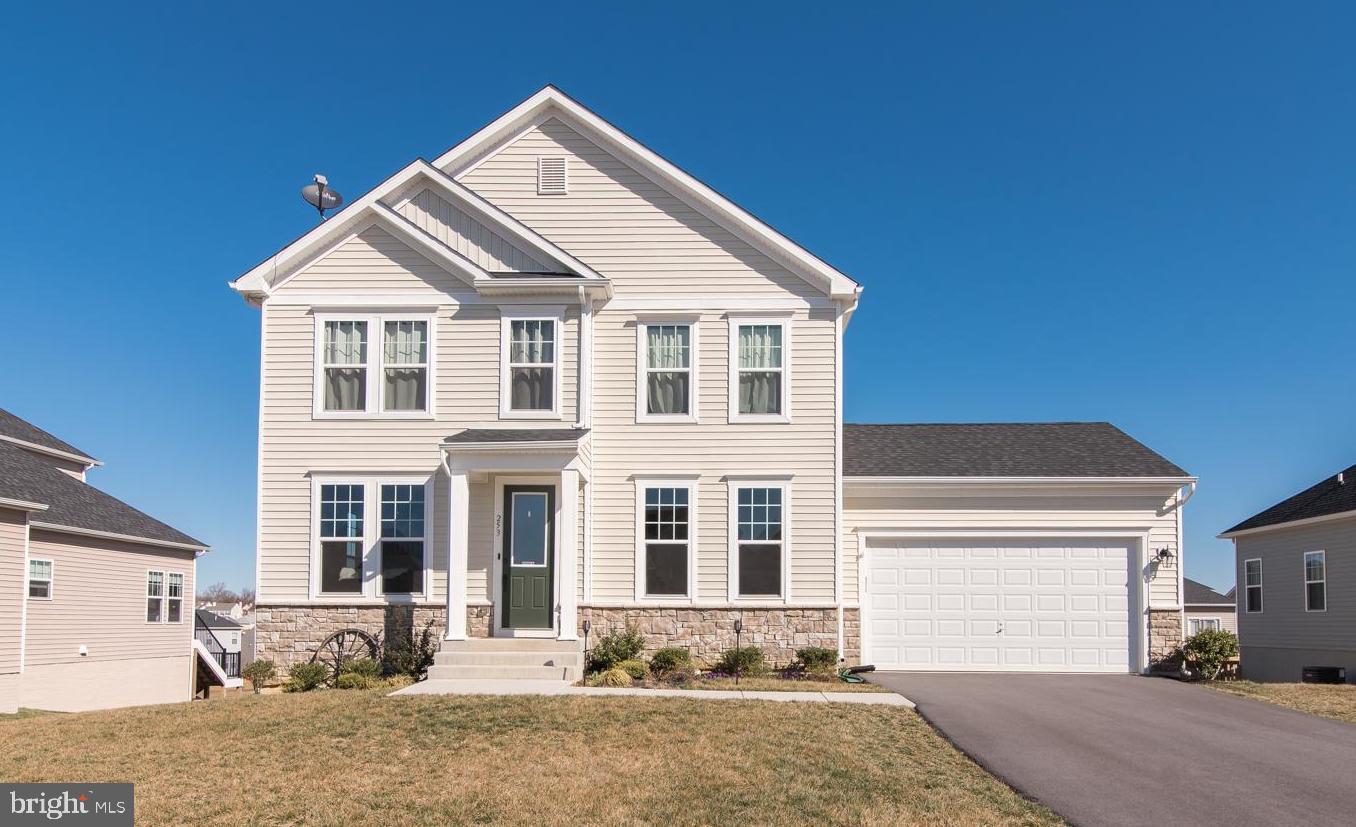
Three levels bump out to spread out in this "STUNNING" colonial home with easy access to commuter routes! Stone front home has a great mix of formal and informal spaces to make entertaining and everyday living easy. From the impressive entry, hardwood flooring continues through the sun filled first level. Spacious family room with a fantastic wall of windows and a stacked stone fireplace flows into the expanded gourmet kitchen featuring granite countertops, stainless appliances and pantry. Enjoy your meals from sitting at the island, breakfast area or your formal dining room. Upper level offers 4 bedrooms and 3 full baths.  Luxurious primary bedroom with tray ceilings, sitting area, walk-in closet and full bath. The bath offers shower, two separate vanities, water closet and linen closet. The additional bedrooms are nicely sized with two of them sharing a Jack and Jill bath and the fourth bedroom having its own bath (perfect for a visiting guest). Laundry room is conveniently located just outside the bedrooms. Fully finished basement includes a recreation area, a fifth bedroom, full bathroom, an exercise room and a storage area.  2 car garage, rear composite deck and a nicely landscaped .24+- acre. Close to shopping, schools and parks. Ideal for commuters!  **Enjoy the community pool with these hot summer days!
#WVJF2013016

CHARLES TOWN

253 COURIER DRIVE

5 Beds

4 Baths

3,805 Sq.Ft.

$535,000

MLS#: WVJF2013016

Great home on large lot in Gap View Community outside of Harpers Ferry.  Listing entered for comp purposes.
#WVJF2013014

HARPERS FERRY

217 GENERAL EARLY DRIVE

4 Beds

2 Baths

3,040 Sq.Ft.

$535,000

MLS#: WVJF2013014

7 UNIT APARTMENT BUILDING in downtown Martinsburg located a block from the Berkeley Co. Sheriff's office. This building has three 2BR/1BA, two 1BR/1BA, and two studios. All units are rented with annually renewed leases in place. Fabulous opportunity to add 7 units to your rental portfolio with one purchase.
#WVBE2033394

MARTINSBURG

600 VIRGINIA AVENUE

None Beds

None Baths

7,486 Sq.Ft.

$535,000

MLS#: WVBE2033394

Awesome home in Coolfont Mountainside with 5 bedrooms, 5 full baths, a great room, cathedral ceilings and plenty of windows for all the light.  A spacious modified A-frame that features a wood stove.  Central heat and air and a new roof are also nice features.  Covered porch, a walkout basement, and a rear deck round out the package. Close to Cacapon State Park and downtown Berkeley Springs.  Community features it's own pool, hot tub, tennis courts, playground, hiking trails, and much more.

2021 New house signs installed at end of driveway
2021 Architectual Roof Installed - 50 year along with new rainspouts and downspouts
2021 Underground drains installed to dispurse water from downspouts
2021 LVP flooring installed throughout
2021 All interior rooms and trim painted
2021 Concrete patio added - lower level
2021 All interior ceiling lights replaced
2022 4 tons dirt added to level side of house and around back patio
2022 Entire house power washed and stained
2022 Exterior Doors painted
2023 Foundation painted
2023 Deck replaced with Timbertech along with new railings
2023 Outside deck and porch lighting updated
2024 Ceiling fans installed in Master Bedroom and 2 upstairs bedrooms
2024 Toilets replaced in lower level bathrooms
#WVMO2005202

BERKELEY SPRINGS

346 BOBCAT DRIVE

5 Beds

5 Baths

2,924 Sq.Ft.

$535,000

MLS#: WVMO2005202

Looking for your dream home? Look no further! This beautiful full brick home and secluded property encourage you to slow down and relax. The rear deck goes the length of the house and has winter views of the Shenandoah River. This open-air deck is perfect for watching the eagles fly by, have an outside meal, or just to relax and take in the breeze and the view. The covered front porch invites you to stop and stay a while. Inside, the home is full of skylights, which make for a bright and sunny interior! The absolutely stunning studio/hobby/family room with windows on three sides and deck access, also has new Luxury Vinyl Plank floors. This room is an amazing space ready for you to use as an art space, additional living area, or whatever your heart desires. This raised ranch-style house has three bedrooms, two baths on the main level, and an additional bedroom and full bath in the walkout basement. On the main level, the kitchen/dining combo opens to the living room with breakfast bar, granite counters, complete with a gorgeous granite backsplash. An additional family room or office space with fireplace is just inside the front door. Enjoy watching the wildlife outdoors from the master bedroom, kitchen, or studio and views of the Blue Ridge mountains! The lower level was recently updated and would make an amazing mother-in-law suite. It has a private entrance and houses the rec room, the bar/kitchenette area, as well a full bedroom and full bath. Lower-level access to laundry room and attached oversized two-car garage as well. This slice of heaven is situated on four lots, totaling 1.19 acres, including a separate lot right across the street for extra privacy. Community river, pool, and clubhouse access available with an optional club membership. Do not miss your opportunity to make this property yours!
#WVJF2011290

HARPERS FERRY

516 GREAT OAK LANE

4 Beds

3 Baths

3,616 Sq.Ft.

$535,000

MLS#: WVJF2011290

Beautiful Four (4) Bedroom Home on TWO (2) acres in the sought after community of Brookfield on the Potomac.  There are three bedrooms, including primary, on the main level with two full baths.  The primary suite has a deluxe bath with tile shower.  There is a large loft, large bedroom and third full bath on the upper level. This contemporary style home features open floor plan, stone and vinyl siding, large deck, lower deck with hot tub and stairs to yard/patio from the walkout basement, ready to finish with a rough in for 4th bathroom.  The gourmet kitchen features double wall ovens, cooktop, granite counter tops, peninsula with breakfast bar. There is a breakfast room and large formal living room with gas fireplace.  The main level features hardwood flooring throughout and tile in the bathrooms.  You will find ample parking in your three-car garage that is EV charger ready with 240v outlet, and paved driveway with turn around.  The home sits back off the street for privacy and part of your yard is fenced and part wooded, there is a large shed and a firepit for s'mores and stories on summer nights. Community has many amenities including but not limited to deeded access to river amenities with boat ramp, picnic pavilions, volleyball, baseball, and playground.  Easy access to I81, Maryland, Virginia. Great commuter location or work from home with Xfinity internet.
#WVBE2020542

FALLING WATERS

97 TROUT RIVER TERRACE

4 Beds

3 Baths

2,588 Sq.Ft.

$535,000

MLS#: WVBE2020542

1 ... 146 147 148 149 150 ... 666
* Listings identified with the FMLS IDX logo come from FMLS and are held by brokerage firms other than the owner of this website. The listing brokerage is identified in any listing details. Information is deemed reliable but is not guaranteed. If you believe any FMLS listing contains material that infringes your copyrighted work please click here to review our DMCA policy and learn how to submit a takedown request. © 2024. First Multiple Listing Service, Inc.
 - property

Send a message

Message successfully sent.

Your message

What is 3 + 4 ?

Reason for contacting?

I agree to receive email communication and understand I can unsubscribe at any time.

I agree to be contacted by Charis Realty Group - Christine Issler, Broker via call, email, and text for real estate services. To opt out, you can reply 'stop' at any time or reply 'help' for assistance. You can also click the unsubscribe link in the emails. Message and data rates may apply. Message frequency may vary. Privacy Policy

Sign Out

Virtual Assistant

Would you like to take the next step with this property? We can help you schedule a showing or virtual tour, or send you more details.

Yes, I would like more information.

Thank You for Your Reply, One of Our Agents will contact you as soon as possible

No, maybe later.

Thank you, you can always contact me via email, phone number or through the contact form.

Realhub AI

Lucy - Your AI-Powered Realtor

Update Your Temporary Password

Personalize your search

Enter your email and we'll notify you immediately when new listings match what you're looking for.

or enter email address

Already have an account ? Login here

Continue your home search

I agree to receive communications and understand I can unsubscribe at any time.

I agree to be contacted by Charis Realty Group - Christine Issler, Broker via call, email, and text for real estate services. To opt out, you can reply 'stop' at any time or reply 'help' for assistance. You can also click the unsubscribe link in the emails. Message and data rates may apply. Message frequency may vary. Privacy Policy

Already have an account ? Login here

We use cookies

We use cookies primarily for analytics to enhance your experience. By accepting, you agree to our use of these cookies. You can manage your preferences or learn more about our cookies policy.
