Properties

Browse or get in touch to schedule a walkthrough.

  • Nearby me
Price range

Popular Features

Community Features

Association

Property Features

Waterfront

View

Exterior Features

Interior Features

Style

29476 properties match your criteria

Updated 1 minute ago

E-Alert name

Space, style, and exceptional upgrades come together in this impressive 5 bedroom, 3.5 bath home in Martinsburg Station. Offering three finished levels and a spacious open floor plan, this home combines beautifully designed spaces with flexibility.  The heart of the home is the dream kitchen, opening seamlessly to a spacious family room and an expansive sunroom that adds an incredible amount of living space. A formal dining room provides an additional setting for entertaining and special occasions.  Upstairs, the spacious primary suite features a private full bathroom and walk in closet, along with three additional bedrooms.  The finished basement includes the fifth bedroom plus additional finished living space with plenty of flexibility for recreation, a home office, fitness area, or guest space.  Martinsburg Station offers an impressive collection of community amenities, including a clubhouse, swimming pool, tennis/pickleball courts, playground, and walking trail.  Conveniently located in Martinsburg WV, in the Eastern Panhandle, with access to major commuter routes connecting the area to Maryland, Northern Virginia, and the Washington DC metro region.
#WVBE2053936

MARTINSBURG

524 W GERMANTOWN WAY

5 Beds

3 Baths

3,452 Sq.Ft.

$510,000

MLS#: WVBE2053936

🏡 BIG SPACE. HUGE BACKYARDS. YOUR NEXT HOME!

Discover the St. Peter Townhome in the Ranson & Charles Town area, offering up to 2,400 square feet, beautifully upgraded finishes, and room to enjoy life inside and out!

🛏 3–4 Bedrooms | 🛁 2.5–3.5 Bathrooms | 🚗 1-Car Garage

🌳 A BACKYARD YOU’LL LOVE
From weekend cookouts to outdoor dining and relaxing evenings, these spacious backyards give you room to make the most of life outdoors. Bring your grill, set up your seating, and create your favorite place to unwind! 🍔☀️

🍽️ MADE FOR GATHERING
Enjoy a bright, open-concept main level that keeps everyone connected. The kitchen features upgraded cabinets, granite countertops, stainless steel appliances, and a large island for meal prep and casual dining. Luxury vinyl plank flooring adds style and makes everyday upkeep easy.

🛌 YOUR OWN PLACE TO RECHARGE
Retreat to a spacious primary suite with a walk-in closet and a spa-style rain shower. Quartz bathroom countertops add a beautiful finishing touch. Two additional bedrooms, a full bathroom, and a walk-in laundry room on the bedroom level keep everyday living convenient. 🧺🚿

✨ FLEXIBLE SPACE TO FIT YOUR LIFE
Make the lower level your own with available layouts that include a fourth bedroom with a private full bathroom and walk-in closet, or an open recreation room with an optional half bathroom. Whether you want space for guests, movie nights, a home office, or workouts, you have options! 🎬💻

💰 EXPLORE YOUR POSSIBILITIES
Ask about special financing programs for eligible first-time and move-up buyers, plus current incentives.

🔑 PLANNED CONSTRUCTION IN 2027!
Explore available homesites and start planning your next chapter.

📲 Call or text the listing agent today for pricing, incentives, available options, and a private tour!

📸 Photos and renderings are for illustration only and may show optional features. Features, finishes, pricing, and construction timelines vary by home and are subject to change. Financing programs and incentives are subject to qualification, terms, and availability.
#WVJF2026968

RANSON

HomeSite 553 SHERMAN AVENUE

3 Beds

2 Baths

2,400 Sq.Ft.

$342,995

MLS#: WVJF2026968

Easy living in Falling Waters! This beautifully maintained three-bedroom, two-and-a-half-bath townhome is only three years old and has been meticulously cared for by its owner. Located just across the Maryland state line in a growing area of Falling Waters and close to the Potomac River, it offers a great combination of comfort and convenience.

The first floor has a bright, open-concept layout with luxury vinyl plank flooring, recessed lighting with added dimmer switches, granite countertops, stainless steel appliances, a nice-sized pantry, and a convenient half bath. The owner has also made several thoughtful additions, including extra cabinetry above the refrigerator for additional storage.

Upstairs, you’ll find three bedrooms, including a primary suite with its own private bath/separate shower and walk-in closet; a full guest bath, and the convenience of laundry on the bedroom level. Additional cabinets above the laundry provide even more storage space.

The home also features a one-car attached garage with overhead storage racks, along with a professionally maintained water treatment system serviced by Negley’s. There is also plenty of additional guest parking conveniently located nearby.

Located toward the back of the neighborhood and backing to trees, the home enjoys a peaceful setting with a little added separation from the main entrance and through traffic. Low taxes and very low HOA fees make this home even more appealing. Modern, meticulously maintained, thoughtfully upgraded and truly move-in ready, this is an easy one to love!
#WVBE2054848

FALLING WATERS

48 DUMSFORD STREET

3 Beds

2 Baths

1,488 Sq.Ft.

$259,900

MLS#: WVBE2054848

Seller offering $5,000 to rate by down or closing cost assistance! 
Welcome to 645 Slonaker Lane, where nearly-new construction, thoughtful upgrades, beautiful views, and room to breathe come together on over 2 acres in a peaceful setting away from the hustle and bustle of Martinsburg. An exciting opportunity also awaits with adjoining Lot 5, a 2.33-acre parcel currently offered separately for sale, providing the option to purchase additional land and expand this peaceful setting.

Built in 2025 and beautifully maintained, this 4-bedroom home offers the ease of newer construction without the wait—and the sellers have already added many of the finishing touches that turn a new house into a home. With NO HOA, enjoy wide-open surroundings, rolling hillside and mountain views, and a setting that feels wonderfully removed while still offering convenient access toward Jefferson County, Charles Town, Harpers Ferry, and Northern Virginia.

Inside, the bright open-concept main level features a beautifully finished kitchen with oversized island, abundant cabinetry, quartz-style countertops, gas cooking, recessed lighting, and an easy flow into the dining and living areas. A stone fireplace anchors the spacious family room, while the luxurious main-level primary suite offers exceptional convenience.

Upstairs are three additional bedrooms and an impressive oversized bath with dual vanities, custom ceramic tile, and generous storage.

The sellers continued the improvements outdoors with an added concrete patio and walkways, landscaping, railings, and window treatments. An existing storage shed provides additional outdoor storage and conveys as-is.

Downstairs, the expansive walkout basement offers tremendous potential for future living and entertaining space, a workshop, home gym, wine cellar, or exceptional storage. Built with a Superior Walls precast concrete foundation system, the basement combines impressive construction quality with integrated framing surfaces that make it well suited for future finishing. An additional enclosed concrete area beneath the porch provides even more unique storage or future-use possibilities.

Additional features include a Navien tankless water heater, upgraded water-treatment system, and Aprilaire fresh-air ventilation system.

Even more opportunity awaits next door: adjoining Lot 5 is currently offered separately for sale, and the seller is open to considering a package purchase of the home and additional lot.

Beautifully finished, barely a year old, and surrounded by views that are difficult to duplicate, 645 Slonaker Lane offers the space, flexibility, quality, and setting buyers come to West Virginia looking for.
#WVBE2054388

MARTINSBURG

645 SLONAKER LANE

4 Beds

2 Baths

2,319 Sq.Ft.

$639,900

MLS#: WVBE2054388

A prime investment opportunity for a Duplex and Heated Detached Garage in Martinsburg. The well-maintained duplex features 2 - 2 bedroom and 1 bath units each. The lower unit is spacious with 918 sq. ft. and offers a front porch and back deck. The upper unit with separate entrance offers 726 sq. ft. Each unit has its own laundry. The bonus of this property is the 1,100 sq. ft. detached garage in the rear of the lot with natural gas hookup for heat, a half bath, utility sink and electricity. The height is 10 ft. and 6 in, enough height for car lifts (previous renter was a mechanic). The detached garage has separate access through the back alley called "cross alley". Each apt unit has potential for approx. $1200 a month and the detached garage could bring in approx. $1,100-$1,500 a month. Separate meters for utilities.  Seller has maintained his rental housing certificate with the City of Martinsburg and is current through 7/2028. This opportunity offers strong, consistent cash flow whether you're an experienced investor or a new investor. With competitive rental rates, the property delivers stability. Upper unit has new gas furnace 2025.
#WVBE2055468

MARTINSBURG

123 S HIGH STREET

4 Beds

None Baths

1,644 Sq.Ft.

$330,000

MLS#: WVBE2055468

A beautiful opportunity to own 2.33 acres in a peaceful setting just outside of Martinsburg! This cleared lot offers an ideal canvas for your future home, with beautiful mountain and pastoral views, a tree-lined backdrop, and plenty of room to create the property you’ve been envisioning.

Enjoy the feeling of being tucked away from the hustle and bustle while still offering convenient access toward Jefferson County, Charles Town, Harpers Ferry, and Northern Virginia. With NO HOA and the homesite already cleared, this property offers the space, scenery, and flexibility that can be difficult to find.

The rear of the property backs to trees, creating a beautiful natural backdrop while still allowing for open views across the surrounding landscape and mountains. Whether you're looking for the perfect setting for a future home or simply searching for your own piece of West Virginia, this beautiful 2.33-acre parcel offers room to breathe, gorgeous views, and a peaceful setting to make your own.
#WVBE2055432

MARTINSBURG

0 SLONAKER LANE

None Beds

None Baths

2.33 acres

$148,500

MLS#: WVBE2055432

**To be built - estimated delivery TBD, construction has not started yet. ALL photos are of a similar construction, final product to be similar but not identical. No drive-by** Brand-new 3-bedroom, 2-bath villa located in Martinsburg, offering approximately 1,200 square feet of well-designed living space. The main level features an open living area, eat-in kitchen, bedroom, and full bath, with two additional bedrooms and a second full bath upstairs. A covered front porch adds to the charm, while the location provides convenient access to shopping, dining, commuter routes, and I-81.
#WVBE2053818

MARTINSBURG

TBB Lot 2 LEMIR DRIVE

3 Beds

2 Baths

1,200 Sq.Ft.

$249,900

MLS#: WVBE2053818

Unlock the potential of this two-level, two-bedroom, one-bathroom investment property in Martinsburg, West Virginia. Conveniently located just minutes from the city's vibrant downtown, this home is within close proximity to popular restaurants, shopping, local businesses, and everyday amenities.

Offering a functional layout and endless possibilities for renovation or customization, this property is an excellent opportunity for investors, flippers, or buyers looking to build equity.
#WVBE2053170

MARTINSBURG

308 W MARTIN STREET

2 Beds

1 Baths

1,092 Sq.Ft.

$79,900

MLS#: WVBE2053170

Price Adjusted, This home is waiting for you. Charming Cape Cod-style home, originally built in 1951, underwent a stunning renovation in 2021, blending timeless elegance with modern comforts. With no HOA. The unique architectural features are evident throughout, showcasing meticulous craftsmanship that invites you to experience the warmth of home. Step inside to discover a thoughtfully designed layout that maximizes space and natural light. The heart of the home boasts a spacious living area, perfect for gatherings or quiet evenings. The kitchen, equipped with modern appliances,island seamlessly flows into the dining area, creating an ideal setting for entertaining. With three inviting bedrooms, master on the main floor and two and a half beautifully appointed bathrooms, this residence offers ample space for relaxation and rejuvenation. Laundry is on the main floor for easy access.  The full basement provides additional potential for customization, storage or a functional workspace. Set on a generous 4.78-acre lot, the property features a detached garage with front entry, ensuring convenience and easy access. The paved driveway and parking area enhance the overall appeal, making it easy to welcome guests. Surrounded by nature, this home offers a serene escape while remaining close to local amenities. The combination of classic design and modern updates creates a unique living experience that is both comfortable and stylish. Embrace the opportunity to make this beautifully renovated property your own, where every detail has been crafted with care.
#WVBE2052020

HEDGESVILLE

7865 HEDGESVILLE ROAD

3 Beds

2 Baths

1,656 Sq.Ft.

$380,000

MLS#: WVBE2052020

BRING OR START YOUR BUSINESS on this 4.66-acre parcel in a Business Park with US RT 522 road frontage. Just 12 miles south of the town of Berkeley Springs / Bath and 25 miles north of Winchester VA. The location is great, and the possibilities are endless. Additional acreage is available if these 4.66 acres are not enough. The Business Park is less than 2 hours from Washington DC & Baltimore MD and less than a half hour drive to Interstate Highways I-70, I-81 & I-68. Again, location is what it's all about. Visit this property soon and see what it can do for your business.
#WVMO2008368

BERKELEY SPRINGS

Lot 13 MORGAN COUNTY 522 BUSINESS PARK

None Beds

None Baths

N/A

$110,000

MLS#: WVMO2008368

BRING OR START YOUR BUSINESS on this 4.27-acre parcel in a Business Park with US RT 522 road frontage. Just 12 miles south of the town of Berkeley Springs / Bath and 25 miles north of Winchester VA. The location is great, and the possibilities are endless. Additional acreage is available if these 4.27 acres are not enough. The Business Park is less than 2 hours from Washington DC & Baltimore MD and less than a half hour drive to Interstate Highways I-70, I-81 & I-68. Again, location is what it's all about. Visit this property soon and see what it can do for your business.
#WVMO2008372

BERKELEY SPRINGS

Lot 15 MORGAN COUNTY 522 BUSINESS PARK

None Beds

None Baths

N/A

$110,000

MLS#: WVMO2008372

**UP TO $20,000 IN CLOSING COST ASSISTANCE FOR PRIMARY RESIDENCE WITH USE OF APPROVED LENDER AND TITLE!** Welcome to Huntfield, the only community in Historic Charlestown with resort-style amenities! Clemson II — Our model home! This beautiful and open home has over 3300 sq. ft., this perfectly balanced “Goldilocks” plan is not too big and not too small — it’s just right. Thoughtful open main level living includes a welcoming entry, formal dining room, private study, a spacious family room flowing to a large gourmet kitchen with island and breakfast nook, mud/drop zone, and a convenient powder room. Upstairs the primary suite features a roomy walk in closet and private bath; two additional bedrooms with a shared buddy bath. This home has a finished basement with full bath and an areaway for extra living space. A 2 car rear detached garage is also included in this home. The Clemson plan offers practical layouts and customizable options — come visit our model to see why! Photos may not be of the actual home and could show similar homes or options if the home is under construction or listed at base price
#WVJF2026572

CHARLES TOWN

HOMESITE 757 BRANDYWINE STREET

3 Beds

3 Baths

3,354 Sq.Ft.

$569,960

MLS#: WVJF2026572
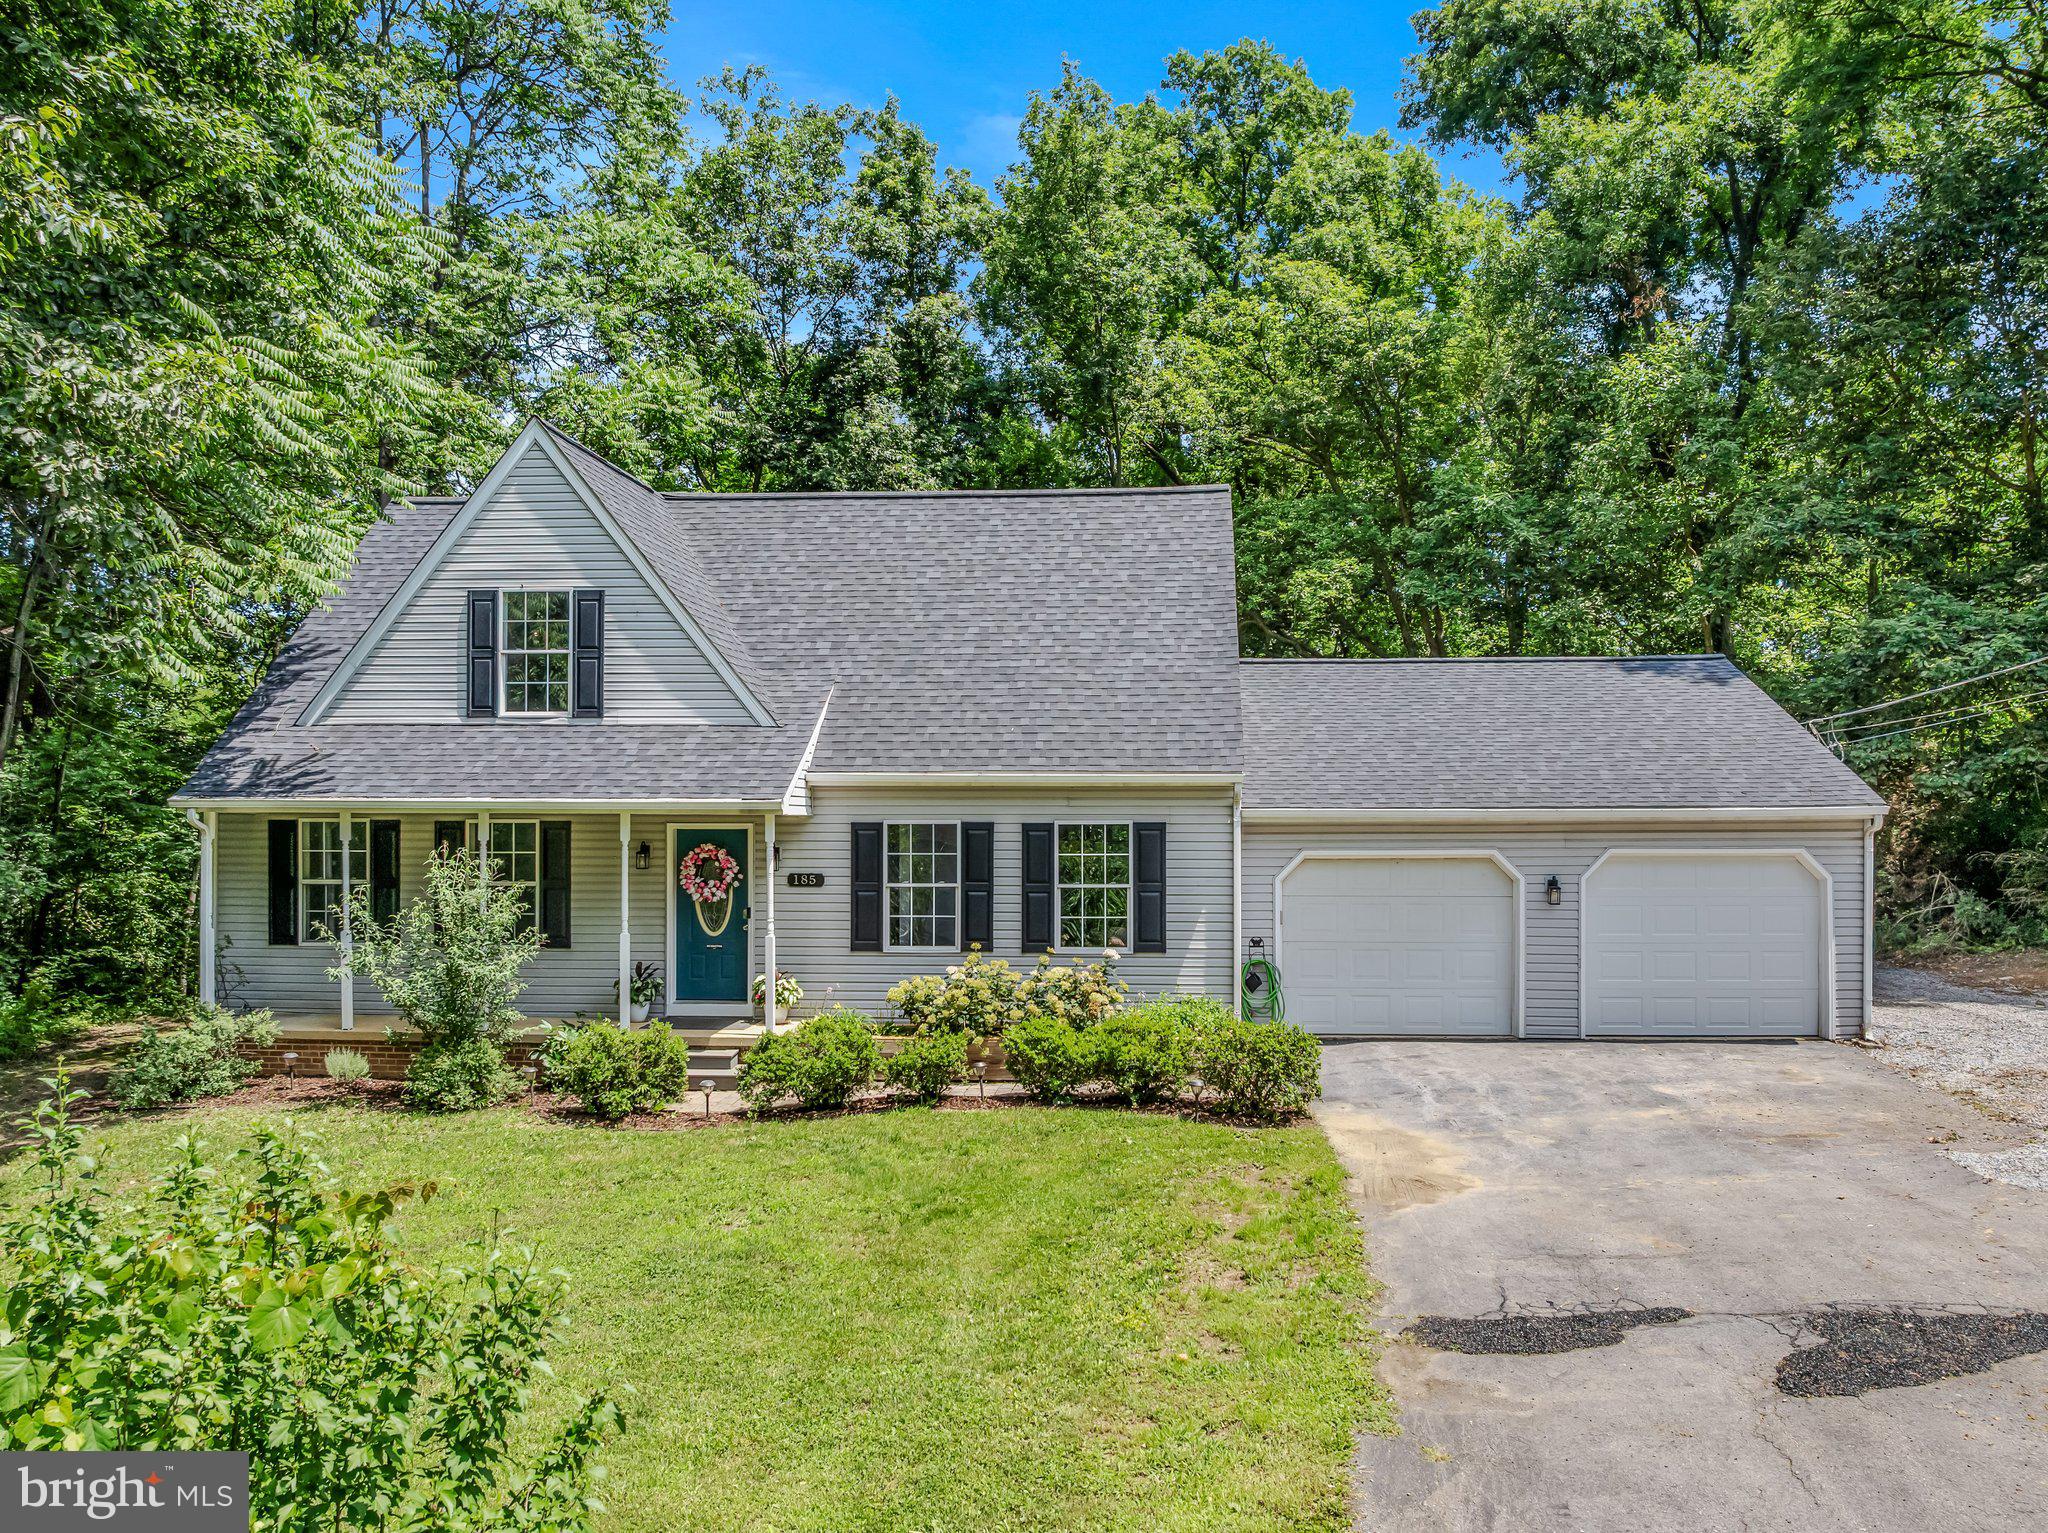
Welcome to 185 Tara Drive in Martinsburg, where privacy, space, and recent updates come together on a beautifully wooded lot of just under one acre. Recently refreshed and updated, this move-in ready home features a new roof, new heat pump, fresh interior paint, and new carpet throughout. The main level offers generously sized living and dining areas, a functional kitchen with space for a breakfast nook, and direct access to the screened porch, creating an easy flow for everyday living and entertaining. Just beyond the screened porch, an additional deck provides the perfect spot for grilling, outdoor dining, or simply enjoying the peaceful wooded setting. The lot is one of this home's greatest advantages. Instead of spending weekends mowing a wide-open yard, you'll enjoy a private, mostly wooded setting that offers natural beauty with less maintenance. The screened porch and adjoining deck become true outdoor living spaces—perfect for morning coffee, quiet evenings, or gathering with friends while overlooking the peaceful backyard. A main-level bedroom and full bath add flexibility for guests, a home office, or one-level living. Upstairs, you'll find three additional bedrooms and two full bathrooms, including a spacious primary suite with its own private bath. The two secondary bedrooms are connected by a convenient Jack-and-Jill bathroom, offering both privacy and functionality. The large attached garage provides plenty of room for vehicles, storage, and hobbies. Located in the Woodbrier community, residents enjoy access to Woodbrier Golf Course, a scenic 9-hole course known for its walkable layout and relaxed atmosphere, making it ideal for golfers of all skill levels. With its private setting, thoughtful floor plan, major recent updates, and convenient location close to shopping, dining, and commuter routes, 185 Tara Drive offers the comfort and lifestyle many buyers are searching for.
#WVBE2052706

MARTINSBURG

185 TARA DRIVE

4 Beds

3 Baths

1,960 Sq.Ft.

$389,900

MLS#: WVBE2052706

🏡 BIG SPACE. HUGE BACKYARD. YOUR FIRST HOME!
Discover the St. Peter end-unit townhome in the Ranson & Charles Town area! Enjoy up to 2,400 sq. ft., 4 bedrooms, 3.5 bathrooms, and a 1-car garage, plus a spacious backyard and large deck for cookouts and relaxing evenings.
✨ All listed features are included in the advertised price! Enjoy upgraded cabinets and countertops, stainless steel appliances, luxury vinyl plank flooring, and an open kitchen with a large island.
Unwind in your spacious primary suite with a walk-in closet and rain shower. Bedroom-level laundry adds convenience, while the lower-level fourth bedroom with a full bathroom offers extra flexibility. Prefer a different layout or finishes? Ask about available options to make it your own!
🔑 Planned construction in 2027. Ask about financing programs for eligible first-time buyers and current incentives.
📲 Call or text today for details and a private tour!
Photos may show optional features. Changes to included selections may affect pricing. Construction timelines are estimates. Financing and incentives are subject to eligibility and availability.
#WVJF2027082

RANSON

HomeSite 99 SHERMAN AVENUE

4 Beds

4 Baths

2,400 Sq.Ft.

$389,990

MLS#: WVJF2027082

Escape the hustle and bustle and discover your own private retreat at 695 Seldom Seen Rd. 5.74 wooded acres in the Valley High Timber Farms Subdivision, this property offers the peace, privacy, and natural setting you’ve been searching for. Located approximately 16 miles from downtown Berkeley Springs, you can enjoy the convenience of town while still feeling worlds away. With no HOA and electric already run to the property, the possibilities are wide open. Set up camp while you build your dream home, create the perfect weekend getaway, or simply enjoy the land for recreation and a quiet escape from everyday life. Surrounded by woods and tucked away from it all, this is your opportunity to slow down, unplug, and enjoy a little more privacy.
Schedule your showing today and come see what it feels like to be “Seldom Seen"!
#WVMO2008336

GREAT CACAPON

695 SELDOM SEEN ROAD

None Beds

None Baths

5.74 acres

$65,900

MLS#: WVMO2008336

1 ... 141 142 143 144 145 ... 666
* Listings identified with the FMLS IDX logo come from FMLS and are held by brokerage firms other than the owner of this website. The listing brokerage is identified in any listing details. Information is deemed reliable but is not guaranteed. If you believe any FMLS listing contains material that infringes your copyrighted work please review our DMCA policy and learn how to submit a takedown request. © 2024. First Multiple Listing Service, Inc.

Send a message

Message successfully sent.

Your message

What is 3 + 4 ?

Reason for contacting?

I agree to receive email communication and understand I can unsubscribe at any time.

I agree to be contacted by Charis Realty Group - Christine Issler, Broker via call, email, and text for real estate services. To opt out, you can reply 'stop' at any time or reply 'help' for assistance. You can also click the unsubscribe link in the emails. Message and data rates may apply. Message frequency may vary. Privacy Policy

Sign Out

Virtual Assistant

Would you like to take the next step with this property? We can help you schedule a showing or virtual tour, or send you more details.

Yes, I would like more information.

Thank You for Your Reply, One of Our Agents will contact you as soon as possible

No, maybe later.

Thank you, you can always contact me via email, phone number or through the contact form.

Realhub AI

Lucy - Your AI-Powered Realtor

Update Your Temporary Password

Personalize your search

Enter your email and we'll notify you immediately when new listings match what you're looking for.

or enter email address

Already have an account ? Login here

Continue your home search

I agree to receive communications and understand I can unsubscribe at any time.

I agree to be contacted by Charis Realty Group - Christine Issler, Broker via call, email, and text for real estate services. To opt out, you can reply 'stop' at any time or reply 'help' for assistance. You can also click the unsubscribe link in the emails. Message and data rates may apply. Message frequency may vary. Privacy Policy

Already have an account ? Login here

We use cookies

We use cookies primarily for analytics to enhance your experience. By accepting, you agree to our use of these cookies. You can manage your preferences or learn more about our cookies policy.
