Properties

Browse or get in touch to schedule a walkthrough.

  • Nearby me
Price range

Popular Features

Community Features

Association

Property Features

Waterfront

View

Exterior Features

Interior Features

Style

29486 properties match your criteria

Updated 1 minute ago

E-Alert name

Experience the serenity of mountain living with this charming Airbnb retreat, where natural light fills the home throughout the day. Floor-to-ceiling windows frame expansive mountain views, bringing the outdoors in and allowing guests to feel immersed in nature. Located in a peaceful, private mountainside community, the home offers a tranquil escape where the hustle and bustle of city life fade away, leaving only the soothing sounds of nature.

This thoughtfully renovated home blends modern comforts with a cozy, inviting atmosphere. The open-concept layout flows seamlessly, creating a perfect space for both quiet evenings and time spent with loved ones. The spacious kitchen is designed to be a natural gathering place, with a central island ideal for enjoying morning coffee while soaking in the stunning landscape.

The primary suite serves as a peaceful sanctuary, offering breathtaking sunrise views over the mountains and a spa-like bathroom for ultimate relaxation. Throughout the home, the connection to nature is ever-present—from the sound of birds and rustling trees to the breathtaking starlit skies and the vibrant fall foliage that surrounds the property.

Guests will love the scenic trails right within the neighborhood, offering the perfect opportunity to unwind and enjoy the great outdoors. Green State Park, just five minutes away, is ideal for hiking, picnicking, and exploring. For a taste of local charm, the historic town of Berkeley Springs, renowned for its shops, dining, and spa heritage, is only fifteen minutes away.

This Airbnb home offers the perfect mountain retreat, where peaceful mornings, fresh air, and the quiet beauty of nature combine to create a restful and rejuvenating experience for all who visit.
#WVMO2007200

BERKELEY SPRINGS

579 BOBCAT DRIVE

4 Beds

3 Baths

2,135 Sq.Ft.

$550,000

MLS#: WVMO2007200

This charming brick Cape Cod with only one owner offers a perfect blend of comfort and functionality. Spacious living space with the primary bedroom on the main level, ensuring ample room for relaxation and privacy. The inviting country kitchen, complete with an eat-in area, is perfect for casual meals, while the formal dining room sets the stage for memorable gatherings.. The home is equipped with essential appliances, including a wall oven, cooktop, dishwasher, washer, and dryer, making daily life a breeze. The full basement offers endless possibilities for customization with additional living space. Nestled on a generous 0.92-acre lot, this property provides a peaceful retreat while being conveniently located. Experience the warmth and charm of this delightful home, ready for you to create lasting memories.
#WVBE2053384

MARTINSBURG

2606 RIDGE ROAD S

4 Beds

3 Baths

3,885 Sq.Ft.

$550,000

MLS#: WVBE2053384
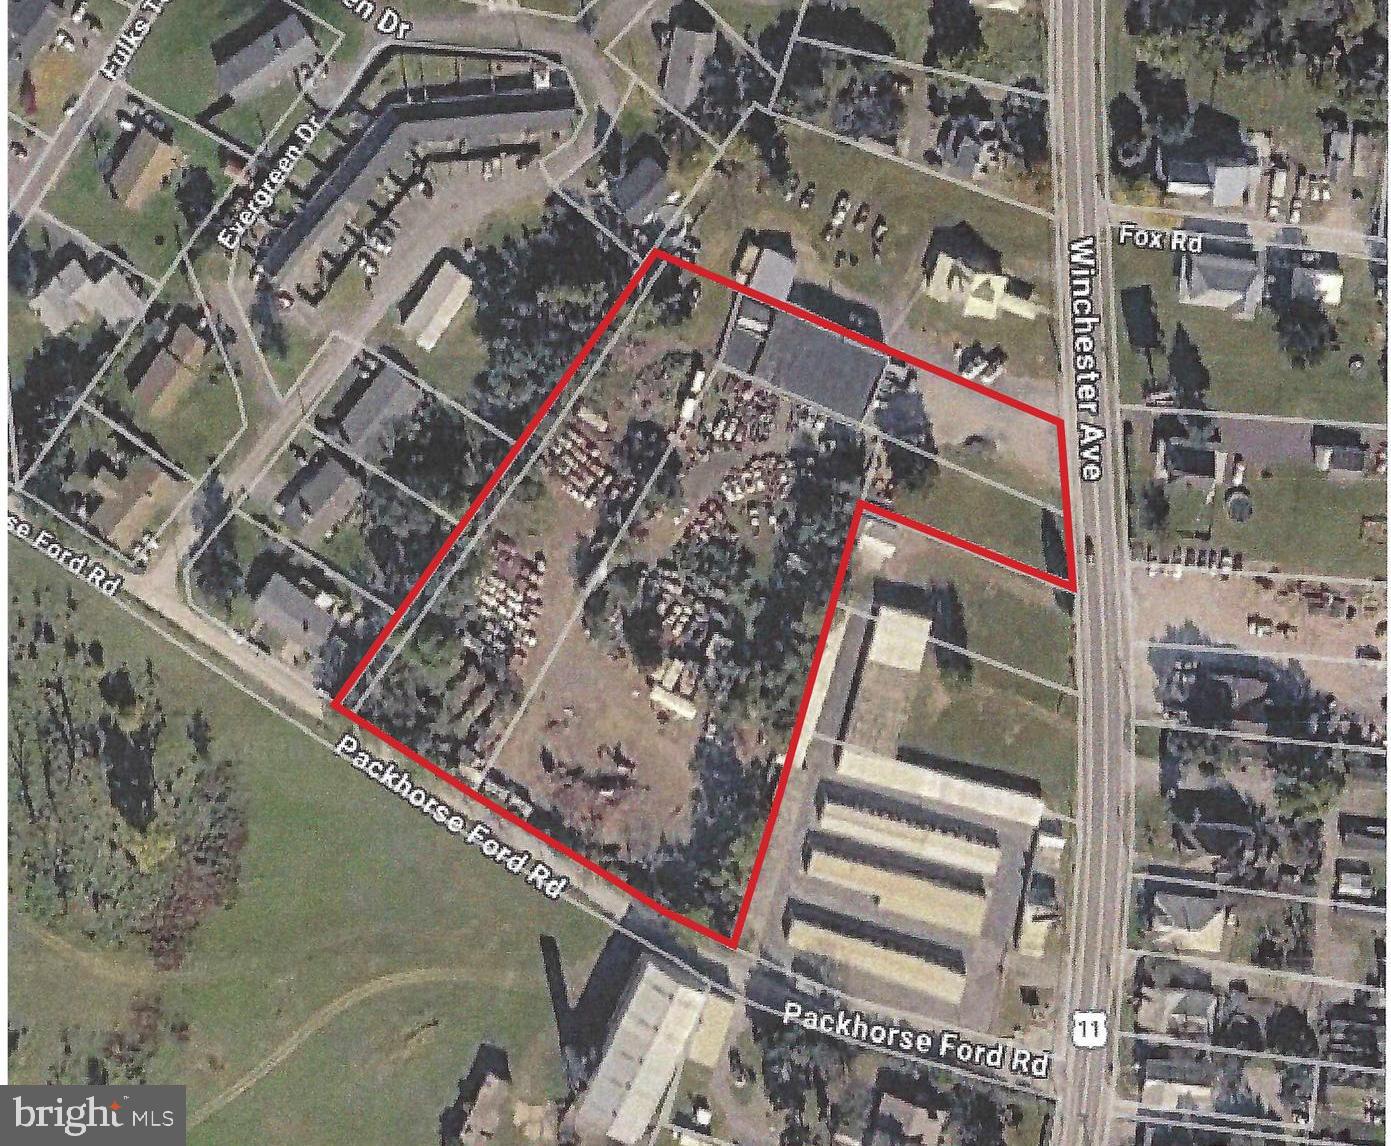
Exceptional Development Opportunity! This highly visible 3.11-acre unrestricted property offers frontage on both Route 11 and Packhorse Ford Road, providing outstanding access and exposure. Public water and sewer are available, making this an ideal site for a variety of future uses.

A 50' x 65' concrete block building shell is already in place and is ready for redevelopment, requiring a new roof. The property currently holds a non-transferable salvage license with a renewal due at the end of 2026. Buyers wishing to continue that use should complete their own due diligence regarding licensing requirements.

With its prime location and flexible zoning possibilities, this property is well suited for commercial, industrial, or potential multi-family development (subject to any applicable approvals). Whether you're looking to establish a business, invest, or develop, this property offers exceptional potential in a high-traffic location.
#WVBE2052884

MARTINSBURG

2764 WINCHESTER AVENUE

None Beds

None Baths

6,192 Sq.Ft.

$550,000

MLS#: WVBE2052884

For JANUARY 2024 DELIVERY! Prepare to be WOWED by all that this Colonial style home has to offer. Located in the heart of Avon Bend within walking distance to the Shenandoah River, is this 4-bed, 2.5-bath home on 1.02 ACRES.  As you enter the foyer of this home you will notice a formal dining room, perfectly situated beside the eat-in kitchen. Off of the kitchen you will find a well-appointed breakfast nook connecting the two spaces with direct access to the living room, perfect for entertaining. As you go upstairs you will find 3 guest bedrooms as well as a spacious primary suite with a private en-suite bathroom. Other features of this home include the dual zone HVAC system, 2x6 framed walls, and an unfinished, walk out basement with rough-in plumbing for a full bathroom. As if that wasn't enough to make you want to call this place your own, the neighborhood also has a community park equipped with a playground and basketball courts. Watersports, fishing, hiking, and enjoying all that the Appalachian Trail has to offer is just a few of the many benefits of living here. If you're looking for a home where modern conveniences meets country living, this is the home for you. *Construction is underway.  Personalization is possible depending on how far along construction process is.
#WVJF2009568

CHARLES TOWN

500 BEDFORD DRIVE

4 Beds

2 Baths

2,097 Sq.Ft.

$550,000

MLS#: WVJF2009568

Amazing property, this 4 bedroom 3 bath rancher has it all. Main level with open floor plan, oversized kitchen with Quartz countertops and farmhouse sink. Family room has built in window seat, electric fireplace with access to large deck overlooking fenced rear yard. Separate dining room. 3  bedrooms and 2 bath complete this level. Basement has a full in law suite with 4th bedroom, large family room, dining, kitchenette with all appliances. 2 additional rooms perfect for office, hobby room or 5th bedroom (no window). Storage room leads to the 3rd car garage, perfect for more storage, ATV, motorcycle. Attached 2 car garage also features electric vehicle charger. Vacation at home all summer with the Travertine inground 16x40 saltwater pool with auto cover, diving board. Located in Avon Bend which provides homeowner's with gated access to Shenandoah River. Lots of upgrades including new 50 year roof.
#WVJF2010200

CHARLES TOWN

67 MACBETH DRIVE

4 Beds

3 Baths

3,142 Sq.Ft.

$550,000

MLS#: WVJF2010200

Nestled on a sprawling 36.14 acres of unrestricted land, this exquisite contemporary residence offers a harmonious blend of luxury and comfort, perfect for those seeking an elevated lifestyle. Built in 1992, this home showcases timeless architectural elegance with its warm wood siding and wrap around deck. Step inside to discover plenty of thoughtfully designed living space. The interior features gleaming hardwood floors that flow seamlessly throughout, creating a warm and inviting atmosphere. The heart of the home boasts a cozy corner fireplace, perfect for intimate gatherings or quiet evenings. The well-appointed kitchen is a chef's dream, equipped with useful appliances including an electric oven and range, refrigerator, and a convenient trash compactor. Ample built-ins provide both functionality and style, ensuring that every culinary adventure is met with ease. Adjacent to the kitchen, the open layout invites natural light, enhancing the overall ambiance. Retreat to the luxurious master suite, where relaxation awaits. The en-suite bathroom features a jetted tub and a walk-in shower, offering a spa-like experience right at home. Enjoy the breathtaking panoramic mountain views from the comfort of your living room or step outside to embrace the serene surroundings. The property's expansive outdoor space invites endless possibilities for recreation, gardening, or simply soaking in the beauty of nature. With two attached garage spaces and a walkout basement offers additional potential for customization including a bricked in corner pad for another fireplace, a potential home gym, workshop, or entertainment area. This residence is not just a home; it's a lifestyle. Experience the perfect blend of luxury, comfort, and natural beauty in this stunning property, where every detail has been curated for your enjoyment. So if your passion includes hunting, off road riding or just enjoying the wonders of nature embrace the tranquility and sophistication that awaits you in this exceptional mountain retreat.
#WVMO2008216

BERKELEY SPRINGS

346 EARL WEBER ROAD

2 Beds

2 Baths

1,800 Sq.Ft.

$550,000

MLS#: WVMO2008216

Contemporary Custom Rancher on Full Basement In-Law Suite.  Circular paved driveway.  This is a terrific horse property or farmette has 3 fenced pastures with Center Aisle Stable with 5 Stalls, Tack Room, Loafing Shed or use for RV parking, storage, workshop, carpentry, woodworking, hobby shop, etc. Quiet cul-de-sac location, small community. Convenient to Jefferson County and points East. Beautiful open living area with vaulted ceiling and fireplace on both levels.  Master Bedroom has walk-in closet and full bath. Wide hallways and hardwood floors.  Three full baths on the main level.  Beautiful pastoral views from your private patio and covered front porch. Two Car Garage, loads of parking.
#WVBE2003788

MARTINSBURG

429 AZURE DRIVE

4 Beds

4 Baths

5,172 Sq.Ft.

$550,000

MLS#: WVBE2003788

Welcome to this stunning, spacious home in desirable Demory Farms! With over 4300 finished square feet, there's lots of room for everyone and everything! Brand new carpet and fresh paint throughout--this home is truly move-in ready. With beautiful curb appeal, this brick front colonial welcomes you into a two-story foyer with hardwood floors. Bright and sunny morning room off the kitchen, which features a large island and plenty of cabinets. The inviting family room features a cozy gas fireplace, while the main-level office provides the perfect space for working from home. Upstairs, the primary suite is an oasis, with an attached sitting room, huge walk-in closet, and ensuite bathroom with separate sinks, soaking tub, and shower. Three other well-appointed bedrooms, another full bath, and a laundry room complete the upstairs level. The finished basement offers a large recreation room, an office or theater room, a full bath, ample storage space, and walk-up stairs to the backyard. Outside, enjoy plenty of space to relax and entertain in the privacy fenced yard, plus a shed (with electrical) for additional storage. The oversized garage is heated and cooled with a mini-split system—perfect for hobbies, projects, or extra workspace. Conveniently located just minutes from Routes 340 and 9, making commuting to Virginia, Maryland, and beyond a breeze. Come check it out for yourself, you won't be disappointed!
#WVJF2026796

CHARLES TOWN

70 KILLIAN LANE

4 Beds

3 Baths

4,305 Sq.Ft.

$550,000

MLS#: WVJF2026796

All-Brick Ranch on 2.59 Acres with TWO Garages in a Beautiful Ranson Neighborhood! Finding this much usable land, solid brick construction, and garage space for four vehicles in such a convenient location isn't easy! Situated in the established Lone Oak neighborhood, this spacious ranch offers the privacy and breathing room of a country property while keeping shopping, restaurants, and commuter routes just minutes away. A long driveway welcomes you to the home, with plenty of additional parking and an oversized detached two-car BRICK garage featuring a dedicated workshop area and separate 220-volt electrical service, in addition to the attached two-car garage. Whether you need space for vehicles, hobbies, a workshop, or simply extra storage, this property delivers! Inside, you'll find over 2,000 square feet of above-grade living space with a comfortable, functional layout that includes three bedrooms, two full baths, and a half bath. The spacious living room and formal dining room offer plenty of room for gathering, while a separate family room with an adjoining breakfast area provides a more casual place to relax. The kitchen features ample cabinetry, newer stainless steel appliances, and room for everyday dining. One of the home's most inviting features is the wonderful enclosed rear sunroom, offering a bright, comfortable space to enjoy your morning coffee, unwind with a good book, or simply take in the peaceful views of the expansive backyard. It's a lovely extension of the living space and a place you'll find yourself wanting to spend time. The generous primary suite features two closets and a gorgeous, recently remodeled private bathroom with a double vanity, beautiful tilework, and an oversized roll-in shower with dual showerheads and grab bars. It's a thoughtfully designed space that offers both style and accessibility. Two additional bedrooms and a full hall bath complete the bedroom wing, while a convenient main-level laundry and mudroom area with a half bath provides direct access to the attached garage. And there's still room to grow! The spacious unfinished basement offers an abundance of storage and plenty of room to create additional living space in the future, whether you're envisioning a recreation room, home gym, hobby area, or additional gathering space. Outside, the level 2.59-acre property is a standout feature, with plenty of open space for gardening, outdoor activities, entertaining, or simply enjoying the privacy and setting. The combination of the expansive yard, oversized detached brick garage, attached garage, and generous parking is something you don't often find in an established neighborhood. Space, quality construction, incredible garage space, and a location that's hard to beat! Come see everything this property has to offer!
#WVJF2026878

RANSON

393 LONE OAK ROAD

3 Beds

2 Baths

2,046 Sq.Ft.

$550,000

MLS#: WVJF2026878

New on site 3 days ago
Coming soon
A spectacular historic restoration in the heart of charming Summit Point, WV!Built in 1850, this beautifully restored 4-bedroom, 3-full-bath home seamlessly blends timeless character with modern luxury, exceptional craftsmanship, and energy-conscious design. Meticulously renovated inside and out in 2023–2024, every inch has been updated while preserving the home's architectural integrity.
The home has been a successful and busy short term rental for the last 3 years.

No detail was overlooked in maintaining the home's historic charm. Original wood siding was painstakingly restored rather than replaced with vinyl, while natural materials including solid oak and original heart pine flooring, solid cedar doors, mahogany porch floors, quartzite, stone, metal, and custom tile were thoughtfully incorporated throughout. The original curved staircase banister and stone foundation were carefully preserved. Interior doorways were raised and widened, and selected doors removed, creating an inviting flow between light-filled living spaces with soaring ceilings and beautifully restored wood floors.

The stunning kitchen is a showpiece, featuring an expansive natural quartzite island with seating, custom tile backsplash, abundant soft-close cabinetry, pantry storage, contemporary lighting, and a farmhouse sink overlooking the trees. Spacious living and dining areas, a welcoming center foyer, and a convenient main-level bedroom with access to a beautifully tiled full bathroom and laundry area complete the first floor.

Upstairs, the luxurious primary suite offers a custom-tiled walk-in shower, soaking tub, double vanities, and generous walk-in closet with laundry hookups. Two additional bedrooms feature original refinished heart pine floors, spacious closets, ceiling fans, and wonderful natural light. A beautifully renovated hall bathroom completes the upper level.

Beyond the finishes, the extensive improvements are equally impressive: new electrical wiring and panel, plumbing, energy-efficient double-pane windows, Pella exterior doors, standing-seam metal roof with snow guards, well pump and pressure tank, updated septic system, and underground electric and fiber-optic internet. Flash-and-batt insulation and individual LG ductless mini-split systems provide efficient, room-by-room heating and cooling. Mechanical lines were carefully concealed to preserve the home's exterior appearance.

The restored stone foundation, unfinished basement with concrete floor and Bilco access, and thoughtfully landscaped grounds further reflect the quality of this renovation. A beautiful curving flagstone walkway leads to the welcoming covered front porch, while three porches with mahogany flooring offer inviting spaces to relax and entertain.

Enjoy peaceful village living with the convenience of walking to the local library and post office. Just a short drive to Charles Town, Shepherdstown, Harpers Ferry, Winchester, Summit Point Motorsports Park, and the recreational opportunities of the Potomac and Shenandoah Rivers and C&O Canal.

Currently operated as a furnished short-term rental, this exceptional property offers versatility as a primary residence, weekend retreat, or continued vacation rental, subject to applicable requirements.

**More than a renovation, this is a thoughtful restoration of a treasured historic home—where authentic character, natural materials, modern comfort, and timeless beauty come together in perfect harmony.**
#WVJF2027204

SUMMIT POINT

2915 SUMMIT POINT ROAD

4 Beds

3 Baths

2,100 Sq.Ft.

$550,000

MLS#: WVJF2027204

Circa 1899 and beautifully preserved, 523 S George Street is a distinguished residence in the South Charles Town Historic District, offering exceptional walkability to downtown events, dining, and local hospitality. With its well-maintained stucco exterior, standing-seam metal roof, and stone foundation, the home presents timeless curb appeal paired with thoughtful modern updates.

A full-width covered front porch with columned knee wall welcomes you to relax and enjoy the neighborhood charm. The impressive front entry door with multi-paned sidelights opens to a spacious foyer featuring a gas fireplace with a classic brick mantel and a gracious staircase with carved newel post and banister. Throughout the main and second levels, you’ll find rich architectural details including original woodwork and hardware, hardwood floors, crown molding, oversized baseboards, and soaring ceilings—10 feet on the main level and 9 feet upstairs.

The main level offers beautifully proportioned living spaces designed for both everyday living and entertaining. The living room, accessed through large folding double doors, features a fireplace with wood pellet stove and a bright bay window flanked by additional matching windows for abundant natural light. The formal dining room showcases a third fireplace with wood-and-tile mantel and connects elegantly to both the foyer and breakfast room, creating ideal flow and symmetry. The light-filled kitchen includes vintage cabinetry with original hardware, wood countertops, double sink, recessed lighting, built-in glass-front storage, and new stove and refrigerator (2025). A screened porch just off the kitchen provides easy access to the backyard for seamless indoor-outdoor living. A guest bath and laundry room complete the main level.

Upstairs, the second level offers generous bedrooms, natural light, and excellent storage. The spacious primary suite includes a wood-burning fireplace and a private bath with walk-in shower, clawfoot soaking tub, double vanity, and ample cabinetry. A second bedroom of similar scale connects via double doors or hall access, while a third bedroom, guest bath, and linen closet complete the floor.

The finished third level is a standout feature—bright and versatile with hardwood floors, wood wainscoting, high beamed ceiling, walk-in closet, and flexible open space ideal for a fourth bedroom, office, studio, or lounge.

Additional highlights include an unfinished basement with utilities, sink, exterior access, and room for storage or workshop use. Rear alley access provides off-street parking, and the level fenced yard offers space for gardening and outdoor enjoyment.

Key updates and features include:
**New upgraded interior main electric panel and exterior electric panel installed April 2026
• Front porch roof replaced and new hidden gutters installed in 2025
• Main metal roof gutters installed in 2025. Main metal roof painted approximately five years ago.
• Attic HVAC system (5 years old)
• Hot water heater (3 years old)
• Refrigerator and stove installed in 2025
• Classic wood shutters and standing-seam metal roofing on main and porch areas

Located just minutes from downtown Charles Town, you’ll enjoy easy access to shops, restaurants, the seasonal farmers market, arts and theater venues, and nearby Harpers Ferry’s outdoor recreation.  Within walking distance to Jefferson Memorial Park offering tennis and pickle ball courts, pavilions, and a new community pool and pool house.  Convenient commuter routes to Virginia and Maryland, plus MARC Train access, add everyday practicality. Listed on the National Register of Historic Places as a contributing building in the Charles Town Residential Historic District, this home is a rare and harmonious blend of historic character and modern comfort.
#WVJF2021732

CHARLES TOWN

523 S GEORGE STREET

4 Beds

2 Baths

3,353 Sq.Ft.

$550,000

MLS#: WVJF2021732

**Final offers due by Sunday 3/30 at 6pm**
IN-LAW SUITE, WATER FRONT, GOLF COURSE, LOCATION!
Welcome to 215 Twin Lakes Circle, a beautifully crafted 5 bedroom, 4.5 bathroom masterpiece nestled in the highly sought-after Howard Speaks Community. This custom-built home offers a seamless blend of luxury, comfort, and efficiency, with breathtaking views of the backyard pond and top-tier amenities throughout.

Step inside to a spacious, sunlit kitchen featuring upgraded appliances, ample counter space, and a large pantry with a convenient pocket door. Beautiful wall of windows overlooks the stunning lakefront from this favorite room of the house! The open-concept design flows effortlessly into the stunning sunroom, where large windows flood the space with natural light, providing panoramic views of the serene backyard pond—the perfect spot to relax year-round. Last spring, they installed a brand new Daikin energy efficient HVAC unit!

The owner’s suite is a true retreat, boasting its own fireplace, a charming bay window, a walk-in closet, and a spa-like ensuite with a hot tub, shower, and double sinks. (There is also a secure secret closet inside the owners suite closet too!) 

With four fireplaces throughout, this home radiates warmth and charm, enhanced by geothermal heating and UV air filters for year-round efficiency. Additional features include a Jack and Jill bathroom upstairs, a designated home office on the main level, and a mostly finished basement—perfect for extra living space.

The walkout basement offers a full in-law suite with its own kitchen, living room, dining room, and full bathroom, providing a private space for guests or extended family. A dedicated utility room with water-sealant walls ensures durability and storage solutions.

Step outside to a beautifully landscaped backyard featuring a large pond and a dedicated fire pit area, creating the ultimate outdoor retreat for relaxing or entertaining. Whether you're enjoying a quiet evening by the fire or taking in the scenic waterfront views, this space is designed for making memories.

This home is designed with both style and function in mind, featuring an upscale metal roof that offers superior durability, energy efficiency, and modern elegance. The property also boasts an oversized 2-car garage with a spacious loft for additional storage and a lower-level oversized 1-car garage for added convenience (attached to the in-law suite)

Enjoy scenic views, modern upgrades, and an unbeatable location in this one-of-a-kind property. Don’t miss your chance to call this exquisite beauty home!
#WVBE2038608

MARTINSBURG

215 TWIN LAKES CIRCLE

5 Beds

4 Baths

5,106 Sq.Ft.

$550,000

MLS#: WVBE2038608
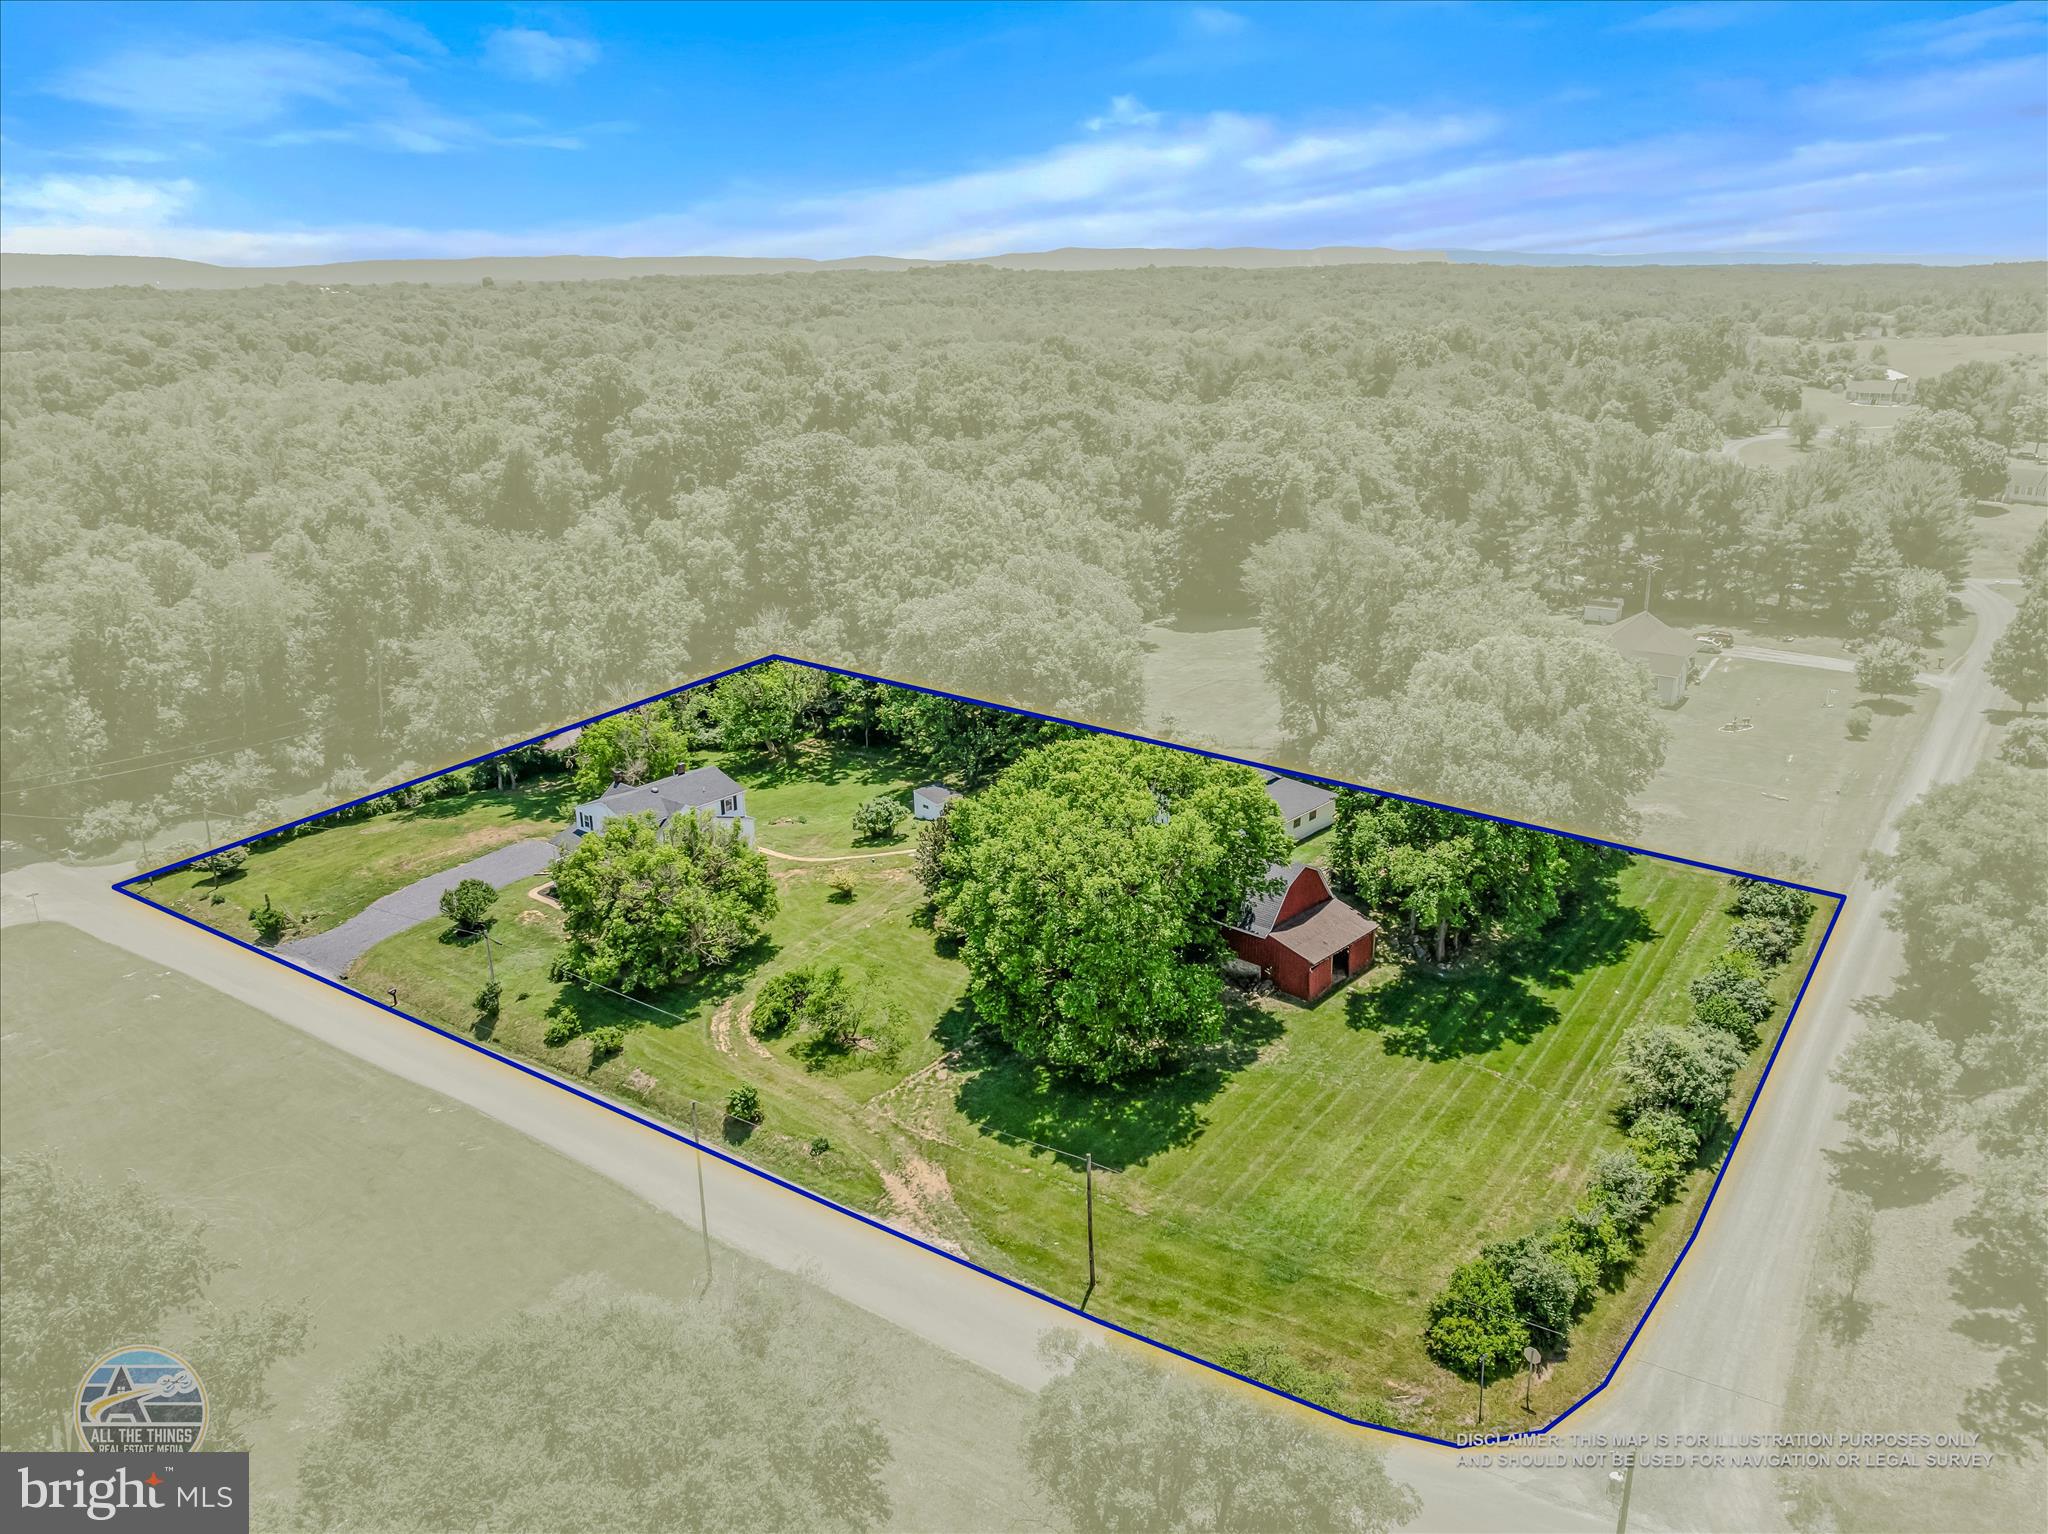
Move In Ready, 4 bed, 3.5 bath Farmette on 2.25 Unrestricted acres in Shepherdstown. This home has many updates including a NEW ROOF, 2 New HVAC Units, New Hot Water Heater, New bathrooms with custom tile and quartz tops, New LVP flooring, fresh paint from top to bottom, New hardware and fixtures. The brand new kitchen features stainless steel appliances and quartz counter tops. Other features include: 3 bedrooms on the upper level, and 1 bedroom/home office on the main level, a front and rear covered porch, an oversized 2 car garage, a barn, and a fully finished basement.
#WVJF2024806

SHEPHERDSTOWN

637 PERSIMMON LANE

4 Beds

3 Baths

2,866 Sq.Ft.

$550,000

MLS#: WVJF2024806

Entered as a Comparable Sale.  Lots #34 & #35 were combined to create Lot #34, which has over 5 acres on the Potomac River, in this riverfront community, with the right to place a boat slip on the river in front of this lot.   Potomac Overlook Estates has a gated entrance, boat launch, and common septic system.  Located between dam 4 and dam 5 on the Potomac River, this stretch of deep water river is ideal for motor boats, jet skis, fishing boats, etc.   Across the river is the C&O Canal Historic Park, preserving nature views on the Maryland side.
#WVBE2006640

MARTINSBURG

Lot 34 AGNESE COURT

None Beds

None Baths

5.04 acres

$550,000

MLS#: WVBE2006640

Where a touch of Luxury meets affordability. Welcome Home to 20 Cobblestone Ct. A Martinsburg address in Hedgesville District. This lot brings peace and serenity of a rural area and is only 5-6 minutes from I -81 and a few more mins to schools and shopping.

Stunning 1.01 Acre corner lot in the desirable Harlan Run. 

This large Brick Colonial has been VERY well taken care of with all the updates one would want in a home including LVP throughout, Roof less than 5 years old, new Trane HVAC, an extra-large Commerical grade French door refrigerator, stove and hood, marble countertops, farm sink, slide out cabinets for your ease to reach your pots and pans, recessed lighting, large pantry with huge sliding barn doors between kitchen and dining / sitting area and so much more in this are of the home. The Kitchen is open to the living room that has tall, vaulted ceilings, a propane fireplace (not currently in use) large windows throughout with custom fitted window treatments. Open your back door that serenity I first referenced and let the air flow through your home with a very nice screened in back porch, to enjoy your mornings & evenings, carpeted and fitted with roll down sunshades. A walk through the fenced in back yard (double gated for mower) takes you to the Hot tub and scenic firepit area to spend time with family and friends for many memories surrounded by beautiful landscaping. The back yard also features a large 12*20 shed that has electric, and A/C. Lets go back in. Oversized 2 car garage features extra shelving for storage, refrigerator and as you walk into the mud room the lights are connected to a motion sensor to activate at your movement. On the main level is a bedroom that has been converted and currently used as an office but can easily be converted back with a half bath on this level as well. A waltz upstairs where you'll find the convenience of the laundry at the bedroom level. The Huge Primary bedroom with vaulted ceilings has a beautiful bathroom suite, double vanity granite sinks, marble walk in shower, separate soaking tub, large walk-in closet with plenty of shelving. The 4th bedroom upstairs has been opened up to the Primary bedroom as a sitting room but can be converted back if you wish. Upstairs you'll find 2 more bedrooms and a full bath. The Basement is fully finished and ready to be an In - Law suite if you desire with a full bathroom, rec room / bedroom. The pool table, tall table and chairs, refrigerator also convey. You really need to see this to appreciate, schedule your tour today.
#WVBE2040964

MARTINSBURG

20 COBBLESTONE COURT

4 Beds

3 Baths

3,709 Sq.Ft.

$550,000

MLS#: WVBE2040964

1 ... 137 138 139 140 141 ... 666
* Listings identified with the FMLS IDX logo come from FMLS and are held by brokerage firms other than the owner of this website. The listing brokerage is identified in any listing details. Information is deemed reliable but is not guaranteed. If you believe any FMLS listing contains material that infringes your copyrighted work please review our DMCA policy and learn how to submit a takedown request. © 2024. First Multiple Listing Service, Inc.

Send a message

Message successfully sent.

Your message

What is 3 + 4 ?

Reason for contacting?

I agree to receive email communication and understand I can unsubscribe at any time.

I agree to be contacted by Charis Realty Group - Christine Issler, Broker via call, email, and text for real estate services. To opt out, you can reply 'stop' at any time or reply 'help' for assistance. You can also click the unsubscribe link in the emails. Message and data rates may apply. Message frequency may vary. Privacy Policy

Sign Out

Virtual Assistant

Would you like to take the next step with this property? We can help you schedule a showing or virtual tour, or send you more details.

Yes, I would like more information.

Thank You for Your Reply, One of Our Agents will contact you as soon as possible

No, maybe later.

Thank you, you can always contact me via email, phone number or through the contact form.

Realhub AI

Lucy - Your AI-Powered Realtor

Update Your Temporary Password

Personalize your search

Enter your email and we'll notify you immediately when new listings match what you're looking for.

or enter email address

Already have an account ? Login here

Continue your home search

I agree to receive communications and understand I can unsubscribe at any time.

I agree to be contacted by Charis Realty Group - Christine Issler, Broker via call, email, and text for real estate services. To opt out, you can reply 'stop' at any time or reply 'help' for assistance. You can also click the unsubscribe link in the emails. Message and data rates may apply. Message frequency may vary. Privacy Policy

Already have an account ? Login here

We use cookies

We use cookies primarily for analytics to enhance your experience. By accepting, you agree to our use of these cookies. You can manage your preferences or learn more about our cookies policy.
