Properties

Browse or get in touch to schedule a walkthrough.

  • Nearby me
Price range

Popular Features

Community Features

Association

Property Features

Waterfront

View

Exterior Features

Interior Features

Style

29486 properties match your criteria

Updated 1 minute ago

E-Alert name

This gorgeous 3,500 sf+ Charles Town cape cod is a true standout! Situated on a corner lot in a friendly community not far from the conveniences of Rt. 340 and with quick access to Rt. 9, this beautiful residence has been tastefully updated and meticulously maintained. The main floor owner’s suite will draw you in, featuring high ceilings, attractive light fixtures, his/her closets, and an exquisitely renovated bathroom featuring a freestanding soaking tub, huge tile shower, and lots of natural light. Consistent and practical LVP flooring carries through the entire open-concept main floor with radiant heating for added comfort. The eat-in kitchen has hard-to-find gas cooking, stainless steel appliances, and an island with additional seating that opens to the cozy family room with gas fireplace. An adjacent dining room provides plenty of space for gatherings or could be converted to a multi-use flex space. Upstairs are two additional bedrooms with LVP flooring and a full bath cooled by a brand new HVAC system. The lower level affords office, recreation, and storage space plus another half bath to complete this home’s interior. Outside, you’ll enjoy a new Trex deck, private yard with koi pond, manicured landscaping, storage shed, and inviting front porch. There’s also a 2-car garage,  invisible fence, central vacuum, and recently sealed driveway. Plus the mailboxes and bus stop are right next door. You'll want to move right into this refined and spacious home while you have the chance!
#WVJF2010980

CHARLES TOWN

183 VICTORIA LANE

3 Beds

2 Baths

3,420 Sq.Ft.

$550,000

MLS#: WVJF2010980
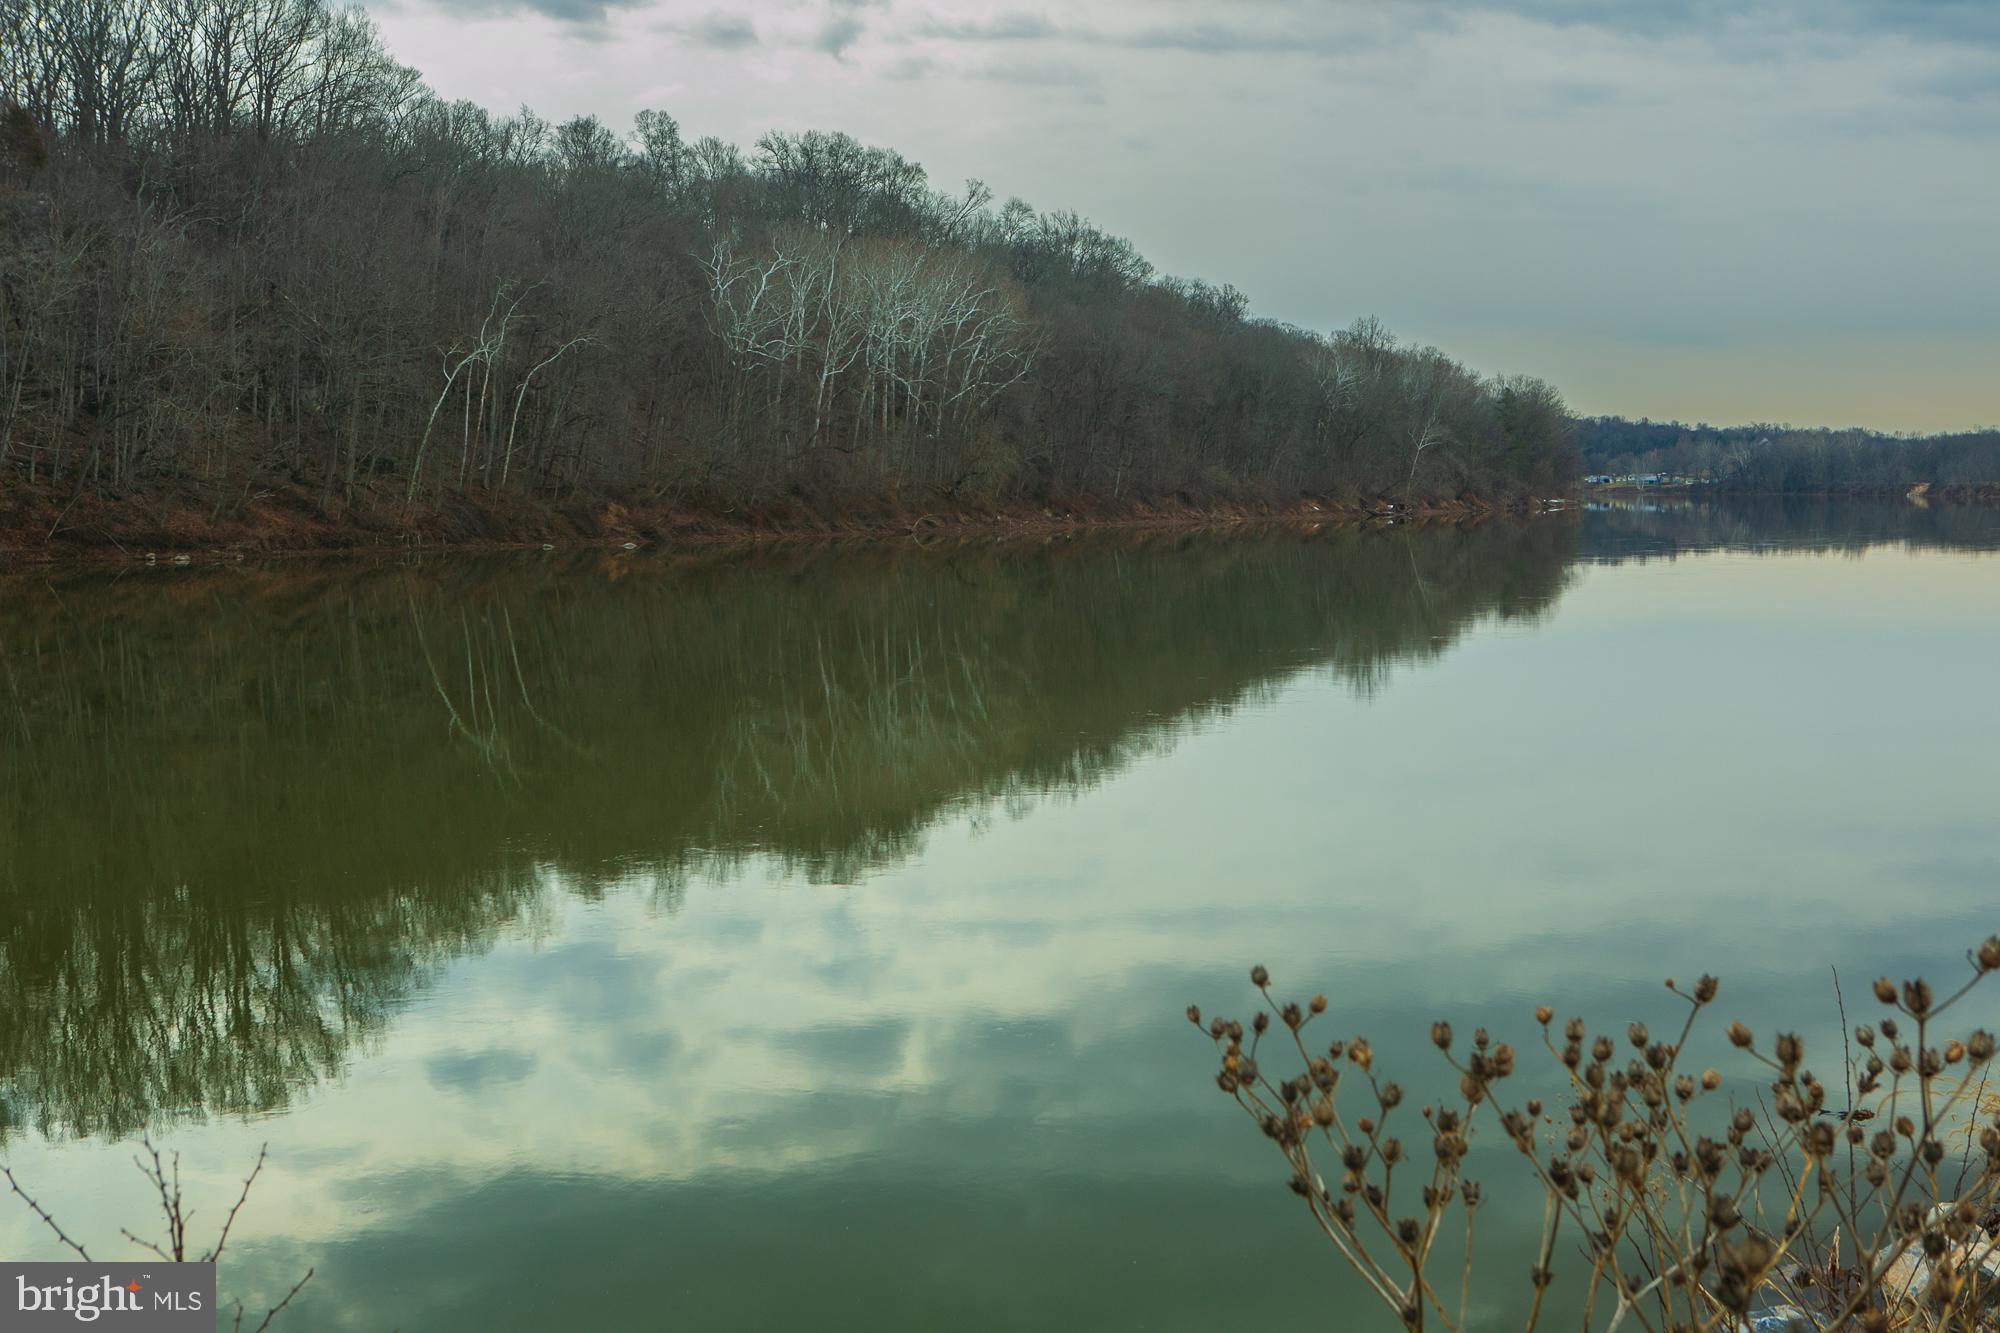
Rare opportunity to own a 5.5 acre wooded   Potomac Riverfront lot in desirable  gated  Crossings on the Potomac residential community,  Build your dream house and bring your boat. . Swim, fish, boat from your back yard.  The lot  has several hundred feet of direct frontage on the Potomac River.  Peaceful neighborhood of large lot sizes. 
Beautiful river views up and down the Potomac. The Crossings on the Potomac project contains private asphalt streets and  a private  large boat marina with a boat ramp and seasonal dock slips.  Enjoy the navigable deep water stretch of the  Potomac River .  Enjoy the natural beauty of this exclusive community. 
Convenient location with easy access close to highway I-81.  Minutes to MARC Commuter Train to DC in Martinsburg. Minutes to Martinsburg,  Maryland Line   and nearby Virginia line. 
Go to documents for covenants,  plat and additional information. 
On line review the  Crossings on the Potomac Property Owners Association site
#WVBE2048648

HEDGESVILLE

78 AMERICANA LANE 78

None Beds

None Baths

5.5 acres

$550,000

MLS#: WVBE2048648

Welcome to the home you've been waiting for in the sought-after Brookfield community, offering gated Potomac River access with a private boat ramp. Even better, this exceptional property is currently priced $10,000 below its recent appraisal! Situated on a 0.55-acre corner lot, this spacious home features 5 bedrooms, 3 full bathrooms, and over 2,900 square feet of thoughtfully designed living space. From the moment you arrive, you'll appreciate the attractive stone accents, welcoming front porch, oversized 3-car garage wired for EV charging, and a fully fenced backyard with shed. Inside, you'll immediately notice how meticulously maintained the home is, as well as its stylish, modern updates. The inviting foyer is flanked by formal living and dining rooms, providing the perfect setting for everyday living or special occasions. The bright, open family room flows seamlessly into the beautifully appointed kitchen, creating an ideal space for gathering and entertaining. The kitchen features granite countertops, a center island, tile backsplash, double ovens, stainless steel appliances, and abundant cabinet space. Just beyond the kitchen, the sun-filled morning room offers additional dining space and overlooks the backyard. Outdoor living is just as impressive, with a low-maintenance composite deck, stamped concrete patio, and spacious fenced yard complete with an in-ground basketball hoop with concrete pad. A standout feature rarely found is the main-level bedroom and full bathroom, making it ideal for guests, multigenerational living, or a private home office. Upstairs, you'll find three generously sized secondary bedrooms, a full hall bathroom, and a convenient laundry room with a utility sink. The spacious primary suite is a true retreat, featuring a tray ceiling, walk-in closet, and an ensuite bath with a walk-in shower. The unfinished basement offers endless possibilities, complete with a bathroom rough-in and direct access to the backyard, allowing you to customize the space to fit your lifestyle. Residents of Brookfield enjoy exclusive gated access to the Potomac River, including a private boat ramp, playground, picnic pavilion, and open recreational areas. Conveniently located near I-81, this home provides an easy commute to many areas while offering the perfect balance of recreation, comfort, and everyday convenience.
#WVBE2053310

FALLING WATERS

18 TROUT RIVER TERRACE

5 Beds

3 Baths

2,957 Sq.Ft.

$550,000

MLS#: WVBE2053310

🏡 Stunning 5-Bedroom Colonial in Sought-After Demory Farms!

Welcome to this beautifully upgraded brick-front colonial featuring 5 spacious bedrooms and 3.5 bathrooms, nestled in the highly desirable Demory Farms community. This exceptional home offers the perfect blend of elegance, comfort, and functionality—ideal for both everyday living and entertaining.

Step inside to discover gleaming hardwood floors, 9-foot ceilings on both the main and upper levels, and crown molding throughout. A bright bay window and vaulted ceilings in the formal dining room add architectural character, while recessed lighting enhances the warm, modern ambiance.

The expansive family room is the heart of the home, boasting a stone-faced gas fireplace, ceiling fan, floor-to-ceiling windows, and custom drapes and curtains—creating a cozy yet sophisticated space to relax or host gatherings.

The gourmet kitchen is a chef’s dream, complete with granite countertops, a center island with cooktop, double wall ovens, and French doors that open to a large deck. The fenced backyard includes a patio area for outdoor entertaining, and a storage shed for lawn equipment and tools.

Upstairs, the luxurious primary suite features vaulted ceilings, a walk-in closet, and a spa-inspired ensuite bathroom with a corner Jacuzzi tub, tiled walk-in shower with glass doors, and his-and-hers vanities. The upper-level laundry room includes a washer and dryer for added convenience.

The fully finished walkout basement is perfect for an in-law suite or guest retreat, offering a kitchenette, living area, bedroom with walk-in closet, full bathroom, —providing privacy and comfort for extended family or visitors.

✨ This home has it all—space, style, and thoughtful upgrades throughout. Don’t miss your chance to make it yours. Schedule your private tour today!
#WVJF2019782

CHARLES TOWN

136 VICTORIA LANE

5 Beds

3 Baths

3,700 Sq.Ft.

$550,000

MLS#: WVJF2019782

If you're looking for luxury, you've come to the right place! This gorgeous 4 bed, 3.5 bath home has a showstopping exterior and no detail has been missed inside. Best of all, never mow your lawn or shovel snow again! Lawn maintenance, fertilizing, front bed weeding, mulching, pruning, and more are included in your homeowners dues, as is snow removal up to your front door. On the main floor, you'll find hardwood flooring, soaring ceilings, arched doorways, and a stone fireplace. The gourmet kitchen has granite countertops, double wall oven, walk in pantry, and five burner cooktop. Both the laundry room and primary bedroom suite are conveniently located on the first floor. The primary suite features two walk in closets, vaulted ceiling, garden soak tub, enclosed water closet, and dual sinks. Walk out into the fabulous screened in back porch and enjoy the mountain views in the distance. Breakfast room, dining room, family room, and a separate living room that could easily be used as an office complete the main floor. Upstairs there are three large bedrooms, two bathrooms, and a loft space. The walkout basement is roughed in for a bathroom and has so much potential. This home has a two car garage and is only a short drive into Charles Town or Harpers Ferry. Schedule a showing today! Multiple offers received, please submit highest & best by Wednesday 6 PM. If sellers ratify an offer before Saturday, open house will be canceled.
#WVJF142128

CHARLES TOWN

315 LEWIS WASHINGTON DRIVE

4 Beds

3 Baths

4,030 Sq.Ft.

$550,000

MLS#: WVJF142128

Rare opportunity to purchase in Aspen Greens! Less than 2 years young, this home is immaculate and ready for its new owner! Watch the sun rise rise over the mountains from the beautiful and well-lit morning room. The mountain is visible from all 3 floors and the home is awash in abundant natural light, even in most of the bathrooms and in 1 of the 2 walk-in closets in the cathedral-ceilinged primary suite. The main floor is headlined by the huge great room, as the gourmet kitchen, morning room, and living room (complete with real wood-burning fireplace) are all connected without barriers. The kitchen itself was alternatively configured  to feature a massive 12-foot island (draped in a quartz counter countertop which could almost double as a small continent), 2 wall ovens, dual pantries, and even a pot filler over the propane cooktop. The basement is also wide open and ready for massive storage or to be finished in to even more functional space. The 3-piece rough-in is already in place and the basement walks out flat to the rear yard, which is fully privacy-fenced with white vinyl fencing and features three gates, one of which is large enough to accommodate a pickup truck. Come see for yourself! IF YOU LIKE WHAT YOU SEE, CALL     !!!!!!
#WVJF2018962

CHARLES TOWN

194 LADYSTHUMB CIRCLE

4 Beds

2 Baths

2,520 Sq.Ft.

$550,000

MLS#: WVJF2018962
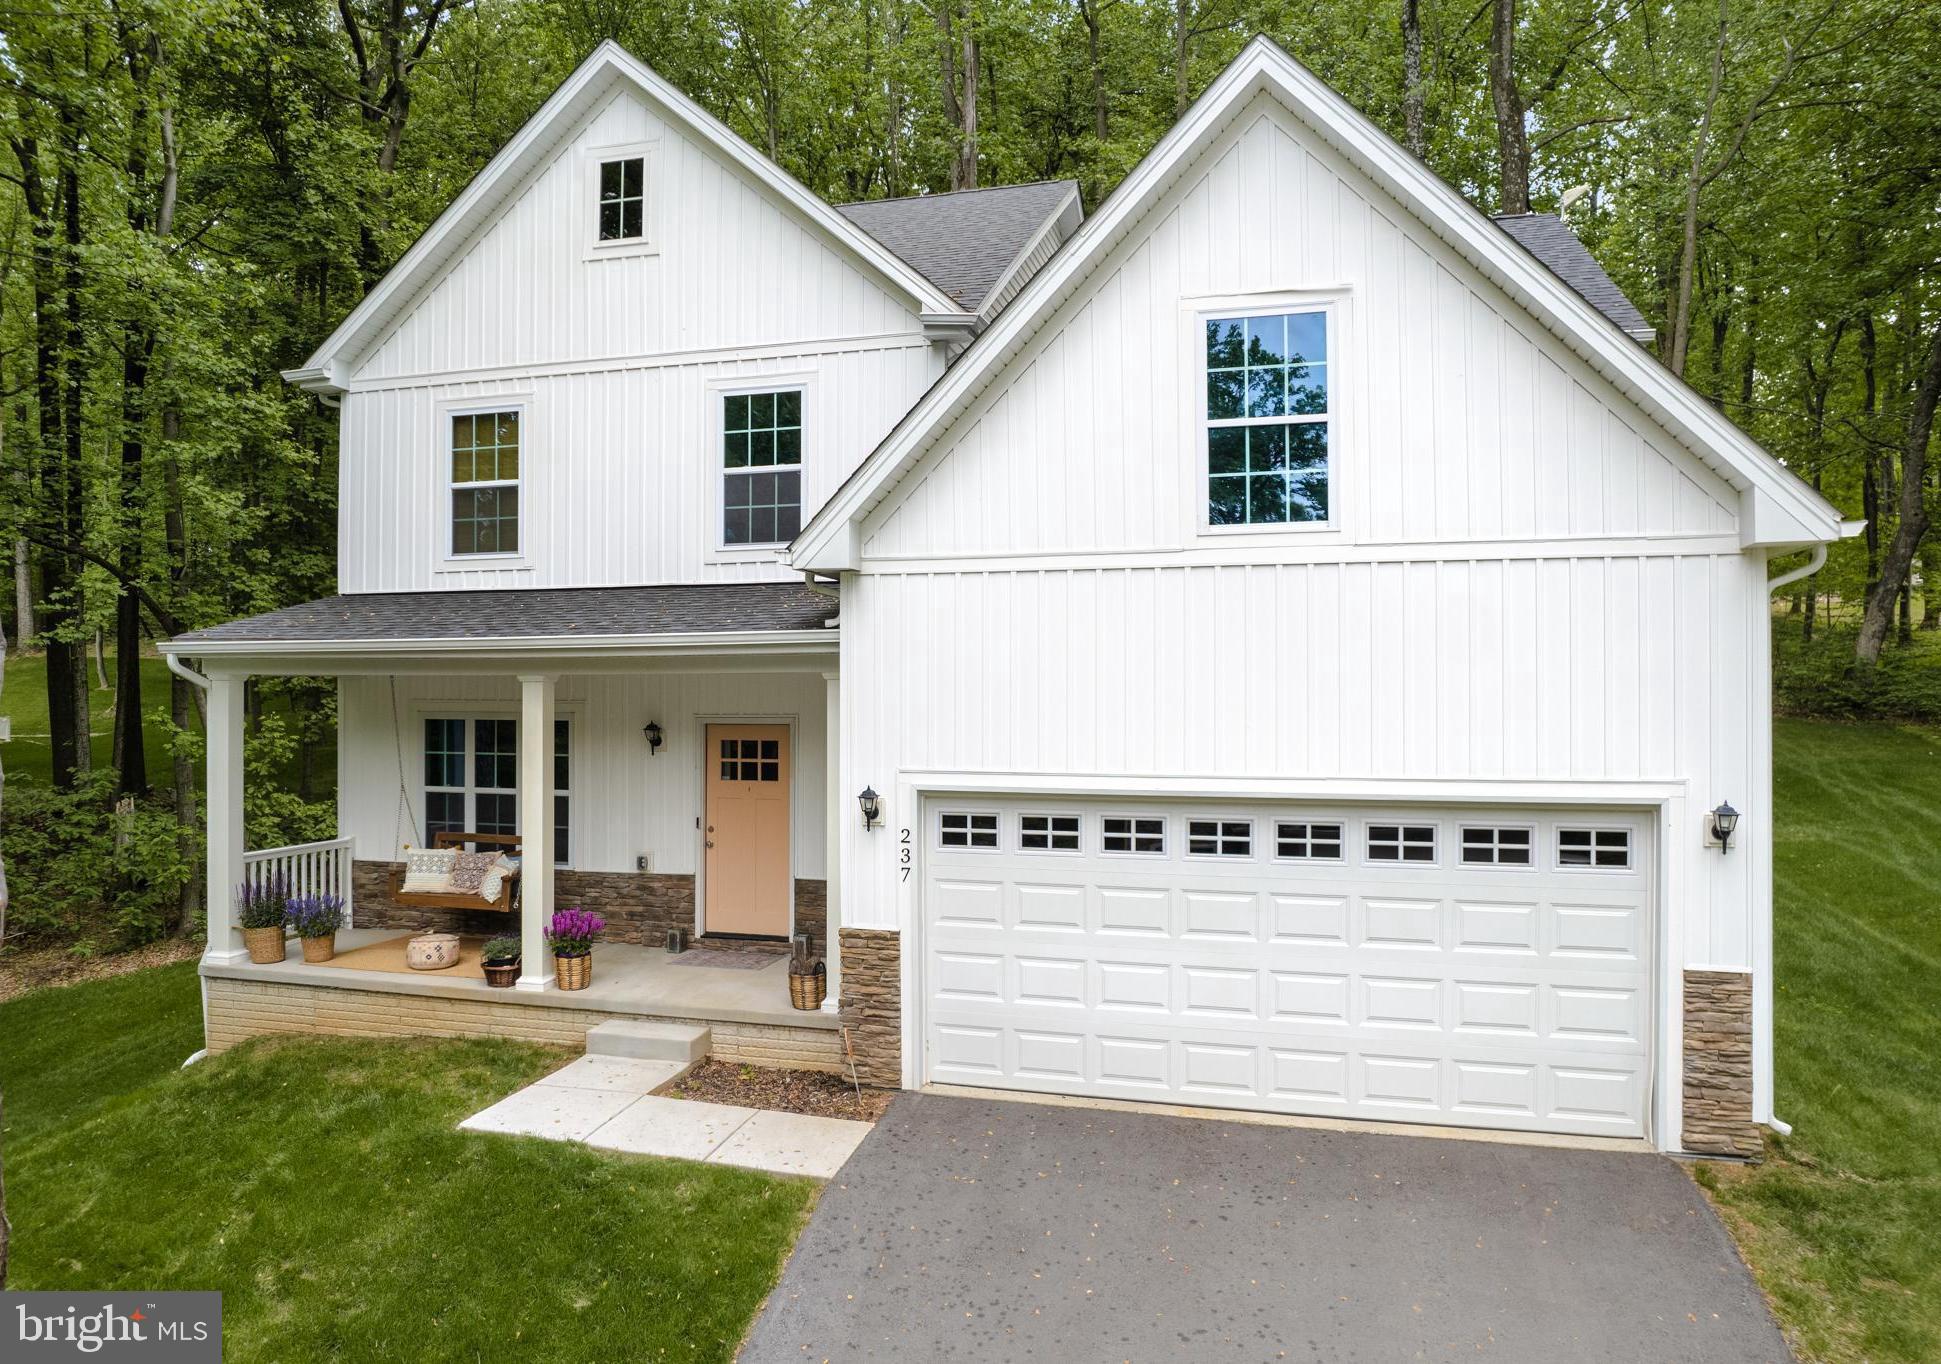
Welcome Home to 237 Speaks Ln  - located in the hidden gem Private Lake Community of Lake Forest Estates! This 5 Bedroom, 3 Full Bath Home shows like brand new! Main Level offers LVP Flooring throughout the main living areas - Separate dining room, Beautiful kitchen with plenty of cabinets, granite countertops, pantry and SS Appliances,  Spacious Family Room w/ Gas Fireplace and mantel, Full bathroom, plus main level bedroom! The upper level offers a Primary Suite with 2 Walk-in Closest, as well as double sinks, a soak-in tub, a walk-in shower, and a private toilet room in the Primary Bathroom. There are 3 Additional Bedrooms, Full Bath, and Laundry Room. Walk out lower level is great space for storage with plenty of room to finish it as you like.  Outdoor lovers dream of plush green grass and mature trees for privacy

Paved Roads and Driveway to your 2 Car Garage. Private Over half an acre Lot (with green grass already in place!) to relax, entertain and enjoy the surroundings! Location - Convenience meets Privacy. Enjoy peace, quiet, and nature while being minutes from Virginia and Maryland plus having easy access to all major cities + amenities! 

Lake Forest Estate Amenities include: Access to 180 acres of common land, Bike, and ATV Trails, Trails along the Private 10-acre spring-fed lake ( Enjoy Fishing, Swimming, Canoeing, Kayaking, Etc), 3 Acre Pond, Basketball Court, Camping Spots, and Picnic Pavilion.

+ Minutes to the hidden gem of Lake Shannondale which offers a 55+ acre lake, A newly renovated Mountain Lake Club Bar and Grill, Sandy Beach, water actives, community events and more!

Why wait for new construction when you can have this Stunning, Just Built Custom Home?! Schedule your tour today! ** Interior Photos will be uploaded by 5/26
#WVJF2007918

HARPERS FERRY

237 SPEAKS LANE

5 Beds

3 Baths

2,245 Sq.Ft.

$550,000

MLS#: WVJF2007918

Welcome to this stunning 4-bedroom, 3.5-bath home, situated in the highly desirable neighborhood of Springdale Farm. This stunning home includes a personal in-ground swimming pool, fully fenced, beautifully landscaped, surrounded by a large concrete patio; a perfect oasis. Boasting a "like new" condition, this residence has been meticulously maintained and offers an array of modern features and upgrades. The home features gorgeous built-ins throughout the home including a large one off the kitchen, hardwood throughout the main level, and newly shampooed carpet on the upper level. The laundry room, conveniently located on the upper level, now includes additional built in cabinetry for ample storage space. The kitchen, with its stainless-steel appliances, serves as the heart of the home, seamlessly connecting to the living and dining areas. Right off the kitchen and into your outdoor oasis, with a beautiful in ground saltwater pool. The backyard set up is incredible. Back is fully fenced and landscaped; your private oasis. The fully finished basement includes a full bath and additional storage space. This home is worth a look, it's got it all!
#WVBE2032968

GERRARDSTOWN

132 FITZGERALD STREET

4 Beds

3 Baths

3,011 Sq.Ft.

$550,000

MLS#: WVBE2032968

Welcome home to this beautiful 4-bedroom, 2 full and 2 half bath Colonial in the highly desirable Locust Hill development. Boasting timeless curb appeal with a classic brick front, this spacious home offers an ideal blend of comfort, functionality, and style. The main level features a private office, perfect for working from home, along with inviting living spaces highlighted by a cozy fireplace. The gourmet kitchen is a chef's dream, complete with granite countertops, stainless steel appliances, a gas cooktop, and double wall ovens.
Upstairs, the spacious primary suite features a large walk-in closet, while the additional bedrooms provide plenty of room for family and guests. The unfinished basement already has walls in place, offering endless possibilities for future living space, a recreation room, or home gym.
Step outside to a true backyard oasis featuring a heated saltwater in-ground pool built in 2019. Designed for both relaxation and entertaining, the pool is equipped with a Pentair automated control system for convenient monitoring and operation. The separately fenced pool area provides added privacy and safety, while the existing control panel has capacity already in place for the future addition of a hot tub. The fully fenced backyard offers ample space for outdoor gatherings, play, and recreation.
Recent updates add even more value and peace of mind, including new windows, front door, and french patio door in 2023, a new cooktop and double ovens in 2021, and a new dishwasher in 2026.
Combining classic Colonial charm, thoughtful updates, exceptional outdoor living, and a sought-after location in Locust Hill, this home is ready to impress.
Motivated seller is offering closing assistance for the right offer!!
#WVJF2026154

CHARLES TOWN

243 PEBBLE BEACH DRIVE

4 Beds

2 Baths

3,041 Sq.Ft.

$550,000

MLS#: WVJF2026154

BRAND NEW, FINISHED, and READY TO BE YOURS!  First-floor, low-maintenance living just minutes from the downtown area of Shepherdstown!  Love where you live and enjoy a short stroll or bike ride to town, new library, Morgan's Grove Park, local schools, Shepherd University, and all the quaint shops and eateries.   This 4 bedroom, 3 bath villa floor plan offers first-floor living accented by impeccable finishes.  High ceilings, luxury vinyl floors, quartz countertops, stainless appliances, and an incredible flow throughout!  The open kitchen floorplan connects the living room and the eat-in kitchen, which is highlighted with a nicely sized kitchen island, farm sink, black stainless upgraded KitchenAid appliances set for refrigerator, dishwasher, stove and double oven.  The living room offers nine-foot ceilings and a gas fireplace with designer brick work and access to the rear covered, screen porch that's perfect for outdoor serenity or entertaining.  There is a conveniently located laundry room located just off the primary bedroom.   The spacious primary bedroom suite offers a walk-in closet, cathedral ceilings, brick accent wall and adjoins the primary bathroom.  The primary bath is tiled and has a double vanity and a spacious, glass-enclosed shower.  Continuing on the main level, there is a second and third bathroom both complemented by ample closet space and a full bathroom with tub and shower.   Upstairs, you will find a finished fourth bedroom with its own closet and a full bathroom with tub and shower.  A two-car garage completes this newly built villa.  Book your showing today while these villas last!
#WVJF2011052

SHEPHERDSTOWN

Lot 5 LOWE DRIVE

4 Beds

3 Baths

1,877 Sq.Ft.

$550,000

MLS#: WVJF2011052

ALMOST A MILE....109 PRISTINE ACRES WITH ALMOST A MILE OF FRONTAGE ON WV'S CLEANEST RIVER "THE CACAPON" 4852 FT TO BE EXACT. 35 ACRES OF PICTURE PERFECT RIVER BOTTOM HAYFIELD, 7 ACRE PASTURE/FOOD PLOT IN THE BEND OF THE RIVER AND ANOTHER 10 ACRES OF PASTURE GENTLY SLOPING UP THE MOUNTAIN......APPROX 52 ACRES OF OPEN LAND, SUITABLE FOR CROPS AND ANY TYPE OF LIVESTOCK. THE RIVER FRONTAGE IS STUNNING, EASILY ACCESSIBLE AND DIVERSE....DEEP POOLS, RUNS & RIFFLES....FISH FOR TROPHY SMALLMOUTH BASS, PARK YOUR CAMP CHAIR IN THE RIVER WITH YOUR FAVORITE BEVERAGE OR DROP IN YOUR KAYAK OR TUBE AND FLOAT DOWNSTREAM TO A PUBLIC ACCESS POINT. THE HUNTING? PHENOMENAL....THE ENTIRE PROPERTY IS JUST A HUGE FOOD & WATER SOURCE FOR GAME, ANY CRITTER YOU WISH TO CHASE CAN BE FOUND HERE. LONG RANGE SHOOTER? 500+ YARD SHOTS CAN BE ACHIEVED AT THIS LOCATION. BASICALLY THE ENTIRE RIVER BOTTOM IS IN THE FLOOD ZONE, WHICH IS COMMON ON ANY SIZABLE RIVER. SO, WHERE DO YOU BUILD? ON THE RIDGE....ELEVATED RIDGE TOP BUILDING SITE OVERLOOKS YOUR PASTURE & RIVER....A TOP NOTCH BUILD SITE THAT CAN ACCOMMODATE ANY SIZE HOME. PARADISE FOUND ONLY 1.5 MILES OFF THE PAVED ROAD.....LESS THAN 15 MINUTES FROM THE THRIVING VILLAGE OF WARDENSVILLE, 35 MINUTES FROM WINCHESTER, VA AND 110 MILES FROM THE WHITE HOUSE! EASY TO GET TO BUT HARD TO FIND, THE DRIVE FROM DC BELTWAY IS A BREEZE. NO HOA AND MINIMAL DEED RESTRICTIONS. IF THIS PROPERTY DOESN'T CHECK EVERY BOX ON YOUR LIST, THEN YOU'D BETTER MAKE A NEW LIST. WOODS, WATER, FIELDS & VIEWS AND YOU CAN DRIVE AROUND MOST OF THE PROPERTY IN A CAR. IF YOU CAN'T PULL THE TRIGGER ON THIS ONE, STOP LOOKING, YOU'RE NOT A BUYER.
#WVHS2006430

YELLOW SPRING

109 ACRES ON CACAPON RIVER

None Beds

None Baths

109.87 acres

$550,000

MLS#: WVHS2006430

Nestled in the tranquility of nature and bordering the serene Sleepy Creek State Park, this enchanting 3 bedroom, 3 bathroom chalet-style home is a dream come true. Situated on over 5.5 private acres, this magical property truly resembles a fairytale setting. The well appointed home, outdoor entertainment space, abundant wildlife, hardwoods, wet weather creek and, the bordering  22,000+ acres of State Park land, and NO HOA makes this property a magical and peaceful retreat.
As you step into the home, you'll be instantly welcomed with the feeling of peace and relaxation. Large windows that allow natural light to fill every corner of the room and invites the outdoors in. The open living space features a stunning stonewall fireplace that's perfect for cozy evenings, hardwood flooring a lovely eating space and kitchen with oak cabinetry and granite countertops that add a touch of modern elegance to this charming home. From the open living space, step out onto the deck to stargaze or simply take in the breathtaking view. The main level of this home is completed with 2 nicely sized bedrooms and a full bath.  A few steps up is where you'll find a spacious loft boasting a huge owners suite with full bath. The lower level of this amazing home is fully finished with a great-room space, space enough for a 4th bedroom, a large laundry/utility room, walk in closet, and a large full bath. This home boasts a new roof, new gutters and leaf guards for ease of maintenance. 
Adding the to the magic of this home is the breathtaking outdoor space where you'll enjoy outdoor living at its finest. With a screened porch, ideal for peaceful mornings or relaxing evenings, and a fire-pit to gather around for conversations and unforgettable nights under the stars. For the hunting enthusiast the home borders Sleepy Creek Wildlife Management area or hunt from the property. For the recreational enthusiasts, and adding even more magic to this amazing property is the availability of a Class B Membership to The Woods Resort. This property is NOT part of The Woods Resort but is "Grandfathered" with the privilege of membership which allows you to enjoy 2 outdoor pools, indoor pool and whirlpool, fitness center, indoor/outdoor basketball, tennis, pickleball and indoor racquetball courts and catch and release fishing ponds. There is no other way to describe this property and home other than magical!  1 to 1.5 hours from various DMV areas.Whether your primary home or vacation home, you don't want to miss the opportunity to own this private retreat and live your best life!
#WVBE2032908

HEDGESVILLE

1359 LODGE ROAD

3 Beds

3 Baths

2,364 Sq.Ft.

$550,000

MLS#: WVBE2032908

Charming colonial, move in ready in sought after Demory Farm subdivision. Main floor is an open concept plan leading towards a gourmet kitchen with island, half bath, and an office with double doors for privacy. The entire home boasts massive low level windows allowing lots of natural lighting. Crown molding throughout the home and 9' ceilings with recessed lighting lends its self to the open feel. Family room and kitchen were built with extensions to provide more space for entertaining. Upstairs there are 5 bedrooms and 2 full baths. Primary bedroom has a walk-in closet and soaking tub with separate shower. Basement is partially finished with a full bathroom and bonus room. Roof was replaced in 2018 and Hot Water Heater was replaced mere weeks ago with a smart system adding to efficiency. The fully fenced backyard has a new paver patio that leads to a shed and heated above ground pool. There are mature trees and updated landscaping on the entire property.
#WVJF2013684

CHARLES TOWN

97 STEPHANIE WAY

5 Beds

3 Baths

4,206 Sq.Ft.

$550,000

MLS#: WVJF2013684

Welcome to your new opportunity in the heart of Moorefield! This historic home, the McMechan Inn 1853, offers a unique blend of residential and commercial space. With 13 bedrooms, 13 bathrooms, and a full apartment, this property is currently utilized as a residence, an ice cream shop/restaurant, and the McCoy suite for travelers. Perfect for a bed and breakfast venture or as a permanent residence with the convenience of working from home in your own restaurant. Situated on Main St., you'll be steps away from shopping, dining, schools, and entertainment. Explore the beauty of the South Branch Valley and nearby attractions like George Washington National Forest, ski resorts, and fishing spots. Make your dream of owning a piece of Wild and Wonderful West Virginia a reality - Welcome Home!
#WVHD2002766

MOOREFIELD

109 N. MAIN STREET

None Beds

None Baths

16,540 Sq.Ft.

$550,000

MLS#: WVHD2002766

Welcome to 49 General Cobb Ct — a beautifully updated 4-bedroom, 3.5-bath home offering over 3,500 finished square feet on a peaceful 0.75-acre lot with scenic mountain and pasture views.

At the heart of the home is an updated kitchen featuring modern finishes, ample cabinet space, and a layout that opens seamlessly into the main living areas — perfect for both daily living and entertaining. Upstairs, the oversized primary suite offers a true retreat with a full ensuite bath, dual vanities, a walk-in shower, and a spacious walk-in closet.

The finished lower level adds flexible space for a rec room, home office, gym, or guest quarters — complete with brand-new carpet and a full bath. Throughout the home, you'll find thoughtful updates including a newer roof and HVAC (both just 7 years old), and a brand-new water heater for added peace of mind.

Tech-savvy buyers will love the CAT 5e network wiring with voice and coax cables run to every room — ideal for remote work, gaming, or smart home integration.

Out back, the  yard is a private oasis featuring a 33' saltwater pool with an attached deck, plus an additional rear deck, concrete patio, and a 12x20 shed for extra storage or workshop space.

Ideally located on a quiet cul-de-sac just minutes from the charm of downtown Harpers Ferry, with easy access to hiking trails, river activities, and the MARC train for commuting into the D.C. metro area.
#WVJF2017604

HARPERS FERRY

49 GENERAL COBB COURT

4 Beds

3 Baths

3,554 Sq.Ft.

$550,000

MLS#: WVJF2017604

1 ... 136 137 138 139 140 ... 666
* Listings identified with the FMLS IDX logo come from FMLS and are held by brokerage firms other than the owner of this website. The listing brokerage is identified in any listing details. Information is deemed reliable but is not guaranteed. If you believe any FMLS listing contains material that infringes your copyrighted work please review our DMCA policy and learn how to submit a takedown request. © 2024. First Multiple Listing Service, Inc.

Send a message

Message successfully sent.

Your message

What is 3 + 4 ?

Reason for contacting?

I agree to receive email communication and understand I can unsubscribe at any time.

I agree to be contacted by Charis Realty Group - Christine Issler, Broker via call, email, and text for real estate services. To opt out, you can reply 'stop' at any time or reply 'help' for assistance. You can also click the unsubscribe link in the emails. Message and data rates may apply. Message frequency may vary. Privacy Policy

Sign Out

Virtual Assistant

Would you like to take the next step with this property? We can help you schedule a showing or virtual tour, or send you more details.

Yes, I would like more information.

Thank You for Your Reply, One of Our Agents will contact you as soon as possible

No, maybe later.

Thank you, you can always contact me via email, phone number or through the contact form.

Realhub AI

Lucy - Your AI-Powered Realtor

Update Your Temporary Password

Personalize your search

Enter your email and we'll notify you immediately when new listings match what you're looking for.

or enter email address

Already have an account ? Login here

Continue your home search

I agree to receive communications and understand I can unsubscribe at any time.

I agree to be contacted by Charis Realty Group - Christine Issler, Broker via call, email, and text for real estate services. To opt out, you can reply 'stop' at any time or reply 'help' for assistance. You can also click the unsubscribe link in the emails. Message and data rates may apply. Message frequency may vary. Privacy Policy

Already have an account ? Login here

We use cookies

We use cookies primarily for analytics to enhance your experience. By accepting, you agree to our use of these cookies. You can manage your preferences or learn more about our cookies policy.
