Properties

Browse or get in touch to schedule a walkthrough.

  • Nearby me
Price range

Popular Features

Community Features

Association

Property Features

Waterfront

View

Exterior Features

Interior Features

Style

29479 properties match your criteria

Updated 1 minute ago

E-Alert name
***SPECIAL FINANCING FOR QUALIFIED BUYERS***

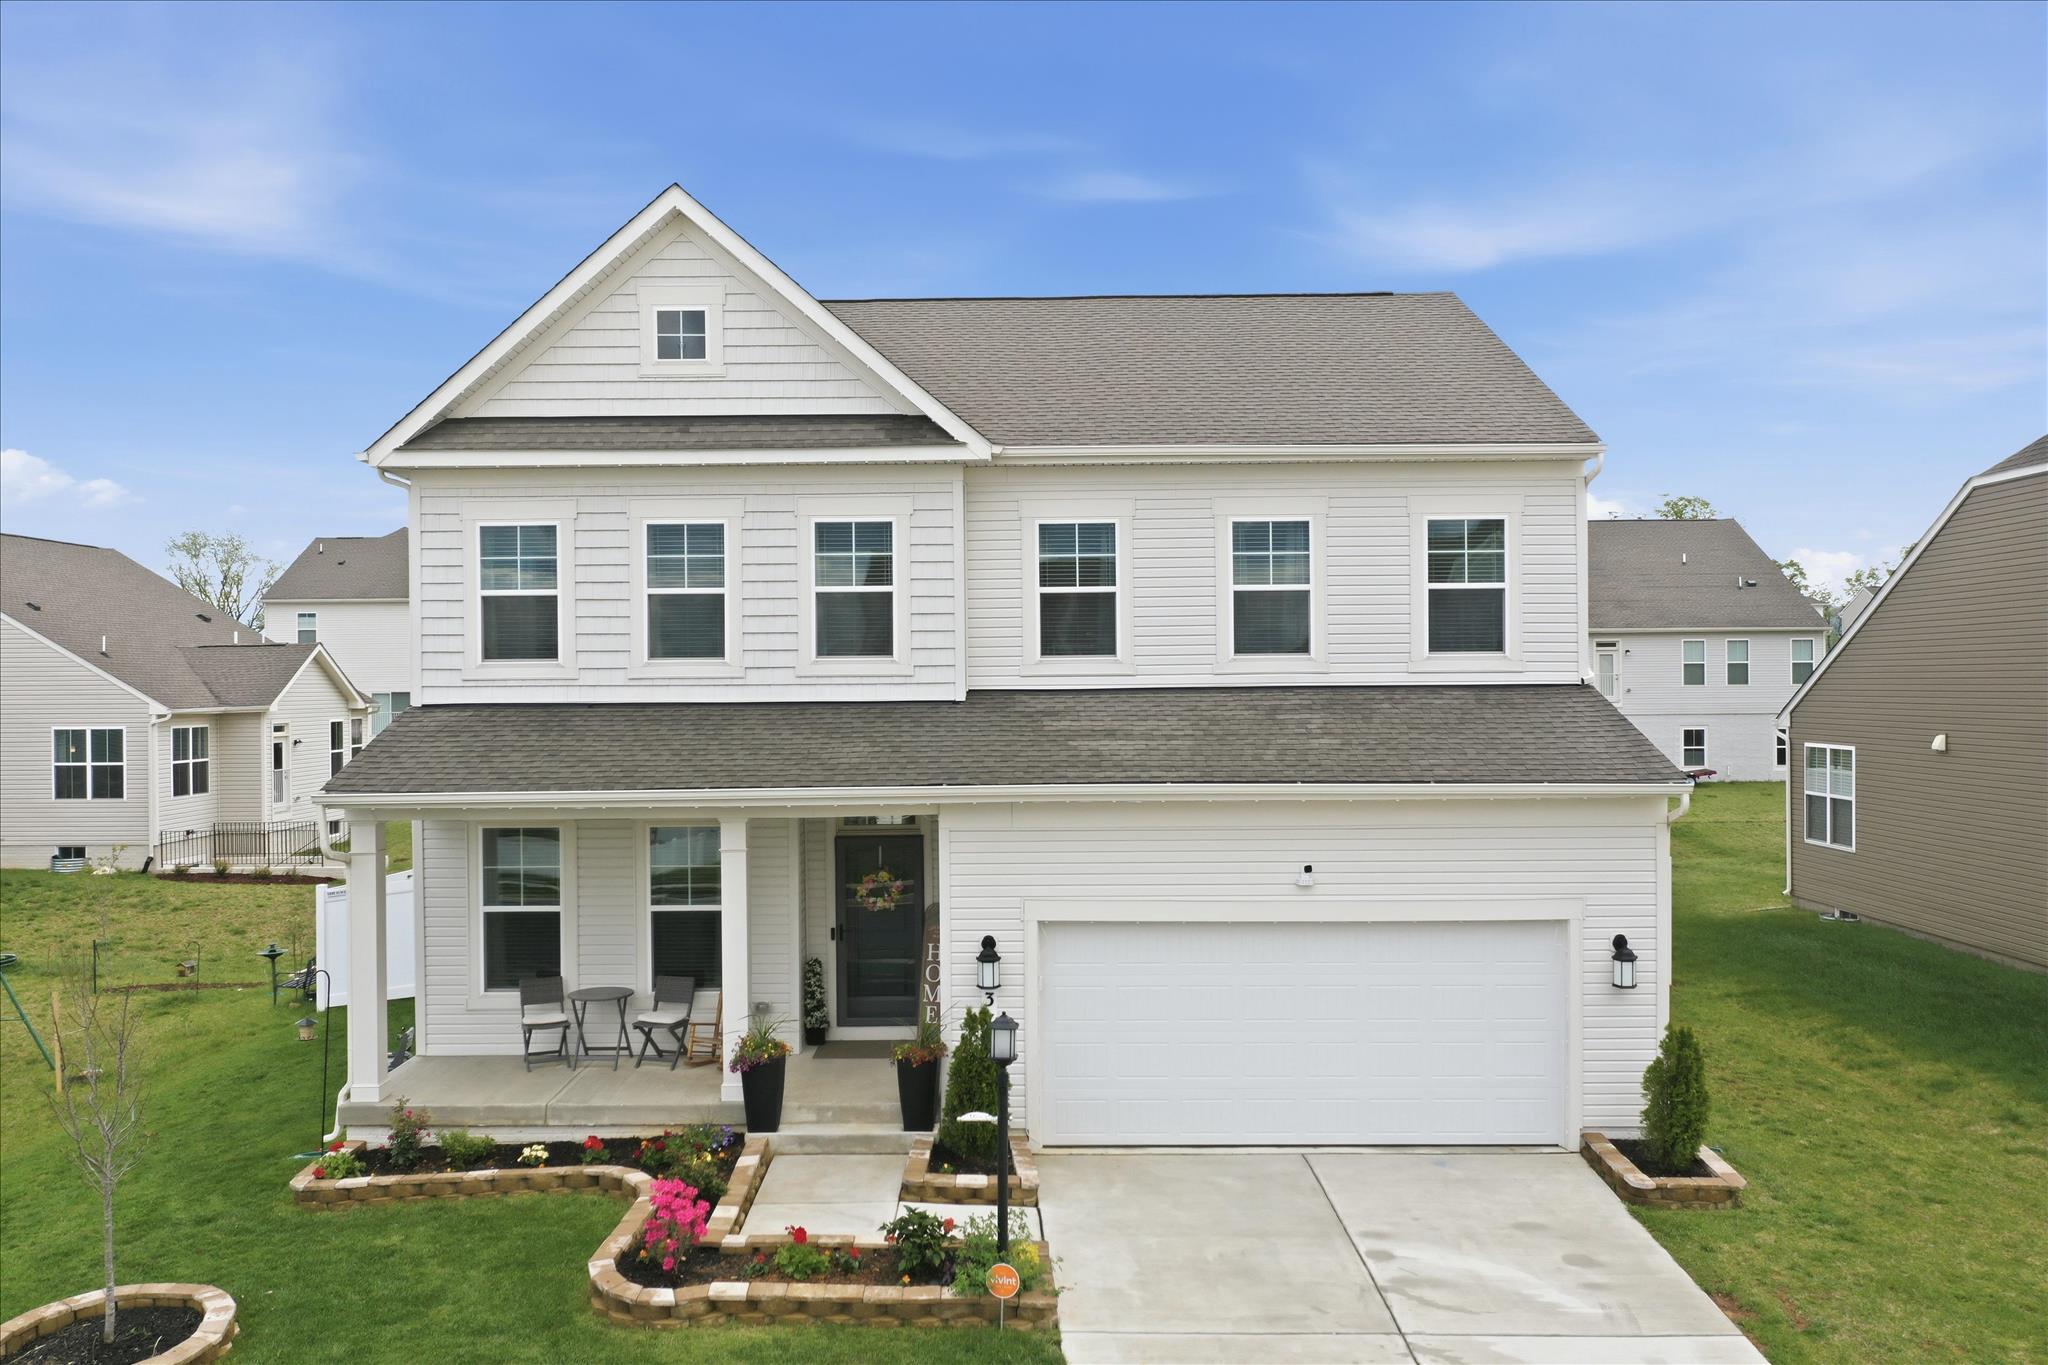
Better than new construction and move-in ready! Built in 2024 and loaded with over $50,000 in post-settlement upgrades and improvements, this beautifully maintained home offers features many buyers end up adding after closing—without the additional expense, time, or hassle. Why wait for new construction and then spend months installing fencing, landscaping, window treatments, lighting, storage solutions, and other upgrades when it's already done for you?

Located in the highly desirable Norborne Glebe community, this stunning home offers over 2,700 square feet above grade (over 3,600 total), featuring 5 bedrooms, 3.5 baths, and sitting on a premium 0.25-acre lot—one of the larger lots in the community—with a flat, fully usable backyard perfect for everyday living, entertaining, play, or pets.

From the moment you arrive, the custom front landscaping, charming covered porch, and inviting curb appeal set the tone. Inside, you'll find a bright, open layout enhanced by farm-style lighting, a custom kitchen backsplash, upgraded fixtures, and designer touches throughout. The kitchen and living spaces flow seamlessly, while the home is outfitted with 2.5" faux wood blinds, 9' curtains, ceiling fans with lights throughout, and multiple mounted TVs with concealed wiring for a clean, modern look.

Step outside to enjoy a fully fenced backyard featuring a 6-foot vinyl privacy fence with double gate, solar lighting, playground, trampoline, and vinyl steps off the sliding door—creating the perfect outdoor retreat.

Additional upgrades include:
• Smart water softener system
• Reverse osmosis system
• Overhead garage storage (2)
• Upgraded half bath with sink/cabinet combo
• Custom hardware and fixtures throughout bathrooms and kitchen
• Glass security door

Even the smallest details have been thoughtfully considered, making this home truly move-in ready.

Residents of Norborne Glebe enjoy community amenities including an outdoor pool, pickleball courts, and basketball courts.

Recently improved to $575,000, this home presents an outstanding opportunity to own one of the larger homesites in the community with extensive upgrades already completed. Offering exceptional value compared to building new and completing these improvements after closing, this move-in ready property combines space, convenience, and modern living without the wait.
#WVJF2023284

CHARLES TOWN

37 FELDBERG DRIVE

5 Beds

3 Baths

3,656 Sq.Ft.

$575,000

MLS#: WVJF2023284

COMING SOON! Heads up on this over 4400 sq.ft. two story with a finished basement! Freshly painted throughout, almost all new carpeting and vinyl; and beautifully refinished hardwood floors.  Few things left for your finishing touches. Celestory windows in great room with high ceilings beckon you in PLUS an eat-in kitchen and formal dining area or use as an office space. Lower level student or in-law suite possible. Totally finished. Has a br and full bath, and, there is an outside entrance. List of items repaired and or, upgraded will be included in the documents.  Backyard is partially fenced but finish and put in a run-in shed or small barn and bring on the animals. Horses allowed. More pictures forthcoming. See floor plan for room layouts and measurements. Only 5 minutes to Leisure Acres common area for river access. Also, behind this house runs the lane to Dam #4! Ten minutes to downtown Shepherdstown, Shepherd University, restaurants and food shopping.  Easy proximity to NCTC (the home of the US forest fish and wildlife) and a giant sycamore tree with a famous eagle nest visible from the road that can also be watched on eagle cam. This can be appealing to many young and adults... a nest Watch "Live! From the NCTC Eagle Nest - Camera 1" on YouTube.
#WVJF2019892

SHEPHERDSTOWN

79 LEISURE WAY

4 Beds

3 Baths

4,455 Sq.Ft.

$575,000

MLS#: WVJF2019892

Escape to your own slice of country paradise at 439 Swan Pond Road! This inviting property sits on over 5 acres of open, usable land with beautiful natural privacy and sweeping rural views from every direction. The main house offers comfortable living with a durable metal roof and a thoughtfully updated interior that feels bright and modern.

Since the current owners purchased the property, it has been transformed with extensive upgrades and improvements. These enhancements include new flooring throughout, removal of popcorn ceilings with drywall and recessed lighting, fresh interior paint, and all new kitchen appliances—giving the home an updated, move-in-ready appeal. The owners also improved the layout by creating a new main level bedroom, adding valuable flexibility for guests, multigenerational living, or additional office space. The finished main level now offers a spacious rec room perfect for relaxing, entertaining, or movie nights.

Bring your horse, goats, cows or chickens—there is plenty of room to make this property fit your lifestyle. The front portion includes two level one-acre fields that can be planted, fenced, or converted to suit whatever you envision: a garden, pasture, play area, or mini-farm. With no restrictive zoning, the possibilities are wide open.

A standout feature is the detached two-story garage and workshop, totaling approximately 1,500 square feet of versatile space. The upper level is finished and heated, ideal for a home office, studio, gym, or hobby room, while the lower level provides secure enclosed storage and room for vehicles or equipment. A bathroom rough-in is already in place for future expansion, offering even more potential. The former garden area has been converted into a large 25x50 chicken coop and run, ready for your flock.

The location is ideal for buyers who want room to breathe while staying connected. Enjoy gorgeous farmland scenery on your easy drive into town, with quick access to downtown Shepherdstown, downtown Martinsburg, and the popular Spring Mills and Hammonds Mill areas. Commuters will appreciate the convenience of I-81 access and a commute of only 45 minutes to Frederick, Maryland.

If you enjoy fresh air, country living, and want some land for your enjoyment, this is the one for you!

Come see why so many buyers dream of a property like this—and make it yours.
#WVBE2046986

MARTINSBURG

439 SWAN POND ROAD

4 Beds

2 Baths

2,880 Sq.Ft.

$575,000

MLS#: WVBE2046986
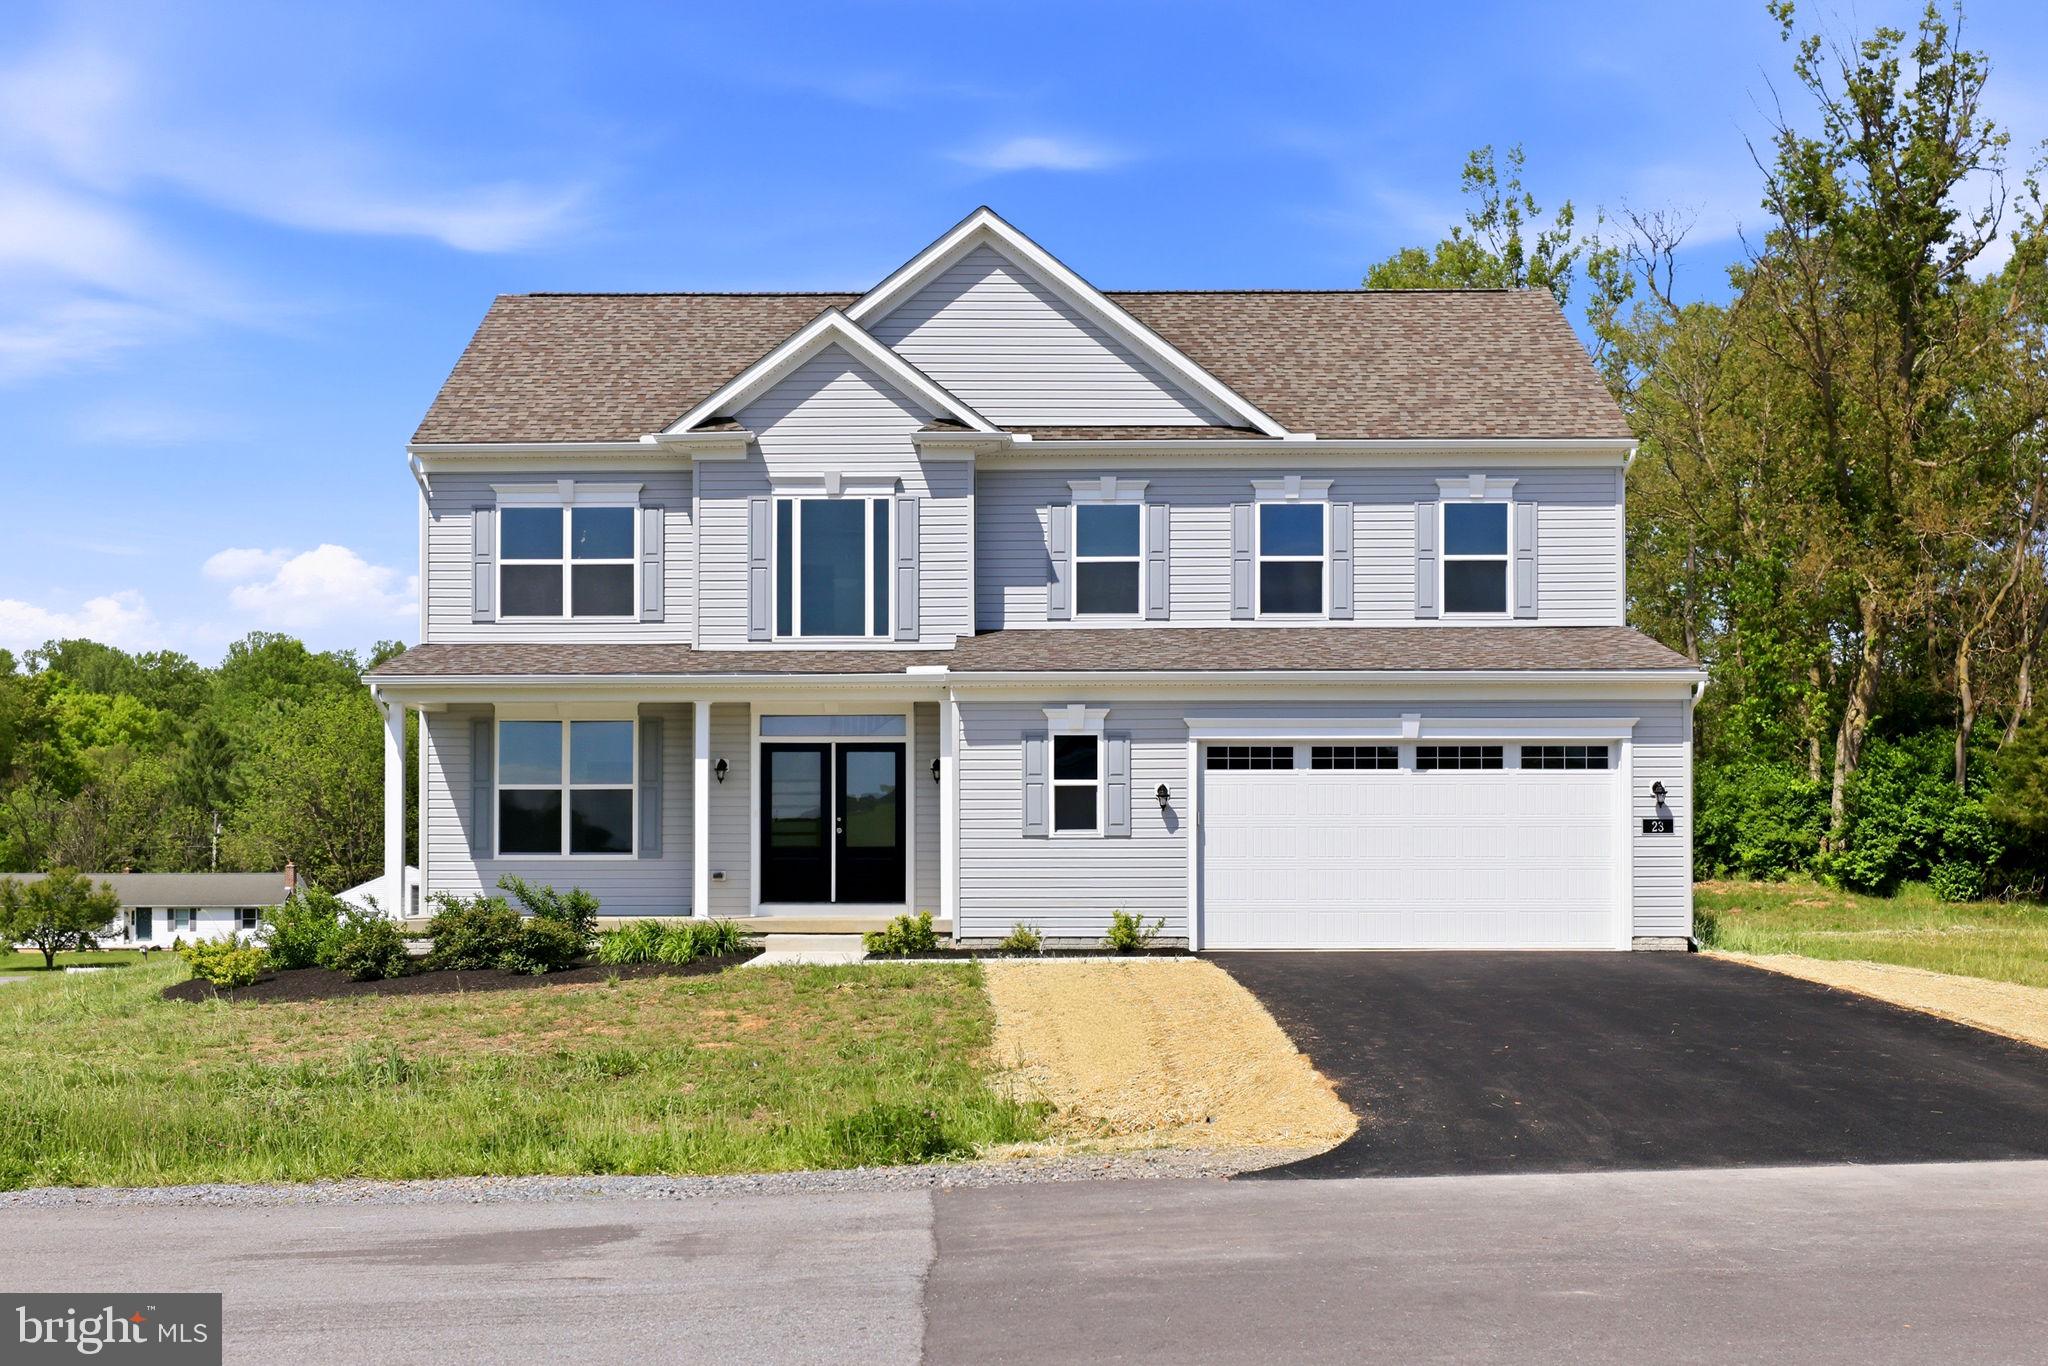
Welcome to the final opportunity in Amberfield! Built by Manor House Builders, this newly completed Belvedere floorplan is move-in ready and sits on the last available lot in the community.
Set on a spacious 0.97-acre homesite, this home offers 4 bedrooms, 2.5 bathrooms, and over 2,600 square feet of thoughtfully designed living space. Inside, you’ll find a functional and well-balanced layout featuring a dedicated mudroom, second-floor laundry, dual walk-in closets in the owner’s suite, and a light-filled morning room—perfect for everyday living and entertaining.
Recent upgrades include a newly paved driveway, adding both convenience and curb appeal. The home sits on a large lot in a peaceful setting, with beautiful mountain views that define the Amberfield lifestyle.
Conveniently located in Falling Waters just minutes from major commuter routes, this practically new home offers the ideal combination of space, comfort, and accessibility.
Don’t miss your chance to be part of Amberfield.
#WVBE2050962

FALLING WATERS

23 SUSSEX DRIVE

4 Beds

2 Baths

2,668 Sq.Ft.

$575,000

MLS#: WVBE2050962
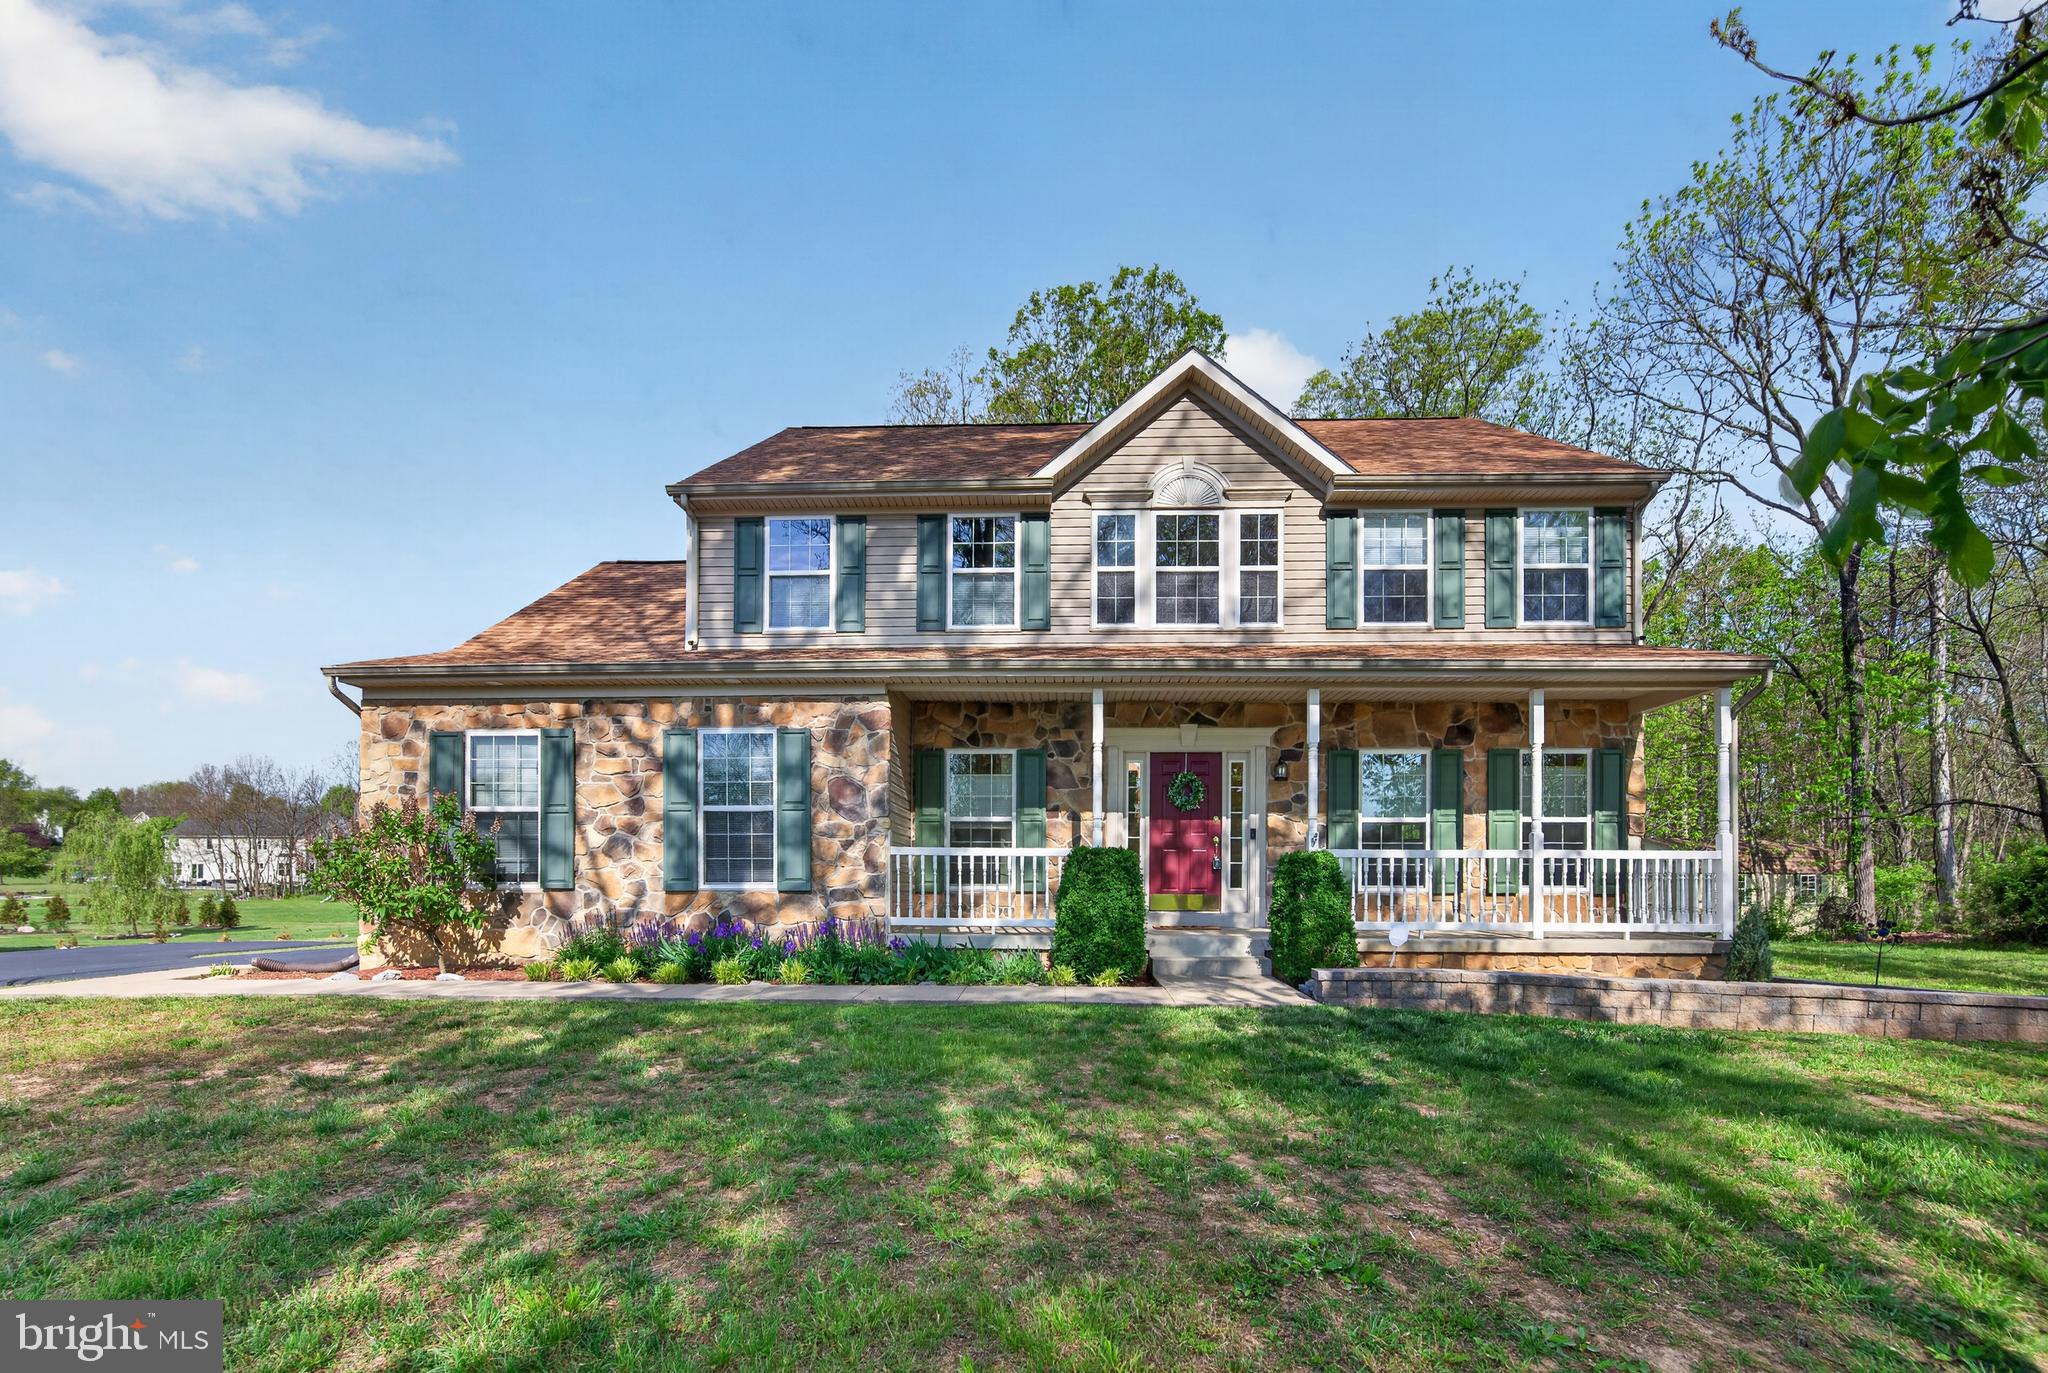
Under contract with home sale contingency with kick out so home is still available for showings...PRICE REDUCTION...Nestled in the charming Fieldstone community, this stunning Colonial home offers a perfect blend of comfort and elegance. With 4 spacious bedrooms and 3.5 bathrooms, this residence boasts 4,073 sq. ft. of thoughtfully designed living space, ideal for both relaxation and entertaining. Step inside to discover a warm and inviting interior featuring beautiful wood floors and plush carpeting. The heart of the home is the expansive kitchen, complete with upgraded countertops, an island for casual dining, and a pantry for all your culinary needs. The adjoining family room, enhanced by a cozy gas fireplace, creates a perfect gathering spot. Enjoy formal meals in the separate dining room or casual breakfasts in the sunlit breakfast area. Retreat to the primary suite, where a luxurious soaking tub and walk-in shower await in the en-suite bathroom, complemented by generous walk-in closets. Additional features include ceiling fans, chair railings, and window treatments that add a touch of sophistication. Outside, the property spans 1.31 acres, offering a level, partly wooded lot with extensive hardscaping and a charming shed for extra storage. The patio invites you to enjoy serene outdoor moments, while the attached side-entry garage and ample driveway parking provide convenience. This home is not just a place to live; it’s a sanctuary where memories are made. Experience the perfect blend of style, space, and tranquility in this delightful residence.
#WVBE2050948

MARTINSBURG

983 FILES CROSS ROAD

4 Beds

3 Baths

4,073 Sq.Ft.

$575,000

MLS#: WVBE2050948

New Construction in Gerrardstown, WV – Delivery September/October 2025. Experience the perfect blend of style, comfort, and privacy in this stunning single-level home with a spacious bonus room above the garage, situated on a 5.32-acre wooded lot offering peace, space, and seasonal mountain views. Located just 23 miles from Winchester, VA, this property combines a serene retreat with excellent commuter convenience.Featuring 3 bedrooms and 2.5 bathrooms, this home is thoughtfully designed with upscale interior finishes throughout. The fireplace with a floor-to-ceiling tongue-and-groove focal wall adds warmth and elegance to the main living area, while the covered rear patio is perfect for enjoying nature year-round. The bonus room above the garage offers endless possibilities—ideal for a home office, hobby space, or guest area. With modern craftsmanship, energy-efficient design, and a beautiful natural setting, this home delivers the ultimate in comfort and function.
#WVBE2043280

GERRARDSTOWN

LOT K ANNANDALE DRIVE

3 Beds

2 Baths

2,252 Sq.Ft.

$575,000

MLS#: WVBE2043280

New on site 1 day ago
Welcome to this gorgeous 5-bedroom, 3.5-bath Colonial in Charles Town! Built in 2024, this beautifully appointed home feels like new and offers plenty of room to spread out. Exceptional curb appeal, a plush green front yard, and a two-car garage with driveway parking create a warm first impression. Inside, the main level features a versatile office or flex den, along with an inviting open-concept living and dining area filled with natural light from the tall windows. The stunning kitchen is a standout, offering gorgeous stainless steel appliances, abundant cabinetry, a sleek cooktop, recessed lighting, stylish pendant lighting, and an eat-in island perfect for gathering. Upstairs, the carpeted primary suite offers a walk-in closet and a lovely ensuite bath with dual vanities, a stall shower, and stylish finishes. Three additional carpeted bedrooms share a full bath, while convenient upper-level laundry completes the floor. The finished lower level adds even more versatility with a spacious recreation area, fifth bedroom, and full bath. Outside, enjoy the large, fully fenced backyard. Community amenities include trails, a pool, clubhouse, tot lots, and sports courts. Conveniently located near downtown Charles Town, you'll have easy access to shopping, dining, entertainment, and commuter routes. This beautiful home is not to be missed!
#WVJF2027208

CHARLES TOWN

85 FELDBERG DRIVE

5 Beds

3 Baths

3,508 Sq.Ft.

$575,000

MLS#: WVJF2027208

“Green Gables.”  This carpenter gothic style 1864 brick Victorian gem is a world unto itself.  Stunningly well cared for with a “secret garden,” a custom fenced, formal garden with gazebo, garden porch, and patio area.  The welcoming front porch has the signature Victorian gingerbread and is shaded from the street by 9foot boxwoods, making it a wonderful place to relax and watch the world go by.  Enter through the etched glass double front doors.  The stunning center-hall style home features the soaring staircase ahead, with a huge dining room with bay window and original details to the left.  On the right, two living areas (formal and family) can be separated by large functioning pocket doors.  The front room has crown molding, built-in shelving for books, a bay window, and a wood burning fireplace for cozy winter evenings.  The rear living space has crown molding, and more built-in shelving.  The back of this home is also functional and gracious, with an updated kitchen, a butler's pantry with a sink, 2nd fridge, storage closets and cabinets, half bath, and a 4-season porch with its own mini split heating and air system- all walking out to the private fenced garden, patio area and gazebo.  Upstairs, the primary bedroom features lovely woodwork and a modern ensuite bath.  The other 3 bedrooms share a hall bath with clawfoot tub/shower, and another full bath with a soaking tub and separate tiled shower.  The laundry room is located on the bedroom level for added convenience.  The unfinished attic provides extra space for storage or to create additional living area.  A detached 2-car garage with attached workshop provides off-street parking and is accessible through the back garden.  There are so many charming details in this home to explore and discover!   All within walking distance to downtown Martinsburg’s 12+ restaurants and unique shops.
#WVBE2029072

MARTINSBURG

400 W BURKE STREET

4 Beds

3 Baths

4,164 Sq.Ft.

$575,000

MLS#: WVBE2029072

MOUNTAIN MASTERPIECE....PRISTINE HAND HEWN "OLD VIRGINIA" LOG HOME ON 33 WOODED ACRES ELEVATED AT 2400 FT ATOP SHORT MOUNTAIN. JAWDROPPING VIEWS, INCREDIBLE SUNSETS, COMPLETE SOLITUDE....YOUR ONLY NEIGHBORS ARE THE WV WILDLIFE AND THE ONLY SOUNDS YOU HEAR ARE BIRDSONGS AND THE WIND IN THE TREES. CABIN FEATURES FLAWLESS WOODWORK, RUMFORD STYLE FIREPLACE AND TRUE LOG CABIN FEEL....THE PIONEERS WOULD BE ENVIOUS. BUILT BY A PREPPER FOR A PREPPER.....BACK UP GENERATOR, HAND PUMP FOR THE WELL & OUTDOOR WOODSTOVE.....IT'S ALL THERE IF YOU NEED IT.....THE WORLD COULD COME TO AN END AND YOU'D NEVER KNOW IT.....RELIABLE HIGH SPEED INTERNET OPTIONS AND PERFECT 5G CELL SERVICE.....STAY CONNECTED WHILE YOU DISCONNECT. LAND IS COVERED IN MATURE HARDWOODS, ROCK OUTCROPPINGS, UNDERGROUND MOUNTAIN STREAM FLOWS THROUGH PROPERTY FROM SMALL SPRING FED POND ON TOP OF THE MOUNTAIN. HUNT, SHOOT, ATV'S OR JUST ENJOY THE NATURAL BEAUTY. THE ULTIMATE GETAWAY CABIN OR IF YOU CAN WORK FROM HOME, LEAVE THE BIG CITY BEHIND AND BECOME A FULL TIME MOUNTAINEER.....ONLY 114 MILES FROM THE WHITE HOUSE BUT FEELS LIKE YOU'RE ON THE OTHER SIDE OF THE GLOBE....THIS PROPERTY IS THE ESSENCE OF WHAT THE MOUNTAIN STATE HAS TO OFFER.....HIGH ON A MOUNTAIN TOP....WIND BLOWING FREE...THINKING ABOUT THE DAYS THAT USED TO BE....
#WVHD2002216

BAKER

2045 COVE CREEK ROAD

3 Beds

2 Baths

1,560 Sq.Ft.

$575,000

MLS#: WVHD2002216

Welcome to this meticulously maintained colonial home, nestled on a picturesque 1.18-acre lot in a serene and sought-after neighborhood. This elegant residence offers a perfect blend of classic charm and modern comfort, making it an ideal retreat for those seeking a peaceful yet conveniently located home.

Step inside to discover 9-foot ceilings that create an open and airy atmosphere throughout the home. The hardwood floors and crown molding add a touch of sophistication and timeless appeal. Enjoy breathtaking mountain views, providing a daily dose of natural beauty and tranquility.

The heart of the home features an open-concept kitchen and family room, perfect for both everyday living and entertaining. The kitchen is well-appointed and ample counter space, makes meal preparation a joy. Step outside to the large brick patio, an inviting space for outdoor dining, relaxation, and hosting gatherings. The expansive backyard offers plenty of room for gardening, play, and enjoying the outdoors.

The primary suite is a true sanctuary, boasting a vaulted ceiling and two generous walk-in closets. The spacious layout provides a perfect escape at the end of the day. This home is just minutes from major commuter routes, ensuring an easy commute and access to nearby amenities, shopping, dining, and entertainment options.

This well-maintained colonial home offers a perfect combination of elegant living, beautiful surroundings, and convenient location. Don't miss the opportunity to make this exceptional property your own. .
#WVJF2012480

HARPERS FERRY

649 MARA ROSE LANE

4 Beds

2 Baths

3,039 Sq.Ft.

$575,000

MLS#: WVJF2012480

Welcome to your dream home in the charming community of Shenandoah Junction's Steeple Chase neighborhood! This colonial-style residence boasts a little over an acre, providing ample space and privacy for you and your loved ones to enjoy.

This home has been almost completely remodeled inside and out: added room to the back of the house, open area for the kitchen, remodeled entire kitchen, brand new roof, new siding around the entire house, flooring, and more! The kitchen and huge addition off of it will drop your jaw…the remodel is a dream! You will fall in love.

There is a room on the main level that was used for main level suite, and they updated the main level bath to a full bathroom with a “roll in” shower! 
The layout flows seamlessly, with ample natural light illuminating the tastefully appointed interiors.

The original garage has been expertly remodeled to create additional living space, offering versatility and comfort for modern living. Whether you envision a cozy family room, a spacious home office, or a guest suite, the possibilities are endless.

The basement can be easily transformed into an in-law suite. It is started with a kitchenette and 1/2 bath, and exterior access. 

For those who love to entertain or have hobbies requiring extra space, a detached garage measuring an impressive 36x44 awaits. This expansive garage easily accommodates an RV, boat, or serves as a workshop, providing endless possibilities for storage and projects.

Outside, the sprawling grounds offer plenty of room for outdoor recreation, gardening, or simply soaking in the serene surroundings. Whether you're hosting summer barbecues on the spacious new deck or enjoying quiet evenings under the stars.

Conveniently located in the sought-after Steeple Chase community, you'll enjoy a peaceful rural setting while still being within easy reach of amenities, schools, and major commuter routes. Don't miss your chance to make this exceptional property your forever home in Shenandoah Junction! Schedule your showing today and start living the lifestyle you've always dreamed of.
#WVJF2011332

SHENANDOAH JUNCTION

230 PRIDES CROSSING

4 Beds

3 Baths

4,674 Sq.Ft.

$575,000

MLS#: WVJF2011332

Tucked away in a private setting and surrounded by mature trees, this charming brick home offers the perfect blend of privacy, comfortable living, and convenient access to nearby towns. Situated on 2.89 acres, the property features a paved driveway leading to the home, a peaceful backyard, and plenty of space to enjoy country living while remaining within reach of Northern Virginia and the Eastern Panhandle. 
 
Inside, the home welcomes you with a spacious living room highlighted by a large fireplace, creating a warm and inviting gathering space. The kitchen and dining room adjoin, offering a functional layout for everyday living and entertaining, with a door leading directly to the back patio for easy indoor-outdoor enjoyment. The primary bedroom features beautiful bay windows overlooking the backyard, bringing in natural light and providing a pleasant view of the surrounding grounds. The primary bathroom includes a walk-in shower with glass doors. 
 
The basement offers additional living and recreation space, with a bedroom, a full bathroom, a dedicated office, and an unfinished utility room providing storage and workspace potential. For those who enjoy entertaining, the basement also features a full bar, pool table, and a true cooktop stove, creating a great space for hosting friends, watching the game, or enjoying evenings at home. A walkout provides direct access to the yard. 
 
Adding peace of mind for the next owner, the home's roof was replaced in 2025 and comes with a transferable warranty, offering an additional benefit for buyers. 
 
The outdoor amenities add even more versatility to this property. The backyard features a chicken coop with a fenced run, a garden tool shed, and a fully fenced garden designed to help keep wildlife out while providing space to grow your own vegetables, flowers, and herbs. The acreage and mature trees create a private setting to relax, garden, and enjoy the outdoors. 
 
Despite its secluded feel, the property is conveniently located approximately 7 miles from Charles Town, 11 miles from downtown Harpers Ferry, and 21 miles from Leesburg, Virginia, offering access to shopping, dining, historic attractions, and commuter routes. 
 
If you're looking for a brick home with character, flexible living space, room to garden, and a private 2.89-acre setting, this property offers a wonderful opportunity to enjoy the best of country living with nearby town conveniences.
#WVJF2026984

HARPERS FERRY

41 BIG FIR TRL

4 Beds

3 Baths

2,848 Sq.Ft.

$575,000

MLS#: WVJF2026984
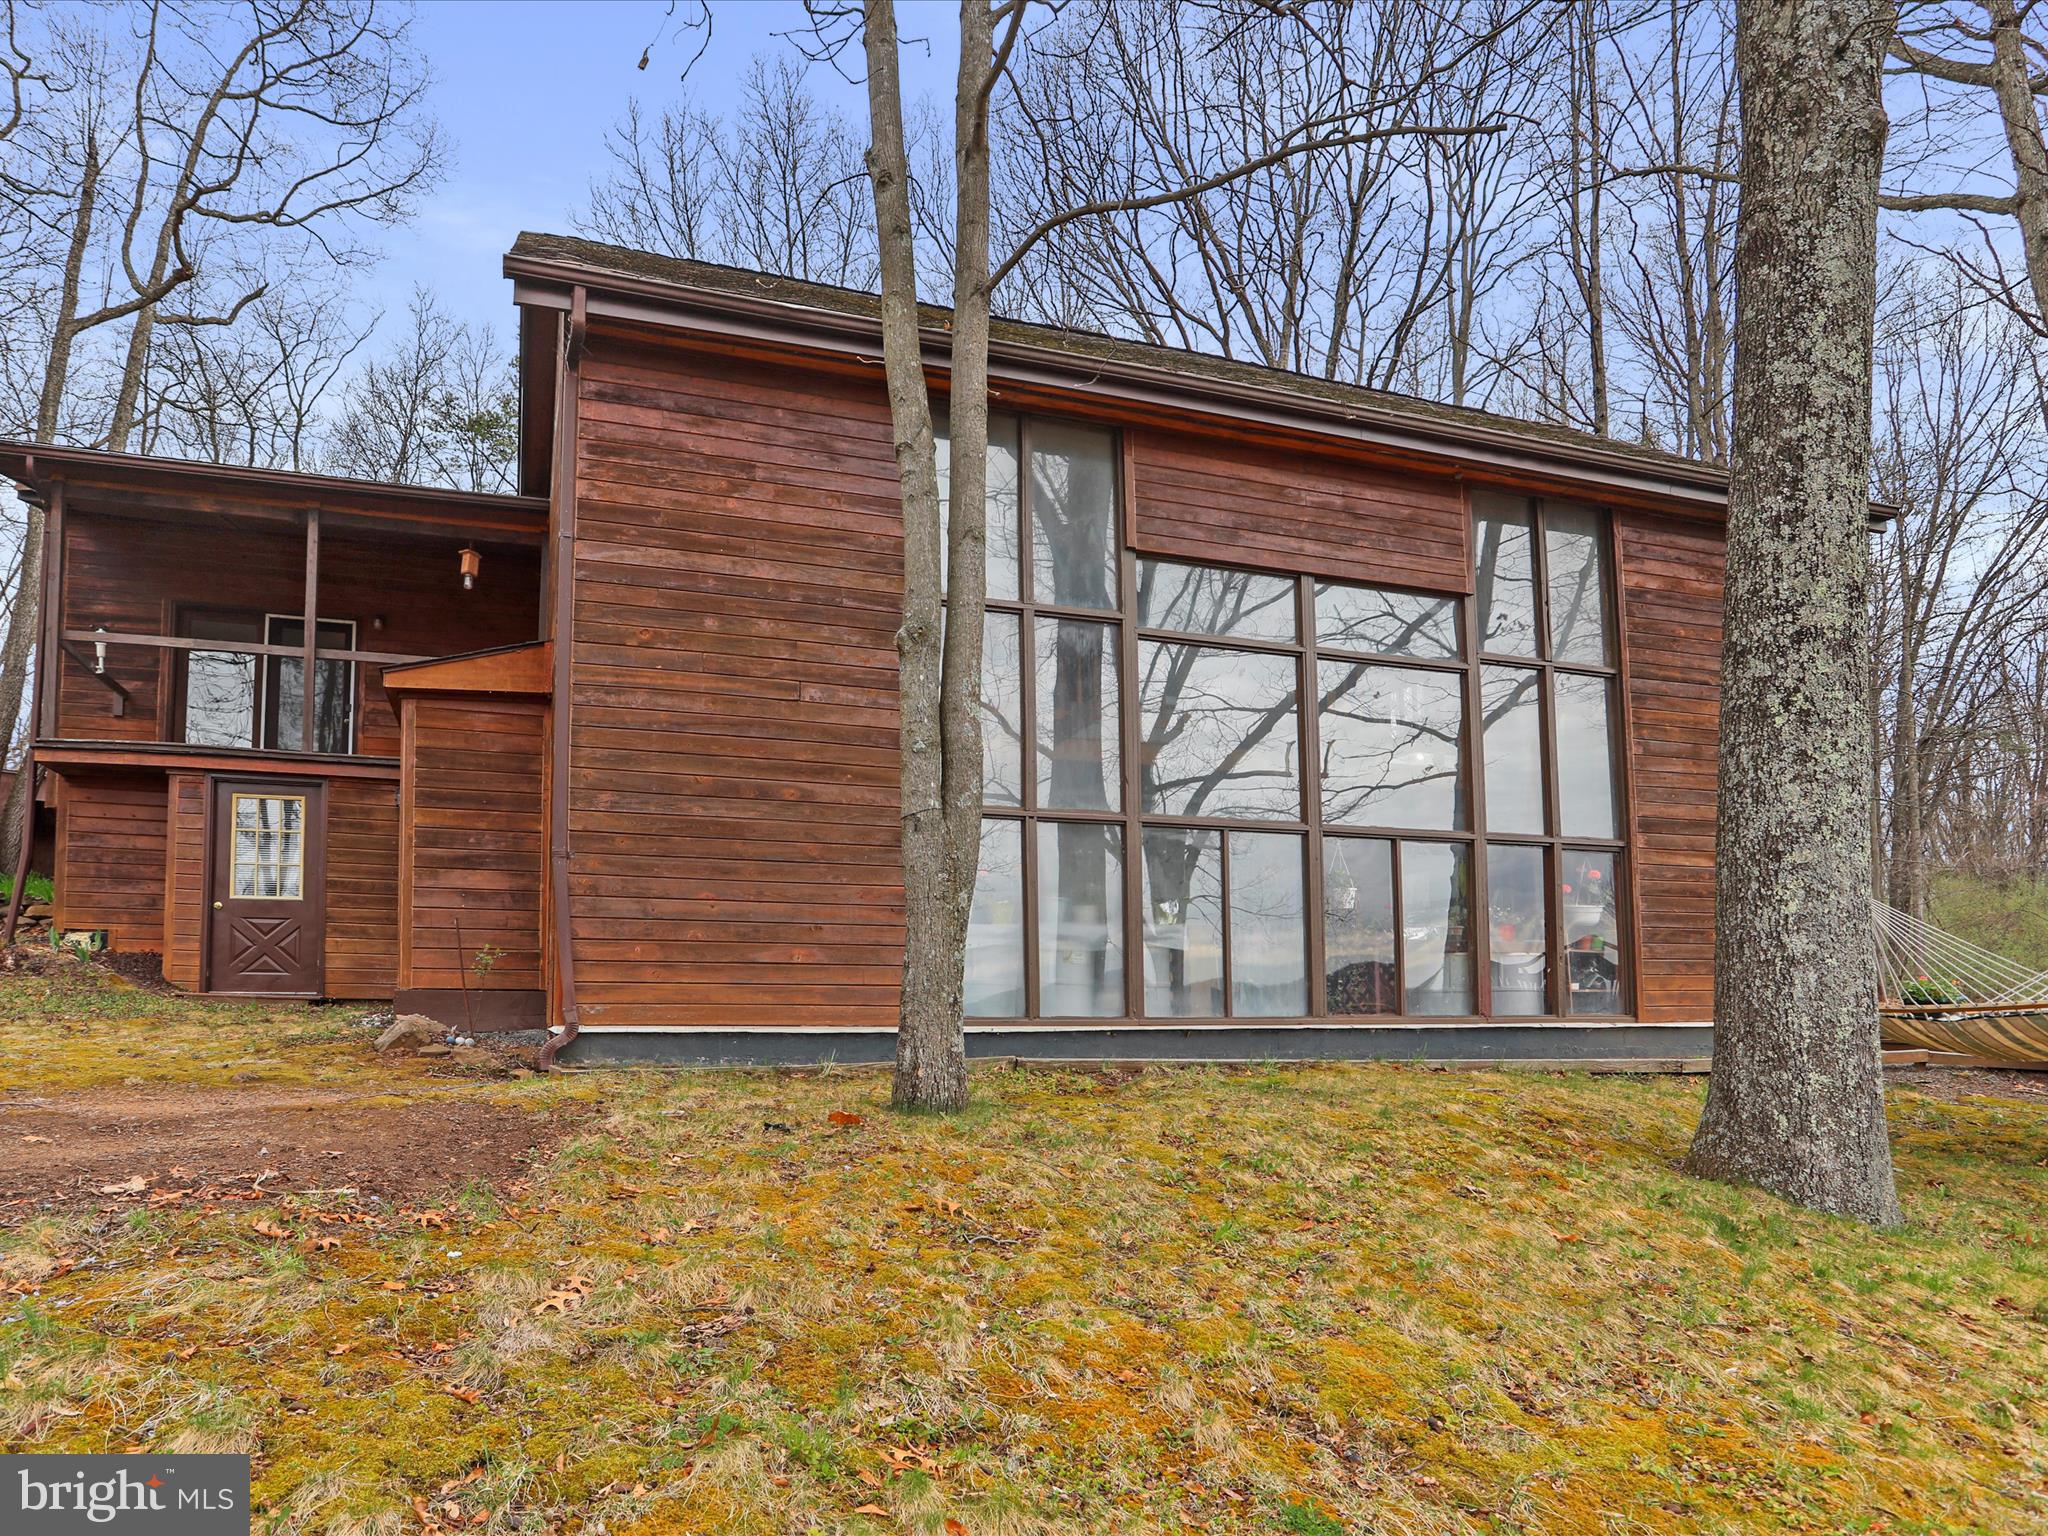
If you're searching for something ordinary, keep scrolling. But if you're after a mountain property that breaks the mold — something wild, peaceful, and built with purpose — welcome to your next chapter. This 20-acre escape in the rugged hills of Hampshire County, West Virginia, is as unique as the land it sits on. With a perfect mix of wide-open fields and towering hardwoods, this place offers more than just scenery — it offers potential. Watch the sun rise over the ridge from your front porch, hunt out back, or simply enjoy the kind of stillness that’s been lost in most corners of the world. There are no restrictions, no compromises, and no limits — just clean mountain air, total freedom, and easy access from a state-maintained road. And while it feels like you're a million miles away, you're fewer than two hours from Washington, D.C., giving you the best of both worlds. The centerpiece of this mountain compound is a handcrafted, solar-conscious contemporary residence — a one-of-a-kind home designed to be both beautiful and incredibly efficient. At 2,808 square feet, it features soaring ceilings, exposed beams, and custom millwork throughout. With five bedrooms and three full baths, there’s room for family, friends, and whatever else life throws your way. This home doesn’t just sit on the land — it belongs here. Built to harness the sun and withstand the seasons, it’s the perfect blend of comfort and sustainability. Step outside onto the expansive deck to take in the views, or head over to the detached storage building with a private office — ideal for gear, equipment, or remote work. As if that wasn’t enough, the property also includes a second residence — a 1,064 sq. ft. home featuring three bedrooms, two full baths, and a large detached carport. Whether you're thinking short-term rental income, guest lodging, in-law quarters, or extra space for a home-based business, this addition opens the door to countless possibilities. This isn’t just a place to live — it’s a place to build a life. A homestead, a retreat, a legacy. If you’ve been waiting for the kind of property that offers freedom, privacy, functionality, and purpose — you just found it.
#WVHS2005956

AUGUSTA

1806 HOY ROAD

8 Beds

5 Baths

3,872 Sq.Ft.

$575,000

MLS#: WVHS2005956
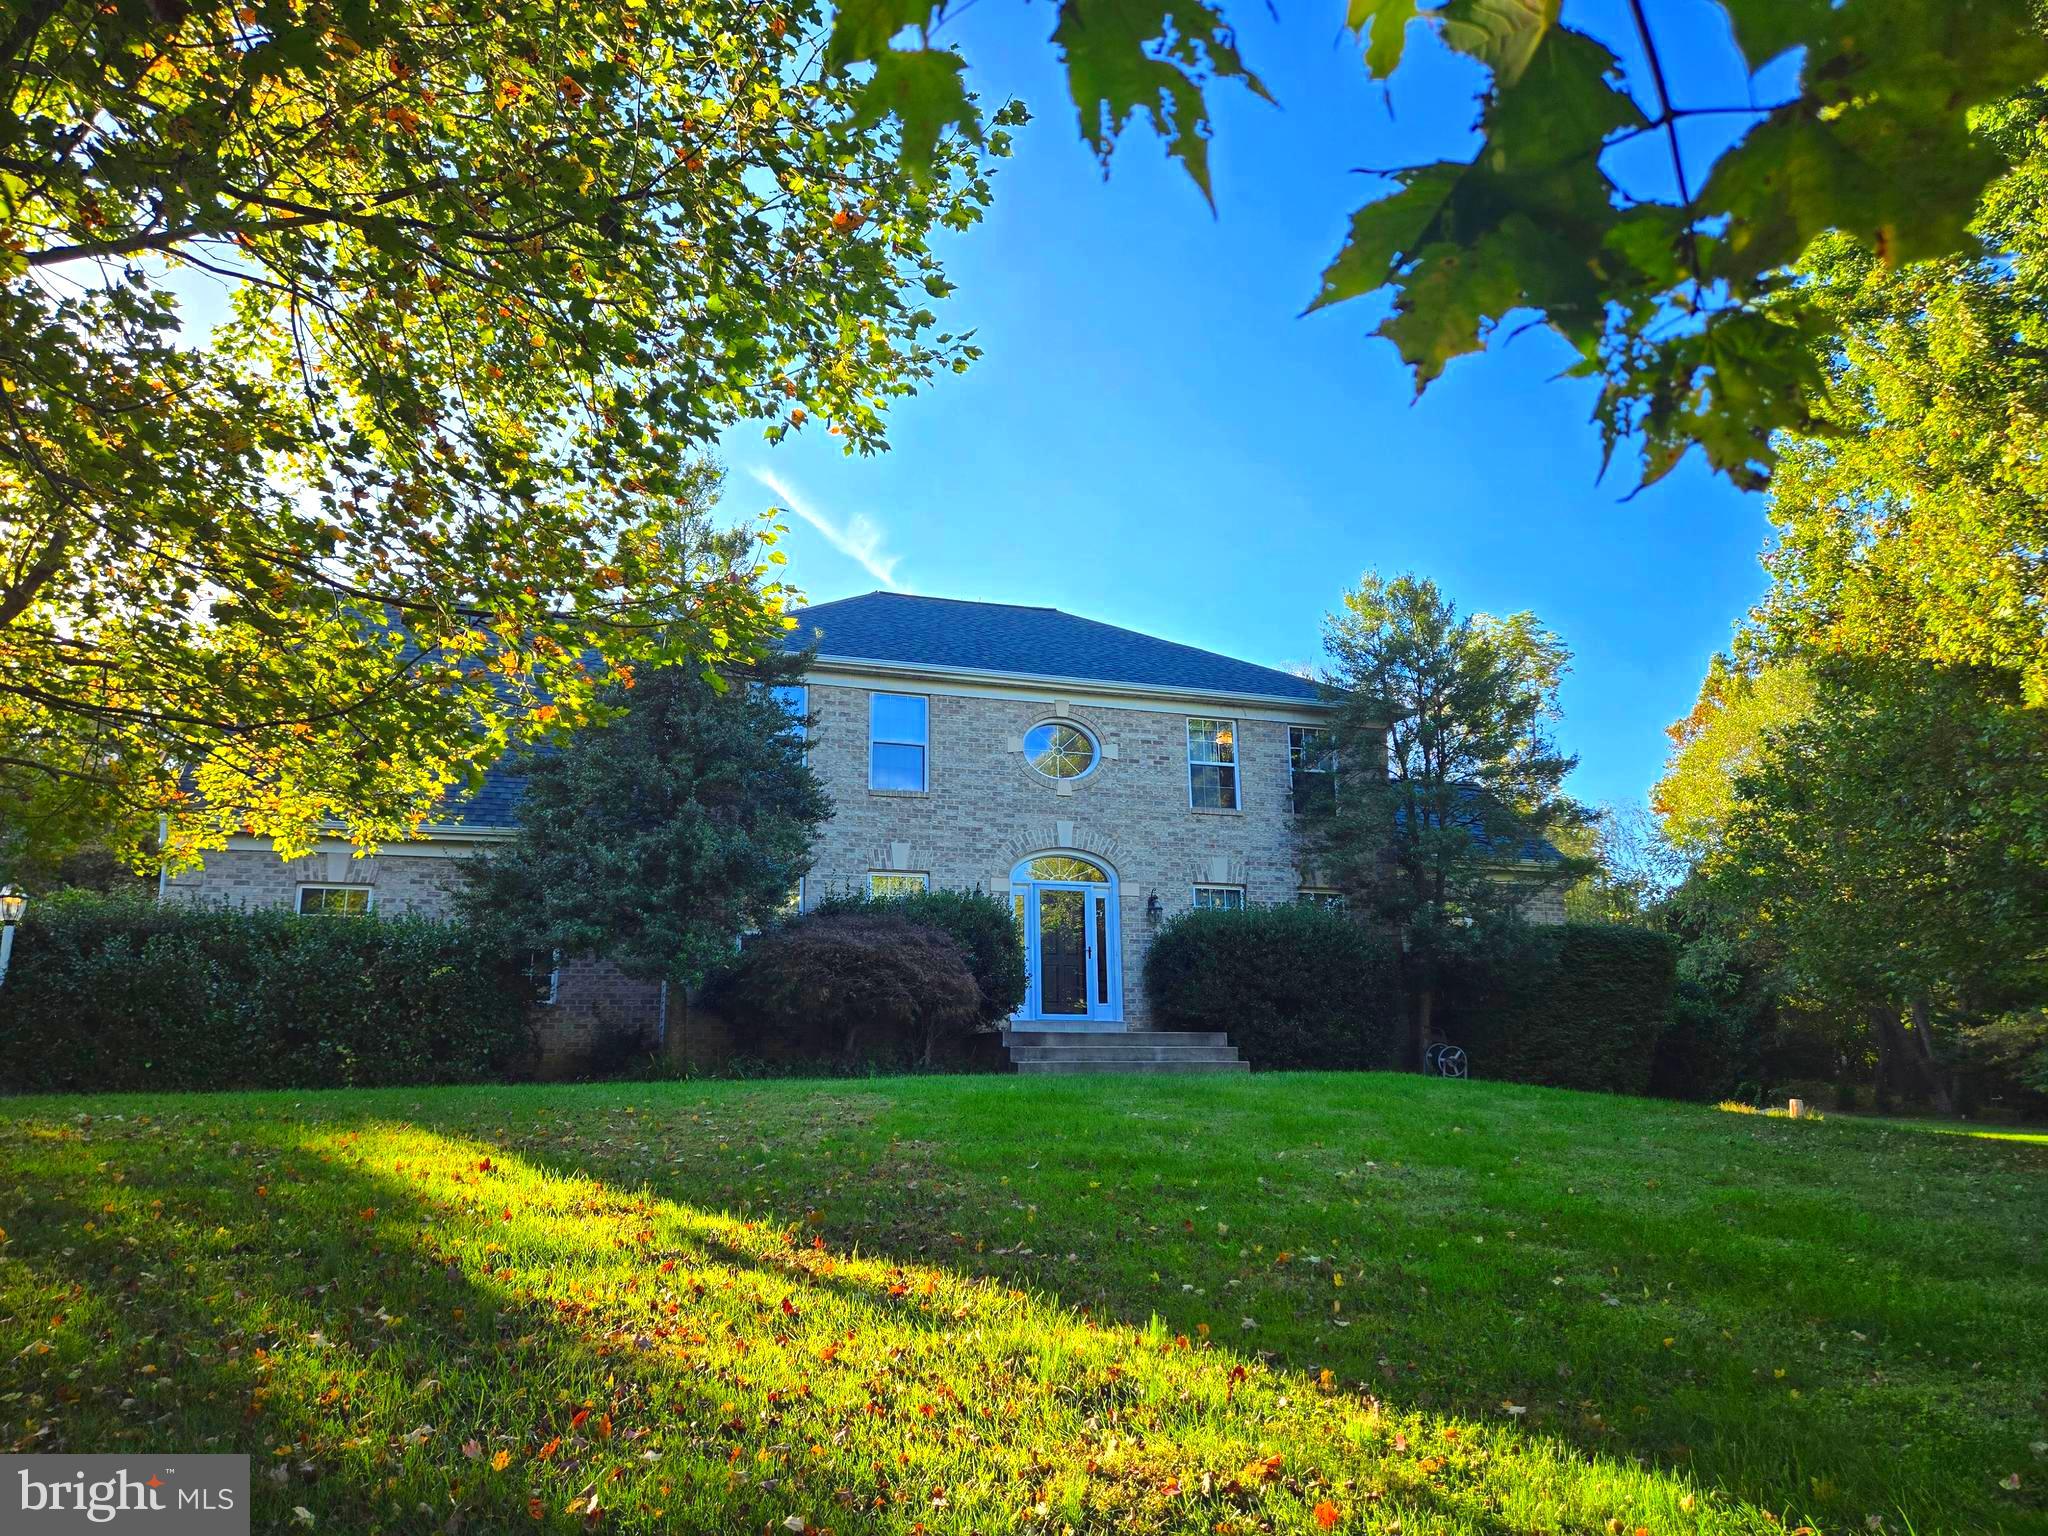
MOTIVATED SELLERS! CLOSING COST ASSISTANCE AVAILABLE! Nearly one-and-a-half park-like acres in Shepherdstown set the stage for this stately colonial-style home. A fenced rear yard is great for two-legged and four-legged friends and a mixture of mature trees and open spaces in all directions provides a magical and private sensation. Despite this far, far away feeling, modern conveniences are readily at hand. Comcast Xfinity IS available and Shepherdstown is only a very short drive away. Additionally, there are great neighbors in all directions. Though the home is beautiful everywhere, pay special attention to the light and airy kitchen, with a brand new dishwasher and countertops clad in exquisite quartz, as well as to the massive primary bedroom and bathroom that is a picture of luxury and modernity. A wood stove on the main level brings comfort on the especially chilly nights and the mostly-finished basement is a great place to gather, watch TV, play games, and for guests to call it a night. This home feeds the well-loved Shepherdstown Elementary and Shepherdstown Middle Schools and the NEW Shepherdstown Elementary is extremely close by. However, if the concern is for older students, rather than younger ones, then of course Shepherd University is only a short drive away as well. Commuting to Maryland/Northern Virginia is easy as well, as the home is only about 30 minutes from I-70 and less than an hour from Dulles. Additional peace-of-mind comes from a roof, gutters, and downspouts that were JUST replaced in August. Don't miss this special and unique property! IF YOU LIKE WHAT YOU SEE, CALL                        !!!!!
#WVJF2019978

SHEPHERDSTOWN

55 HIDDEN VALLEY CIRCLE

4 Beds

3 Baths

4,128 Sq.Ft.

$575,000

MLS#: WVJF2019978

Welcome to your peaceful private One-Owner retreat on 5 Acres, with a Fully Finished Basement and Abundant Wildlife.
 Tucked away on a quiet and secluded private lane, this charming one-owner ranch home offers the ideal balance of comfort and nature- all within minutes of Rt. 340 for easy commuting to Virginia or Maryland. Whether you are relaxing on your front porch or or soaking in the scenic views from the expansive back deck, this home delivers the serenity of country living with the convenience of nearby amenities. 
Set on 5 level acres, this beautifully maintained  home features  3 bedrooms and 3 full bathrooms, including a fully finished basement that adds incredible flexibility. The main level boasts an open-concept layout with a country kitchen (all appliances included), a bright dining room and a large living room. A sliding glass door leads to a deck that spans nearly the entire house, perfect for entertaining or enjoying peaceful mornings as you watch wildlife like deer and turkeys pass by.
The finished basement includes a spacious rec room, large office, potential fourth bedroom/den, full bath and laundry room with plenty of extra storage. There is outside access door and stairs for an additional safe exit. There are many options a guest suite, home gym or multi-generational living.
 A two car garage and 2-car detached carport, new water heater and new flooring in the kitchen and living room.  Abundant natural beauty and privacy.
 Step outside and enjoy your own personal orchard, featuring producing fruit trees including 5 peach,4 apple , 2 pear and a cherry. There's plenty of space for a garden or additional landscaping to make it your own. 
 Whether you're seeking a forever home or a secluded getaway with modern conveniences nearby, this rare property is a must see. Schedule your showing today-your peaceful retreat awaits you.
#WVJF2017022

CHARLES TOWN

403 W BLAKELEY DRIVE

3 Beds

3 Baths

3,264 Sq.Ft.

$575,000

MLS#: WVJF2017022

1 ... 121 122 123 124 125 ... 666
* Listings identified with the FMLS IDX logo come from FMLS and are held by brokerage firms other than the owner of this website. The listing brokerage is identified in any listing details. Information is deemed reliable but is not guaranteed. If you believe any FMLS listing contains material that infringes your copyrighted work please review our DMCA policy and learn how to submit a takedown request. © 2024. First Multiple Listing Service, Inc.

Send a message

Message successfully sent.

Your message

What is 3 + 4 ?

Reason for contacting?

I agree to receive email communication and understand I can unsubscribe at any time.

I agree to be contacted by Charis Realty Group - Christine Issler, Broker via call, email, and text for real estate services. To opt out, you can reply 'stop' at any time or reply 'help' for assistance. You can also click the unsubscribe link in the emails. Message and data rates may apply. Message frequency may vary. Privacy Policy

Sign Out

Virtual Assistant

Would you like to take the next step with this property? We can help you schedule a showing or virtual tour, or send you more details.

Yes, I would like more information.

Thank You for Your Reply, One of Our Agents will contact you as soon as possible

No, maybe later.

Thank you, you can always contact me via email, phone number or through the contact form.

Realhub AI

Lucy - Your AI-Powered Realtor

Update Your Temporary Password

Personalize your search

Enter your email and we'll notify you immediately when new listings match what you're looking for.

or enter email address

Already have an account ? Login here

Continue your home search

I agree to receive communications and understand I can unsubscribe at any time.

I agree to be contacted by Charis Realty Group - Christine Issler, Broker via call, email, and text for real estate services. To opt out, you can reply 'stop' at any time or reply 'help' for assistance. You can also click the unsubscribe link in the emails. Message and data rates may apply. Message frequency may vary. Privacy Policy

Already have an account ? Login here

We use cookies

We use cookies primarily for analytics to enhance your experience. By accepting, you agree to our use of these cookies. You can manage your preferences or learn more about our cookies policy.
