Properties

Browse or get in touch to schedule a walkthrough.

  • Nearby me
Price range

Popular Features

Community Features

Association

Property Features

Waterfront

View

Exterior Features

Interior Features

Style

29479 properties match your criteria

Updated 1 minute ago

E-Alert name
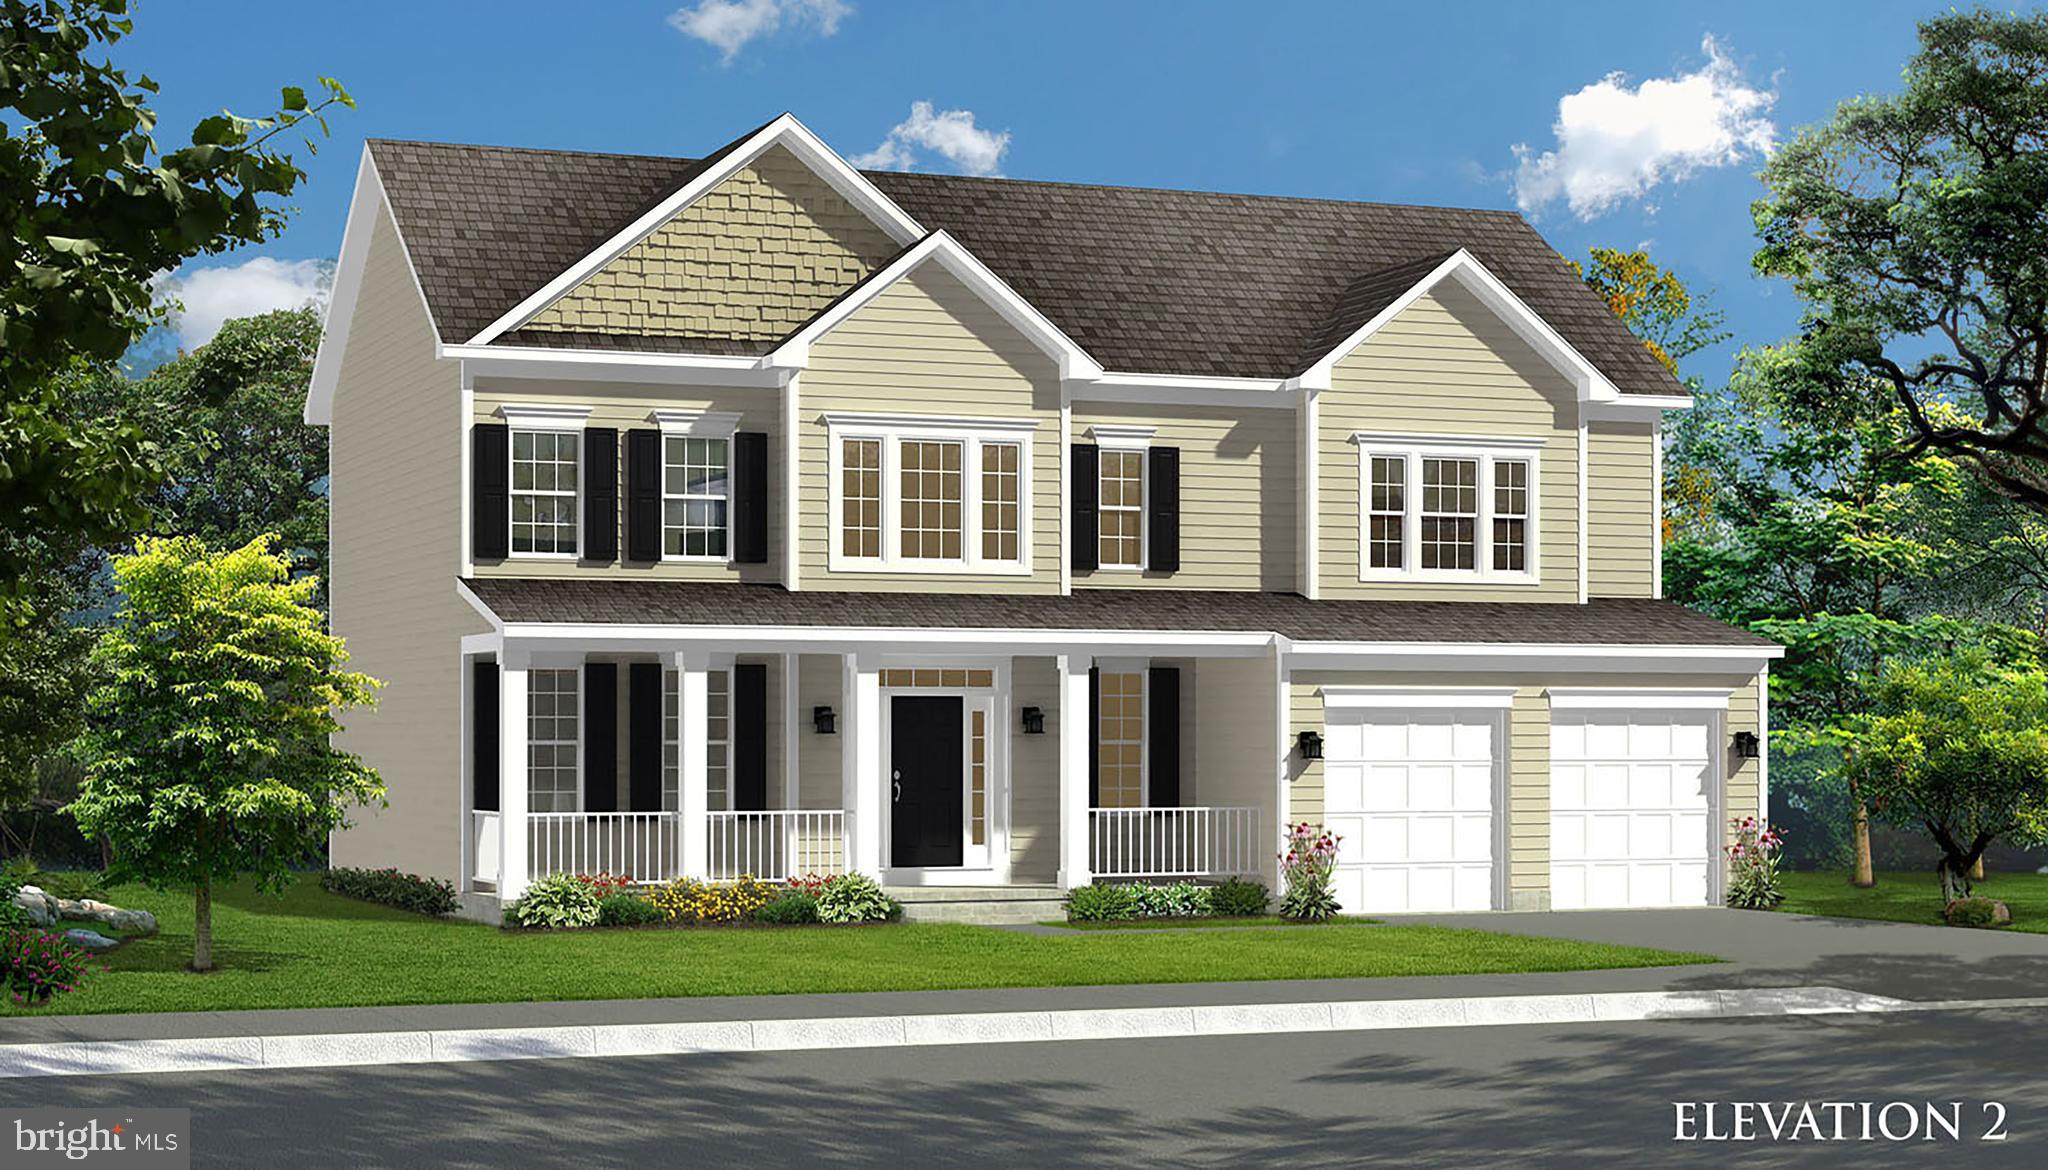
The only community within historic Charles Town with resort style amenities!
**UP TO $12,500 CLOSING COST ASSISTANCE AVAILABLE ON SELECT HOMES, FOR PRIMARY RESIDENCE WITH USE OF APPROVED LENDER AND TITLE!** ATTACHED 2 CAR GARAGE INCLUDED!!! ive the Huntfield lifestyle in Charles Town's largest planned community ideally situated along the rolling hills of the Blue Ridge Mountains! Welcome to the Oakdale II, a stunning home designed just for you! Upon entering through the attached 2-car garage, you will step into a mudroom with an optional drop zone for your convenience. From there, the foyer flows into a gorgeous open-concept kitchen, featuring an inviting island and breakfast area. The Oakdale's spacious family room provides ample space for guests and family to gather. For added warmth and coziness, consider the morning room and fireplace options! As you venture upstairs to the second level, you will find a luxurious primary suite complete with two walk-in closets, an elegant dual vanity, a relaxing soaking tub, and a walk-in shower. There are three additional bedrooms on the second level, as well as a full bathroom and laundry area. For those in need of a little extra space, consider our finished lower level option or expand the home's footprint with a 2-ft rear extension; this flexibility allows you to customize the Oakdale, providing you with the ideal space to call home. *Photos may not be of actual home. Photos may be of similar home/floorplan if home is under construction or if this is a base price listing.
#WVJF2020708

CHARLES TOWN

110 MARQUEE FARM ROAD

4 Beds

2 Baths

3,027 Sq.Ft.

$577,787

MLS#: WVJF2020708
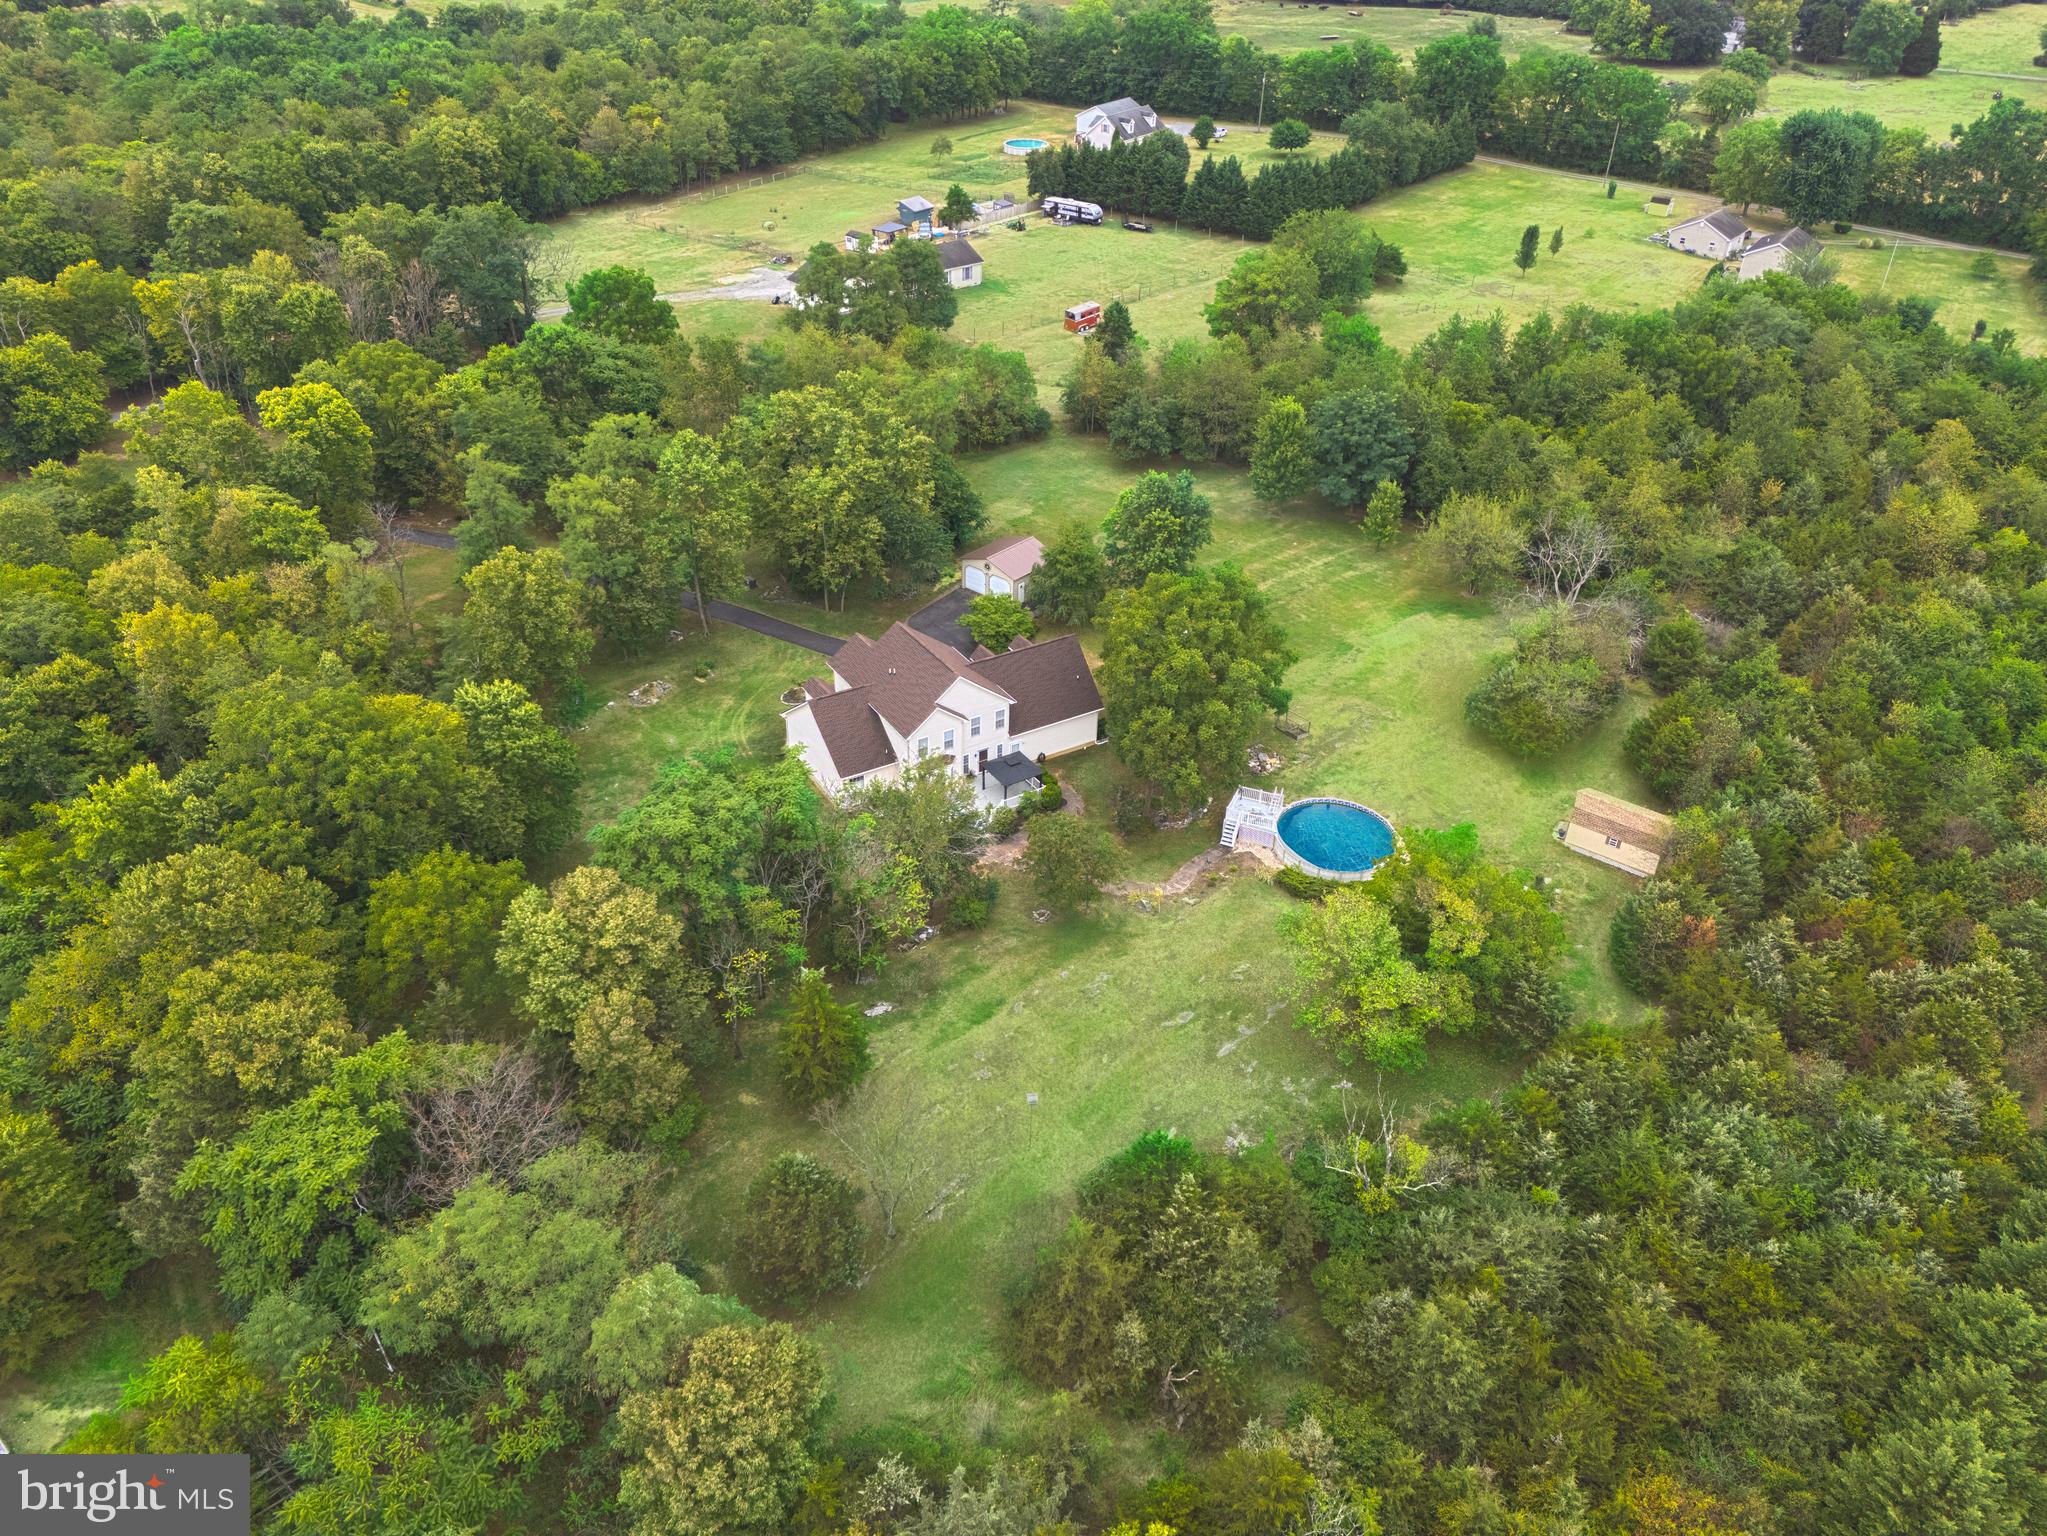
This property offers a very private lot with 5+ acres at the end of a cul-de-sac. The 2 stall oversized garage plus the detached 2 stall garage is perfect for hobbies, car enthusiasts, woodworking, hobbies and more! There is plenty of space to store a motorhome, trailer, 4-wheelers and toys. Animals are welcome.  There is a Main Level bedroom suite featuring hardwood floors, a whirlpool spa tub and dual sinks.  The updated kitchen has white cabinets, stainless appliances and a bump out filled with bright natural light perfect for a breakfast nook. The upper level has a bonus loft over the 2 stall garage providing so much extra space for an office, family room or exercise space. There are 4 additional bedrooms and a full bath across the hall.  The above ground pool is just a few steps from the back deck.  Call today for an appointment!

Accepting Back up Offers
#WVJF2013314

KEARNEYSVILLE

9 SUNFLOWER DRIVE

5 Beds

2 Baths

2,726 Sq.Ft.

$575,000

MLS#: WVJF2013314

New on site 2 days ago
Open house
Welcome to this inviting Colonial in the sought-after Locust Hill community, where classic charm meets spacious, versatile living! Situated on a quiet cul-de-sac, this 4-bedroom, 3.5-bath home offers a welcoming front porch, generous living spaces, and a beautiful backyard setting that backs to a combination of wooded areas and open fields.

Step inside to an impressive two-story foyer that creates a bright, welcoming first impression and sets the tone for the beautiful spaces throughout. Real hardwood flooring extends throughout the main and upper levels, including the staircase, while crown molding in select rooms adds an elegant touch. The open floor plan connects the gourmet kitchen, featuring a gas cooktop in the island, Corian countertops, wall oven, and walk-in pantry, to the family room with a gas fireplace. A breakfast area, formal dining room, front sitting room or formal living room, private office, and convenient main-level laundry and half bath complete the main level.

Upstairs, the oversized primary suite features a walk-in closet, an attached sitting room ideal for a nursery or potential fifth bedroom, and an ensuite bath with tile finishes and a Jacuzzi tub. Three additional bedrooms, all with walk-in closets, provide ample space and storage.

The fully finished lower level offers a recreation room with an egress window, gym area, abundant storage, and a full bath. Outside, enjoy the peaceful surroundings from the Trex deck, complete with a remote-controlled retractable awning.

Additional features include a freshly painted garage, active radon mitigation system, generator hookup, sump pump with battery backup, water softener system, and whole-house furnace humidifier. Major updates include an HVAC system replaced in 2020 and a gas water heater replaced in 2024.

Just minutes from downtown Charles Town, this home offers convenient access to commuter routes into Northern Virginia and the added appeal of a golf course within the community. With its spacious layout, versatile living areas, and peaceful setting, this Locust Hill Colonial is ready to welcome you home!
#WVJF2027032

CHARLES TOWN

66 AVENEL COURT

4 Beds

3 Baths

3,576 Sq.Ft.

$575,000

MLS#: WVJF2027032

WELCOME TO CEDARWOOD!! This private estate is part of the Woods Resort, but like no other home in the community. It's situated on a large 4+-Acre tract of wooded land and is a rare find in this coveted community. The new owners have completely remodeled this spacious cedar home, from a new medal roof to all new flooring.  Beautiful Wolf cabinets line the kitchen with quartz countertops. All new stainless appliances, exquisite light fixtures and all new doors. The bedrooms are generously sized, including a primary suite with stall shower, soaking tub, and custom tile. Although the home is on a wooded lot, the house provides lots on natural light with three large skylights... in the kitchen and both bathrooms and tons of large windows! French doors in the dining room, first guest bedroom, and primary bedroom lead to outdoor decks. The lot itself is a showstopper - mostly level with mature hardwoods, sunrise views from the front, and mountain glimpses from the back. The oversized two-car garage includes a massive unfinished bonus space with a separate entrance, already primed for a full bath, kitchenette, and one or two additional bedrooms - ideal for an in-law suite or rental potential. . A Class B membership to The Woods Club includes access to swimming pools, tennis and pickleball courts, the clubhouse, and more, providing year-round recreation in a scenic mountain setting.
#WVBE2051332

HEDGESVILLE

228 RISING SUN ROAD

3 Beds

2 Baths

2,010 Sq.Ft.

$575,000

MLS#: WVBE2051332

Unrestricted, Sub-dividable, Commercial or Residential 8+- Acres. Located on Old Route 9, Charles Town Road. This is a great opportunity for Commercial, Residential, or any Development you see fit.   Public Water and Sewer Hook up Available. There is a Well and 3 bedroom Septic. Trailer and Building will be the responsibility of buyer to remove. Property has direct Road Frontage. Near US Coast Guard installation, Hospice of the Panhandle, and the V.A.  Great Opportunity for the Business/Investment mind.
#WVBE2015390

MARTINSBURG

3801 CHARLES TOWN ROAD

None Beds

None Baths

8.0 acres

$575,000

MLS#: WVBE2015390

NEW PRICE—$25K Reduction! Welcome to your summer sanctuary on the Shenandoah River. With 205 feet of private river frontage and 1.367 acres with mature trees, this cedar-sided retreat in Harpers Ferry offers the perfect blend of seclusion, comfort, and outdoor adventure.
Wake up to the sound of the river and enjoy morning coffee on the double covered porches while mist rises from the water. With views of the Shenandoah from nearly every room in the house, you'll feel connected to the outdoors whether you're relaxing inside or out.
The open-concept main level invites easy, breezy living with an eat-in kitchen that flows into the living room, complete with fireplace and access to the upper porch. The primary suite also opens to the porch and features an en suite bath. A second bedroom and a full hall bath with soaking tub complete this level.
Downstairs, the walkout level is made for summer living—this is the entrance everyone uses after a day of tubing or kayaking, with direct access to the lower porch, backyard, and river beyond. This level also features a spacious family room, a third bedroom with river views, a hall bath, an office (currently used as a bedroom), and a laundry/utility room.
The oversized two-car garage offers plenty of space for storing tubes, kayaks, and all your water gear for long, lazy days on the Shenandoah. Whether you're dreaming of a peaceful weekend escape, a full-time retreat, or a potential short-term rental, 173 Riverside Drive delivers the ultimate riverfront lifestyle.
#WVJF2017176

HARPERS FERRY

173 RIVERSIDE DRIVE

3 Beds

3 Baths

2,300 Sq.Ft.

$575,000

MLS#: WVJF2017176

Charming 5-bedroom, 3.5-bath home in the best commuter location in Charles Town — move-in ready with thoughtful modern updates and flexible living space. The heart of the home features new quartz kitchen countertops (2026) and a new refrigerator, complemented by new bathroom vanities (2026) for a fresh, contemporary feel. Durable luxury vinyl plank flooring was installed on the main and upper levels (2024), with new LVP also recently added in the finished basement (2026), and new carpet on the stairs (2024). Roof was replaced in 2018, and mechanicals are well-maintained. Outside, enjoy a professionally managed pool and generous yard. Composite deck perfect for grilling and hanging out — ideal for entertaining family and friends. Bright rooms, an efficient floorplan, and tasteful finishes throughout make this property an excellent option for buyers seeking a turnkey home in a convenient Charles Town location. This location is perfect for commuting with easy access to Rt 9 heading East.
#WVJF2023580

CHARLES TOWN

78 FAIRVIEW DRIVE

5 Beds

3 Baths

3,259 Sq.Ft.

$575,000

MLS#: WVJF2023580

None
#WVBE2053444

MARTINSBURG

COACHMAN RUN ROAD

3 Beds

2 Baths

2,819 Sq.Ft.

$575,000

MLS#: WVBE2053444

Nestled in the heart of Shepherdstown, beside Bane Harris park, you will find one of the most unique, and charming, home. It blends right in, in shades of green with a timber-framed front porch. Airy great room, with solid oak flooring, a cathedral ceiling, and light flooding in through skylights and windows. Galleried landing overlooks this space from the mezzanine level. Open seating area benefits from a propane gas fireplace. Well-appointed kitchen, granite countertops, wooden cabinetry, and electric appliances including an island w/built-in induction cooktop. The adjacent forward-facing bump-out, with a trim of Portuguese tiles, is surrounded by windows and allows comfortable dining, or a spot to sit and watch the wildlife.  Utility room is shielded by a handmade, cherrywood barn door. This space has porcelain tile floor and is pre-plumbed for a stackable washer & electric dryer. Hallway includes lighted display cabinet which forms an end cap on the extensive shelving. It divides the oak stairwell and provides storage and display space from the basement right up to the mezzanine level. Primary suite boasts a built-in closet, which features a "pass-through" designed to be large enough for a laundry basket to access the utility room. The oak floored room has elevated windows to allow ample light while maintaining privacy around the bed. A tiled sunroom allows for a perfect reading area, with multiple blinds to control the light and ensure privacy. The bathroom has built in wooden storage, a black quartz double vanity, and a tiled, curbless shower. Within the shower are two shower heads boasting a rain head and a standard fitting. The mezzanine floors are cork, providing both thermal and sound insulation. French doors lead to second bedroom with a skylight. A full bathroom, with tub, quartz vanity, & built-in linen storage is adjacent to this room. Entertainment level features 9' ceilings, stained concrete flooring, with insulation below, includes a Murphy bed and closet. Separate kitchen with a 2-ring gas stove, dishwasher & granite counter tops.  Spa bathroom w/jetted tub & quartz vanity. Soapstone-clad wood burning stove is in the center of the space and has a flue running through the full height of the house to the roof; this, together with a thermostat-controlled fan, allows the wood stove to distribute heat throughout the house. Concrete floor and the soapstone together act as a heat sink, warming the lower level long after the stove has stopped burning. Air inlet pipe for combustion air running beneath the floor to the wood stove. Electric mini-split air handling units on each level, and in the primary suite. Water passes through a manifold system with individual shutoffs for each faucet in the house. A propane tankless water heater allows for simultaneous use of multiple hot water systems. Laundry is available with a stackable washer and propane-fueled dryer. Whole house central vacuum. The ICF construction, combined with the 2x6 exterior wall construction with foam sheathing, spray foam skim coat, a layer of fiberglass batting, result in a very high degree of insulation. Exterior walls are clad in Hardy board, and the decking is a low-maintenance composite plank. An HRV system controlled from the hallway, brings fresh air into the living spaces and pumps stale air out of the bathrooms using a heat exchanger to compensate for the "air tight" nature of the house.  Large patio area, English cottage garden style and perennial plantings. Although these plantings are no more than 8 years old, this yard was featured on the Back Alley Garden Tour in 2023.  On street parking is allowed in this area, without a permit, but there is also parking for one vehicle on a gravel space from Queens Alley, in rear of the property. Easy walking access to Shepherd University, Wellness Center, and center of Shepherdstown. A short stroll across the bridge into Maryland gives access to the C&O canal.
#WVJF2012822

SHEPHERDSTOWN

336 W HIGH STREET

2 Beds

3 Baths

1,543 Sq.Ft.

$575,000

MLS#: WVJF2012822
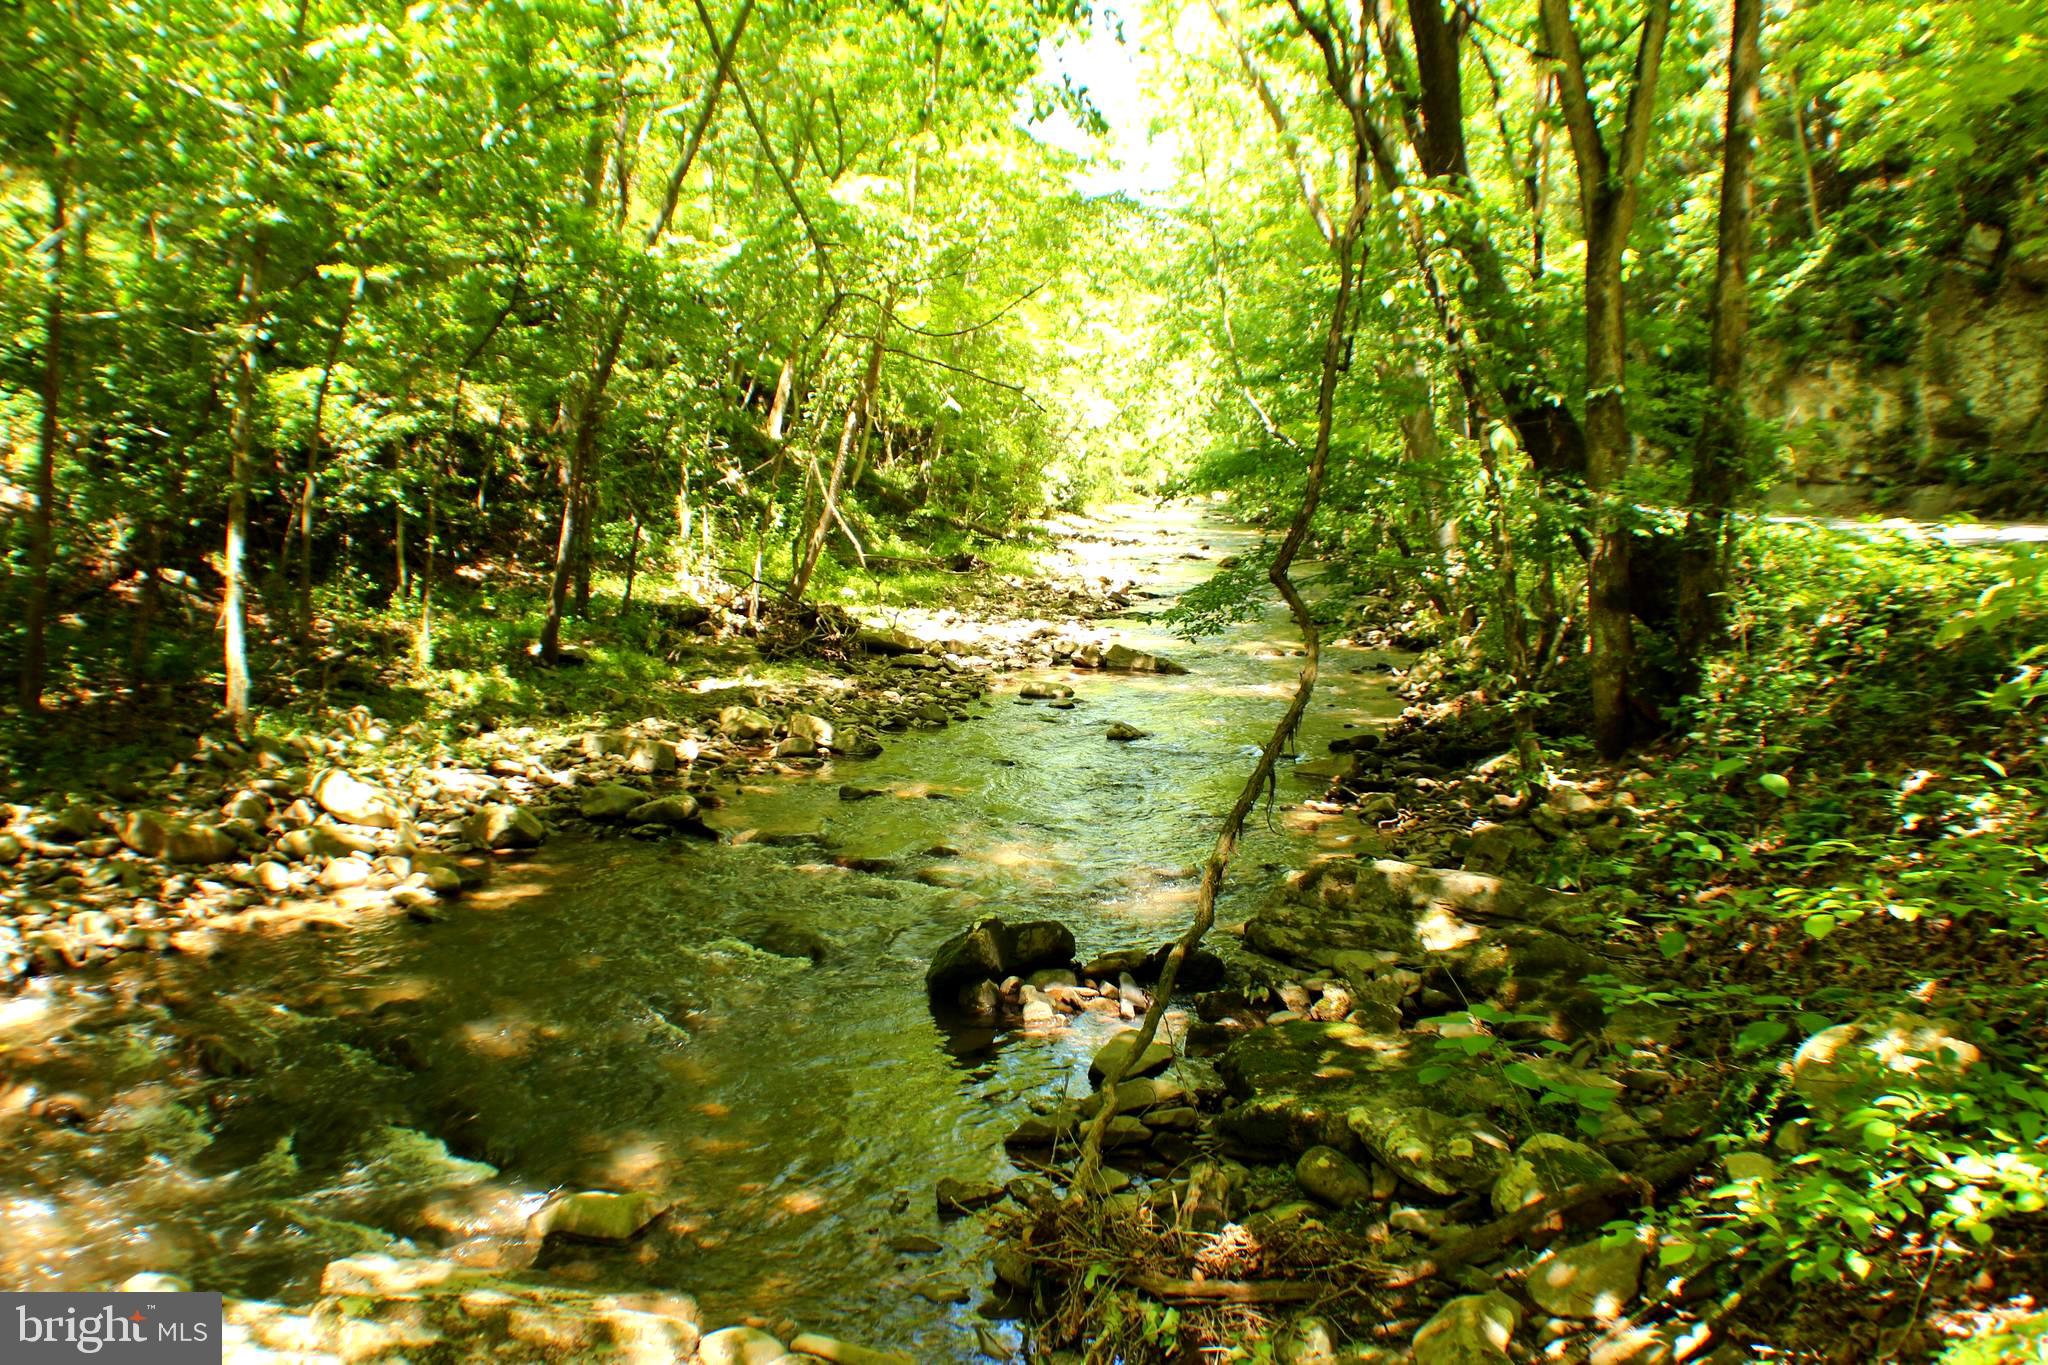
The Possibilities for this parcel are as Endless as are the VIEWS!! 127 UNRESTRICTED Acres in the Heart of the TROUGH & Potomac Highland! This property features an Unmatched Variety of Land Types ranging from, Wooded Acreage with Mature MARKETABLE TIMBER & Rock Outcroppings that can be found along Stoney Run that flows along the property. As a bonus this property adjoins WV STATE LAND -WV Wildlife Management which gives the opportunity for additional acreage to roam. Whether your desire is Hunting, Recreation, Entrepreneurship, Investment or Building your Dream Home this property has it all! What is more important than LOCATION?! Just minutes from the DNR Public RIVER ACCESS. A short trip to town for all the amenities.  Less than 2 Hours to DC, and a short drive to the National Forest, River Fun & Nearby Ski Resorts. Jump on this Amazing Opportunity Today and Give A Call For A Showing!
#WVHD2002830

MOOREFIELD

4587 TROUGH ROAD

None Beds

None Baths

127.18 acres

$575,000

MLS#: WVHD2002830
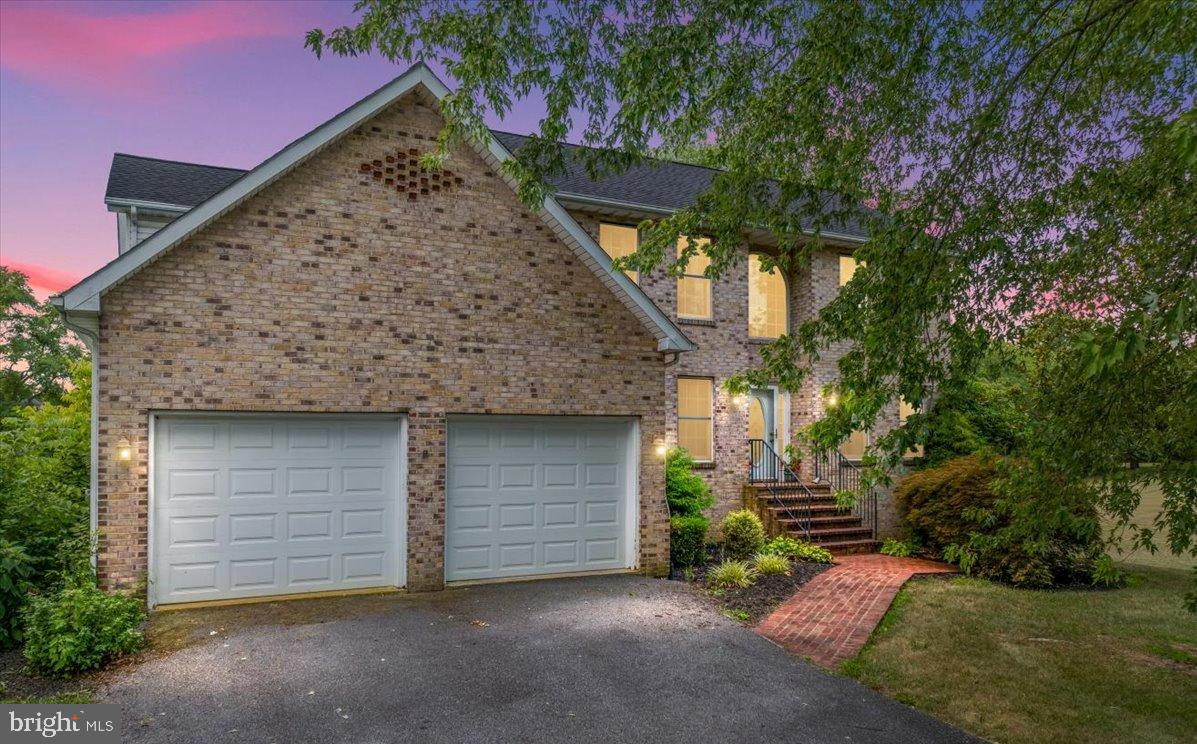
Discover the perfect blend of comfort, style, and convenience in this charming colonial home located at 150 Edwin Blvd in Shenandoah Junction, WV. Nestled in the serene Glendale Estates, this residence offers a delightful living experience with its well-thought-out design and inviting spaces. Proudly being sold by the original owners, this home has been meticulously maintained and cared for. The home boasts a generous floor plan with a welcoming foyer, a cozy living room with a fireplace, and a formal dining room perfect for family gatherings and entertaining guests. The updated kitchen features stainless steel appliances, granite countertops, ample cabinetry, and a breakfast nook, making it a chef’s delight. With five bedrooms and three full bathrooms, this home provides plenty of space for everyone. The luxurious master suite comes with a private en-suite bathroom, while the additional well-sized bedrooms offer plenty of natural light and closet space. One of the five bedrooms and a full bathroom are conveniently located on the main level, offering flexibility for guests or multi-generational living. The finished lower level provides a versatile space that can be used as a recreation room, home office, or additional living area, catering to all your lifestyle needs. Enjoy the beautifully landscaped yard, complete with a spacious deck perfect for outdoor dining and relaxation. Situated in Shenandoah Junction, this home is conveniently located near schools, parks, shopping, and dining options, offering a perfect balance of tranquility and accessibility. Throughout the home, you'll find quality finishes including hardwood floors, crown molding, and modern fixtures, all contributing to a sophisticated and comfortable living environment. This beautiful colonial home at 150 Edwin Blvd in Glendale Estates is a true gem, offering everything you need for a relaxed and enjoyable lifestyle. Don’t miss your chance to make this your dream home. Contact us today to schedule a private showing!
#WVJF2013148

SHENANDOAH JUNCTION

150 EDWIN BOULEVARD

5 Beds

3 Baths

3,313 Sq.Ft.

$575,000

MLS#: WVJF2013148
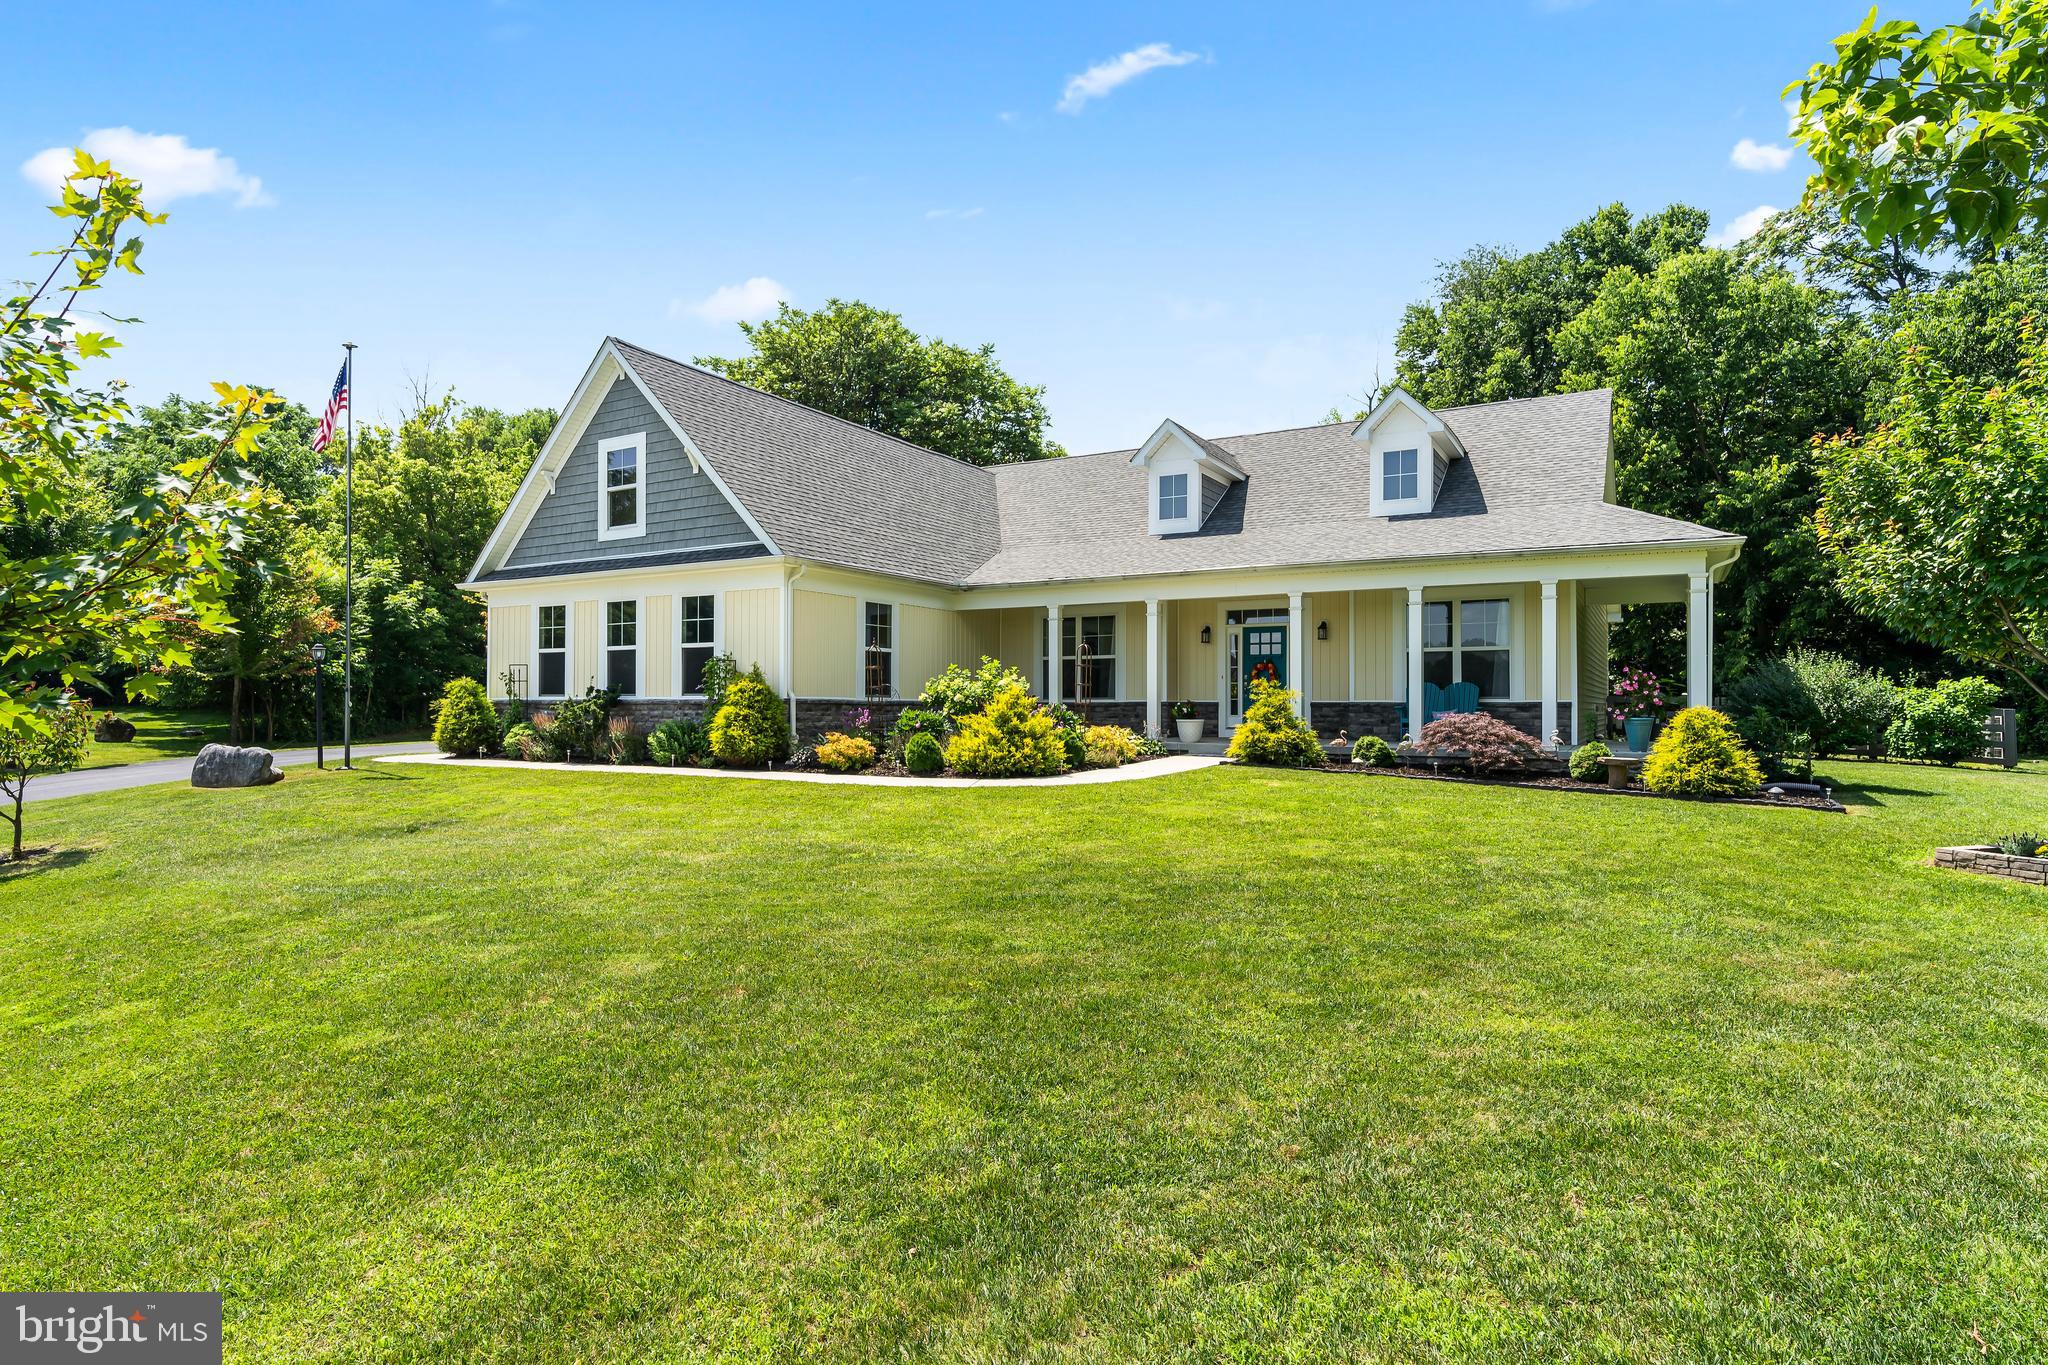
Welcome Home to 286 Varick Trail! Nestled in a cul-de-sac of Little Georgetown Estates, this modern home recently constructed in 2016 offers both convenience to Spring Mills, and its own rural, serene landscape, while also being just minutes from the Potomac River. Outside, The home features extensive and recent hardscaping/landscaping and a large 12x20 shed, as pictured, including beautiful raised flower/garden beds that the owners worked hard on! On The property has a 3 car garage, with recent driveway sealant performed. One favorite feature is the picturesque front porch, and large rear sunroom, giving you a year-round vacation feel, at home! Inside, you are greeted with a 9+ foot ceiling, open-concept layout into the kitchen featuring a large island w/ granite countertops, dual pantries and a commercial-sized refrigerator! Off the living room, at the front, you'll find a large office/den with egress that could easily be utilized as a 4th bedroom. The primary suite features 2 walk-in-closets, and a stunning primary bathroom with floor-to-ceiling tile work. Recent upgrades and improvements to the home include recent roof washing, septic pumping, HVAC servicing, and more! This home is located within a USDA eligible area, and has comparatively LOW Taxes! This home won't last long, call to schedule your private tour today.
#WVBE2041714

HEDGESVILLE

286 VARICK TRAIL

3 Beds

2 Baths

2,348 Sq.Ft.

$575,000

MLS#: WVBE2041714

Beautiful rancher on just over 2 acres with no HOA. On the main level, there are 3 bedrooms and 2 baths. The fully finished basement has a separate entrance and includes 1 bedroom and 1 bath. The septic is approved for 3 bedrooms. The property features an attached 2-car garage and a detached building (23x13x40) with electricity (separate electric meter). Perfect for RV Storage! Outdoor amenities include a hot tub, a lower patio, and an upper deck that is partially covered, offering a beautiful view of the mountains. Numerous updates throughout the property. You have to see it for yourself! Back to active at no fault to seller.
#WVJF2012314

CHARLES TOWN

162 TWIN HILL FARM LANE

4 Beds

3 Baths

2,824 Sq.Ft.

$575,000

MLS#: WVJF2012314

Welcome to this exceptional Colonial nestled in the highly sought-after Brookfield on the Potomac community, where outdoor recreation and comfortable living come together beautifully. Offering 4 bedrooms, multiple living spaces, and three finished levels, this meticulously maintained home provides room to grow, and spaces designed for both everyday living and entertaining.

The heart of the home is the beautifully appointed kitchen featuring upgraded countertops, a high-top peninsula with additional seating, and an open flow into the spacious family room and sun-filled morning room—perfect for staying connected while cooking or gathering with friends and family. The main level also includes a formal dining room, living room, private office, and convenient powder room.

Upstairs, plush carpeting with upgraded padding enhances comfort throughout four generously sized bedrooms and two full baths. The spacious primary suite features a large walk-in closet and private bath complete with a soaking tub.

The partially finished lower level adds even more versatility with additional living space, a playroom or recreation area, powder room, and ample storage with custom built-in shelving to keep everything organized. 

Step outside to your own private backyard retreat featuring a heated in-ground saltwater pool with built-in sauna seating, an expansive patio, and a fully fenced yard. Whether enjoying peaceful summer evenings or hosting poolside gatherings, this outdoor oasis delivers the perfect setting for relaxation and entertainment right at home.

Brookfield on the Potomac offers outstanding community amenities including a private playground, pavilion with picnic area along the Potomac River, boat ramp, and ball field, making it easy to enjoy the outdoors year-round. It is also convenient to shopping and dining in the Spring Mills area and off popular commuting on I-81
#WVBE2051142

FALLING WATERS

578 RIVANNA RUN

4 Beds

2 Baths

4,324 Sq.Ft.

$575,000

MLS#: WVBE2051142

Welcome to Blue Meadows, just outside the quiet, historic community of Green Spring, West Virginia, in the heart of Hampshire County. This isn’t just another piece of land. This is 7.18 acres of solid, usable ground with 192 feet of deep water frontage on the South Branch of the Potomac River. Property like this doesn’t hit the market often—land that gives you direct river frontage, privacy, room to move, and the kind of outdoor lifestyle most folks only dream about. At the center of it all is a 1,764 sq. ft. log home that’s the real deal. Three legit bedrooms and two full bathrooms. Towering ceilings that make the whole place feel even bigger, anchored by a massive stone fireplace where you’ll relax after a day outdoors or out on the river. The home’s capped with a brand-new metal roof—built to handle whatever Mother Nature dishes out for years to come. Step outside and the perks keep coming. A wrap-around porch for your morning coffee or evening bourbon. A rear deck with enough room for family and friends. And a dedicated BBQ area complete with a custom brick pizza oven—perfect for cooking up whatever you pulled from the river or just enjoying time with the people who matter. There’s also a detached one-car garage with plenty of space for your truck, boat, ATVs, and every tool you’ll ever need. The land itself? Perfect. Gently rolling terrain ready for whatever you want to throw at it. Fishing, kayaking, or just kicking back and taking in the peace and quiet. You’ll enjoy the sights and sounds of nature in every direction—without the noise and hassle of city life. Best of all, while you’ll feel like you’re miles from anywhere, you’re really not. Just 2.5 hours from Washington, D.C., Baltimore, and Northern Virginia. Far enough to escape the traffic and stress, but close enough to make the trip back if you absolutely have to. And while the demand for quality riverfront property is only going up, you won’t find another opportunity like this anytime soon. It’s more than a home. It’s a legacy. A place you can hand down for generations. Whether you’re after a weekend getaway, a family retreat, or a full-time home, this property delivers. Land. Water. Freedom.
#WVHS2006034

GREEN SPRING

LOT 9-B GEORGE ARNOLD ROAD

3 Beds

2 Baths

1,764 Sq.Ft.

$575,000

MLS#: WVHS2006034

1 ... 120 121 122 123 124 ... 666
* Listings identified with the FMLS IDX logo come from FMLS and are held by brokerage firms other than the owner of this website. The listing brokerage is identified in any listing details. Information is deemed reliable but is not guaranteed. If you believe any FMLS listing contains material that infringes your copyrighted work please review our DMCA policy and learn how to submit a takedown request. © 2024. First Multiple Listing Service, Inc.

Send a message

Message successfully sent.

Your message

What is 3 + 4 ?

Reason for contacting?

I agree to receive email communication and understand I can unsubscribe at any time.

I agree to be contacted by Charis Realty Group - Christine Issler, Broker via call, email, and text for real estate services. To opt out, you can reply 'stop' at any time or reply 'help' for assistance. You can also click the unsubscribe link in the emails. Message and data rates may apply. Message frequency may vary. Privacy Policy

Sign Out

Virtual Assistant

Would you like to take the next step with this property? We can help you schedule a showing or virtual tour, or send you more details.

Yes, I would like more information.

Thank You for Your Reply, One of Our Agents will contact you as soon as possible

No, maybe later.

Thank you, you can always contact me via email, phone number or through the contact form.

Realhub AI

Lucy - Your AI-Powered Realtor

Update Your Temporary Password

Personalize your search

Enter your email and we'll notify you immediately when new listings match what you're looking for.

or enter email address

Already have an account ? Login here

Continue your home search

I agree to receive communications and understand I can unsubscribe at any time.

I agree to be contacted by Charis Realty Group - Christine Issler, Broker via call, email, and text for real estate services. To opt out, you can reply 'stop' at any time or reply 'help' for assistance. You can also click the unsubscribe link in the emails. Message and data rates may apply. Message frequency may vary. Privacy Policy

Already have an account ? Login here

We use cookies

We use cookies primarily for analytics to enhance your experience. By accepting, you agree to our use of these cookies. You can manage your preferences or learn more about our cookies policy.
