Properties

Browse or get in touch to schedule a walkthrough.

  • Nearby me
Price range

Popular Features

Community Features

Association

Property Features

Waterfront

View

Exterior Features

Interior Features

Style

10000 properties match your criteria

Updated 1 minute ago

E-Alert name
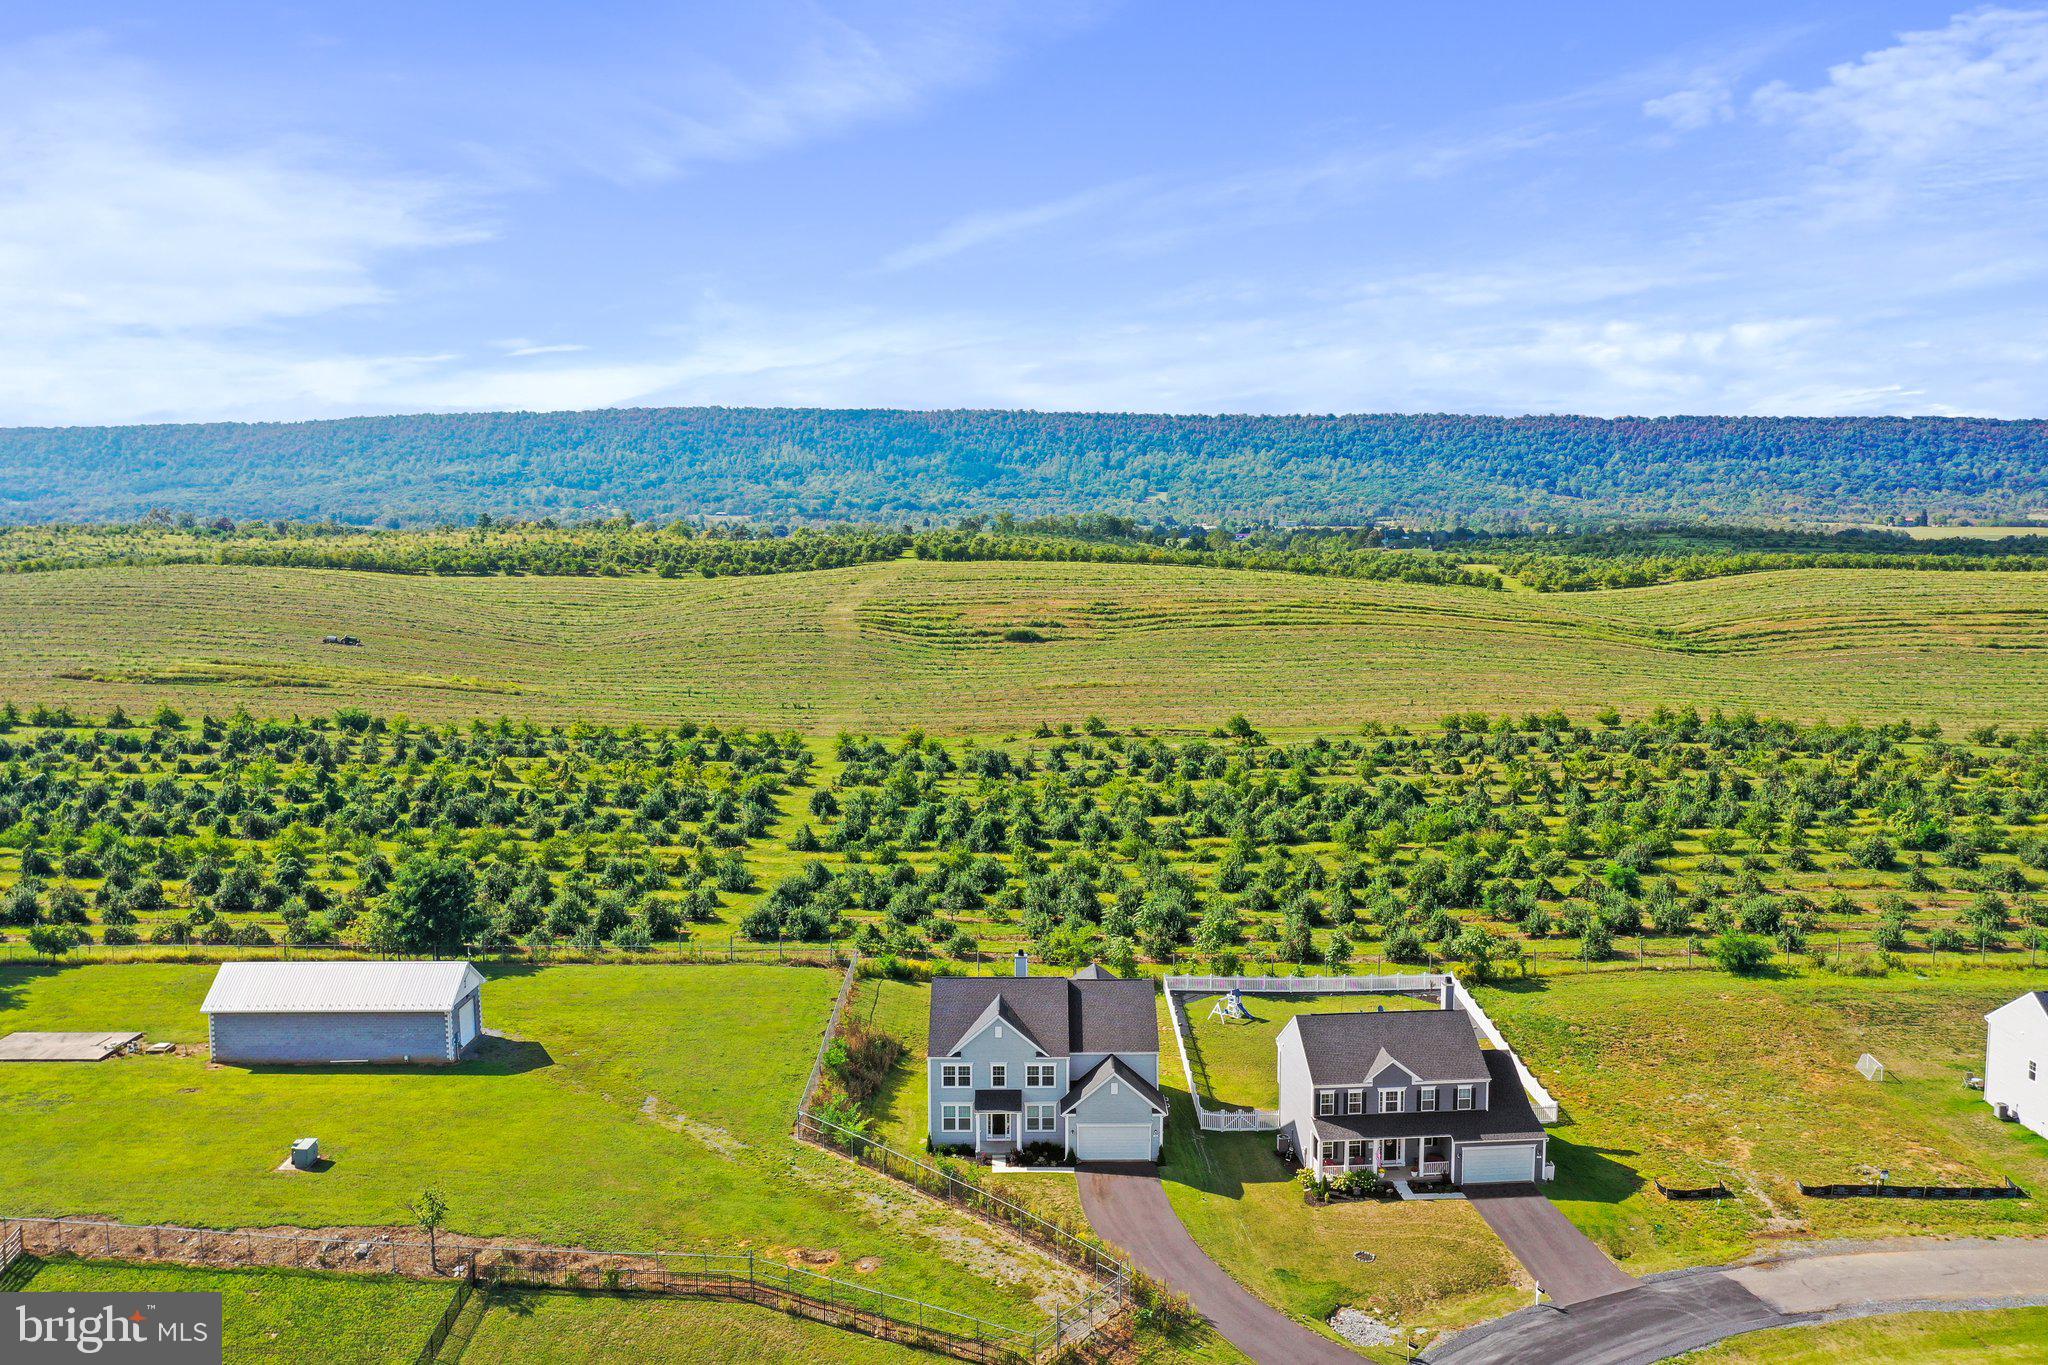
Beautiful and stately Colonial on lot with views of the mountain ridge.  Desirable Springdale Farm subdivision Castlerock II model with 4 ft extension, Morning Room, and 4 ft extension Island. This home has five large bedrooms and a full, unfinished basement.  You will not be lacking for space now or in the future.  Work from home, homeschool, entertain, host? Everything is possible.  Open floor plan, tasteful decor, immaculate.  Owner Suite is truly an oasis, lovely views from the sitting area, large walk in closet and deluxe bath.  The home is the sought after Castlerock II floor plan.  Like new without the wait.
#WVBE2022012

GERRARDSTOWN

382 PINDAR STREET

5 Beds

2 Baths

3,879 Sq.Ft.

$575,000

MLS#: WVBE2022012

Welcome to your perfect farmette located in the wild and wonderful hills of Lost River, West Virginia.  With 4 bedrooms, 2 bathrooms, a solar array giving the new owner FREE ELECTRIC and 5 acres you couldn't ask for more.

This recently renovated homestead is perfect for the critter lover and entertainer alike. Complete with pastured livestock fencing, outbuildings, a mature orchard, and full-house solar system, you have everything you need to become a true homesteader. Or just enjoy the beauty of the land, the free electric, and the amazing community!

Featuring an extra-large en-suite main bedroom along with 2 bedrooms and 1 bath on the main level as well as a lower level bedroom, there is plenty of room for a large family or for entertaining weekend guests. Don’t need 4 BRs? The lower level would make a great game room, workout room, craft area or any space you desire. The updated kitchen with stainless steel appliances, ample stone countertops and walk-in pantry is a chef’s dream and flows freely into an open living/dining area. Enjoy cooking and entertaining simultaneously in this open welcoming living space.  

Step outside onto the expansive wraparound porch with views of the pasture and hills. Imagine sitting on the porch with your coffee or wine overlooking your horses or goats grazing in the fields below and listening to the sounds of your chickens clucking happily away. This home is a dream for entertaining with ample parking and outdoor space for yard games and BBQs. There is plenty of space for your future veggie garden and the orchard provides an abundance of fruit from apple, pear, and peach trees.  Imagine picking your own fruit right from your own backyard! If you are looking for a peaceful setting in the country, this farmette is the perfect retreat. 

Located in the popular LRVPOA subdivision where the roads double as walking paths and the neighbors always greet you with a smile and a wave, you feel a world away but have convenience all around.  10 min to Trout Pond Recreation center for swimming, fishing, and hiking and 20 min to Lost River State Park for trails, horseback riding, and mountain bike trails you are not far from all the outdoor activities the area has to offer.  Don’t miss the Lost River Farmers’ Market on Saturdays for your wine flight and baked goodies or a delightful meal at The Guesthouse at Lost River.  Also nearby is the Lost River General Store, Teets Meats, Lost & Found Pizza & Provisions, LRV Gym and H&T Farm Market.
#WVHD2002324

LOST RIVER

1081 SETTLERS VALLEY WAY

4 Beds

2 Baths

2,020 Sq.Ft.

$575,000

MLS#: WVHD2002324

What could be better than a Shepherdstown address that is walking distance to town, has just under 1 acre of land, but is not subject to the rules and regulations of Shepherdstown Corporation?! This one!!  It is a dream residence! The property has been freshly painted, wood floors refinished, new light fixtures installed, new carpet installed, had the landscaping refreshed, and cleaned top to bottom for its new owners!  The kitchen and baths are original with a few updates here and there, and they are in terrific shape.  
The house is currently set up with the main floor having an in-law suite. This suite can be fully closed off from the rest of the main floor for privacy. It has a full bath, a laundry room/closet w/a hanging bar for clothing and a table space room with a fridge, sink, cabinets and a microwave only. 
There was a new roof installed in 2019, the septic was inspected and pumped in 2020, the terrific  pool was open last year for use and just recently closed for the season. This property is amazing and move in ready! Come and see for yourself!!  Open Houses Saturday Oct 22nd from 1-3:30pm & Sunday, Oct 23rd from 2-4:30pm.
#WVJF2005790

SHEPHERDSTOWN

71 VALLEY COURT

5 Beds

3 Baths

3,500 Sq.Ft.

$575,000

MLS#: WVJF2005790

“Green Gables.”  This carpenter gothic style 1864 brick Victorian gem is a world unto itself.  Stunningly well cared for with a “secret garden,” a custom fenced, formal garden with gazebo, garden porch, and patio area.  The welcoming front porch has the signature Victorian gingerbread and is shaded from the street by 9foot boxwoods, making it a wonderful place to relax and watch the world go by.  Enter through the etched glass double front doors.  The stunning center-hall style home features the soaring staircase ahead, with a huge dining room with bay window and original details to the left.  On the right, two living areas (formal and family) can be separated by large functioning pocket doors.  The front room has crown molding, built-in shelving for books, a bay window, and a wood burning fireplace for cozy winter evenings.  The rear living space has crown molding, and more built-in shelving.  The back of this home is also functional and gracious, with an updated kitchen, a butler's pantry with a sink, 2nd fridge, storage closets and cabinets, half bath, and a 4-season porch with its own mini split heating and air system- all walking out to the private fenced garden, patio area and gazebo.  Upstairs, the primary bedroom features lovely woodwork and a modern ensuite bath.  The other 3 bedrooms share a hall bath with clawfoot tub/shower, and another full bath with a soaking tub and separate tiled shower.  The laundry room is located on the bedroom level for added convenience.  The unfinished attic provides extra space for storage or to create additional living area.  A detached 2-car garage with attached workshop provides off-street parking and is accessible through the back garden.  There are so many charming details in this home to explore and discover!   All within walking distance to downtown Martinsburg’s 12+ restaurants and unique shops.
#WVBE2029072

MARTINSBURG

400 W BURKE STREET

4 Beds

3 Baths

4,164 Sq.Ft.

$575,000

MLS#: WVBE2029072

What a fantastic home with endless opportunities! Bring the animals. Custom built Victorian in a quiet location with Opequon Creek waterfront. 5 bedrooms/4.5 baths plus guest apt. over garage. Gourmet kitchen with new appliances. Radiant heat floors and 10' ceilings on first level. Huge sun room overlooking property. Loft area for office. German Kachelofen woodstove. Priced below recent appraisal.
#1001984020

MARTINSBURG

267 SWEETBRIAR ROAD

5 Beds

4 Baths

4,655 Sq.Ft.

$575,000

MLS#: 1001984020

Welcome to 213 Chesterfield Drive in the recently built Amberfield community. This Weston model, built in 2020 by Manor House Builders, sits on just under an acre and offers the ease of main-level living with room to grow. The home features 4 bedrooms, 3 full baths, an open-concept living area, and a partially finished basement—ideal for flexible living arrangements. Notable highlights include gleaming LVP floors, a gas fireplace, a spacious kitchen with upgraded quartz countertops, a bright morning room, and an expansive deck perfect for enjoying sunset evenings. Additional improvements include a wraparound sidewalk connecting the front of the home to the rear patio beneath the deck. Conveniently located just minutes from major commuter routes, this practically new home offers space, comfort, and accessibility in Falling Waters. Don’t miss the opportunity to make it yours!
#WVBE2047934

FALLING WATERS

213 CHESTERFIELD DRIVE

4 Beds

3 Baths

2,800 Sq.Ft.

$575,000

MLS#: WVBE2047934

Welcome to 164 Butcher Court, a well-appointed and beautifully maintained 4-bedroom, 3.5-bath colonial offering nearly 5,000 square feet of finished living space, situated on a large .37-acre lot at the end of a quiet cul-de-sac with no through traffic in the peaceful Maddex Farms community of Shepherdstown. This spacious and meticulously cared for home combines thoughtful design, inviting warmth, and exceptional comfort across three expansive levels.

The main level greets you with a light-filled two-story foyer, detailed with crown molding and Acacia hardwood floors. With 9-foot ceilings on both the main and upper levels, the home offers an open, airy feel throughout. Formal living and dining rooms sit to one side—both featuring elegant trim work and ideal for entertaining—while the opposite side offers a quiet office with custom built-ins and two large floor-to-ceiling windows that bring in gorgeous natural light. Adjacent to the dining room is a formal sitting room, also finished with crown molding and two impressive floor-to-ceiling windows—offering a bright, welcoming space perfect for relaxing or hosting guests. Soft, neutral paint colors throughout the home enhance the sense of calm and connection in each room.

The updated gourmet kitchen is the heart of the home, offering granite countertops, stainless steel appliances, a large center island, and a huge walk-in pantry. A vaulted morning room just off the kitchen leads to the rear deck and fully fenced backyard—ideal for indoor-outdoor living. The adjacent family room features a beautiful stone gas fireplace and ample room to relax or gather.

Upstairs, the generous primary suite offers a peaceful retreat with a tray ceiling, sitting area, two walk-in closets, and a spacious private bath with dual vanities, a soaking tub, and a tiled shower. Three additional bedrooms and a full hall bath provide comfortable accommodations for family or guests, with a large linen closet adding extra storage.

The finished lower level continues the theme of flexibility and comfort, with 8-foot ceilings, a spacious rec room, two additional rooms with closets, a full bath, and French door walk-out access to the backyard. Whether used for guests, hobbies, or recreation, the lower level offers space to fit every lifestyle need.

Additional highlights include an attached 2-car garage and mature landscaping that adds both privacy and curb appeal. Set in a walkable neighborhood with a playground, basketball court, and tree-lined streets, Maddex Farms offers the best of small-town living just minutes from local shops, Shepherd University, and the charm of downtown Shepherdstown. Commuters will appreciate easy access to Routes 45 and 480, along with the nearby MARC train for direct service into Maryland and the D.C. metro area.

Thoughtfully designed, lovingly maintained, and offering incredible space inside and out, 164 Butcher Court is a home that stands apart—welcoming, comfortable, and ready to enjoy.
#WVJF2018172

SHEPHERDSTOWN

164 BUTCHER COURT

4 Beds

3 Baths

4,884 Sq.Ft.

$575,000

MLS#: WVJF2018172
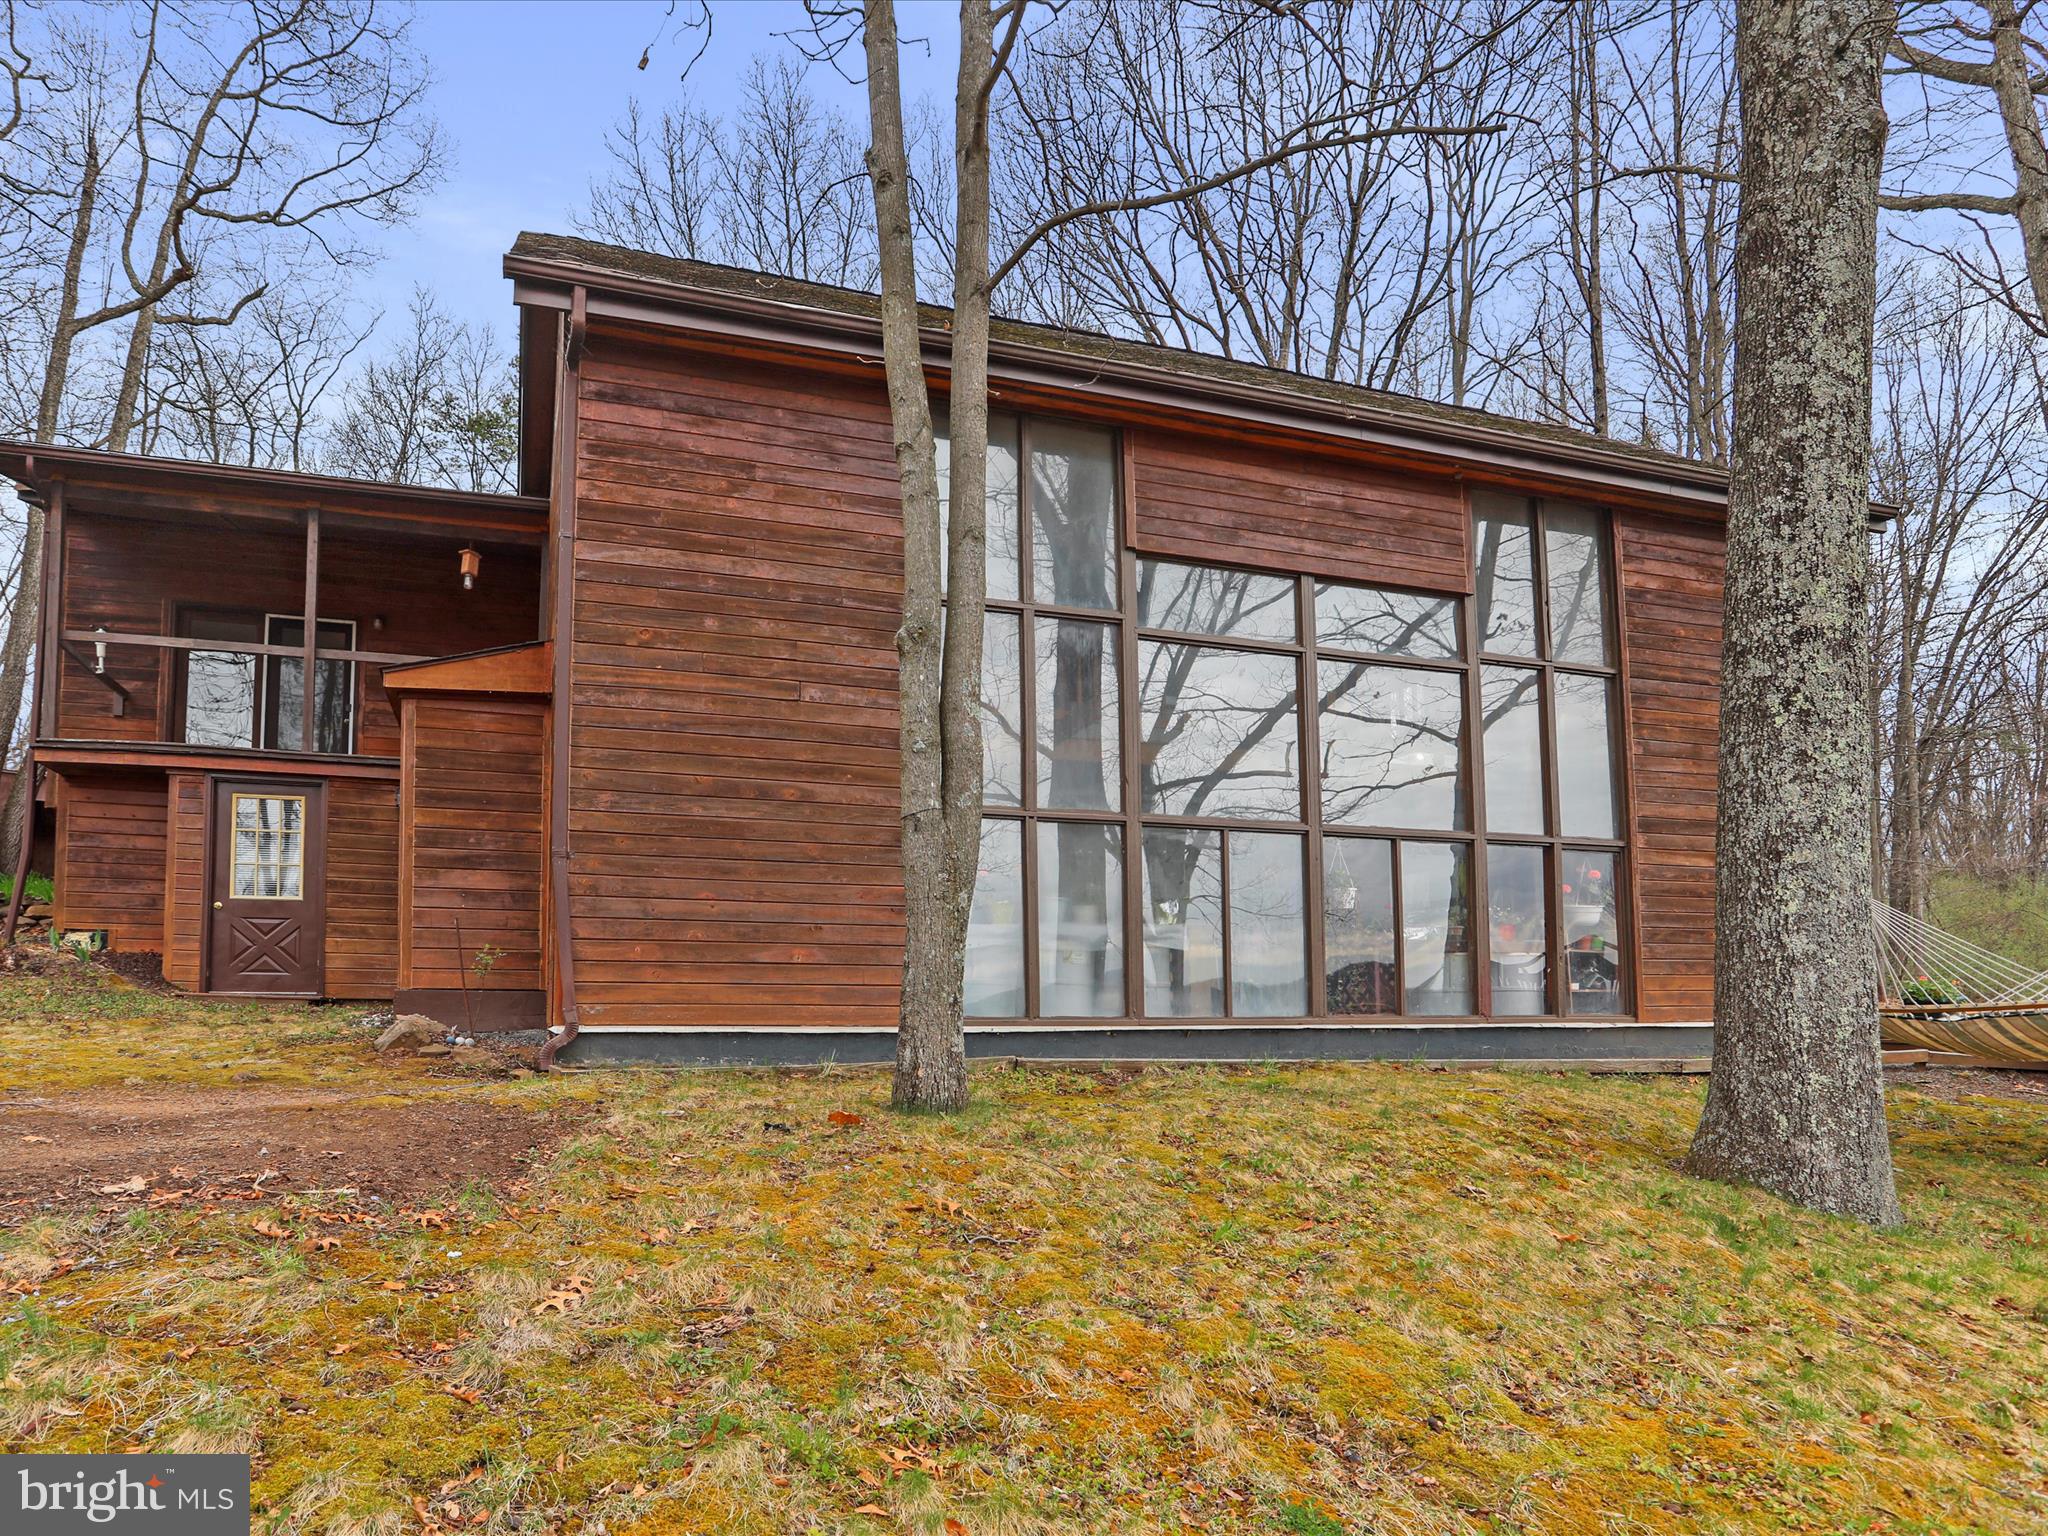
If you're searching for something ordinary, keep scrolling. But if you're after a mountain property that breaks the mold — something wild, peaceful, and built with purpose — welcome to your next chapter. This 20-acre escape in the rugged hills of Hampshire County, West Virginia, is as unique as the land it sits on. With a perfect mix of wide-open fields and towering hardwoods, this place offers more than just scenery — it offers potential. Watch the sun rise over the ridge from your front porch, hunt out back, or simply enjoy the kind of stillness that’s been lost in most corners of the world. There are no restrictions, no compromises, and no limits — just clean mountain air, total freedom, and easy access from a state-maintained road. And while it feels like you're a million miles away, you're fewer than two hours from Washington, D.C., giving you the best of both worlds. The centerpiece of this mountain compound is a handcrafted, solar-conscious contemporary residence — a one-of-a-kind home designed to be both beautiful and incredibly efficient. At 2,808 square feet, it features soaring ceilings, exposed beams, and custom millwork throughout. With five bedrooms and three full baths, there’s room for family, friends, and whatever else life throws your way. This home doesn’t just sit on the land — it belongs here. Built to harness the sun and withstand the seasons, it’s the perfect blend of comfort and sustainability. Step outside onto the expansive deck to take in the views, or head over to the detached storage building with a private office — ideal for gear, equipment, or remote work. As if that wasn’t enough, the property also includes a second residence — a 1,064 sq. ft. home featuring three bedrooms, two full baths, and a large detached carport. Whether you're thinking short-term rental income, guest lodging, in-law quarters, or extra space for a home-based business, this addition opens the door to countless possibilities. This isn’t just a place to live — it’s a place to build a life. A homestead, a retreat, a legacy. If you’ve been waiting for the kind of property that offers freedom, privacy, functionality, and purpose — you just found it.
#WVHS2005956

AUGUSTA

1806 HOY ROAD

8 Beds

5 Baths

3,872 Sq.Ft.

$575,000

MLS#: WVHS2005956

Breathtaking views! Bring your horses, goats, sheep and chickens and enjoy the beautiful views, with access to Crystal Lake. This one level home has 3 bedrooms and 2 full baths on the main level. The basement has two additional bedrooms and 1 full bath. Plenty of storage with a 30x34 of unfinished basement. 2 car garage Cool of from the summer heat in the pool or enjoy a sometime on the enclosed sunroom.
#WVJF142498

HARPERS FERRY

807 CHERRY RUN ROAD

5 Beds

3 Baths

3,600 Sq.Ft.

$575,000

MLS#: WVJF142498

Welcome to your peaceful private One-Owner retreat on 5 Acres, with a Fully Finished Basement and Abundant Wildlife.
 Tucked away on a quiet and secluded private lane, this charming one-owner ranch home offers the ideal balance of comfort and nature- all within minutes of Rt. 340 for easy commuting to Virginia or Maryland. Whether you are relaxing on your front porch or or soaking in the scenic views from the expansive back deck, this home delivers the serenity of country living with the convenience of nearby amenities. 
Set on 5 level acres, this beautifully maintained  home features  3 bedrooms and 3 full bathrooms, including a fully finished basement that adds incredible flexibility. The main level boasts an open-concept layout with a country kitchen (all appliances included), a bright dining room and a large living room. A sliding glass door leads to a deck that spans nearly the entire house, perfect for entertaining or enjoying peaceful mornings as you watch wildlife like deer and turkeys pass by.
The finished basement includes a spacious rec room, large office, potential fourth bedroom/den, full bath and laundry room with plenty of extra storage. There is outside access door and stairs for an additional safe exit. There are many options a guest suite, home gym or multi-generational living.
 A two car garage and 2-car detached carport, new water heater and new flooring in the kitchen and living room.  Abundant natural beauty and privacy.
 Step outside and enjoy your own personal orchard, featuring producing fruit trees including 5 peach,4 apple , 2 pear and a cherry. There's plenty of space for a garden or additional landscaping to make it your own. 
 Whether you're seeking a forever home or a secluded getaway with modern conveniences nearby, this rare property is a must see. Schedule your showing today-your peaceful retreat awaits you.
#WVJF2017022

CHARLES TOWN

403 W BLAKELEY DRIVE

3 Beds

3 Baths

3,264 Sq.Ft.

$575,000

MLS#: WVJF2017022

MOUNTAIN MASTERPIECE....PRISTINE HAND HEWN "OLD VIRGINIA" LOG HOME ON 33 WOODED ACRES ELEVATED AT 2400 FT ATOP SHORT MOUNTAIN. JAWDROPPING VIEWS, INCREDIBLE SUNSETS, COMPLETE SOLITUDE....YOUR ONLY NEIGHBORS ARE THE WV WILDLIFE AND THE ONLY SOUNDS YOU HEAR ARE BIRDSONGS AND THE WIND IN THE TREES. CABIN FEATURES FLAWLESS WOODWORK, RUMFORD STYLE FIREPLACE AND TRUE LOG CABIN FEEL....THE PIONEERS WOULD BE ENVIOUS. BUILT BY A PREPPER FOR A PREPPER.....BACK UP GENERATOR, HAND PUMP FOR THE WELL & OUTDOOR WOODSTOVE.....IT'S ALL THERE IF YOU NEED IT.....THE WORLD COULD COME TO AN END AND YOU'D NEVER KNOW IT.....RELIABLE HIGH SPEED INTERNET OPTIONS AND PERFECT 5G CELL SERVICE.....STAY CONNECTED WHILE YOU DISCONNECT. LAND IS COVERED IN MATURE HARDWOODS, ROCK OUTCROPPINGS, UNDERGROUND MOUNTAIN STREAM FLOWS THROUGH PROPERTY FROM SMALL SPRING FED POND ON TOP OF THE MOUNTAIN. HUNT, SHOOT, ATV'S OR JUST ENJOY THE NATURAL BEAUTY. THE ULTIMATE GETAWAY CABIN OR IF YOU CAN WORK FROM HOME, LEAVE THE BIG CITY BEHIND AND BECOME A FULL TIME MOUNTAINEER.....ONLY 114 MILES FROM THE WHITE HOUSE BUT FEELS LIKE YOU'RE ON THE OTHER SIDE OF THE GLOBE....THIS PROPERTY IS THE ESSENCE OF WHAT THE MOUNTAIN STATE HAS TO OFFER.....HIGH ON A MOUNTAIN TOP....WIND BLOWING FREE...THINKING ABOUT THE DAYS THAT USED TO BE....
#WVHD2002216

BAKER

2045 COVE CREEK ROAD

3 Beds

2 Baths

1,560 Sq.Ft.

$575,000

MLS#: WVHD2002216

Welcome to this meticulously maintained colonial home, nestled on a picturesque 1.18-acre lot in a serene and sought-after neighborhood. This elegant residence offers a perfect blend of classic charm and modern comfort, making it an ideal retreat for those seeking a peaceful yet conveniently located home.

Step inside to discover 9-foot ceilings that create an open and airy atmosphere throughout the home. The hardwood floors and crown molding add a touch of sophistication and timeless appeal. Enjoy breathtaking mountain views, providing a daily dose of natural beauty and tranquility.

The heart of the home features an open-concept kitchen and family room, perfect for both everyday living and entertaining. The kitchen is well-appointed and ample counter space, makes meal preparation a joy. Step outside to the large brick patio, an inviting space for outdoor dining, relaxation, and hosting gatherings. The expansive backyard offers plenty of room for gardening, play, and enjoying the outdoors.

The primary suite is a true sanctuary, boasting a vaulted ceiling and two generous walk-in closets. The spacious layout provides a perfect escape at the end of the day. This home is just minutes from major commuter routes, ensuring an easy commute and access to nearby amenities, shopping, dining, and entertainment options.

This well-maintained colonial home offers a perfect combination of elegant living, beautiful surroundings, and convenient location. Don't miss the opportunity to make this exceptional property your own. .
#WVJF2012480

HARPERS FERRY

649 MARA ROSE LANE

4 Beds

2 Baths

3,039 Sq.Ft.

$575,000

MLS#: WVJF2012480

Opportunity , Opportunity !!  This property is a true rare find.  8 rented apartments on the upper floor. and 5000 Sq foot of warehouse / commercial space on the lower floor. This property also has 2 additional lots that convey for additional parking.  Current monthly income is $86400.00 per year
#WVBE2042168

MARTINSBURG

311 N MAPLE AVENUE 8

None Beds

None Baths

10,000 Sq.Ft.

$575,000

MLS#: WVBE2042168

THE TOTAL PACKAGE.....IMMACULATE CUSTOM BUILT CABIN ON 45 ACRES WITH MASSIVE MOUNTAIN VIEWS AND BURRIED AT THE END OF THE ROAD FOR MAXIMUM PRIVACY. BUILT IN 2022 WITH LOW MAINTENANCE IN MIND; STEEL SIDING, COMPOSITE DECKING AND BACK UP GENERATOR IN CASE THE POWER GOES OUT. THE LAND LAYS NICE, WITH AN AWESOME TRAIL NETWORK THAT GIVES ACCESS TO ALL PARTS OF THE PROPERTY, MAKING IT EASY TO GET THAT BIG BUCK BACK TO THE CABIN. INCREDIBLE HUNTING, 2 BOX BLINDS AND 3 LADDER STANDS CONVEY AND ARE ALREADY LOCATED IN THE PRIME CROSSINGS, SO NO GUESSWORK ON GAME MOVEMENT. COMPRISED OF 2 LOTS, SO BRING A FRIEND OR FAMILY MEMBER TO BUILD ON THE VACANT LOT. THEN THERE'S THE CABIN.....VAULTED PINE LINED CEILINGS AND WALLS, LVP FLOORING, CUSTOM SHOWER, LOTS OF WINDOWS TO SOAK IN THE VIEW, PLENTY OF ROOM IN THE BASEMENT TO EASILY ADD A THIRD BEDROOM AND GARAGE SPACE FOR YOUR ATV'S. CONVEYS TURNKEY, FURNISHED AND READY TO ENJOY THE MINUTE YOU CLOSE! LOCATED IN THE PRESTIGIOUS GATED COMMUNITY OF "THE BLUFFS ON THE POTOMAC".....THE BLUFFS IS KNOWN FOR IT'S ABUNDANCE OF BIG BUCKS, BEAR & TURKEY. AS AN ADDED BONUS, THE COMMUNITY HAS IT'S OWN PRIVATE COMMON AREA ON THE SOUTH BRANCH OF THE POTOMAC RIVER FOR CANOE, KAYAK, TUBES, FISH & SWIM......A PRIVATE PARK ON THE RIVER FOR YOUR SUMMERTIME ENJOYMENT. HIT THE "EASY BUTTON".... WHY BUILD WHEN YOU CAN HAVE IT ALL RIGHT NOW? THE VIEWS.....THE PRIVACY.....THE WORLD COULD END AND YOU'D NEVER KNOW IT.....ONLY 2.5 HOURS FROM NOVA/BALT METRO BUT FEELS LIKE IT'S ON THE OTHER SIDE OF THE WORLD. LIFE IS FULL OF DIFFICULT DECISIONS BUT THIS ISN'T ONE OF THEM!
#WVHS2005528

ROMNEY

91 SILVER FOX LANE

2 Beds

2 Baths

1,400 Sq.Ft.

$575,000

MLS#: WVHS2005528

Coming soon  and welcome home to comfort, space, and modern design. This beautifully maintained residence offers an inviting open-concept layout with thoughtfully designated living spaces, ideal for today’s lifestyle. Hardwood floors span the entire main level, setting the stage for effortless flow throughout. The updated kitchen features quartz countertops, abundant workspace, and generous counter space—perfect for everyday living and entertaining. A grand open foyer welcomes you and opens into the vaulted family room, anchored by a cozy gas fireplace.The main-level primary suite provides a private retreat with an ensuite bath and spacious walk-in closet. Two additional main-level bedrooms, a full jack and jill bathroom, half bath and a convenient main-level laundry room complete this level.Upstairs, enjoy a private loft area ideal for a home office or den, along with an additional bedroom and full bathroom—perfect for guests or flexible living.The full basement offers a partially finished recreation space plus ample unfinished storage, with walk-up access for added convenience.Additional highlights include a two-car garage, a fenced rear yard with deck, hardscaping, and storage shed, and a location within a well-maintained, commuter-friendly community featuring sidewalks play area, and a community pool. This home offers the perfect blend of comfort, convenience, and style.
#WVJF2021092

CHARLES TOWN

138 BARKSDALE DRIVE

4 Beds

3 Baths

4,001 Sq.Ft.

$575,000

MLS#: WVJF2021092

1 ... 117 118 119 120 121 ... 666
* Listings identified with the FMLS IDX logo come from FMLS and are held by brokerage firms other than the owner of this website. The listing brokerage is identified in any listing details. Information is deemed reliable but is not guaranteed. If you believe any FMLS listing contains material that infringes your copyrighted work please click here to review our DMCA policy and learn how to submit a takedown request. © 2024. First Multiple Listing Service, Inc.
 - property

Send a message

Message successfully sent.

Your message

What is 3 + 4 ?

Reason for contacting?

I agree to receive email communication and understand I can unsubscribe at any time.

I agree to be contacted by Charis Realty Group - Christine Issler, Broker via call, email, and text for real estate services. To opt out, you can reply 'stop' at any time or reply 'help' for assistance. You can also click the unsubscribe link in the emails. Message and data rates may apply. Message frequency may vary. Privacy Policy

Sign Out

Virtual Assistant

Would you like to take the next step with this property? We can help you schedule a showing or virtual tour, or send you more details.

Yes, I would like more information.

Thank You for Your Reply, One of Our Agents will contact you as soon as possible

No, maybe later.

Thank you, you can always contact me via email, phone number or through the contact form.

Realhub AI

Lucy - Your AI-Powered Realtor

Update Your Temporary Password

Personalize your search

Enter your email and we'll notify you immediately when new listings match what you're looking for.

or enter email address

Already have an account ? Login here

Continue your home search

I agree to receive communications and understand I can unsubscribe at any time.

I agree to be contacted by Charis Realty Group - Christine Issler, Broker via call, email, and text for real estate services. To opt out, you can reply 'stop' at any time or reply 'help' for assistance. You can also click the unsubscribe link in the emails. Message and data rates may apply. Message frequency may vary. Privacy Policy

Already have an account ? Login here

We use cookies

We use cookies primarily for analytics to enhance your experience. By accepting, you agree to our use of these cookies. You can manage your preferences or learn more about our cookies policy.
