Properties

Browse or get in touch to schedule a walkthrough.

  • Nearby me
Price range

Popular Features

Community Features

Association

Property Features

Waterfront

View

Exterior Features

Interior Features

Style

29485 properties match your criteria

Updated 1 minute ago

E-Alert name
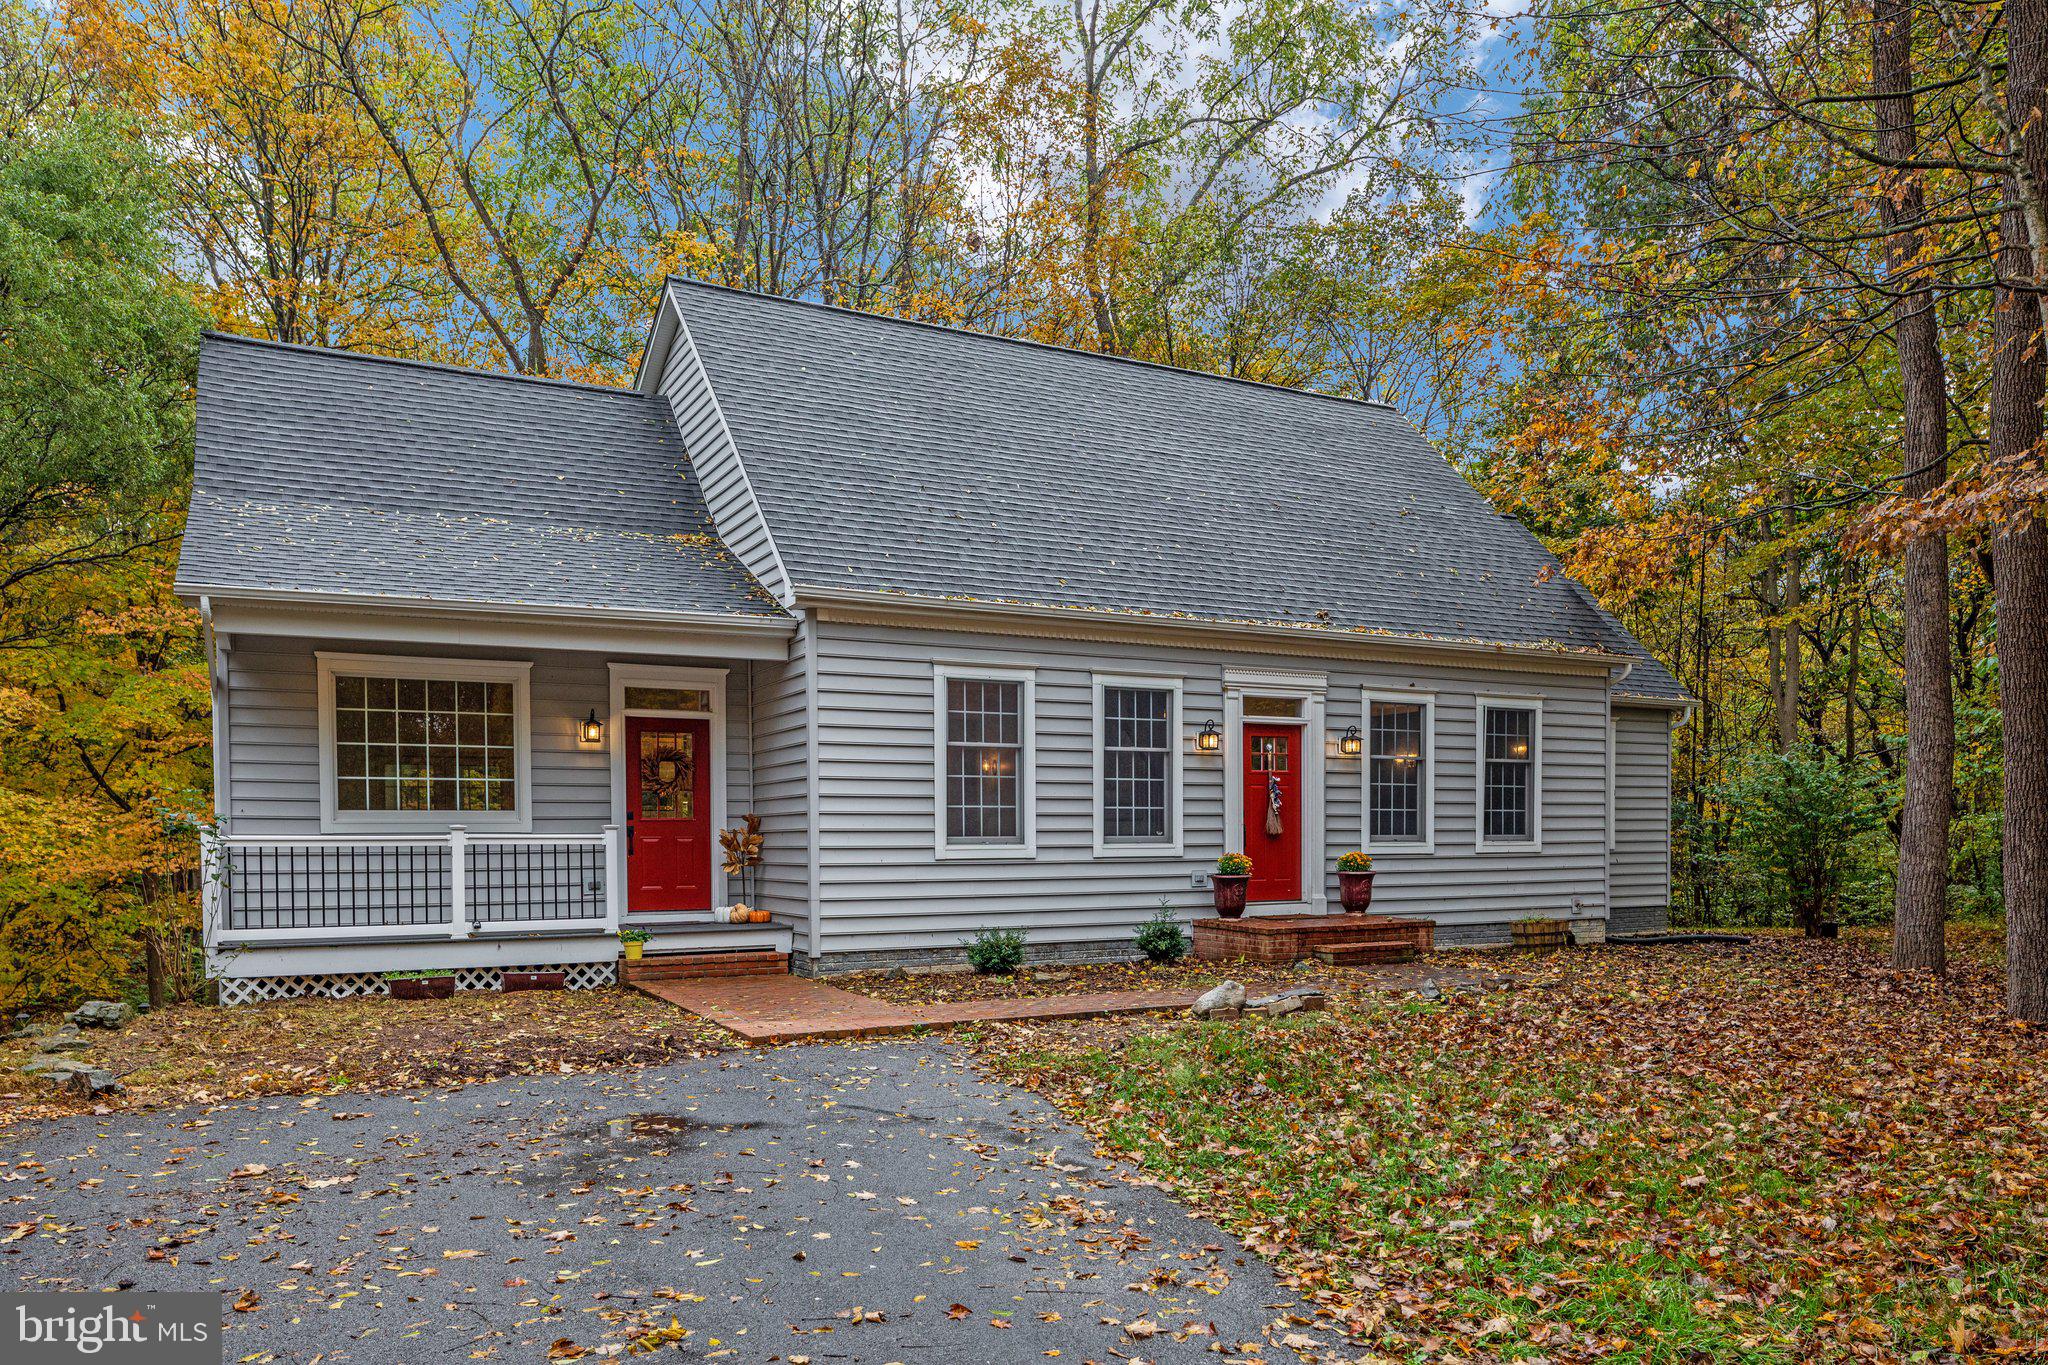
HUGE PRICE ADJUSTMENT!! Take advantage of a rare opportunity to own a property in the Terrapin Neck location set in the outskirts of historic Shepherdstown, WV.  This peaceful, partially wooded home site awaits!  Choose your entrance from the covered front porch or bricked front porch steps, the entry inviting  with immediate gorgeous aesthetics of the open great room.  new gleaming oak hardwood floors run throughout the main living area with soaring cathedral ceilings.  The cozy fireplace is flanked by hand crafted, wooden mantle and bookshelves.   The gourmet kitchen is truly the heart of this open great room, featuring upgraded cabinetry with glass doors, new stainless appliances, wall oven, built-in wall microwave, farmhouse sink, gas stove, and quartz counter tops w/ eat-up island overlooking the spacious formal dining area.  The master bedroom suite is conveniently located on the main floor, offers new carpet, soaking tub, separate shower, double vanity, and large walk-in closet complete with shelving to stay organized.  Easily access your at-home office or separate living area, also located on the main floor via french doors.  Half bath completes the main level.  Upstairs, you'll find two spacious bedrooms, a full bathroom, and laundry room.  Lower level is freshly painted and carpeted, and offers a large rec room, separate room, and unfinished area, perfect for storage.  Step outside to discover this serene setting.  Easily access the screened in trex deck from the great room that leads to open trex deck with stairs to the treed, fenced rear yard.  Patio is located at the basement entrance and smartly situated under the covered screened porch.  Picture perfect barn with large overhang and wired for electric & running water is the focal point of the partially wooded property.  Let's talk about the new:  New Long roof with architectural shingles & new gutters (with 25 yr transferrable warranty), new quartz counter tops, kitchen sink & faucet, new exterior front doors, new oak plank floors on main level, new appliances, new master bath floor & toilet, new carpet throughout, front exterior doors & sliding glass door in basement, trex front porch and trex rear deck.  This upgraded packed dream home is move in ready and settled on 2.13 wooded unrestricted acres offering the convenience of small town Shepherdstown with dining, shopping, recreation and culture to bring you a unique home package.
#WVJF2009660

SHEPHERDSTOWN

1738 TERRAPIN NECK ROAD

3 Beds

2 Baths

2,953 Sq.Ft.

$599,900

MLS#: WVJF2009660

Set amidst the tranquil scenery of Hampshire County, West Virginia, this captivating property offers a picturesque escape from the demands of city life. Boasting a spacious 4-bedroom, 3-full bathroom home, the residence spans over 3,000 sq. ft., creating a comforting and hospitable sanctuary for family and friends. The flexible layout includes a second kitchen, allowing for the creation of an in-law suite or additional living space, and an unfinished basement with a 2-car garage for added convenience. Situated on 30 acres of pristine land, the property showcases the best of both worlds with towering hardwoods and scenic meadows. Whether you're an outdoor enthusiast or simply seeking a tranquil setting, this property offers a myriad of recreational opportunities right at your doorstep. Enjoy the thrill of great hunting or unwind by the peaceful pond, complete with a charming gazebo – the perfect spot for relaxation or fishing. Escape the hustle and bustle of Northern Virginia, Maryland, or Washington DC, and embrace the tranquility of rural living. This property is not just a home; it's a haven where you can experience the beauty of nature while enjoying the comforts of a thoughtfully designed residence. Seize the opportunity to make this rural retreat your own – come see for yourself why Hampshire County, West Virginia, is the ultimate rural destination west of the beltway.
#WVHS2004244

AUGUSTA

336 CHESHIRE FARM LANE

4 Beds

3 Baths

3,030 Sq.Ft.

$599,900

MLS#: WVHS2004244

New on site 3 days ago
THE LAZY BEAR AT DOLLY SODS – YOUR MOUNTAIN GETAWAY AWAITS!

Waking up to the breathtaking beauty of the West Virginia mountains, where privacy, tranquility, and adventure are right outside your door! Welcome to The Lazy Bear at Dolly Sods, an exceptional three-story mountain retreat situated on over 23 acres of beautiful woodland. Featuring approximately 1,440 finished square feet, this property offers the perfect blend of rustic mountain charm, modern comforts, and incredible outdoor recreation.

Step inside and discover a thoughtfully designed interior featuring warm honey-toned cabinetry, luxurious granite countertops, and stainless steel appliances. The inviting living area showcases a stunning stone fireplace with wood-burning and electric capabilities, creating the perfect atmosphere for relaxing after a day of mountain adventures. Large windows bring the beauty of the surrounding forest indoors while filling the home with natural light.

The spacious primary ensuite is conveniently located on the main living level and features a private bath and direct access to the hot tub, where you can unwind and enjoy a relaxing soak under the stars. Upstairs, a versatile loft provides additional living space, perfect for a home office, reading nook, or entertainment area. With multiple levels of thoughtfully designed living space, this mountain retreat offers plenty of room to relax and enjoy everything the property has to offer.

Outside, over 23 acres provide endless opportunities to explore, hike, and enjoy nature, including a creek running through the property. Whether you're entertaining guests, enjoying a peaceful evening around the home, or exploring your own woodland acreage, this property delivers the mountain lifestyle you've been dreaming about.

Recent improvements include a new roof, gutters, and gutter guards installed in 2022.

Here's where the opportunity gets even better! The Lazy Bear is an active short-term rental, giving you the opportunity to purchase a beautifully appointed mountain getaway with an established rental operation already in place. Whether you're looking for a full-time residence, vacation retreat, or investment property, the possibilities are exceptional.

Located at 230 Polar Bear Road, you're just a short drive from some of West Virginia's most spectacular outdoor destinations, including Dolly Sods, Seneca Rocks, Spruce Knob, Vepco Lake, the North Fork of the Potomac River, and the Monongahela National Forest.

Properties like this don't come along every day! Experience the perfect combination of mountain seclusion, modern comfort, outdoor adventure, and income-producing potential. Welcome to The Lazy Bear at Dolly Sods – your own private slice of Almost Heaven, West Virginia!
#WVGT2001610

MAYSVILLE

230 POLAR BEAR ROAD

3 Beds

2 Baths

2,480 Sq.Ft.

$599,900

MLS#: WVGT2001610

New on site 3 days ago
Enjoy the best of both worlds with this beautiful new construction home nestled on 3 private, wooded acres just off 522 on a state maintained road. Designed for comfortable living and modern convenience, this 3-bedroom, 2.5-bath home offers a peaceful country setting while remaining conveniently close to Winchester, VA, and Martinsburg, WV. The thoughtfully designed floor plan features an inviting living area, a spacious kitchen, and a private outdoor retreat with a patio and covered deck- perfect for relaxing, entertaining, or enjoying the surrounding nature. An oversized two-car garage measuring 24' x 28', a welcoming mudroom with built-in bench & cabinets, and a separate laundry room add everyday functionality and convenience. If you're searching for a new construction home with acreage, privacy, and easy access to shopping, dining, and commuter routes, this Gap Rock property offers an exceptional opportunity to enjoy the tranquility of a wooded homesite without sacrificing convenience.
#WVMO2008430

BERKELEY SPRINGS

0 ROCK ROAD

3 Beds

2 Baths

2,200 Sq.Ft.

$599,900

MLS#: WVMO2008430

Open house
✨ PRICE IMPROVEMENT! ✨ STUNNING 2019 CUSTOM FARMHOUSE WITH PANORAMIC MOUNTAIN VIEWS & HIGH SPEED FRONTIER FIBER INTERNET-  Perfect for remote workers or commuters JUST 20 MINUTES FROM WINCHESTER!! 

Welcome to 93 Quail Hill Drive — a stunning custom-built farmhouse retreat tucked away in the peaceful mountains of High View, WV. Built in 2019, this beautifully crafted 4-bedroom, 2 full bath, 2 half bath home combines modern farmhouse charm with gorgeous panoramic views and serene surroundings.

Designed with comfort and style in mind, the home features spacious living areas, tasteful finishes, and an inviting layout perfect for both everyday living and entertaining. Enjoy the privacy and tranquility of country living while remaining only about 20 minutes from Winchester, VA for convenient access to shopping, dining, and commuter routes.

This property truly offers the best of both worlds — secluded beauty with nearby convenience.

Buyer(s) should perform their own due diligence and verify all information independently. Information is believed to be accurate but is not guaranteed. Seller and Samson Properties are not liable for any inaccuracies or omissions.

Property is currently owner occupied. Sellers request that weekday showings be scheduled during evening hours and weekends.
#WVHS2007582

HIGH VIEW

93 QUAIL HILL DRIVE

4 Beds

2 Baths

3,481 Sq.Ft.

$599,900

MLS#: WVHS2007582
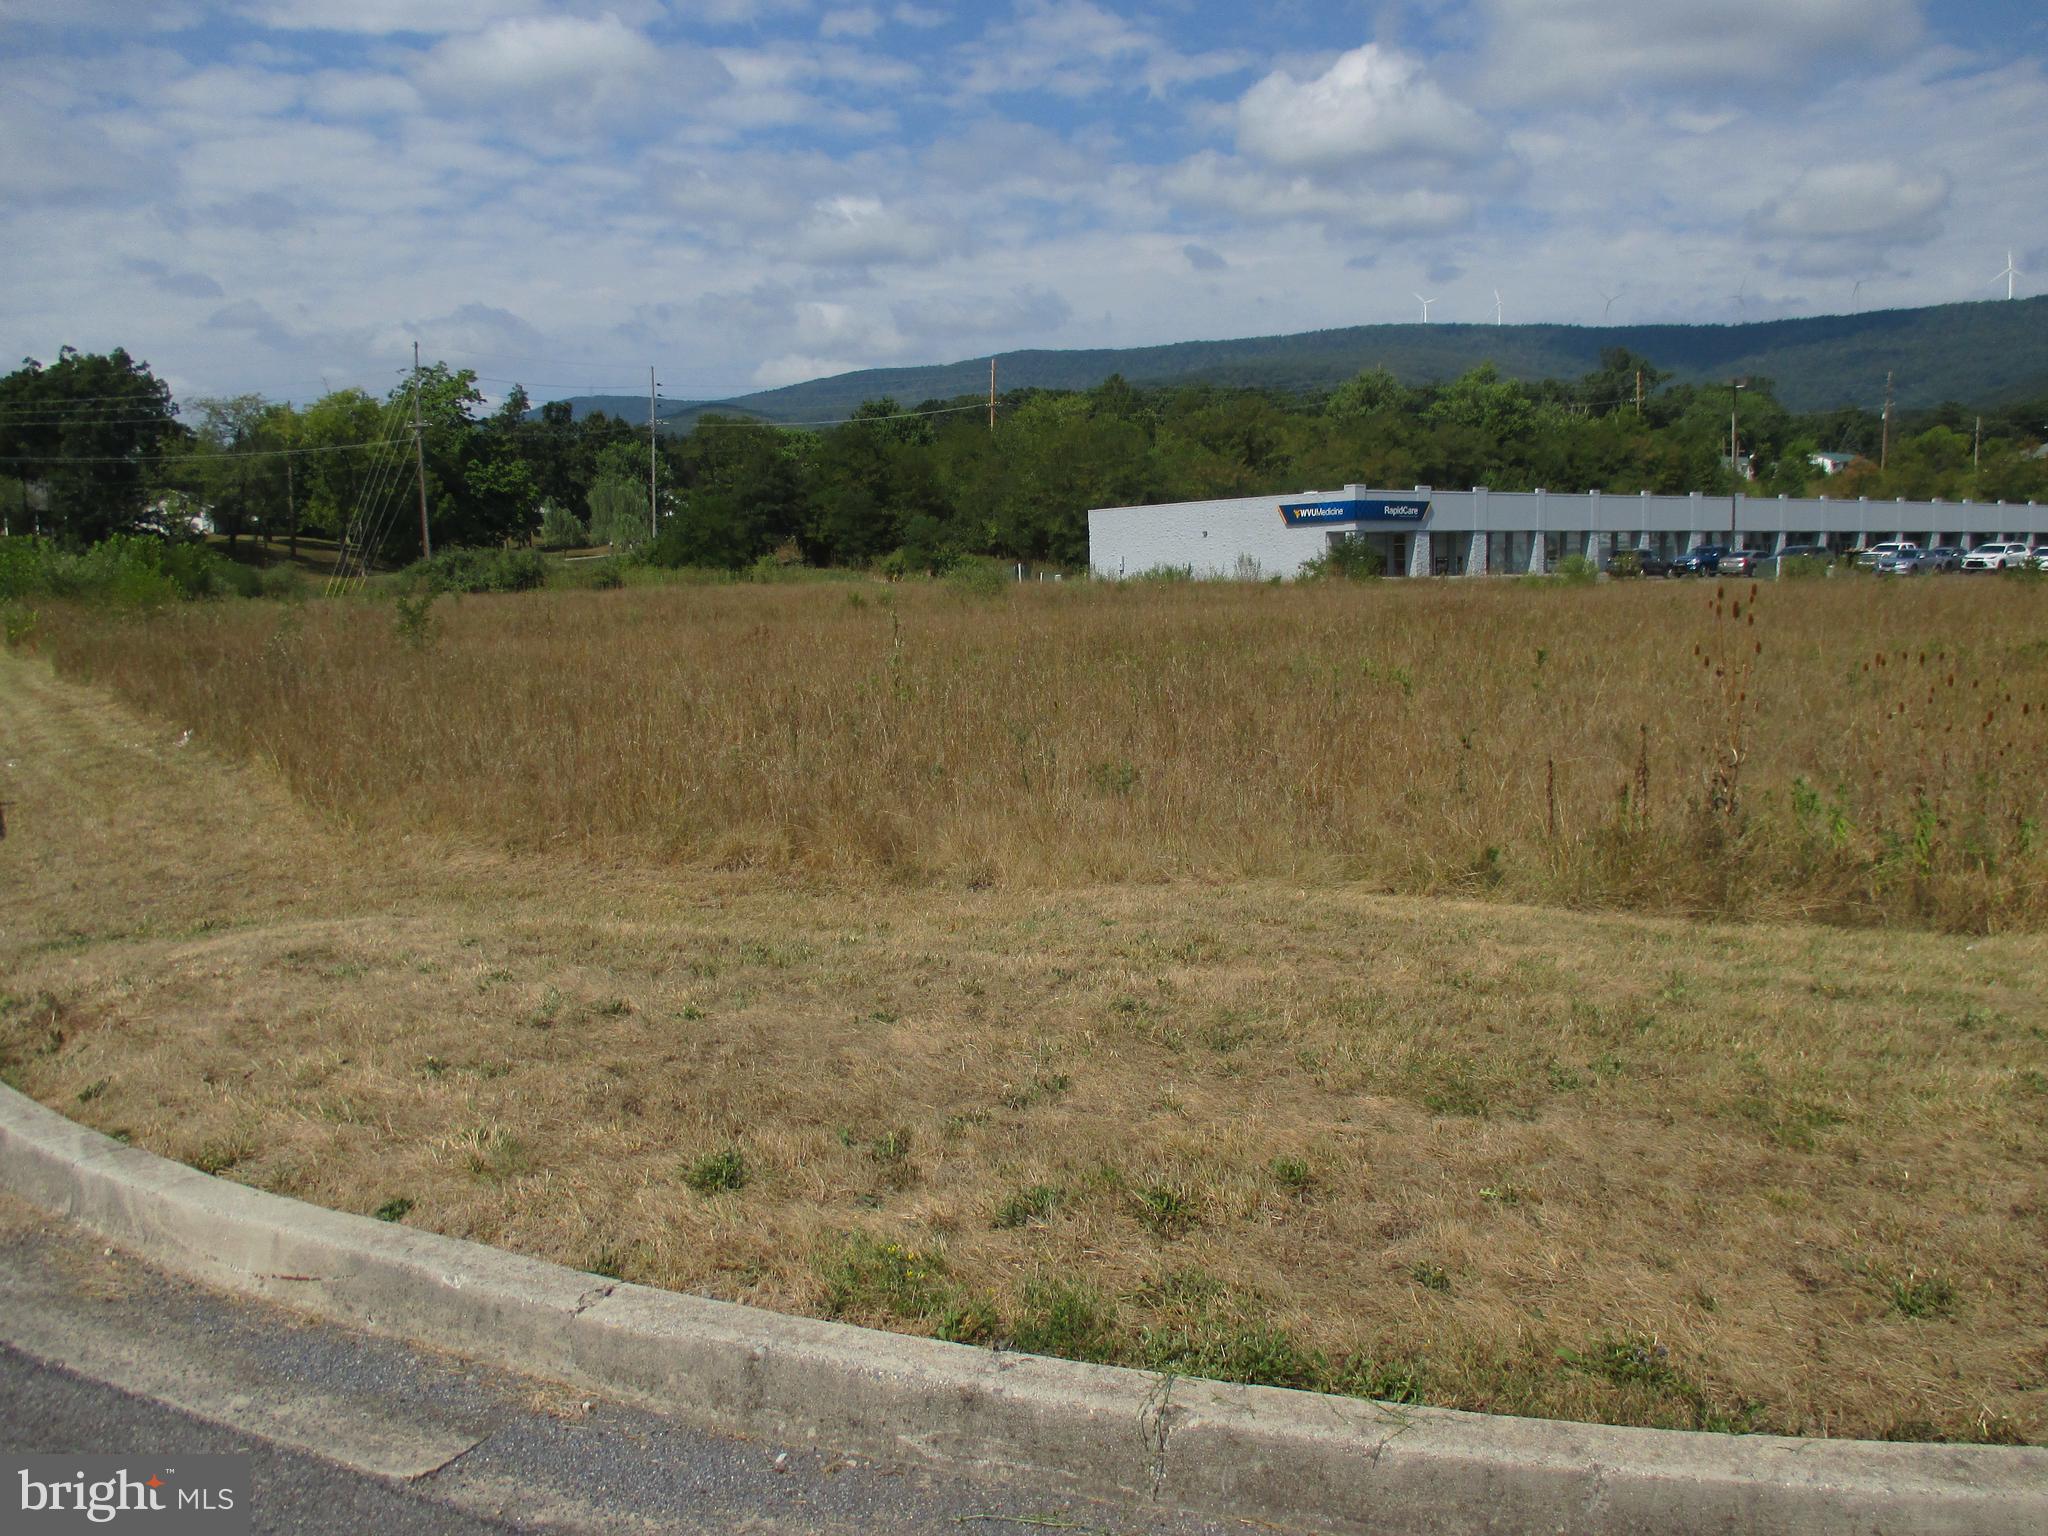
1.6 ACRES IN POTOMAC PLAZA WITH HIGH VISIBILITY FROM RT 220 AND WALMART. BORDERING WVU MEDICAL CLINIC AND DMV THIS SIGHT IS A PRIME COMMERCIAL LOCATION IN THE GROWING BUSINESS SECTOR OF KEYSER.  ALL UTILITIES ACCESSIBLE AND WAITING FOR YOUR COMMERCIAL VENTURE. 360 DEGREE VIEW OF TACO BELL, WALMART, DMV, FIRST PEOPLES CREDIT UNION, AND WVU MED CENTER. THIS IS ONE OF THE FEW LARGE COMMERCIAL PARCELS AVAILABLE SO ACT FAST.
#WVMI2002814

KEYSER

PLAZA DRIVE

None Beds

None Baths

N/A

$599,900

MLS#: WVMI2002814

Up on a ridge just outside of the town of Shepherdstown & along the Potomac River, there is a small, peaceful enclave of homes in the subdivision of Potomac Ridge. Potomac Ridge is a 10-lot neighborhood with 7 homes & community spaces along both the Potomac River to the front & an idyllic creek/stream to the back. This is a river-access community w/a very rudimentary & natural waterfront area for fishing, swimming, sunrise/sunset/wildlife watching, & picnicking. Up on the ridge, this stunning passive-solar, strawbale, lime-rendered residence is the perfect combination of environmentally friendly, efficient, rural, serene, & GORGEOUS. Designed by Sigi Koko, a pre-eminent east coast strawbale architect, & built in 2022, this home is the best of both worlds- 4 years new, & lived in gently so all facets are fine tuned, in terrific shape, and quite functional. The stunning interior offers an attractive blend of modern luxury & sustainable living. Think "Hippie, Chic, & Elegant!" Spanning 1,750 square feet, this meticulously crafted home showcases exceptional design & workmanship, making it a unique gem in a picturesque setting. Once parked, walk through the large front screened-in porch, w/ceiling fans & plenty of space to sit & relax. Inside, you are greeted by an open floor plan integrating living, dining, & kitchen areas, creating an inviting atmosphere perfect for winding down or entertaining. This home includes exquisite solid locally-sourced hardwood floors, ceramic tile in the baths/mud room/entry way, lime-rendered parging of walls, and tons of light to enhance the home's elegance. The gourmet kitchen is a chef's dream, boasting upgraded countertops, stainless steel appliances, and a spacious island that invites culinary creativity. Cathedral ceilings in this area, recessed lighting, pendant lighting, wall sconces, & built-ins add sophistication & warmth. The living room has a faux fireplace & mantle between the built-ins & the current owners use biofuel cans in winter for a little warmth & a lot of ambiance. In the summer, they place plants/candles to dress it up beautifully. The light & bright primary suite features a spa-like bathroom complete w/soaking tub, walk-in shower, & almost all recycled fixtures/components, creating a tranquil retreat w/a lower environmental impact. Two more bright bedrooms, w/a full bath in between, offer ample space for residents, guests, or home office/hobby areas. The thoughtful layout includes all entry-level bedrooms for comfort, access, & convenience. Open all three 8ft tall doors to a rear deck, (also accessed by the primary and 2nd bedroom) to double the entertaining space. Outside, the property is set on a 3.17-acre wooded lot, w/hardscaping, landscaping, & expansive outdoor spaces for incredible outdoor experiences. Tucked in the back of the property is a YURT! Yes, a yurt! It sits on a platform so you are in nature w/out having to be IN nature, including picnic table area for fun nights of glamping! Additional structures include a small greenhouse, an insulated shed w/electric service, & the attached carport offers versatile storage solutions. This home is not only a sanctuary but also a model of sustainability, featuring straw bale construction & nearly all recycled materials throughout. The energy-efficient appliances & water treatment system further enhance its eco-friendly appeal. This home is an ideal retreat for outdoor enthusiasts. The property is situated in a cul-de-sac, ensuring privacy & minimal traffic, while the scenic vistas of the surrounding mountains & wooded areas provide a breathtaking backdrop. With convenient parking options, a rough-in for an electric car charging station, an attached carport & circular driveway, this residence combines luxury, sustainability, & a prime location, making it a rare find in today's market. Experience the perfect blend of modern living & natural beauty in this exquisite & rare Potomac Ridge home.
#WVJF2026260

SHEPHERDSTOWN

312 POTOMAC RIDGE LANE

3 Beds

2 Baths

1,727 Sq.Ft.

$599,900

MLS#: WVJF2026260

Welcome to 1608 North St., an exceptional 4 Bedroom 3.5 Bath home located near the vibrant heart of downtown Martinsburg.    This beautifully updated home offers an unexpected oasis with an in-ground heated pool, providing the perfect balance of comfort and style. The home has undergone numerous updates in recent years, including a new roof, fresh interior paint, and new flooring throughout and new railings inside and out, The fully finished basement now includes a full bath, making it an ideal space for guests or additional living areas. The exterior has been transformed with a custom hardscape patio and new pavers in the driveway. The in-ground heated pool has also been completely revamped, it has been retiled and has a new automatic pool cover, offering a private retreat for entertaining or unwinding. The updated kitchen features modern finishes, and with 10-foot ceilings throughout, the home feels open and spacious. Additional recent upgrades include a new washer and dryer, making this home a true turn-key opportunity. With all these fantastic features, 1608 North St. provides a perfect blend of city living with the comforts of a private retreat, making it a rare find in Martinsburg.  Don't miss the chance to experience this turn-key gem! Schedule your showing today and see all the wonderful possibilities that await at 1608 North Street.
#WVBE2037372

MARTINSBURG

1608 NORTH STREET

4 Beds

3 Baths

4,882 Sq.Ft.

$599,900

MLS#: WVBE2037372

Welcome to your dream home nestled in the picturesque landscape of Harpers Ferry!

This charming house offers a perfect blend of comfort, style, and natural beauty that will capture your heart from the moment you set foot on the property.

Nothing can compare to the stunning views that this house offers, with an oversized deck that lets you enjoy the breathtaking spectacle of sunrises, moonrises, and even rainbows over the majestic mountains. You will be amazed by the beauty of nature every day in this home.

The property also includes an attached two-car garage, along with a detached two-car garage, offering plenty of storage, parking and a spacious lot for all your vehicles and outdoor equipment.

Boasting an impressive 3,110 square feet of living space, this home features three bedrooms and three and a half bathrooms, providing ample room for family and guests alike. The recently updated primary bath adds a touch of luxury to your daily routine, while the spacious, modernized kitchen with a cozy breakfast room is sure to become the heart of your home.

For those who love to entertain, the formal dining room offers an elegant setting for memorable gatherings. The beautiful living room, with its vaulted ceiling and inviting gas fireplace, creates a warm and welcoming atmosphere that's perfect for relaxing after a long day. Besides the deck, there is also a large, concrete stamped patio, which offers another delightful outdoor space for relaxation or entertainment.

This home comes with a finished basement spanning 930 square feet, offering endless possibilities for customization. Whether you envision a home theater, game room, or 4th bedroom, the choice is yours. And for the work-from-home professional, there's a dedicated office space complete with built-in bookcases.

This property provides not just a house, but a lifestyle. If you're looking for comfort combined with natural beauty, daily vacation-like living, and proximity to schools, public transportation, shopping, and recreation, then this is your ideal home.

Don't let this opportunity slip away - your dream home in Harpers Ferry is waiting for you!
#WVJF2013192

HARPERS FERRY

272 PINTAIL COURT

3 Beds

3 Baths

4,040 Sq.Ft.

$599,900

MLS#: WVJF2013192
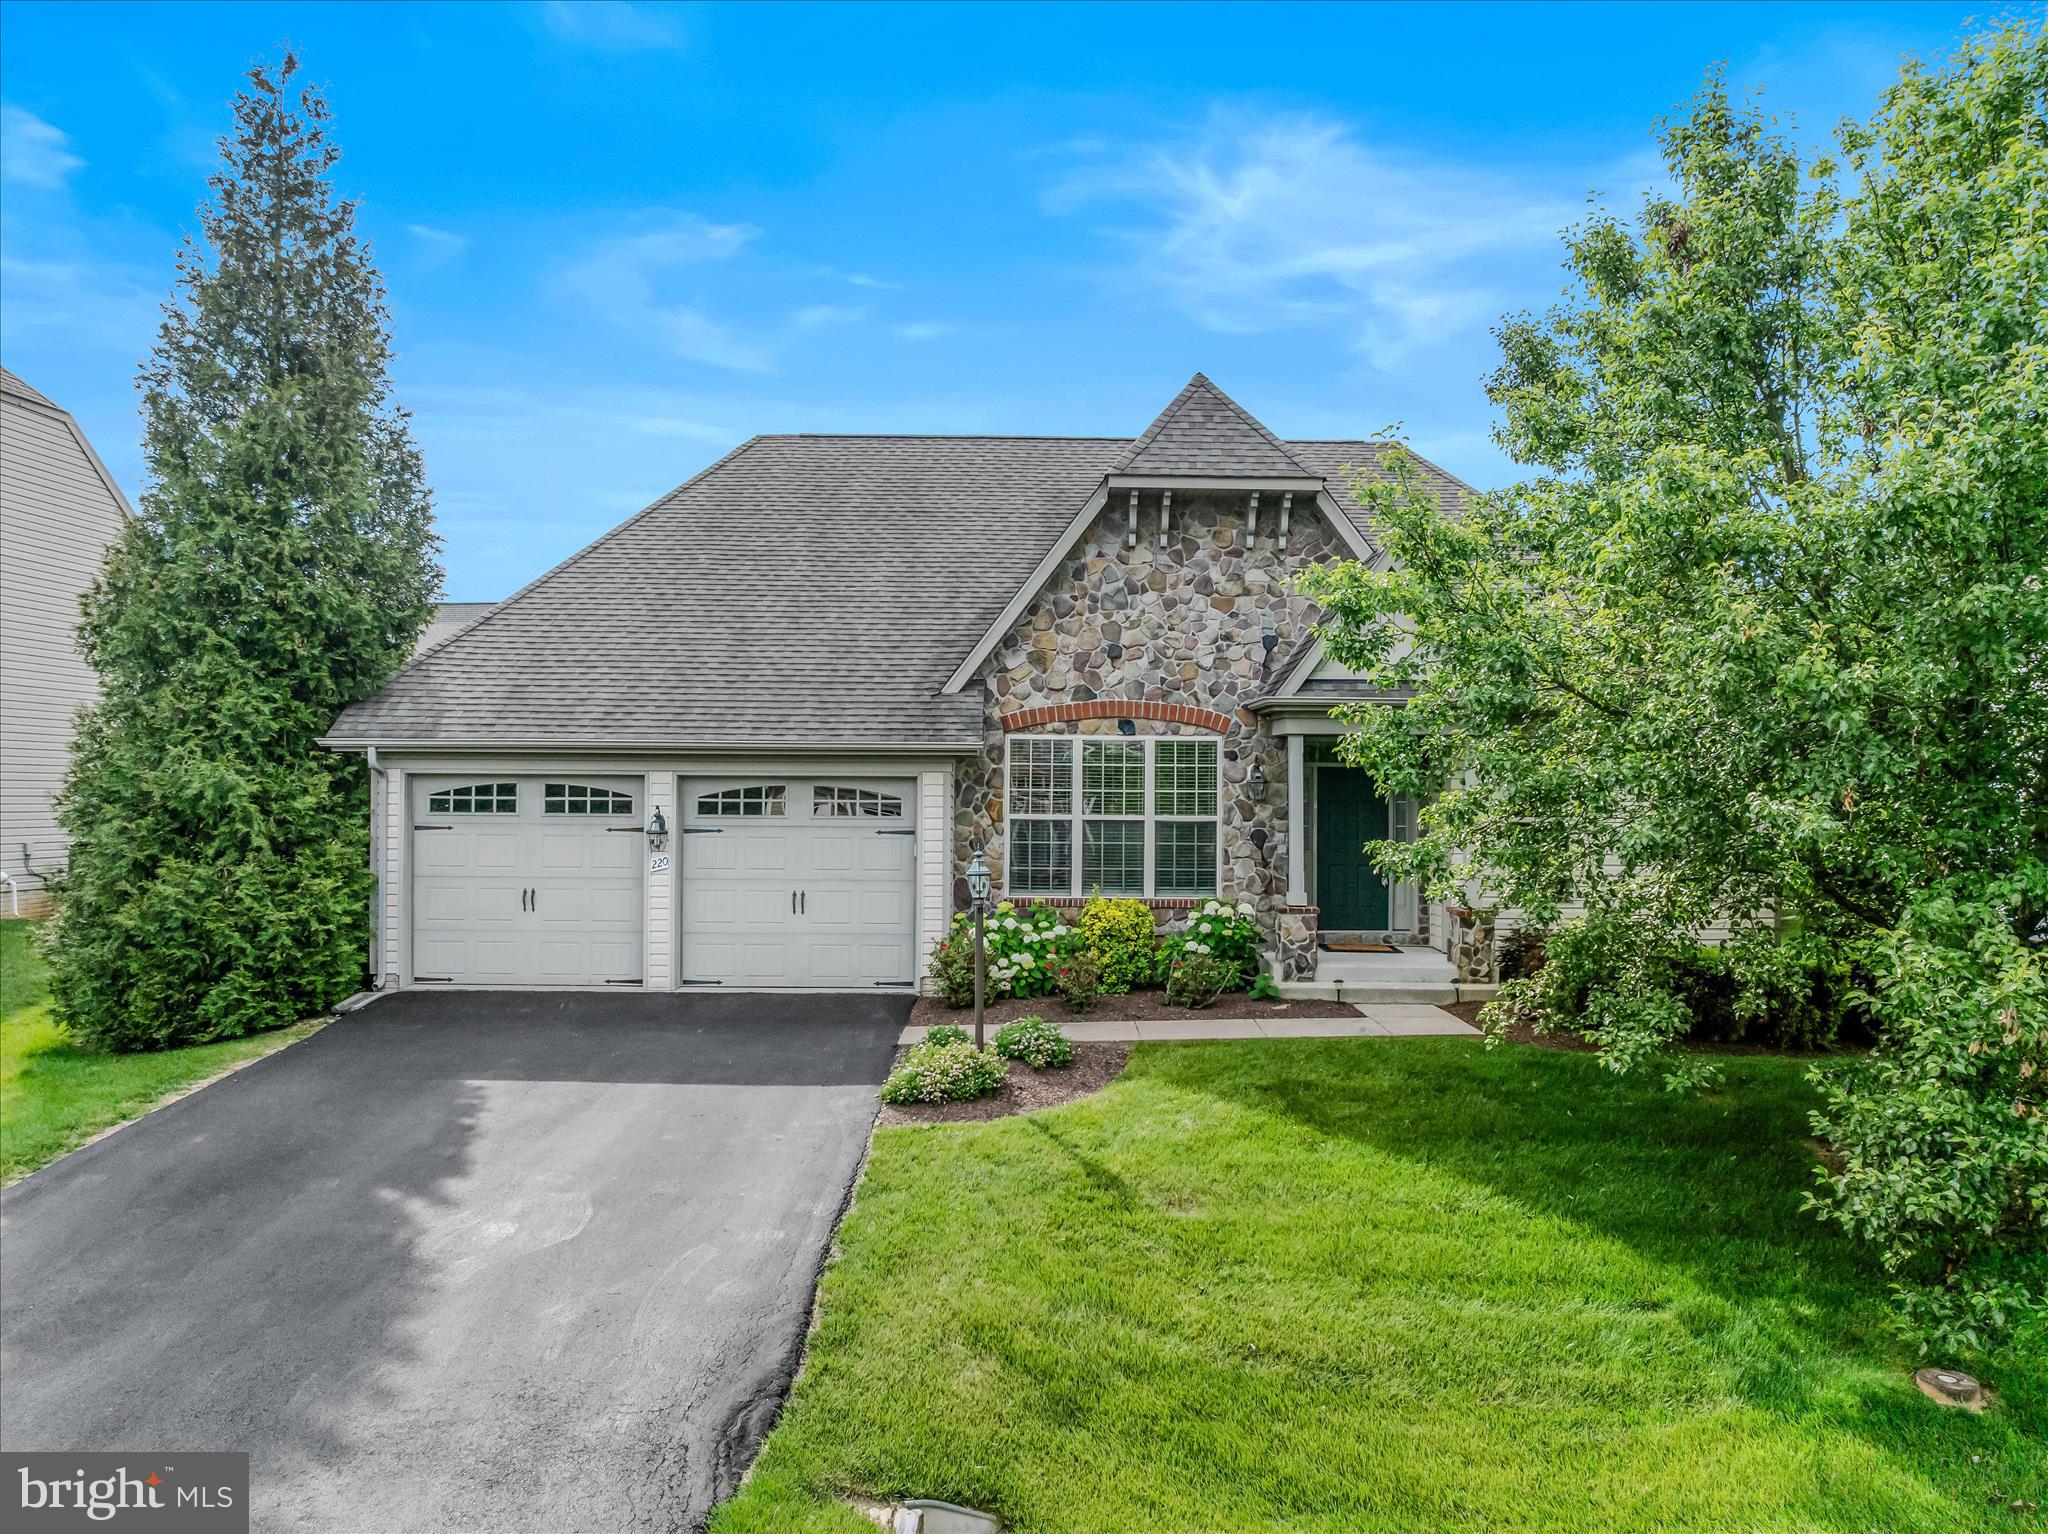
Absolutely stunning 4 Bedroom 3 full bath rancher located in the highly sought-after Beallair subdivision, offering over 3,000 finished square feet of beautifully updated living space. This move-in-ready home features fresh paint, brand-new carpeting, and refinished hardwood floors throughout. COMMUNITY POOL IS BRAND NEW AND FINALLY OPEN.  The community pool set up is amazing.  It's a HUGE pool with plenty of room for chairs and beautifully black fencing.  

The spacious main-level primary suite boasts a luxurious en-suite bath complete with a double vanity and walk-in shower. The gourmet kitchen is a true showpiece, featuring granite countertops, stainless steel appliances, a gas cooktop, pot filler, double ovens, and high-end custom cabinetry. The open-concept kitchen and living area is highlighted by a cozy fireplace and provides the perfect setting for entertaining family and friends.

Step outside to enjoy the screened-in porch overlooking the fully fenced backyard, creating a private outdoor retreat. The fully finished basement offers exceptional additional living space, including a second fireplace, custom bar area with two beverage refrigerators, a dedicated movie theater room, a fourth bedroom, and a full bath.

As if the home itself wasn’t enough, the Beallair community offers outstanding amenities including a community pool, walking trails, and front and rear lawn landscaping services, allowing for a low-maintenance lifestyle. This exceptional property truly has it all—luxury, comfort, convenience, and community.
#WVJF2024666

CHARLES TOWN

220 LEWIS WASHINGTON DRIVE

4 Beds

3 Baths

3,190 Sq.Ft.

$599,900

MLS#: WVJF2024666

Golf and Country Club Community    Enjoy the many social activities, 18 hole golf course, country club dining, swimming pool and tennis are options when you own this lovely Custom Built 4 bedroom 3.5 bath cape cod style home located in Shepherdstown.  This home is a 3900 sq ft William Poole /Southern Living Design that features 10' ceilings throughout.  The master suite w/a luxury bath and en-suite are located on the main floor and 2 additional bedrooms, full bath, work shop, 2 bonus rooms and the "basement" are located upstairs.  The "basement/game room" features reinforced flooring for the pool table, a gorgeous wood paneled surround fireplace and wet bar area w/refrigerator.  You will see quality as soon as you walk into the spacious foyer and see the open floor plan with many custom upgrades.  Formal dining and a large living room with a gas fireplace are great for entertaining or relaxing by the fire.  The gourmet kitchen features custom Mennonite cabinetry, quarts counters, double convection ovens and warming ovens along with a breakfast area/table space.  Custom hardscaping and landscaping includes 80+ (American and English), Red Maple Tree, River Birch Tree, Magnolia Tree.  A 2 car garage with cabinetry and a sink are great for gardening.  There are so many wonderful custom quality features inside and out!
#WVJF134776

SHEPHERDSTOWN

44 SINGLETREE DRIVE

4 Beds

3 Baths

3,603 Sq.Ft.

$599,900

MLS#: WVJF134776
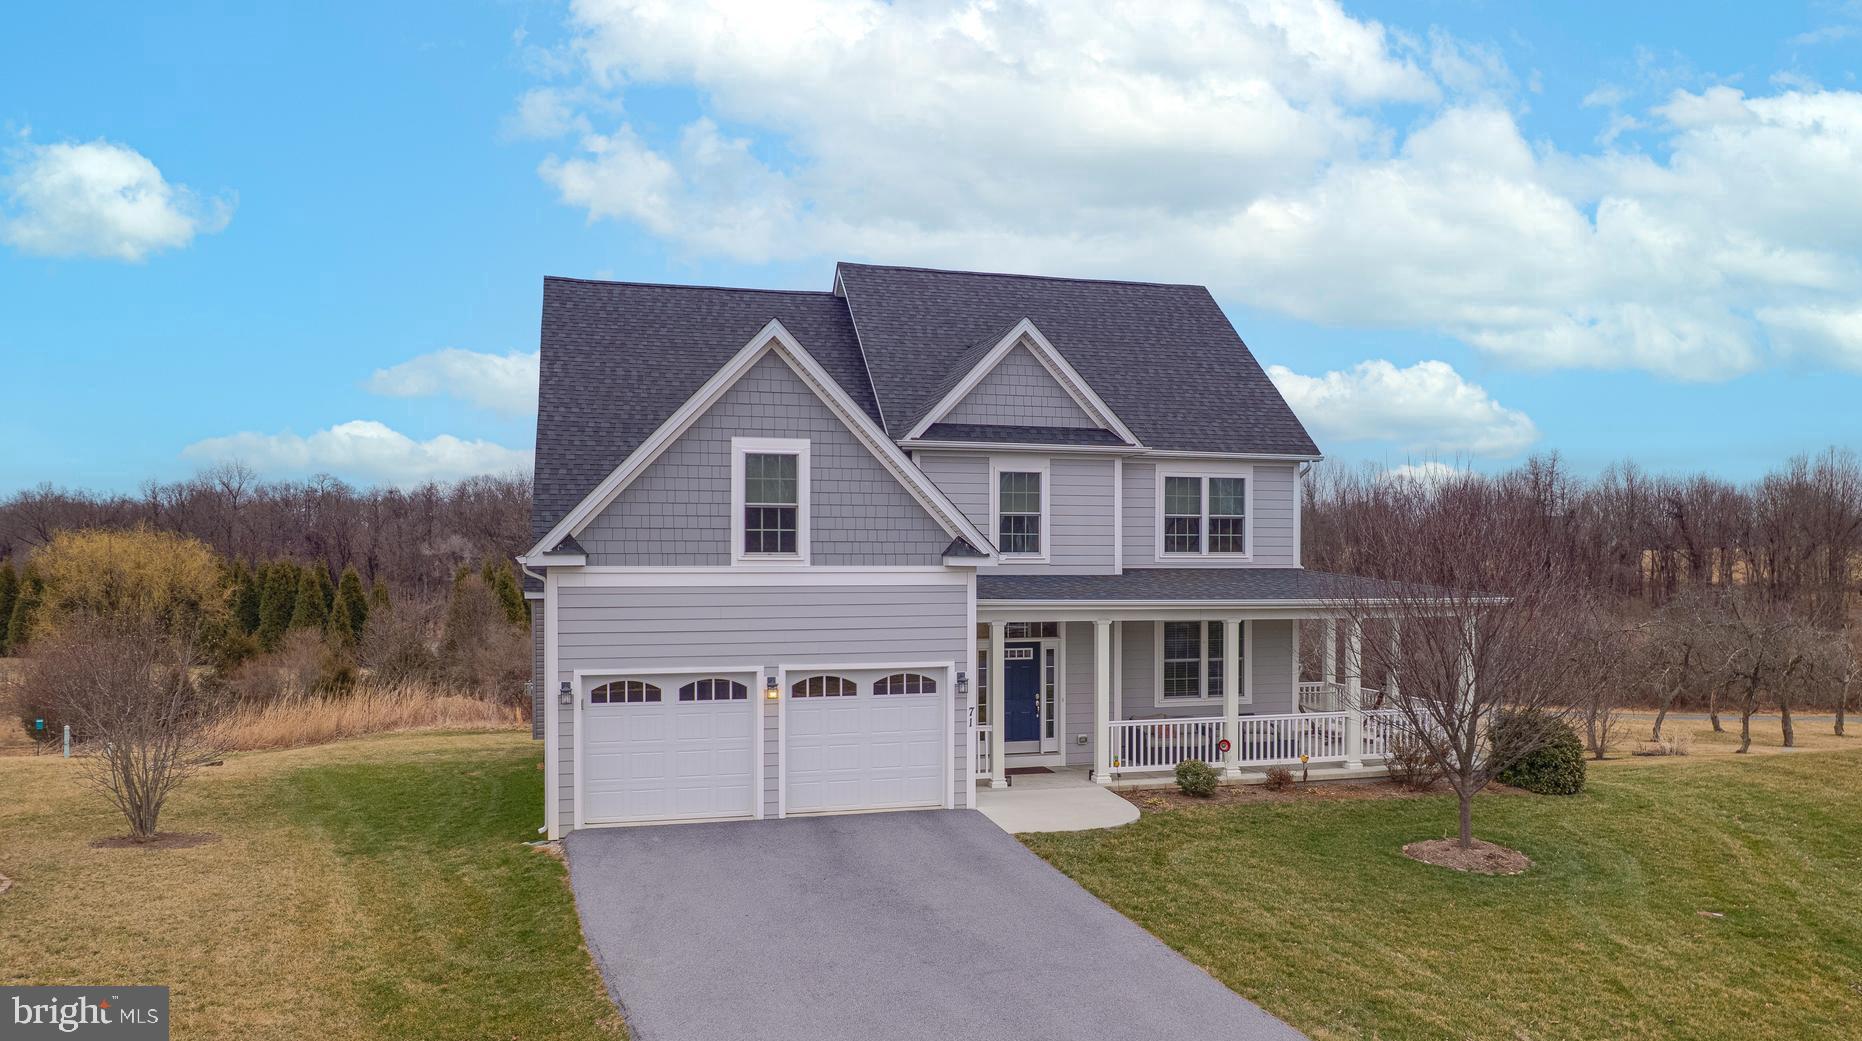
Now available!  Meticulously maintained, custom-built home located in the desirable neighborhood of Deerfield Village and minutes from the local park, shopping center, Shepherd University, and downtown Shepherdstown shops and eateries.  This 4 bedroom, 2.5 bath home features an open floor plan on the main level with a gourmet kitchen and Kitchen Aid appliances, double ovens, granite countertops, ample cabinet space, and a dining area that flows into the spacious family room with fireplace and connects to the outdoor deck space that lends itself perfectly to outdoor grilling and entertaining.

Upon arriving at the home, you will notice the covered wraparound porch complete with furniture space for front porch relaxation.  Entering the front door, you will notice the hardwood flooring that makes its way into the front office room which can also function as a dining room if desired.  This room connects to the gourmet kitchen which openly flows into the spacious family room that features a gas fireplace and connects to the private rear deck.  Upstairs, there is a magnificent primary suite complete with a sitting area, vaulted ceiling, and walk-in closet with complete custom wardrobe shelving.  The primary bathroom features a double vanity plus a separate soaking tub and shower.  Also upstairs are three more nicely sized bedrooms complete with closets and custom wardrobes.  There is a well-appointed full bathroom located off the main hallway that can be utilized by the bedrooms.  Downstairs in the basement area is lots of space to make your own recreation or cinema room.  There is a walkout to the backyard which is located not too far from the community walking trail.  Add in the two-car garage for covered parking plus storage space, and this home is move-in ready and waiting for its new owner.  Book your showing today while this must-see property is available!
#WVJF2016398

SHEPHERDSTOWN

71 ROLLING GREEN COURT

4 Beds

2 Baths

2,594 Sq.Ft.

$599,900

MLS#: WVJF2016398
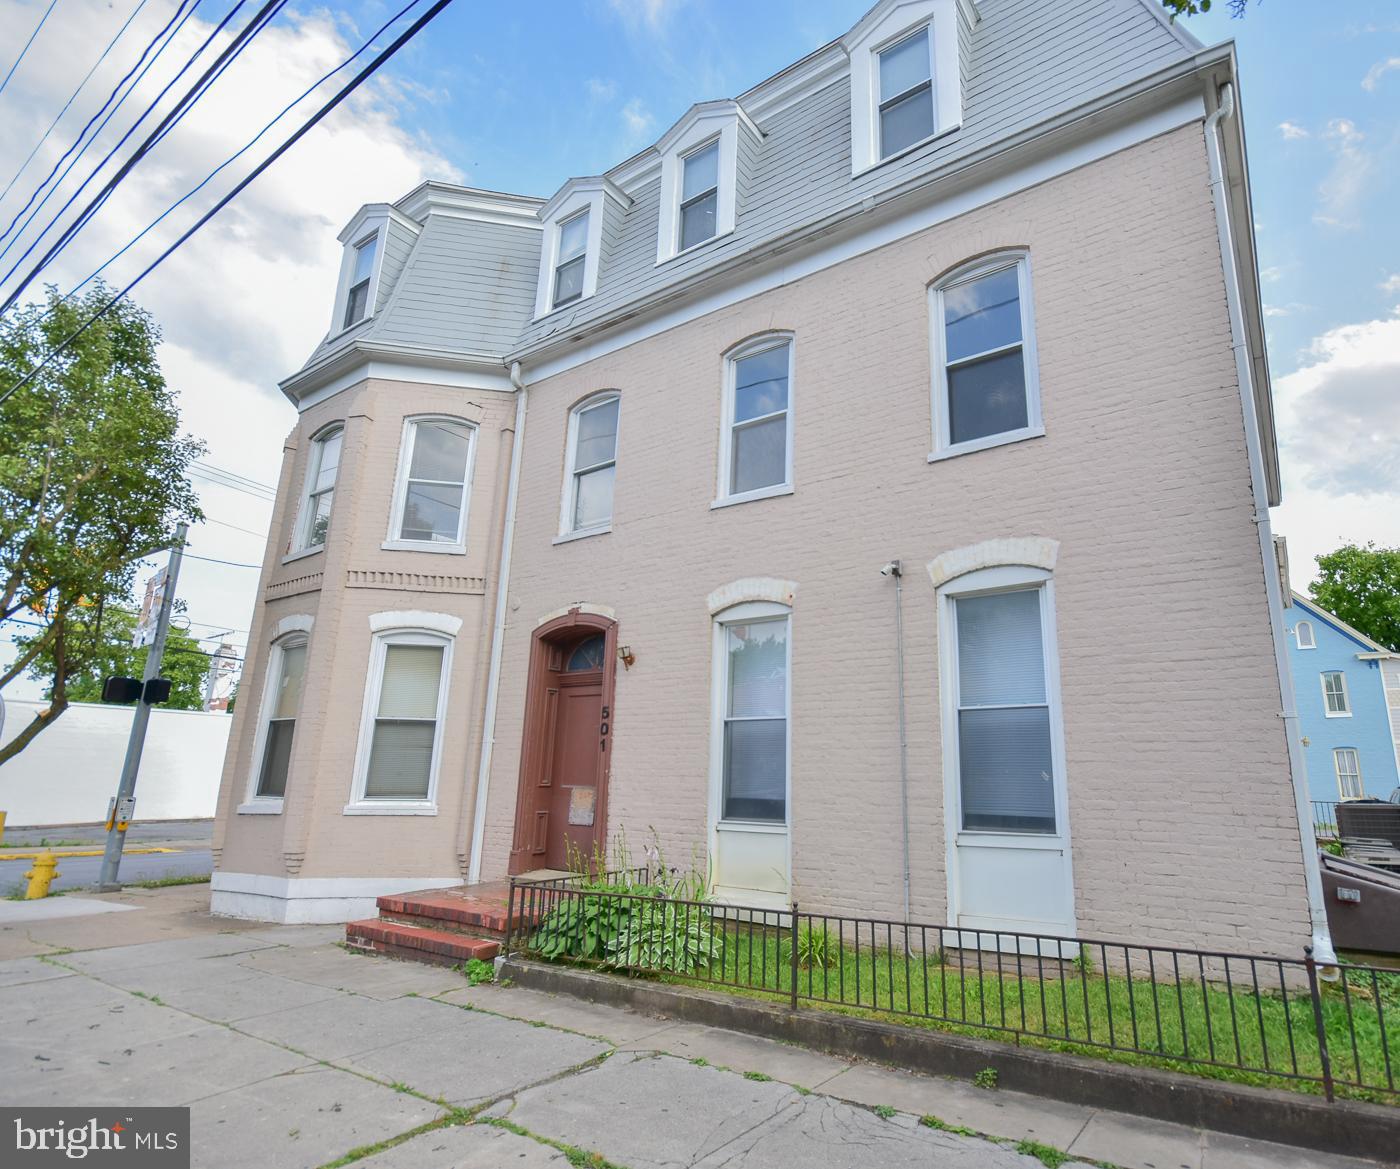
**Welcome to 501 West King Street – Your Opportunity Awaits!**  

Discover the charm of this **French Provincial-style apartment building**, perfectly situated on a corner lot in the heart of downtown Martinsburg. This property is not just a place to live; it’s a lifestyle! Located just steps away from **The Garage on King**, the area’s newest and trendiest food hall, this building offers tenants an unbeatable blend of convenience and modern living.  

**Property Highlights:**  
- **Six Units**: Includes **4 one-bedroom** and **2 two-bedroom** apartments.  
_**Over 8000 sq ft 
- **Efficient Systems**: Each unit is equipped with its own electric HVAC system, and water is metered separately in the basement for easy pass-through to tenants.  
- **Prime Location**: Walkable to dining, entertainment, and downtown amenities.  
-**Central Vacuum

**Income Potential:**  
- **Current Income**: $6,950 in gross rents + $100 from laundry.   

**Updates & Value Add:**  
- Three apartments have already been turned over with market rate increases.  

**Low Expenses, High Potential!**  
This is an incredible opportunity to own a **low-maintenance, high-return investment property** in a thriving location.  

Ready to invest in your future? Don’t miss out on this gem at **501 West King Street**!
#WVBE2034972

MARTINSBURG

501 W KING STREET

None Beds

None Baths

8,093 Sq.Ft.

$599,900

MLS#: WVBE2034972
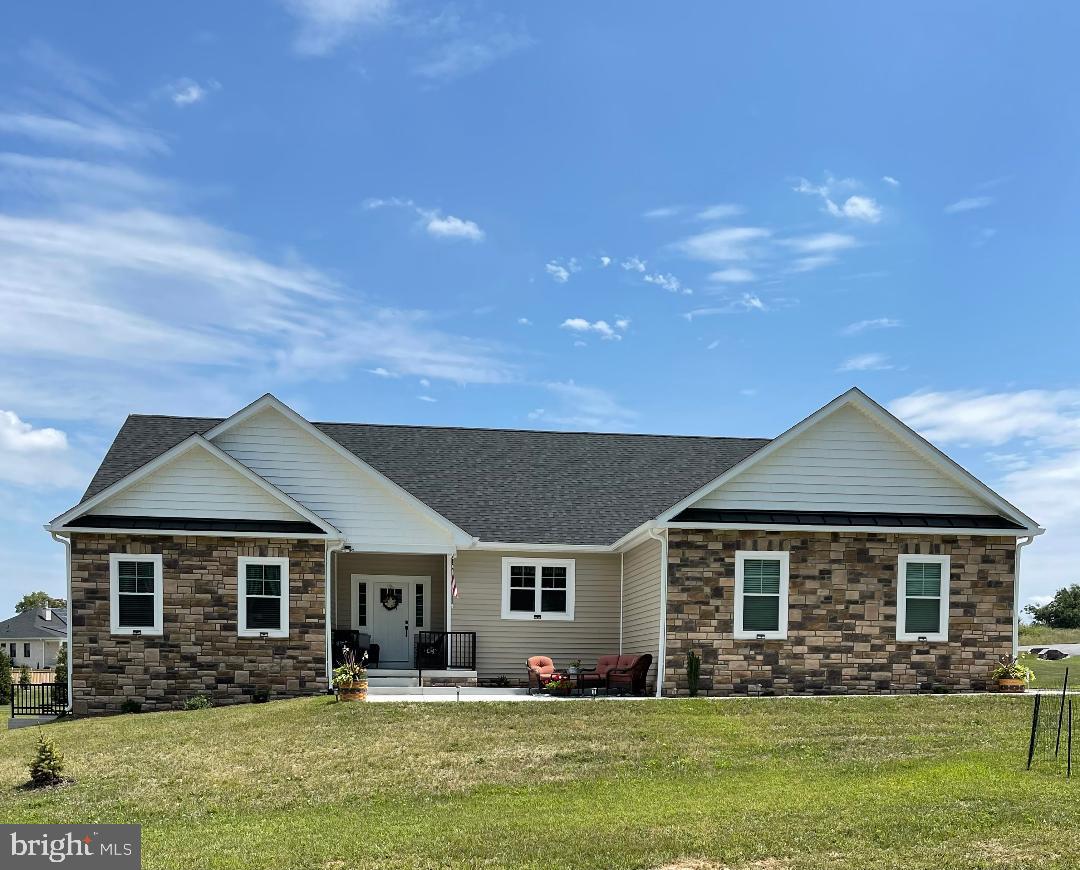
PRICE CORRECTION! FURTHER REDUCED AND MOVE IN READY! With building completed in 2022, this almost new custom built rancher is move in ready!  It is set on a nice corner lot in the beautiful Brookside neighborhood on the west side of Martinsburg, and it has all the most desirable features - open spaces with high ceilings, natural lighting and modern finishes, side load garage and an expansive unfinished basement, and a split bedroom floorplan for added privacy.  The home is centered around a large living area with family room, dining room, and kitchen, all with easy access to the fenced patio area and back yard.  The kitchen is outfitted with stainless steel appliances, full height cabinets, and a large island with counter-height seating.  There are 4 large bedrooms all on the main floor, a large unfinished basement to expand into, plus a great outdoor area for entertainment and outdoor dining.  An upgraded water treatment system and an oversized water heater were installed to provide comfort and relaxation in the free standing soaking tub and separate shower in the owner's suite.  Each of the 3 full bathrooms feature beautifully tiled floors and shower surrounds, plus upgraded vanities and countertop.  The rest of the main living areas feature low-maintenance plank flooring that accentuates the fireplace features and custom wall color.  Since ownership sellers have installed a 12x25 rear patio and a 14x14 front patio! The owners are negotiating on their own "dream home" so are making this wonderful property available based on the success of those negotiations.  This is truly one level living at it's finest.  Secure an opportunity to live in this premium neighborhood and home by making an appointment to view it today!
#WVBE2021932

MARTINSBURG

21 CENTURY COURT

4 Beds

3 Baths

2,419 Sq.Ft.

$599,900

MLS#: WVBE2021932

This magnificent Shepherdstown home in Prestigious Deerfield Village offers well over 4000 Square Feet and includes  6 bedroom and 4.5 bathroom.  Owners took the feedback from the previous listing and enhanced this property even more.  The home is move in ready with nothing needed to make it your own. You feel the pride in ownership with the opening of the custom front door into the curved stairs and soaring ceilings of the foyer.  The awe inspiring custom molding and millwork is featured throughout the home with 5 piece crown molding and shadowboxing, heavy base, and other incredibly thought out trim features.  Backing to the old orchards of Shepherdstown, the views of the common space and community walking path give you a feeling of space and peace without the duties of maintenance.  Every window on the main floor has custom installed plantation shutters , providing a look and feel of privacy and custom treatments.  The home has been custom painted throughout and features upgraded lighting fixtures at every opportunity.  The bamboo hardwood offers strength and durability throughout the main level. The Kitchen features two-toned custom cabinetry, complete with glass panel cabinets in just the perfect places, as well as light rail, under cabinet lighting and custom wine rack.  Granite countertop flows throughout the kitchen and provides a two level kitchen island, the perfect place to entertain guests, while plenty of counter space provides meal preparation.  The butler/prep bar adds yet more countertop and prep space to this tremendous space.  The family room has a gas marble fireplace with custom molding around and above. Off the family room is the home office with French doors.  The bamboo continues up the stairs and leads to 5 Large Bedrooms.  The Primary bedroom features vaulted ceilings and dramatic beams and plantation shutters. Step up a couple stairs into the closet and master bath area where you will find double walk-ins, huge shower, soaking tub, and dual separate vanities.  There are 4 additional bedrooms on the 3rd floor and 2 full bathrooms.  The main bath was recently renovated as well.  There is a convenient linen closet and laundry room with utility tub, washer and dryer and cabinets for storage.  The finished basement features a large recreation space, bar, exercise area, and 6th Bedroom with full dual entry bath.  

Recently installed patio off the back showcases the Nature Trail for outdoor enthusiasts, runners, and bikers.  Located just 2 miles from downtown Shepherdstown, Shepherd University, Dining options, and an All American Downtown Atmosphere makes this a perfect choice.  You are also just minutes from Charles Town or Martinsburg or larger scale shopping and dining opportunities.   Recent Upgrades over last five years Include:
New carpet throughout 2nd floor bedrooms (2025)
New basement LVP flooring (2024)
New complete HVAC system all zones (2024)
Washer/dryer (2023) 
New roof with Arch Shingles (2023)
Kitchen appliances (4 burner gas cooktop with downdraft 2020, microwave 2020)
Water heater (2020) 
Updated 3rd floor princess suite bathroom (2020)
#WVJF2016384

SHEPHERDSTOWN

72 ROLLING GREEN COURT

6 Beds

4 Baths

4,416 Sq.Ft.

$599,900

MLS#: WVJF2016384

1 ... 102 103 104 105 106 ... 666
* Listings identified with the FMLS IDX logo come from FMLS and are held by brokerage firms other than the owner of this website. The listing brokerage is identified in any listing details. Information is deemed reliable but is not guaranteed. If you believe any FMLS listing contains material that infringes your copyrighted work please review our DMCA policy and learn how to submit a takedown request. © 2024. First Multiple Listing Service, Inc.

Send a message

Message successfully sent.

Your message

What is 3 + 4 ?

Reason for contacting?

I agree to receive email communication and understand I can unsubscribe at any time.

I agree to be contacted by Charis Realty Group - Christine Issler, Broker via call, email, and text for real estate services. To opt out, you can reply 'stop' at any time or reply 'help' for assistance. You can also click the unsubscribe link in the emails. Message and data rates may apply. Message frequency may vary. Privacy Policy

Sign Out

Virtual Assistant

Would you like to take the next step with this property? We can help you schedule a showing or virtual tour, or send you more details.

Yes, I would like more information.

Thank You for Your Reply, One of Our Agents will contact you as soon as possible

No, maybe later.

Thank you, you can always contact me via email, phone number or through the contact form.

Realhub AI

Lucy - Your AI-Powered Realtor

Update Your Temporary Password

Personalize your search

Enter your email and we'll notify you immediately when new listings match what you're looking for.

or enter email address

Already have an account ? Login here

Continue your home search

I agree to receive communications and understand I can unsubscribe at any time.

I agree to be contacted by Charis Realty Group - Christine Issler, Broker via call, email, and text for real estate services. To opt out, you can reply 'stop' at any time or reply 'help' for assistance. You can also click the unsubscribe link in the emails. Message and data rates may apply. Message frequency may vary. Privacy Policy

Already have an account ? Login here

We use cookies

We use cookies primarily for analytics to enhance your experience. By accepting, you agree to our use of these cookies. You can manage your preferences or learn more about our cookies policy.
