Properties

Browse or get in touch to schedule a walkthrough.

  • Nearby me
Price range

Popular Features

Community Features

Association

Property Features

Waterfront

View

Exterior Features

Interior Features

Style

29485 properties match your criteria

Updated 1 minute ago

E-Alert name

September 2024 delivery on this New ranch home on 10 +/- acre lot. 1566 square foot Ranch style home boasts the sought after split bedroom design. The kitchen/dining combo is open to the expansive great room and features vaulted ceilings. Granite, ceramic, luxury vinyl plank flooring, carpet and stainless steel appliance package. Primary bath has a separate shower and soaking tub. Home is larger than it looks providing maximum usage of interior space. The front porch is great for evenings relaxing in a country setting that is close to amenities. Buyer pays transfer tax stamps. Measurements are approximate. The pictures will be similar to your new home with most finishes selected by the builder. Including upgraded white cabinets, Bianco Diamante  or Luna Pearl granite & stainless steel kitchen appliances.  Horses and chickens are allowed.
#WVJF2011638

SUMMIT POINT

476 FOX LAIR LANE

3 Beds

2 Baths

1,566 Sq.Ft.

$599,999

MLS#: WVJF2011638

Construction has started!  Amazing location for this 4 bed 2.5 bath farmhouse style home. Quality construction nicely upgraded with  a complete kitchen appliance package, granite, luxury vinyl plank flooring, upgraded cabinets, vaulted ceilings & more. Full unfinished basement. Close to amenities in a private country setting. Builder has tastefully selected all the finishes for you. Front Load garage as shown with upgrades. Pictures are of similar finishes, options and layout.  Ready to close 7/28/2024.  Brookside is just minutes away from all the amenities of Martinsburg and the surrounding area.  No construction loan is needed and upgrades are available. Check out the details today.
#WVBE2024388

MARTINSBURG

476 ELEGANT DRIVE

4 Beds

2 Baths

2,231 Sq.Ft.

$599,999

MLS#: WVBE2024388

"Luxurious Private Retreat on 5 Acres with Modern Amenities"
Welcome to your dream home! Nestled at the end of a tranquil cul-de-sac, this exquisite property offers privacy, luxury, and convenience on 5 beautifully manicured acres. This home is designed to provide an unparalleled living experience, from its spacious interiors to its stunning outdoor spaces.
Key Features:
Main Floor Oasis: The main floor features an oversized ensuite complete with a soaking tub and walk-in shower, creating a perfect retreat for relaxation and comfort.
Elegant Living Spaces: Enjoy the warmth and charm of hardwood floors throughout the main level, leading to a full finished basement that includes a bedroom and a full bathroom—ideal for guests or additional living space.
Outdoor Bliss: Step out onto the oversized deck, perfect for entertaining or simply savoring the peace and tranquility of your private retreat. The meticulously manicured lawn and landscaping provide a beautiful backdrop, complemented by a convenient storage shed.
Modern Comforts: Recent updates include a new roof and new windows, ensuring energy efficiency and long-term peace of mind.
Spacious Bedrooms: Upstairs, you'll find two large bedrooms, each with its own full bathroom, providing comfort and privacy for family members or guests.
Prime Location: While offering a secluded atmosphere, this home is conveniently located close to shopping and major commuter routes, providing easy access to nearby amenities and cities.
Experience the perfect blend of luxury, comfort, and convenience in this stunning home. Schedule your showing today and discover the exceptional lifestyle that awaits you!
#WVBE2029582

MARTINSBURG

301 VERDE DRIVE

3 Beds

4 Baths

3,104 Sq.Ft.

$599,999

MLS#: WVBE2029582

Paving for easements/road from Billmyer Mill Road back to the homesites will be paved after construction has been completed. Construction starting in January. 1.0 +/- acres to do what you want to do!  Amazing location for this 4 bed 3.5 bath ranch style home. Quality construction nicely upgraded with stainless steel kitchen appliance package, granite, luxury vinyl plank flooring, upgraded cabinets, vaulted ceilings & more. Full unfinished basement. Close to amenities in a private country setting. Builder has tastefully selected most of the finishes for you. or act fast and select your flooring, granite & siding.  Pictures are of similar finishes  with various upgrades and layout.  Completion expected for May 20th 2024.  Driveway paving option is available for $5,000. additional. Great location and close to all the amenities of Shepherdstown, the Potomac River and Shepherd University.
#WVJF2009326

SHEPHERDSTOWN

397 WINES WAY LOT 1B

4 Beds

3 Baths

2,125 Sq.Ft.

$599,999

MLS#: WVJF2009326

This home is in for permit and estimated to be completed in October 2026! Welcome to Estates of Tuscarora, a highly sought after community offering 1+ acre homesites within close proximity to commuter routes, shopping, parks, and Historic Downtown Martinsburg! The Canterbury 2-story colonial home located on a homesite #44 on 1.44 Acres. This 2-car garage, 5-bedroom, 3 bath home blends timeless Farmhouse interior design with modern convenience! Offering an open floor plan, this home is perfect for both comfortable living and entertaining. At the heart of the home is an inviting family room with a fireplace, seamlessly connected to the kitchen and casual dining area. The well-appointed gourmet kitchen features GE Profile Stainless Steel appliances with range, hood vent, built-in wall oven and microwave; complete with a spacious island with quartz countertops and a farmhouse sink. A finishing touch on the main level is a rare find – an extra bedroom and full bath on the main level, ideal for guests, in-laws, or a home office. The 2-story foyer leads to a boxed oak staircase with an open railing, creating an elegant focal point leading to the upper level. The upstairs includes a loft area, 3 secondary bedrooms, laundry room and spacious Primary Bedroom. The Primary Bedroom includes a walk-in closet, tray ceiling, and luxury bath with a frameless shower door and free-standing soaking tub. The unfinished basement and bath plumbing rough in provides an opportunity for additional living space after you get moved in. Don’t miss the opportunity to make this remarkable home your own! Call and schedule your personalized appointment today! Ask about our closing cost assistance with the use of KHovnanian American Mortgage! **Photos are of the decorated Canterbury Model Home and/similar home/features and may not reflect current home finishes. Pricing, options, and promotions are subject to change without notice. See Sales Consultant for more information**
#WVBE2050250

MARTINSBURG

TBD (Lot 44) LEGUME DR

5 Beds

3 Baths

2,738 Sq.Ft.

$599,999

MLS#: WVBE2050250
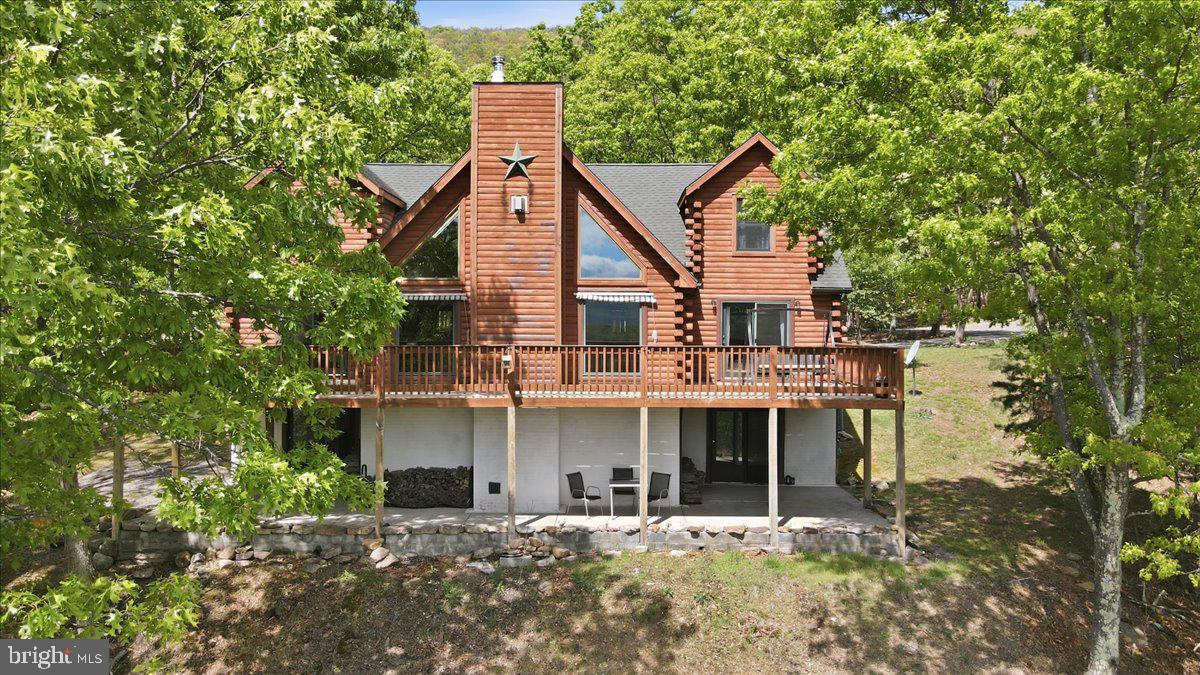
Experience true mountain living in this stunning log home situated on nearly three acres of private, mostly flat land with breathtaking views. Nestled in a serene, wooded location, this property combines seclusion, natural beauty, and modern convenience. Inside, you'll find an inviting open floor plan ideal for both relaxation and entertaining. The great room and adjoining dining area showcase a striking stone gas fireplace and large windows that capture spectacular mountain vistas. Enjoy sunrises and beautiful scenery from the spacious deck. With 4 bedrooms and 4.5 baths, there’s ample room for family and guests. The finished basement expands your living space, featuring a wood-burning stove  perfect for cozy evenings. The wooded property minimizes outdoor upkeep, letting you spend more time watching local wildlife and soaking up the tranquility. Just minutes from Cacapon State Park, you’ll enjoy easy access to fishing, a swimming beach, golf, playgrounds, and miles of hiking trails. Despite its peaceful setting, the home is conveniently located about 10 miles from downtown Berkeley Springs and 30 minutes from Winchester, VA. Recent updates include fresh paint, new carpeting, LVP flooring, new deck, quartzite countertops, and a new dishwasher and dryer. If you’re seeking peace, scenic surroundings, and a retreat-like atmosphere every day, this home truly has it all.
#WVMO2007538

BERKELEY SPRINGS

1052 PARKSIDE DRIVE

4 Beds

4 Baths

3,982 Sq.Ft.

$599,999

MLS#: WVMO2007538

Ready NOW!!  Discover a unique opportunity to own a stunning new construction home, designed with a Craftsman architectural style that exudes warmth and sophistication. This exquisite residence offers a perfect blend of luxury and comfort, ideal for those seeking an exclusive lifestyle. Step inside to find an inviting layout featuring three spacious bedrooms and three full bathrooms, thoughtfully designed for both relaxation and entertaining. The heart of the home boasts a modern kitchen equipped with high-end stainless steel appliances, including a built-in microwave, electric oven/range, and a sleek dishwasher, ensuring culinary excellence at your fingertips. The open-concept living area is enhanced by a cozy gas fireplace, creating a perfect ambiance for gatherings. The unfinished basement presents endless possibilities, whether you envision a personal gym, a home theater, or additional living space.  Enjoy the convenience of main-floor laundry and an attached garage with ample parking for four vehicles, making daily life effortless. Outside, the charming porch invites you to unwind and enjoy the serene surroundings of your 0.18-acre lot. With a focus on quality construction this home promises durability and elegance. Embrace the luxury of new beginnings in a home that reflects your aspirations and lifestyle. This is more than just a property; it's a place to create lasting memories. Don't miss your chance to make it your own!!
#WVJF2020768

HARPERS FERRY

1023 PUTNAM STREET

3 Beds

3 Baths

2,045 Sq.Ft.

$599,999

MLS#: WVJF2020768

Elegant Country Retreat with Mountain and Pasture Views!!!
Experience refined country living in this exceptional 3-bedroom,  2.5-bath custom-built home, perfectly positioned on a level, unrestricted lot!   Blending timeless craftsmanship with modern convenience, this residence offers an ideal commuter location to Virginia while maintaining the serenity of a private, rural setting.
Step inside to discover spacious, light-filled interiors designed for comfort and sophistication.  Every detail reflects quality construction, from the thoughtful layout to the premium finishes throughout.  Enjoy sweeping mountain and pasture views from the inviting covered front and rear porches, with a stone fireplace on the rear porch creating a stunning outdoor living space.
The full walk-up basement offers endless possibilities for additional living space, recreation, or storage. Whether entertaining guests or savoring peaceful evenings at home, this property combines elegance, practicality, and natural beauty in one remarkable offering.
COLOR SELECTIONS projected.
Siding front board and batten white on porch and gable.
Garage gable is board and batten graphite and the other two gables grayish stone.
Rear and sides double lap siding 5" white. 
White cabinets with a white/slightly veined grey quartz throughout kitchen/baths/laundry. 
Under cabinet lighting in the kitchen. 
Stone with shiplap on both fireplaces. 
Some kind of gray LPV throughout.
Kitchen backsplash (probably will be white subway tile). 
Black fixtures. Farmhouse sink. Tongue & Groove ceiling on back porch.

Projected completion by end of 2025..
#WVBE2044836

GERRARDSTOWN

1063 DOMINION ROAD

3 Beds

2 Baths

1,911 Sq.Ft.

$599,999

MLS#: WVBE2044836

*Please Note- Some photos have been virtually staged with AI* Welcome to your own private retreat in Shenandoah Junction, West Virginia! Situated on approximately 3 beautifully cleared acres with peaceful tree-lined views, this property offers the privacy and space of country living while remaining conveniently located for commuters and everyday necessities.

The home has been well maintained over the years and features several important recent updates, including a new roof within the last three years, several new windows within the last year, new LVP on the main level, new carpet in the basement, fresh paint throughout,water softner system, a new well pump, several newer appliances including microwave, stove and dishwasher, new garage doors. The property has also been routinely maintained for pest control and lawn care. The seller will be completing fresh updates offering the next owner a great starting point to make the home their own.

Inside, you’ll find an open kitchen and living area, comfortable living spaces, and plenty of opportunity to update and personalize the home to fit your style. A two-car garage provides additional parking and storage.

Outside you'll find a spacious deck, with three cleared acres surrounded by beautiful tree views and nature. There’s room to spread out, entertain, garden, enjoy outdoor activities, or simply relax and appreciate the privacy. Whether you’re looking for a peaceful full-time residence or a property you can transform into your own personal oasis, there are so many possibilities here.

Conveniently located in the Shenandoah Junction area with easy access to Virginia, Maryland, Winchester, Charles Town, Harpers Ferry, and surrounding commuter routes, this property offers a wonderful combination of acreage, privacy, and accessibility.

Bring your vision and make this beautiful piece of West Virginia your own!
#WVJF2026090

SHENANDOAH JUNCTION

274 DOGWOOD MANOR DRIVE

5 Beds

2 Baths

3,140 Sq.Ft.

$599,990

MLS#: WVJF2026090
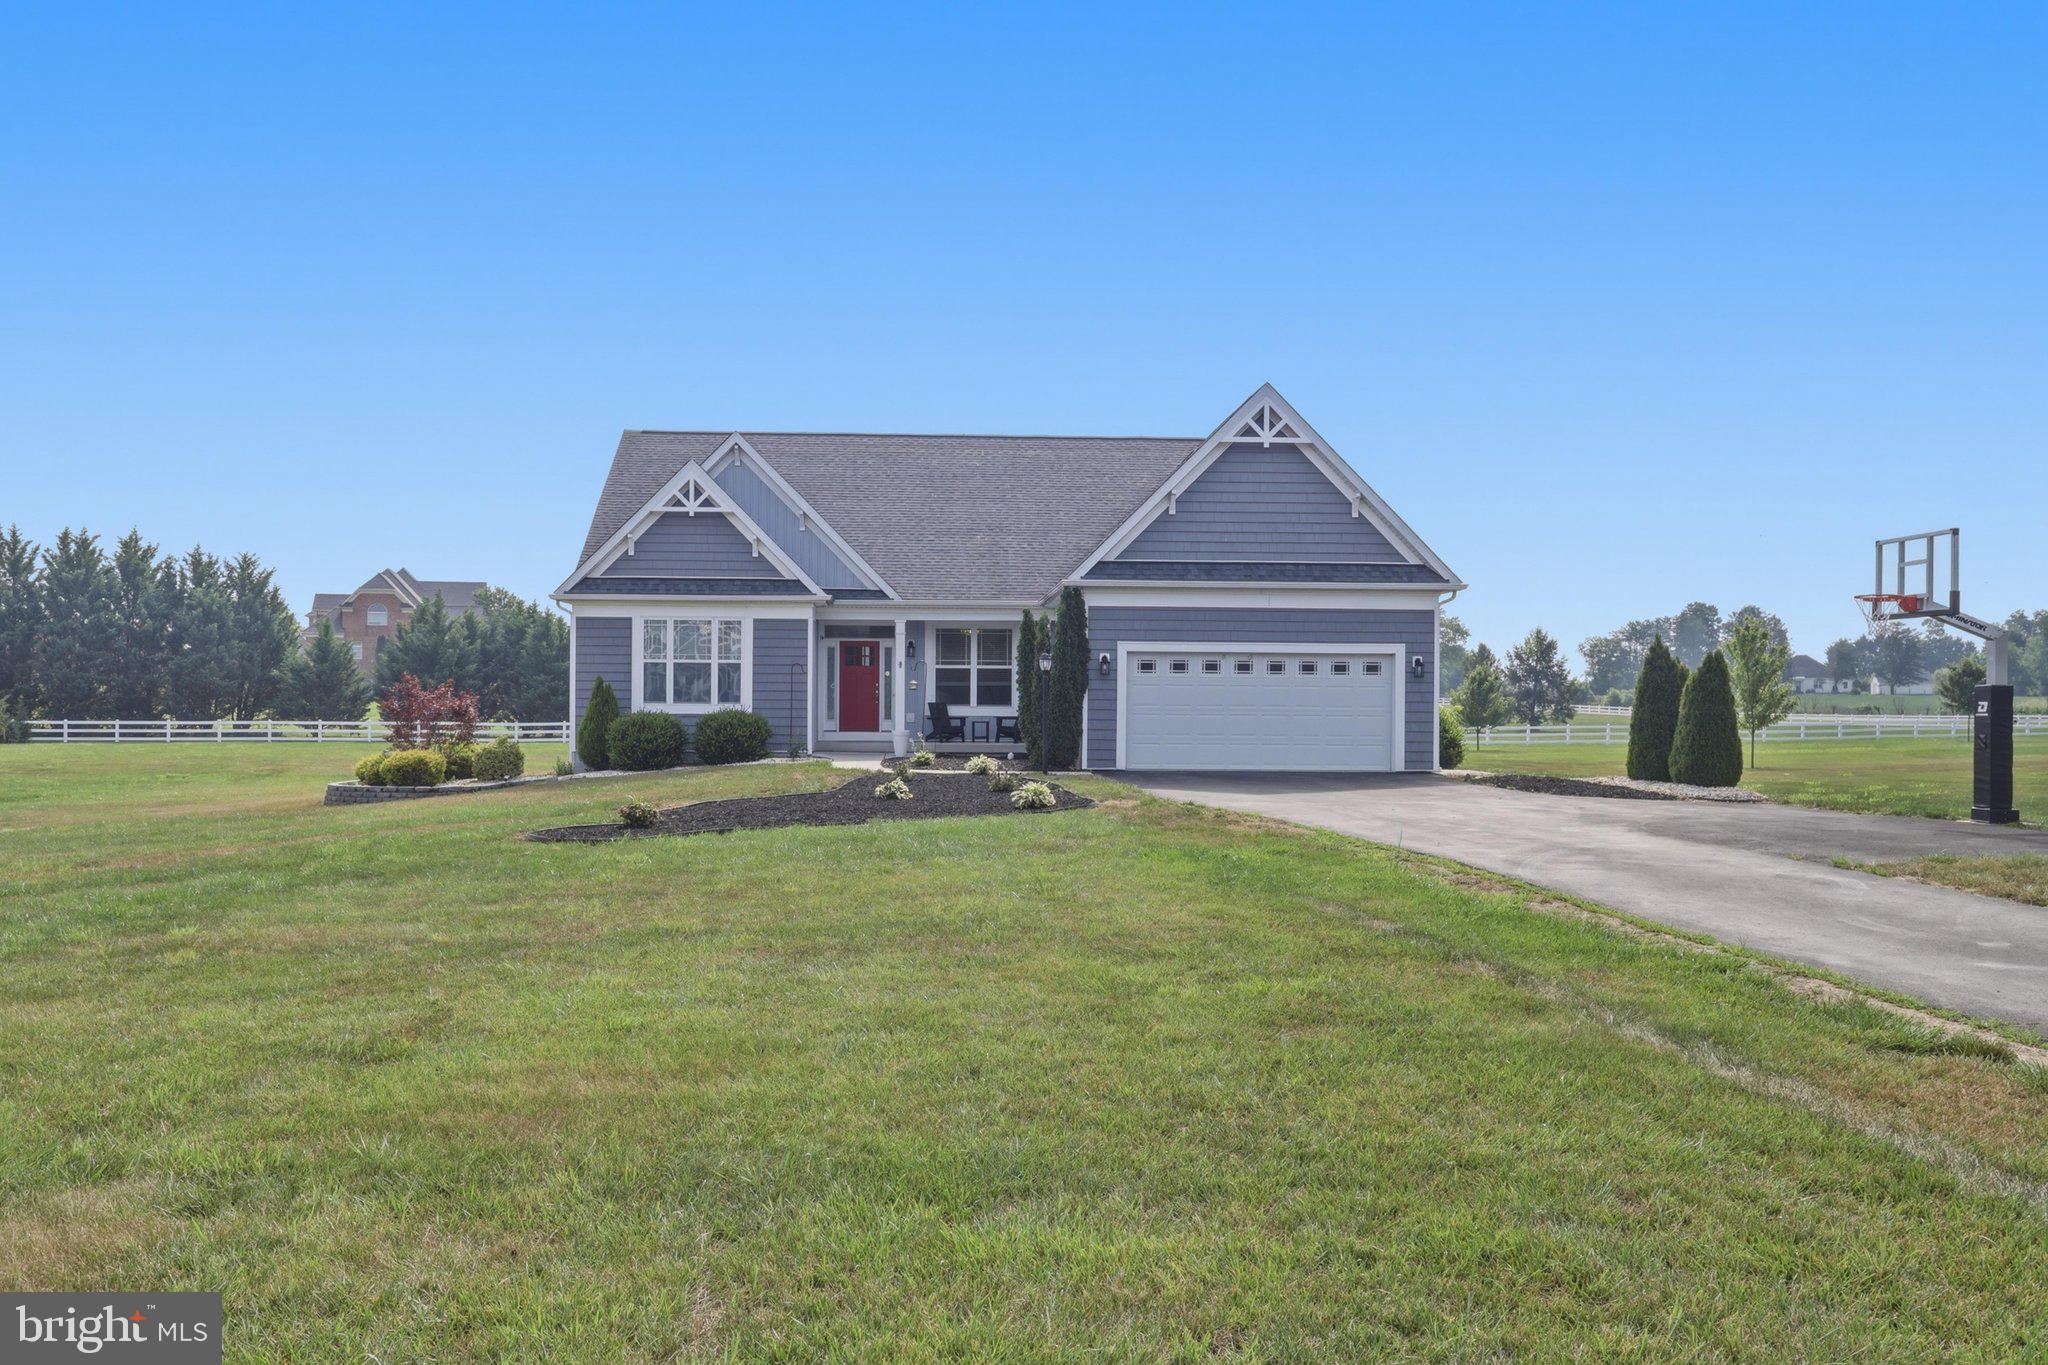
BIG PRICE IMPROVEMENT! Welcome to this stunning custom-built home 4 Bedroom/ 2 bath Rancher  located in the sought-after Little Georgetown Estates. Nestled on 1.38 acres of  large level land! This Gorgeous  maintained property offers a spacious 4-bedroom, 2-full-bathroom floor plan designed for both comfort and luxury! The open layout features gleaming real stained in place hardwood floors, complemented by a gorgeous custom kitchen with stainless steel appliances, oversized expansive island with bar seating, wine storage, and granite countertops!. The primary suite is a true retreat, with a tray ceiling, a large en suite bath and a large walk-in closet. The main level also includes a secondary  master suite with cathedral ceilings & ample closet space,  & 2 additional bedrooms. The open concept features an oversized Living room , perfect for hosting meals with family and friends.  The lower level offers some storage , oversized finished rec room, LVP flooring,  3 piece rough in plumbing, and a 6 ft wide areaway  with glass French doors- letting plenty of natural light in ! The  backyard features a stamped concrete patio and has great views !Located in the Spring Mills School District.. Don't miss the opportunity to make this exceptional property your new home.
#WVBE2052190

HEDGESVILLE

78 STATICE DRIVE

4 Beds

2 Baths

3,412 Sq.Ft.

$599,990

MLS#: WVBE2052190

HIGHEST AND BEST BY 1PM SUNDAY 4/7/24...This exceptional colonial-style home embodies timeless elegance with its meticulously crafted details and picturesque setting.  As you step inside, you're greeted by an abundance of natural light that illuminates the spacious rooms that are adorned with hardwood floors, crown molding, and intricate finishes.  The feature wall serves as a focal point, adding character and depth to the living space, while the center staircase offers a grand entrance.  Every corner of the property reflects careful planning and design, from the thoughtfully landscaped grounds to the secluded backyard that backs onto a tranquil wooded area, creating a private oasis.  The stone fireplace provides a cozy gathering spot for chilly evenings, while the expansive rear deck offers ample space for outdoor entertaining and enjoying the park-like surroundings.  With a finished lower level providing additional living space and an attached garage offering convenience, this home is not just aesthetically pleasing but also functional and practical.  It's a place where every detail has been considered to create a truly exceptional living experience.
#WVJF2011426

RANSON

227 MATCHBOX COURT

4 Beds

3 Baths

4,271 Sq.Ft.

$599,990

MLS#: WVJF2011426

This home is one of our most popular floorplans with 4’ rear extension for a expansive kitchen and walk-in pantry. this home has a 2 story family room with an electric fireplace. LVP through the whole first. Partially finished basement to suit an additional living area with full bathroom with ample storage.
A front porch and rear deck for relaxing and so much more! *Photos may not be of actual home. Photos may be of similar home/floorplan if home is under construction or if this is a base price listing.
#WVJF2008146

CHARLES TOWN

HOMESITE 78 WINTERGREEN WAY

4 Beds

4 Baths

3,969 Sq.Ft.

$599,990

MLS#: WVJF2008146

This expansive CUSTOM BUILT, CEDAR SIDED residence in New Creek, West Virginia, offers a harmonious blend of rustic charm and modern comfort and MAJESTIC VIEWS. The two-story home boasts 2 bedrooms, 3 bathrooms, and a loft, providing ample space for both living and entertaining with 23 unrestricted acres to roam.

Upon entering, you're greeted by a stunning great room with soaring vaulted ceilings adorned with warm wood. The space features a cozy wood-burning stove set against a striking floor-to-ceiling stone chimney, creating a focal point that exudes warmth and character. Large windows flood the area with natural light, offering picturesque views of the surrounding landscape.

The open-concept layout seamlessly integrates the living, dining, and kitchen areas. The kitchen is a chef's dream, equipped with modern appliances, ample cabinetry, and a spacious island, perfect for casual dining or food preparation. Granite countertops and a tile backsplash add a touch of elegance to the space.

A wooden staircase leads to the second floor, where you'll find a loft overlooking the great room, adding to the home's airy feel. 

The primary bedroom offers a tranquil retreat with  multiple windows for natural light and primary bath soaking tub.

The bathrooms are thoughtfully designed adding a whimsical touch to the rustic ambiance. The home also includes a dedicated laundry room with modern appliances and built-in storage.

Throughout the house, hardwood floors, exposed wooden beams, wood railings, and a neutral color palette create a cohesive and inviting atmosphere. 

Full unfinished basement waiting for the addition of extra rooms.  OUTDOOR SHOWER can be found just steps outside the large basement doors.  2 Car detached garage, RV Storage Shed & Storage Shed for all your outside storage needs.

This residence at 361 Clarks View combines the coziness of a mountain retreat with the conveniences of modern living, making it an ideal home for those seeking a balance of comfort and rustic charm in the heart of West Virginia.

An additional 29 acs can be purchased separately with a contract on this property.
#WVGT2001138

NEW CREEK

361 CLARKS VIEW DRIVE

2 Beds

2 Baths

2,112 Sq.Ft.

$599,990

MLS#: WVGT2001138

The to-be-built Seneca single-family home, at Burwell in Martinsburg, exudes style and substance. Beyond the foyer, the versatile flex area sets the tone as a library, office or guest suite. Serve dinner in the functional dining room, or the gourmet kitchen and dining space, which flow effortlessly into the wide-open family room. Add a covered porch for outdoor living. Upstairs, 4 spacious bedrooms each include a walk-in closet, and one features its own full bath. Another full bath and a loft provide comfort for friends and guests. Your luxury owner’s suite features two walk-in closets and a dual vanity. You’ll love The Seneca.  Yards are fully sodded, front and back. The Community at Burwell is an established community w/ new spacious homesites and very conveniently located w/ shopping, dining, schools, medical facilities and major commuter routes, all within a 5-min radius.  Just 5 mins to I-81 and 45 mins to Frederick, MD.  Closing Cost Assistance w/ seller's preferred lender.  Other homesites available.  Photos are representative only and homesite premiums may apply.  Please visit us at the Sales Center/Model Home: 199 Recife Court, Martinsburg, WV  25403.
#WVBE2051318

MARTINSBURG

LOT A084 ACAPULCO COURT

6 Beds

4 Baths

4,362 Sq.Ft.

$599,990

MLS#: WVBE2051318
*PENDING* The only community within historic Charles Town with resort style amenities!
**UP TO $12,500 CLOSING COST ASSISTANCE AVAILABLE ON SELECT HOMES, FOR PRIMARY RESIDENCE WITH USE OF APPROVED LENDER AND TITLE!** 
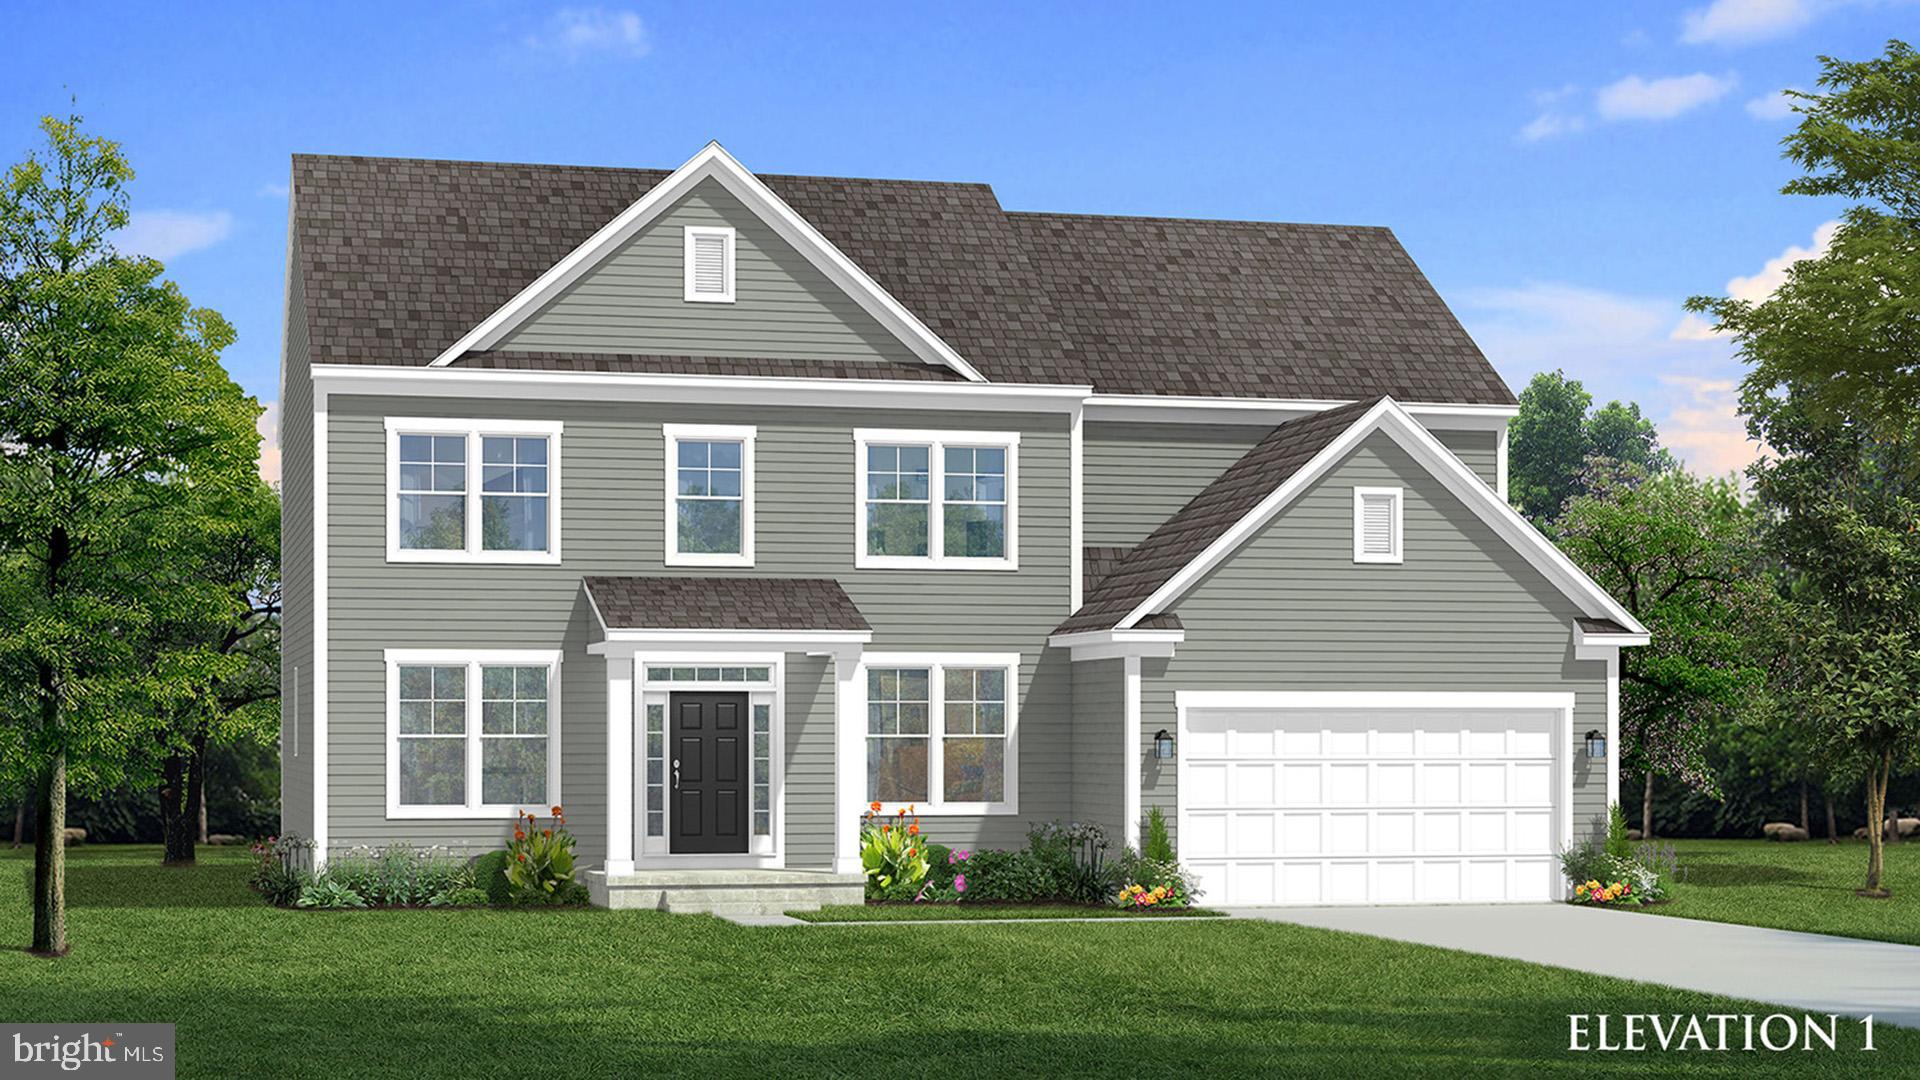
ATTACHED 2 CAR GARAGE INCLUDED!!! Live the Huntfield lifestyle in Charles Town's largest planned community ideally situated along the rolling hills of the Blue Ridge Mountains! Welcome to the Castlerock II, a sophisticated home that exudes grandeur and elegance! Entering the home, you will be greeted by a spacious foyer that leads into the living room, formal dining room, study, family room, and powder room. With no details spared, the family room seamlessly flows into an open-plan kitchen, featuring a stylish island and cozy breakfast area. To enhance the ambiance, opt for a fireplace in the dramatic 2-story family room! As you ascend to the second floor, you will discover the primary suite, a true oasis featuring an enormous walk-in closet, a dual vanity, a soaking tub, and a seated shower. Continue to explore additional bedrooms, each complete with their own walk-in closet, and a full bath and a laundry room on the second level. Enjoy the convenience of an expansive 2-car garage, providing ample space to park your vehicles and protect them from the elements. Tailor the Castlerock to fit your unique needs by adding a fifth bedroom, sitting room or a finished basement! To truly make the home your own, consider a 4-ft rear extension. *Photos may not be of actual home. Photos may be of similar home/floorplan if home is under construction or if this is a base price listing.
#WVJF2019524

CHARLES TOWN

137 MARQUEE FARM ROAD

4 Beds

4 Baths

3,669 Sq.Ft.

$599,935

MLS#: WVJF2019524

1 ... 101 102 103 104 105 ... 666
* Listings identified with the FMLS IDX logo come from FMLS and are held by brokerage firms other than the owner of this website. The listing brokerage is identified in any listing details. Information is deemed reliable but is not guaranteed. If you believe any FMLS listing contains material that infringes your copyrighted work please review our DMCA policy and learn how to submit a takedown request. © 2024. First Multiple Listing Service, Inc.

Send a message

Message successfully sent.

Your message

What is 3 + 4 ?

Reason for contacting?

I agree to receive email communication and understand I can unsubscribe at any time.

I agree to be contacted by Charis Realty Group - Christine Issler, Broker via call, email, and text for real estate services. To opt out, you can reply 'stop' at any time or reply 'help' for assistance. You can also click the unsubscribe link in the emails. Message and data rates may apply. Message frequency may vary. Privacy Policy

Sign Out

Virtual Assistant

Would you like to take the next step with this property? We can help you schedule a showing or virtual tour, or send you more details.

Yes, I would like more information.

Thank You for Your Reply, One of Our Agents will contact you as soon as possible

No, maybe later.

Thank you, you can always contact me via email, phone number or through the contact form.

Realhub AI

Lucy - Your AI-Powered Realtor

Update Your Temporary Password

Personalize your search

Enter your email and we'll notify you immediately when new listings match what you're looking for.

or enter email address

Already have an account ? Login here

Continue your home search

I agree to receive communications and understand I can unsubscribe at any time.

I agree to be contacted by Charis Realty Group - Christine Issler, Broker via call, email, and text for real estate services. To opt out, you can reply 'stop' at any time or reply 'help' for assistance. You can also click the unsubscribe link in the emails. Message and data rates may apply. Message frequency may vary. Privacy Policy

Already have an account ? Login here

We use cookies

We use cookies primarily for analytics to enhance your experience. By accepting, you agree to our use of these cookies. You can manage your preferences or learn more about our cookies policy.
