Properties

Browse or get in touch to schedule a walkthrough.

  • Nearby me
Price range

Popular Features

Community Features

Association

Property Features

Waterfront

View

Exterior Features

Interior Features

Style

10000 properties match your criteria

Updated 1 minute ago

E-Alert name

Updated farmhouse on 35 unrestricted acres in the mountains of West Virginia! This charming old homestead checks all the boxes for buyers seeking a traditional farmhouse feel paired with modern updates, accessible acreage, and the convenience of state-maintained road frontage. Whether you're looking for a full-time residence, weekend retreat, or recreational getaway, this versatile property offers endless possibilities. The 35 unrestricted acres provide plenty of room to expand and explore, with an established road and trail system throughout the property. Hunt, shoot, ride, or simply enjoy the freedom and privacy that only unrestricted mountain land can provide. Additional features include a detached garage for all your toys and equipment, along with a privacy-fenced side yard perfect for pets, entertaining, or relaxing outdoors. A rare opportunity to own a classic West Virginia homestead with modern comforts and room to roam.
#WVHS2007982

PURGITSVILLE

4078 PURGITSVILLE PIKE

3 Beds

1 Baths

1,994 Sq.Ft.

$345,000

MLS#: WVHS2007982

NEW CONSTRUCTION, EXPECTED DELIVERY SEPTEMBER 2026! This new three-level home offers modern design, flexible living space, and stylish finishes throughout. The open-concept main level seamlessly connects the spacious Great Room, dining area, and contemporary kitchen featuring white quartz countertops, stone-colored cabinetry, designer flooring, and a center island ideal for gathering and entertaining. Upstairs are all four bedrooms, including the private owner’s suite, along with a versatile loft perfect for a home office, playroom, or additional lounge area.
The basement expands the home’s living space with a finished recreation room, full bathroom, and walk-out areaway providing convenient access to the backyard. An included top-load washer and dryer complete this thoughtfully designed, move-in-ready home.
 Apple Harvest is a desirable master-planned community offering outstanding amenities including a community swimming pool, pool house, tot lots, playgrounds, pocket parks, and green spaces. Ideally located near Route 45, I-81, and the Martinsburg MARC Station, commuting is easy while shopping, dining, and entertainment at The Commons, North Mall, and Martinsburg Plaza are just minutes away. Outdoor recreation is also nearby at Ambrose Park, Poor House Farm Park, and the Berkeley 2000 Recreation Center. Photos are of a similar home. Home features, finishes, colors, pricing, incentives, and availability are subject to change without notice. Closing costs and other buyer-paid fees are not included in the list price. Martinsburg schools are subject to change please verify which school district this home is located in.
#WVBE2054088

MARTINSBURG

78 SPITZENBURG STREET 212

4 Beds

3 Baths

1,809 Sq.Ft.

$437,590

MLS#: WVBE2054088
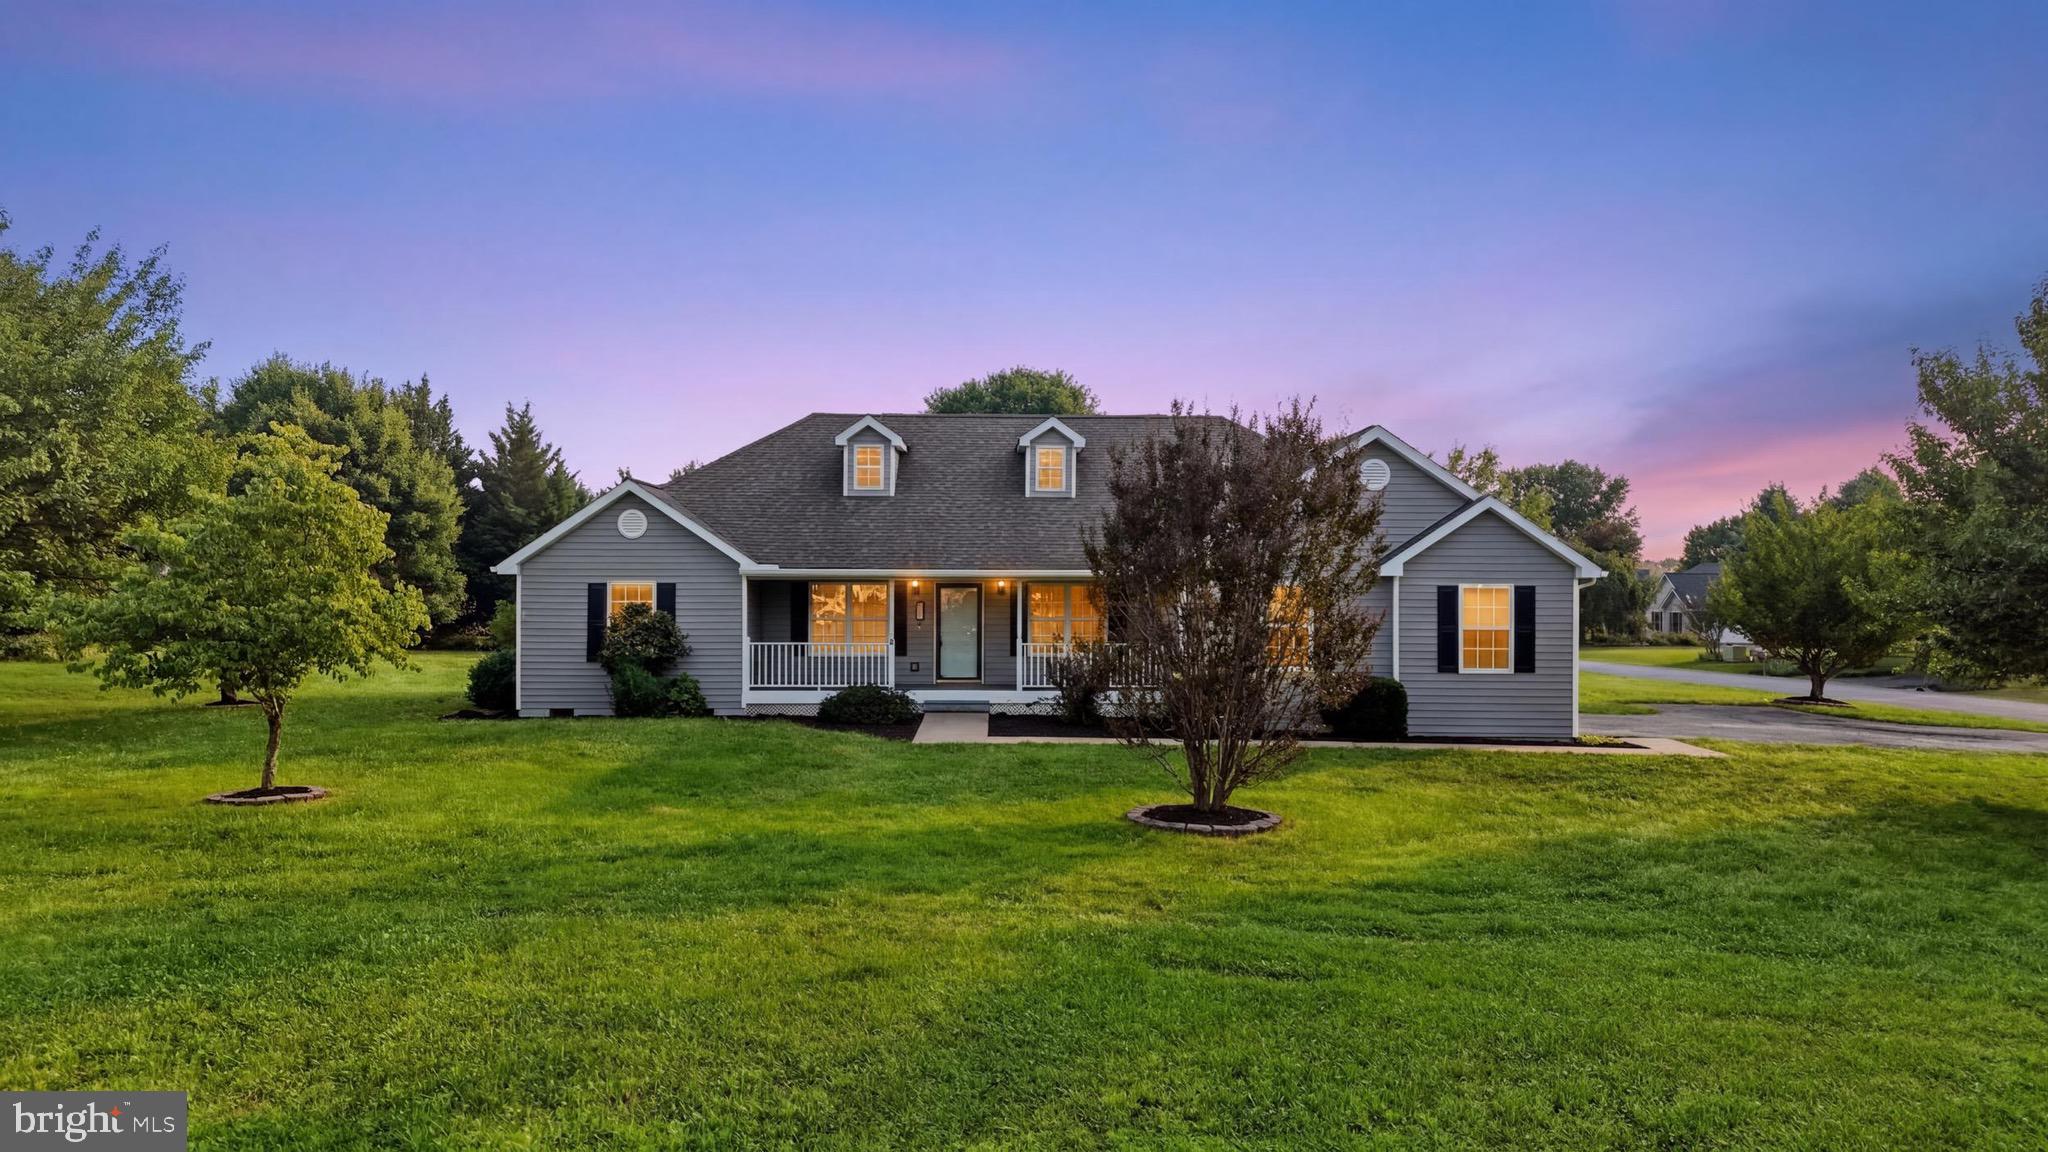
Welcome Home to Federal Hills!

This stunning and spacious ranch-style home is ready to impress and available for immediate occupancy. Perfectly situated on a beautifully maintained 1.1-acre corner lot in the highly desirable Federal Hills subdivision, this exceptional property combines comfort, style, and functionality in one outstanding package.

Step inside and you'll immediately appreciate the gorgeous hardwood flooring, soaring cathedral ceiling, and bright, open living spaces designed for both everyday living and effortless entertaining. The home offers three generously sized bedrooms and two well-appointed bathrooms, providing plenty of room for family and guests alike.

The heart of the home is the beautifully appointed kitchen, featuring stainless steel appliances, granite countertops, abundant cabinetry, and a massive center island that's perfect for meal preparation, casual dining, family gatherings, or entertaining friends.

Additionally, you'll find an oversized two-car garage complete with an additional freezer and refrigerator that convey with the property. Relax on the rear deck while enjoying peaceful views of the expansive, tree-lined backyard.  Adding even more versatility is a unique detached storage building that resembles a charming miniature home and features a full-size garage door for easy access to equipment, hobbies, or additional storage needs.  Riding Mower, push mower, and heavy duty air compressor with hose reel all convey with sale.

Properties in Federal Hills are highly sought after and rarely available. Combining a premium location, generous lot size, and exceptional features throughout, this is an opportunity you won't want to miss. Schedule your private showing today and discover everything this remarkable home has to offer.
#WVBE2051718

MARTINSBURG

15 SUDLEY LANE

3 Beds

2 Baths

1,884 Sq.Ft.

$450,000

MLS#: WVBE2051718

August delivery!!! Welcome to Riverpointe, Charles Town’s newest community! This beautiful two-story Colonial offers 2,148 sq. ft. of well-designed living space with 4 bedrooms, 2.5 baths, and a 2-car garage.
The open-concept main level features 9-foot ceilings, a spacious family room, and a modern kitchen complete with stainless steel appliances, quartz countertops, and a large corner pantry—perfect for everyday living and entertaining.

Upstairs, the primary suite is filled with natural light and includes a walk-in closet plus a private bath with dual vanity. Three additional bedrooms provide plenty of space for family and guests.

The lower level, in-ground basement is partially finished with carpet ready for those loving sports. Make this your theatre tv room.  There is also a rough-in for future bath and egress window. 

Enjoy a fully sodded yard, ready for outdoor fun, along with a prime commuter-friendly location just minutes from Northern Virginia, Maryland, and DC. Restaurants, shopping, and parks are all nearby for added convenience.

With its thoughtful layout, stylish finishes, and move-in ready appeal, this home is waiting for you. Schedule your tour today of our models.
#WVJF2020940

CHARLES TOWN

301 ECLIPSE STREET

4 Beds

2 Baths

2,314 Sq.Ft.

$419,990

MLS#: WVJF2020940

STONE SPRING – NEW HINSDALE MODEL NOW RELEASED!
Experience worry-free homeownership at Essence at Stone Spring by Stanley Martin, a thoughtfully designed community where small-town charm meets modern convenience — all at an exceptional value. List price includes all options and upgrades.
Welcome to The Hinsdale, a stylish and spacious main-level living home featuring 2 bedrooms, a flex office/den, and 2 full baths. This thoughtfully designed one-level floor plan offers modern comfort and effortless living.
The open-concept layout showcases luxury vinyl plank flooring and a gourmet kitchen with quartz countertops, stainless steel GE appliances, and a large center island that flows seamlessly into the dining and family rooms — perfect for entertaining or everyday enjoyment. A flexible main-level office or den provides an ideal space for remote work, a study, or hobbies. Both bedrooms feature walk-in closets for generous storage. Stanley Martin’s energy-efficient construction helps lower monthly utility costs while enhancing year-round comfort.
Enjoy the Stone Spring lifestyle with unbeatable convenience:
✔ Walk to Starbucks and the community dog park
✔ Only 6 miles to historic Harpers Ferry for hiking, dining, and outdoor recreation
�� Minutes to Harpers Ferry Brewing
✔ Close to Hollywood Casino at Charles Town Races
✔ Just 30 minutes to Leesburg, VA
✔ Easy access to Jefferson County Memorial Park
📍 Sales Office Open Daily
Monday, Thursday, Friday & Saturday: 10 AM – 5 PM
Sunday: 12 PM – 5 PM
Closed Tuesday & Wednesday
Sales Office-  152 Cascade Road
Model homes may be toured during closed hours using Stanley Martin’s Self-Guided Tour option. Scan the QR code posted on the sales office door to receive access instructions.
Don’t miss this move-in ready opportunity — schedule your tour today
#WVJF2025918

CHARLES TOWN

28 EMPIRE LANE

2 Beds

2 Baths

1,554 Sq.Ft.

$394,990

MLS#: WVJF2025918

STONE SPRING – NEW HINSDALE MODEL NOW RELEASED!
Spring Savings, More Space, More Value!  Experience worry-free homeownership at Essence at Stone Spring by Stanley Martin, a thoughtfully designed community where small-town charm meets modern convenience — all at an exceptional value. List price includes all options and upgrades.
Welcome to The Hinsdale, a stylish and spacious main-level living home featuring 2 bedrooms, a flex office/den, and 2 full baths. This thoughtfully designed one-level floor plan offers modern comfort and effortless living.
The open-concept layout showcases luxury vinyl plank flooring and a gourmet kitchen with quartz countertops, stainless steel GE appliances, and a large center island that flows seamlessly into the dining and family rooms — perfect for entertaining or everyday enjoyment. A flexible main-level office or den provides an ideal space for remote work, a study, or hobbies. Both bedrooms feature walk-in closets for generous storage. Stanley Martin’s energy-efficient construction helps lower monthly utility costs while enhancing year-round comfort.
Enjoy the Stone Spring lifestyle with unbeatable convenience:
✔ Walk to Starbucks and the community dog park
✔ Only 6 miles to historic Harpers Ferry for hiking, dining, and outdoor recreation
✔ Minutes to Harpers Ferry Brewing
✔ Close to Hollywood Casino at Charles Town Races
✔ Just 30 minutes to Leesburg, VA
✔ Easy access to Jefferson County Memorial Park
📍 Sales Office Open Daily
Monday, Thursday, Friday & Saturday: 10 AM – 5 PM
Sunday: 12 PM – 5 PM
Closed Tuesday & Wednesday
Model homes may be toured during closed hours using Stanley Martin’s Self-Guided Tour option. Scan the QR code posted on the sales office door to receive access instructions.
Don’t miss this move-in ready opportunity — schedule your tour today
#WVJF2022102

CHARLES TOWN

91 VERNON STREET

2 Beds

2 Baths

1,554 Sq.Ft.

$389,990

MLS#: WVJF2022102
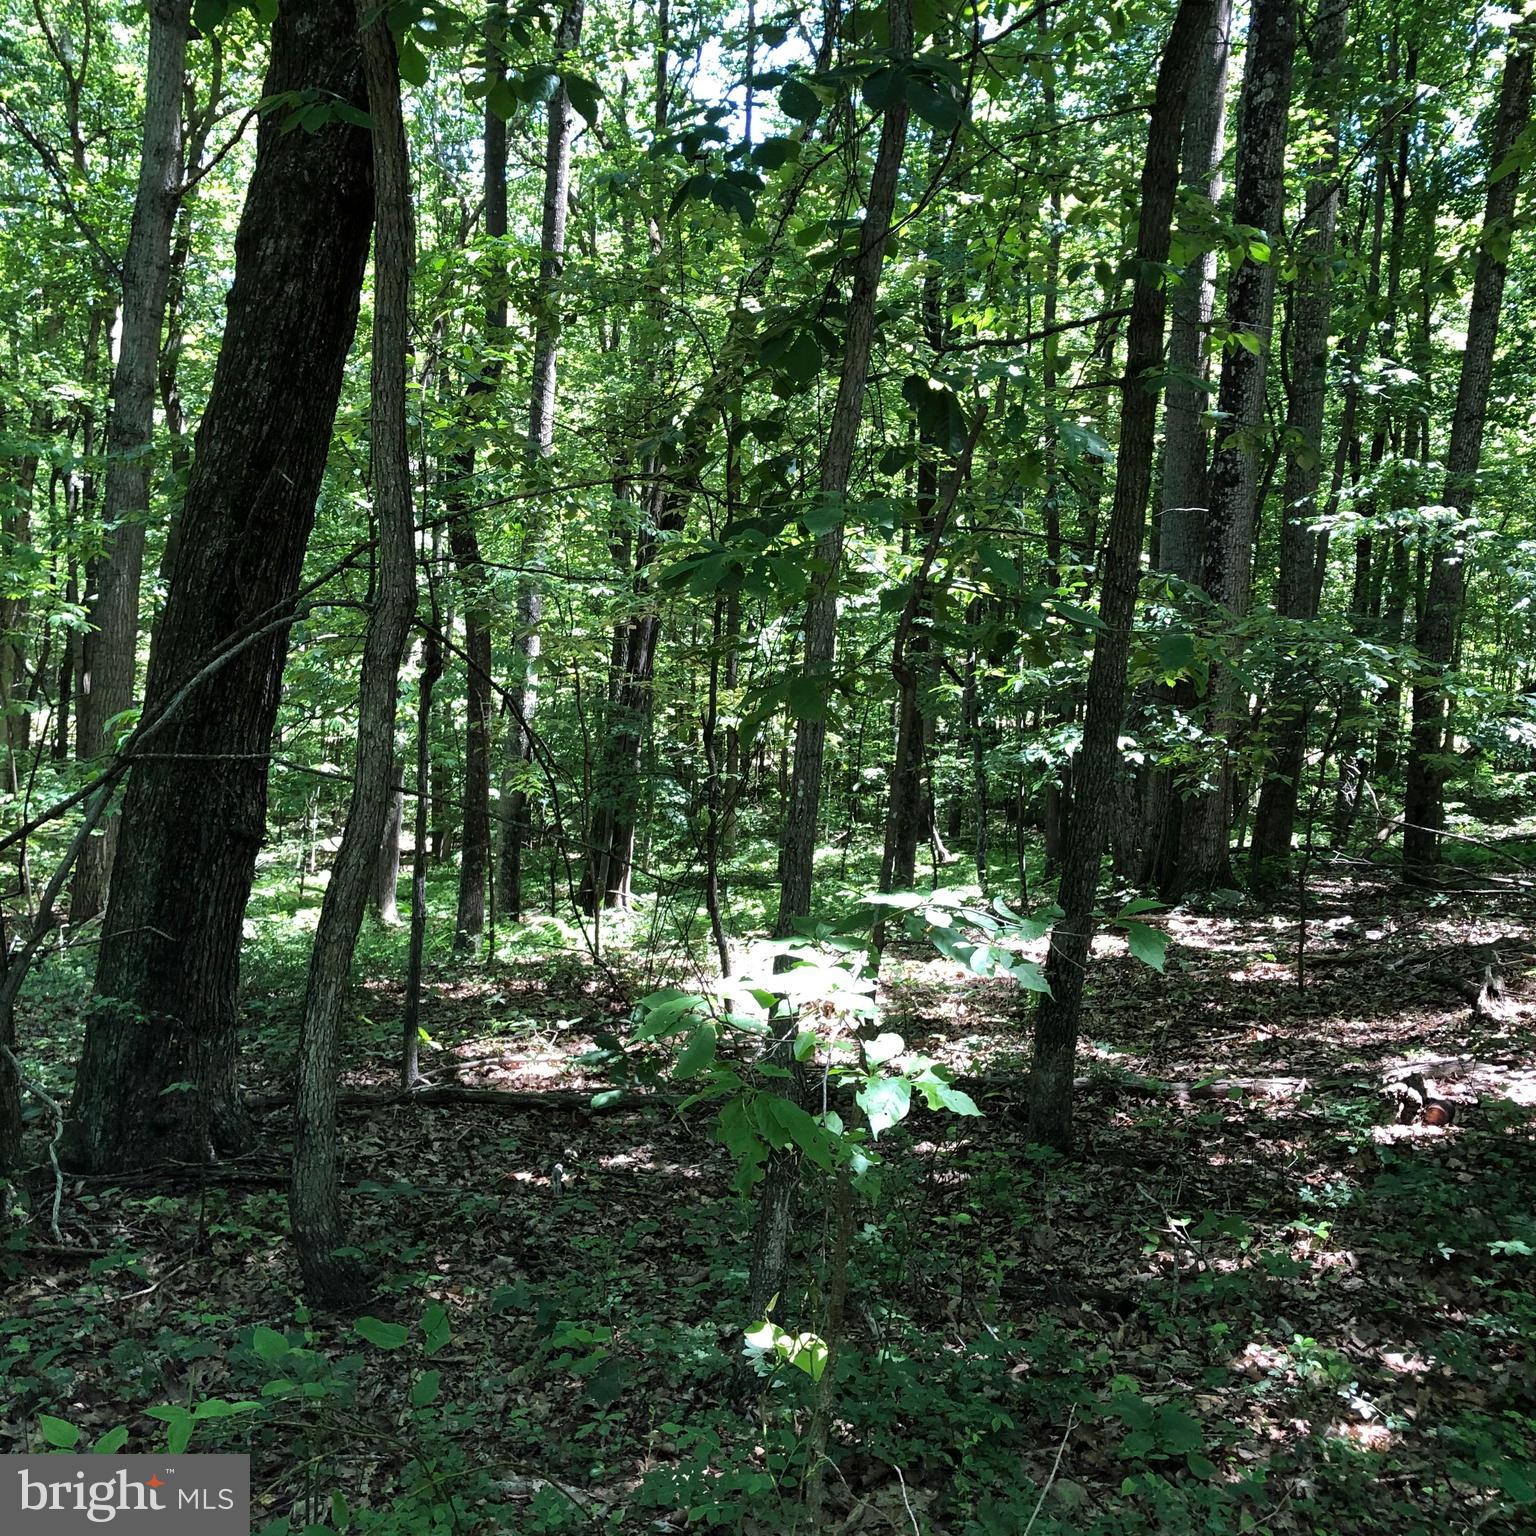
COME TO WONDERFUL WEST VIRGINIA WHERE THE TAXES AND COST OF LIVING ARE MUCH CHEAPER. MAKE THIS YOUR HOMESTEAD OR COME ON WEEKENDS. BUY 2 ACRES AND HAVE ACCESS TO ALL OF SHORT MOUNTAIN PUBLIC HUNTING. IF YOU FEEL THE NEED TO HAVE YOUR BUDDIES  HUNT WITH YOU. THERE IS ANOTHER 2 ACRE LOT FOR SALE NEXT TO THIS ONE. COME ONE COME ALL. SHORT WALK TO PUBLIC HUNTING.
#WVHS2001696

RIO

15 ROCK CREEK TRAIL

None Beds

None Baths

2.0 acres

$15,000

MLS#: WVHS2001696
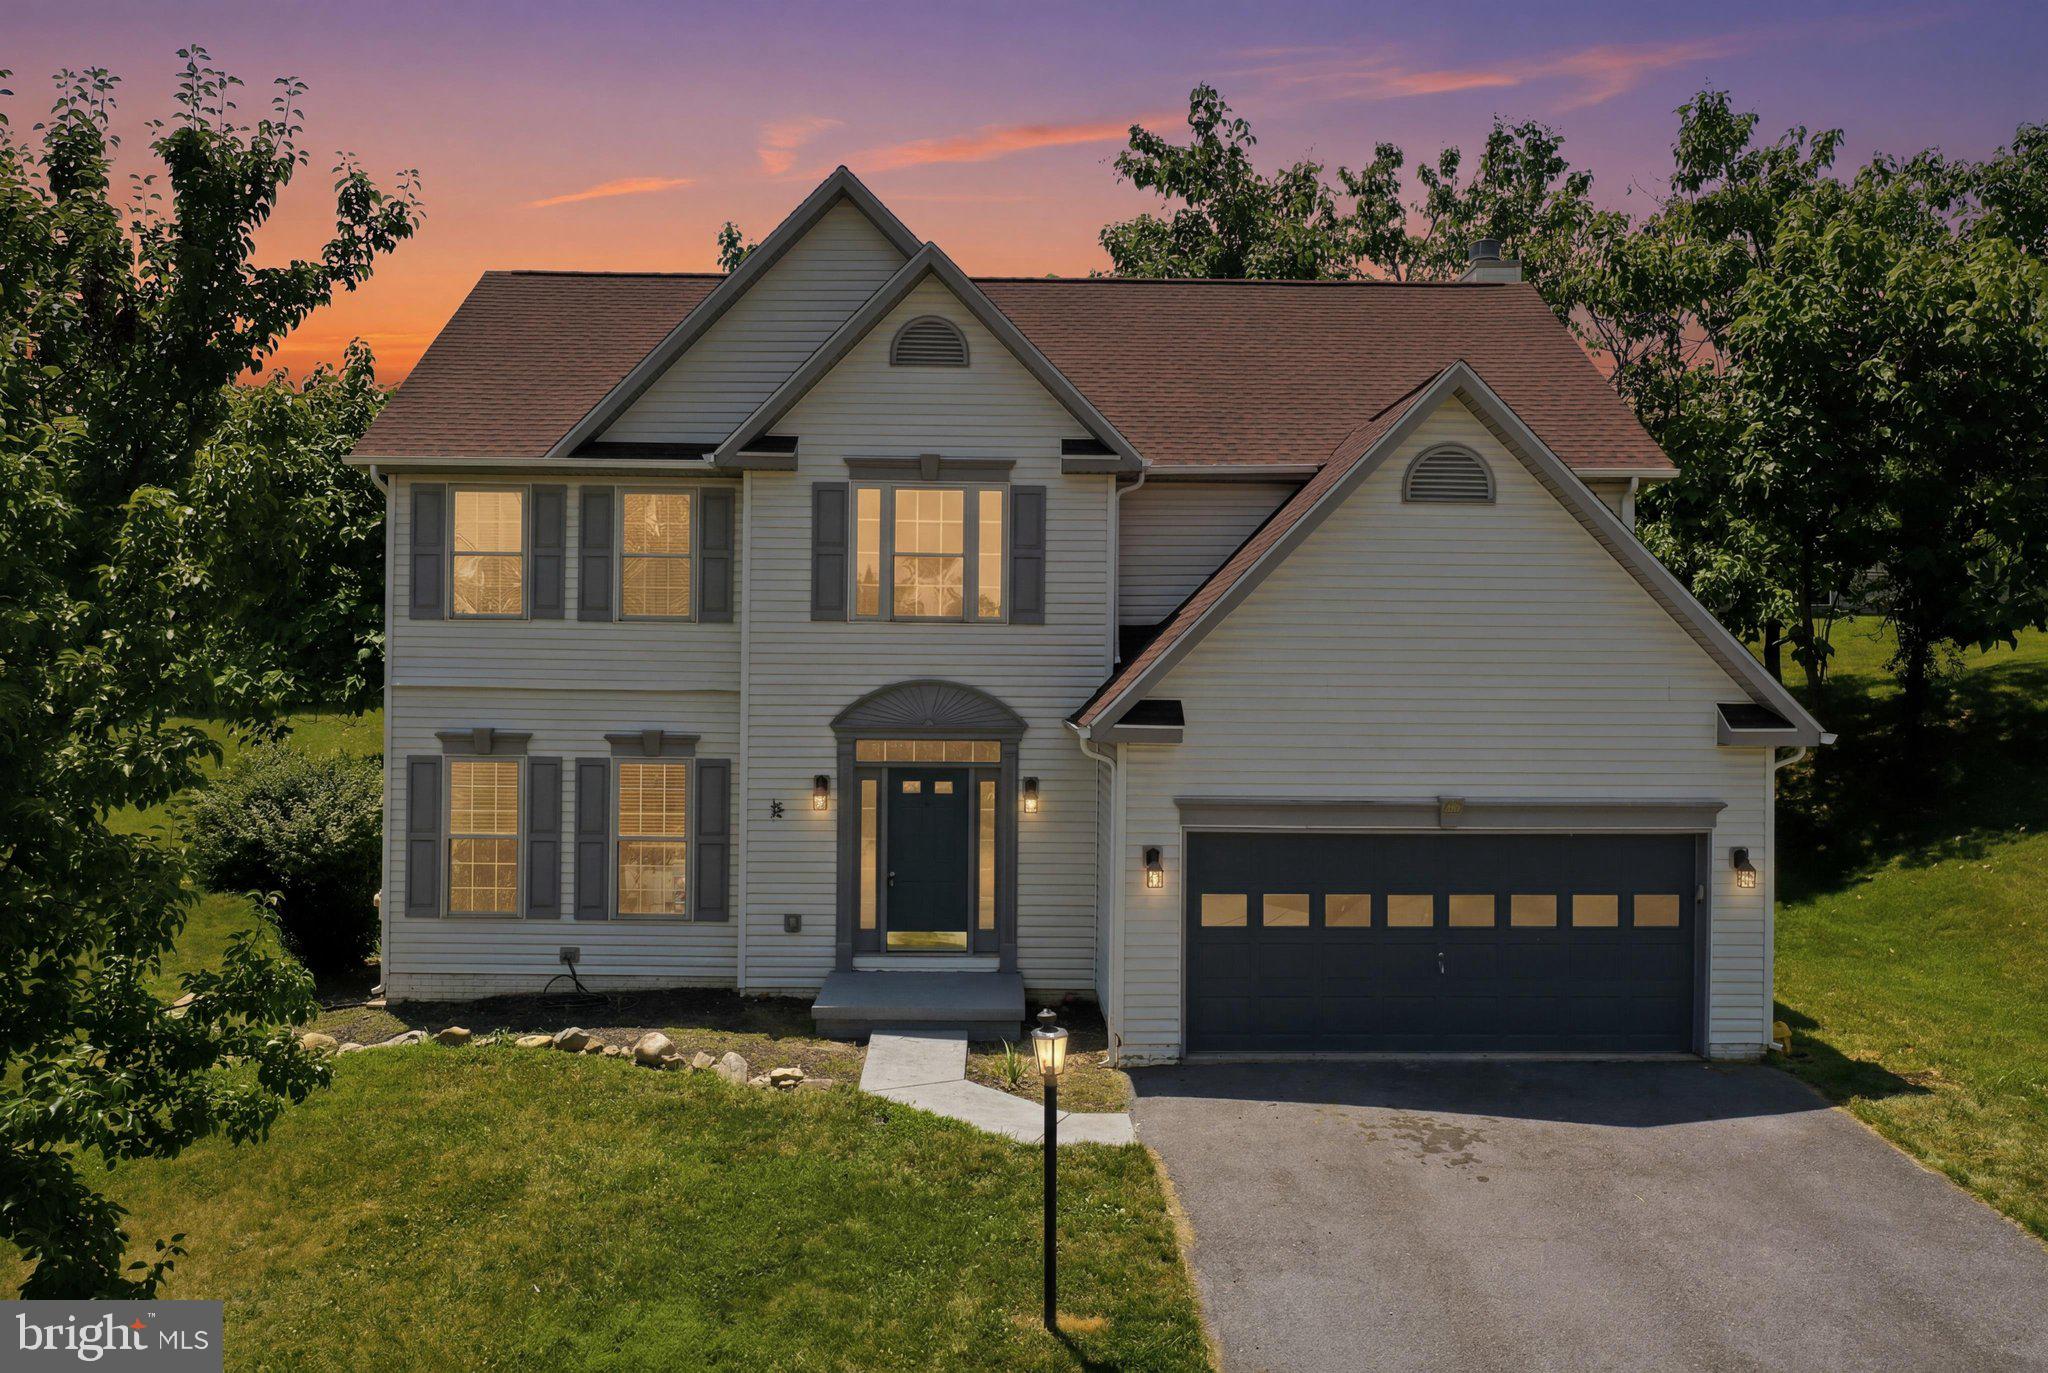
Enjoy a country feel with the convenience of nearby amenities in this spacious home located in the desirable Northwind community of Falling Waters. Offering 5 bedrooms, 2.5 baths, a full unfinished basement, and a 2-car garage, this home provides plenty of space for everyday living and future possibilities.

The kitchen features luxury vinyl plank flooring, a breakfast bar island, and an eat-in dining area, opening to the family room, which also features luxury vinyl plank flooring and a propane gas fireplace, creating a comfortable gathering space. A separate living room and dining room combination offers additional space for entertaining and is finished with carpet.

The spacious primary suite features a carpeted bedroom and walk-in closet, along with a private en-suite bath complete with luxury vinyl plank flooring, a double-sink vanity, soaking tub, and walk-in shower.

The full unfinished basement provides ample storage and endless potential for future living space, a recreation room, or hobby area. 

Conveniently located just minutes from Interstate 81, shopping, dining, schools, and everyday conveniences in Falling Waters, Spring Mills, and nearby Hagerstown, this home offers the perfect combination of peaceful surroundings and commuter accessibility.
#WVBE2052290

FALLING WATERS

48 LANSING COURT

5 Beds

2 Baths

2,612 Sq.Ft.

$435,000

MLS#: WVBE2052290
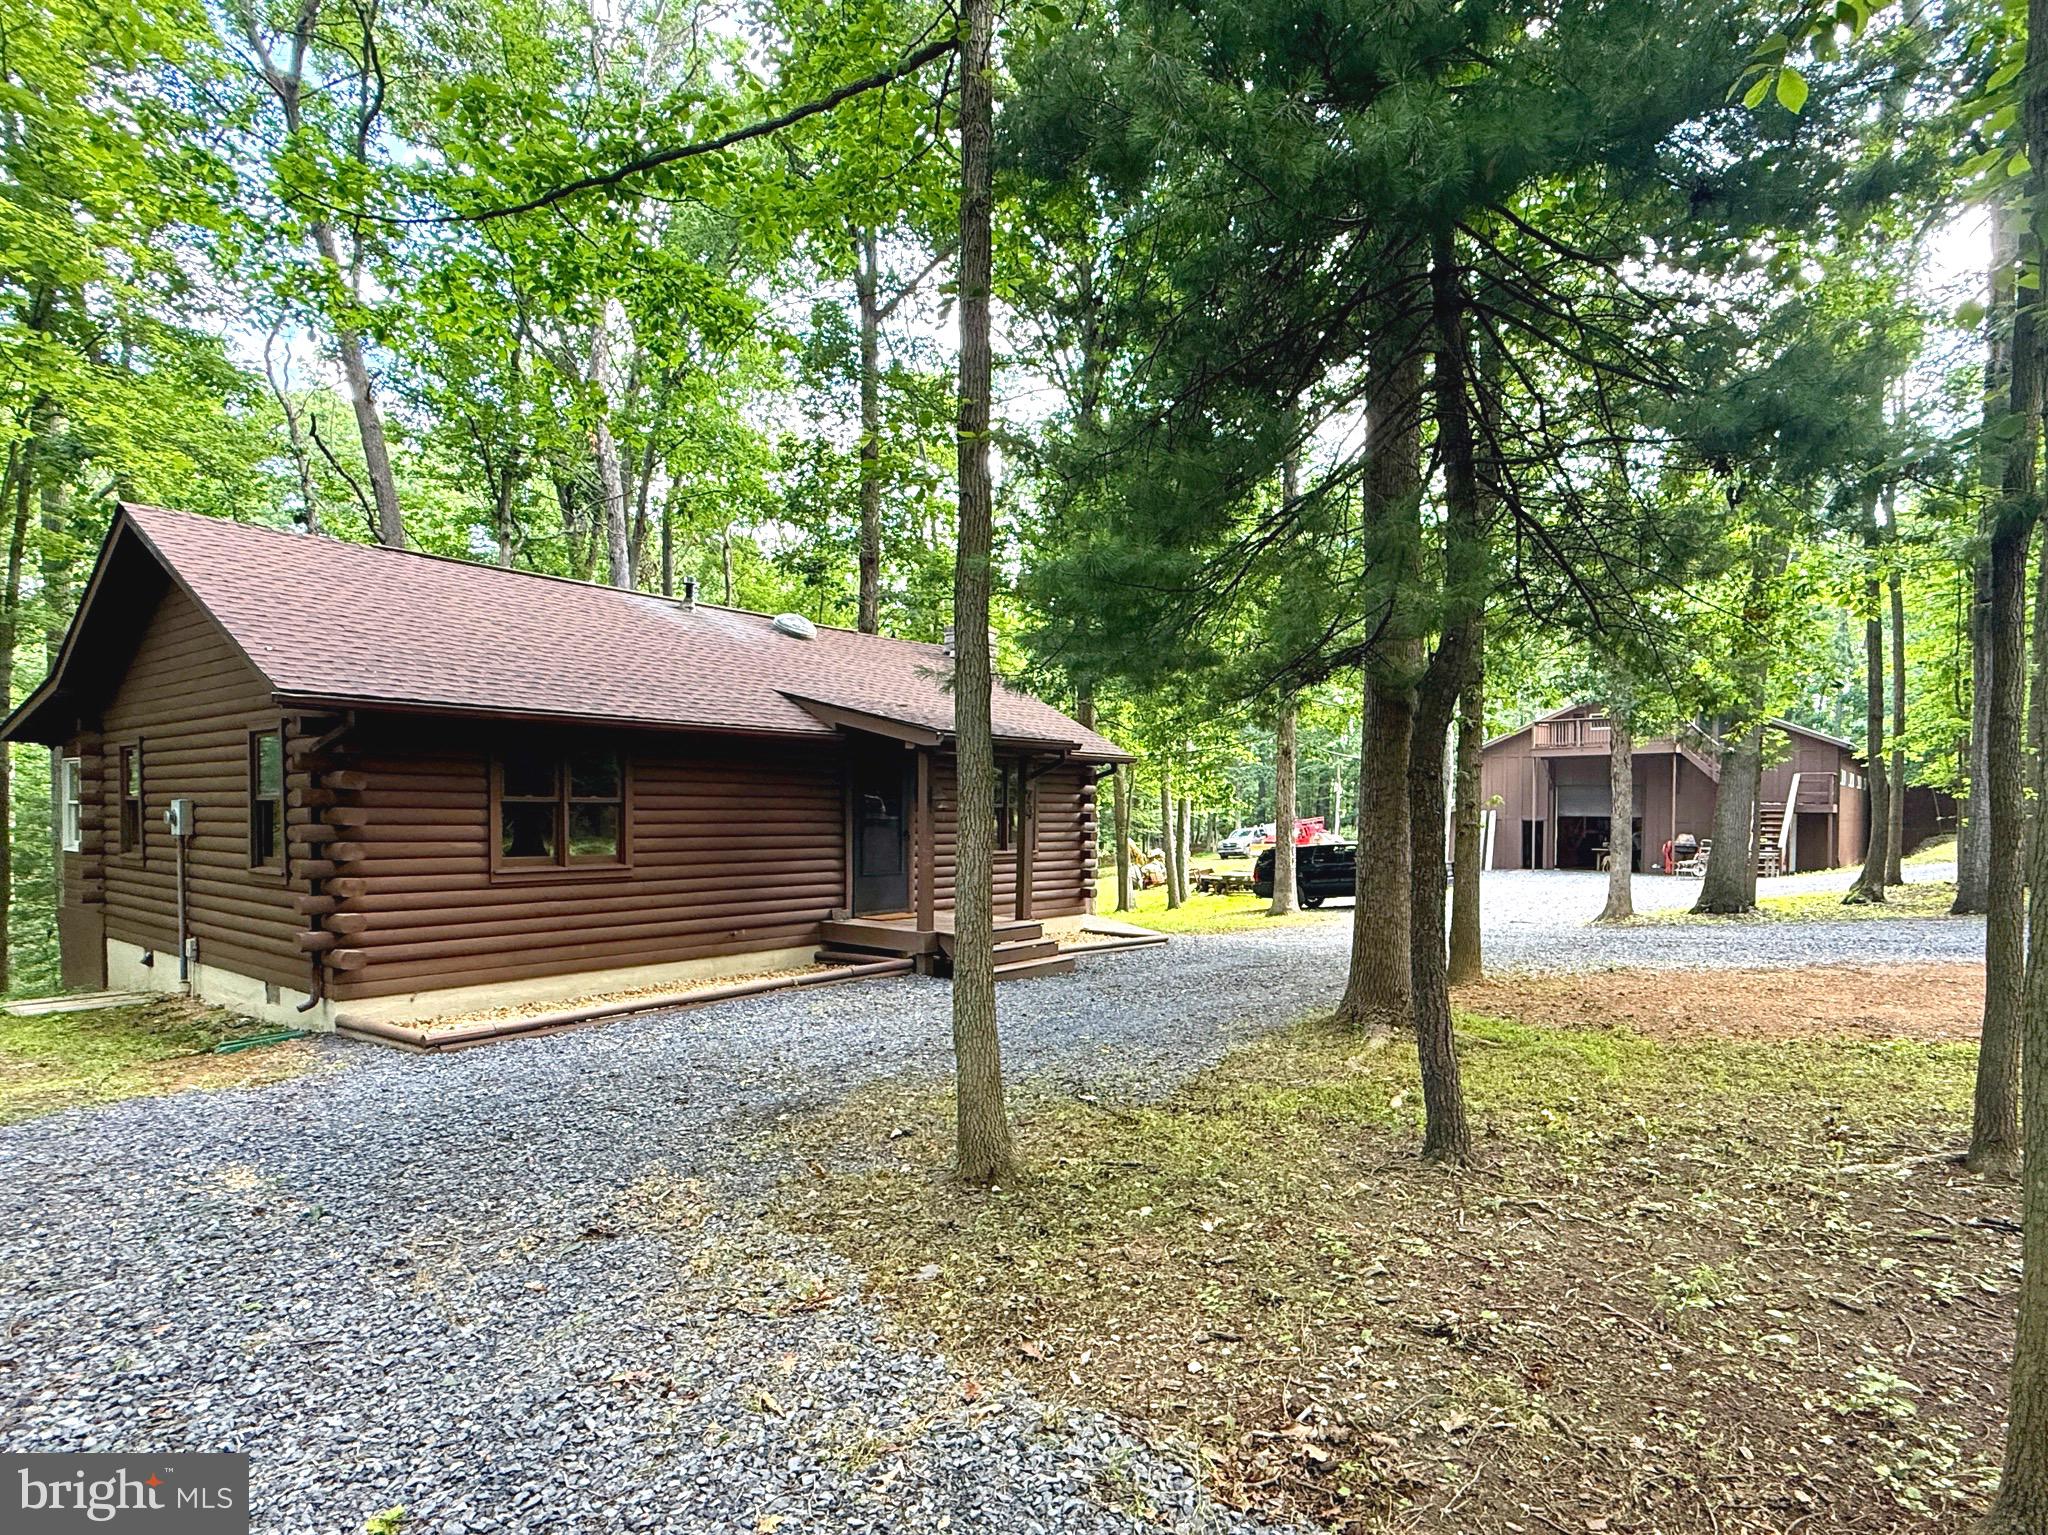
Extensively Remodeled Log Cabin on 2.59 Wooded Acres with Oversized Garage & Workshop! Welcome to this beautifully renovated 3-bedroom, 2-bath log cabin, where rustic charm meets modern convenience. Nestled on 2.59 private wooded acres, this move-in-ready property has been extensively remodeled from top to bottom, allowing you to simply unpack and enjoy. Step inside to a warm and inviting open-concept living area featuring stunning log interior walls, soaring character, and a gorgeous stone wood-burning fireplace with a rustic mantel as the centerpiece. The spacious kitchen has been completely updated with brand-new cabinetry, elegant granite countertops, a Frigidaire stainless steel appliance package, and modern lighting. Throughout the home you'll find new luxury vinyl plank and luxury vinyl tile flooring, new carpet, updated lighting, new ceiling fans, new electric baseboard heating, a beautifully remodeled bathrooms with new vanities and toilets, and countless additional improvements. A new roof and new decking add even more value and peace of mind. Outside, the possibilities continue with an oversized detached garage offering exceptional flexibility. The garage features abundant loft storage, an office with both private exterior and interior access, and a separate finished space above with its own exterior entrance. Additional outbuildings include a woodshed and a workshop shed, providing even more room for storage, hobbies, or equipment. Whether you're looking for a full-time residence, mountain getaway, or investment opportunity, this unique property offers an incredible amount of functional space both inside and out. This is more than just a home—it's a lifestyle. Schedule your private showing today and experience everything this exceptional property has to offer.
#WVMO2007872

HEDGESVILLE

88 BUSHY TAIL TRAIL

3 Beds

2 Baths

1,362 Sq.Ft.

$399,900

MLS#: WVMO2007872
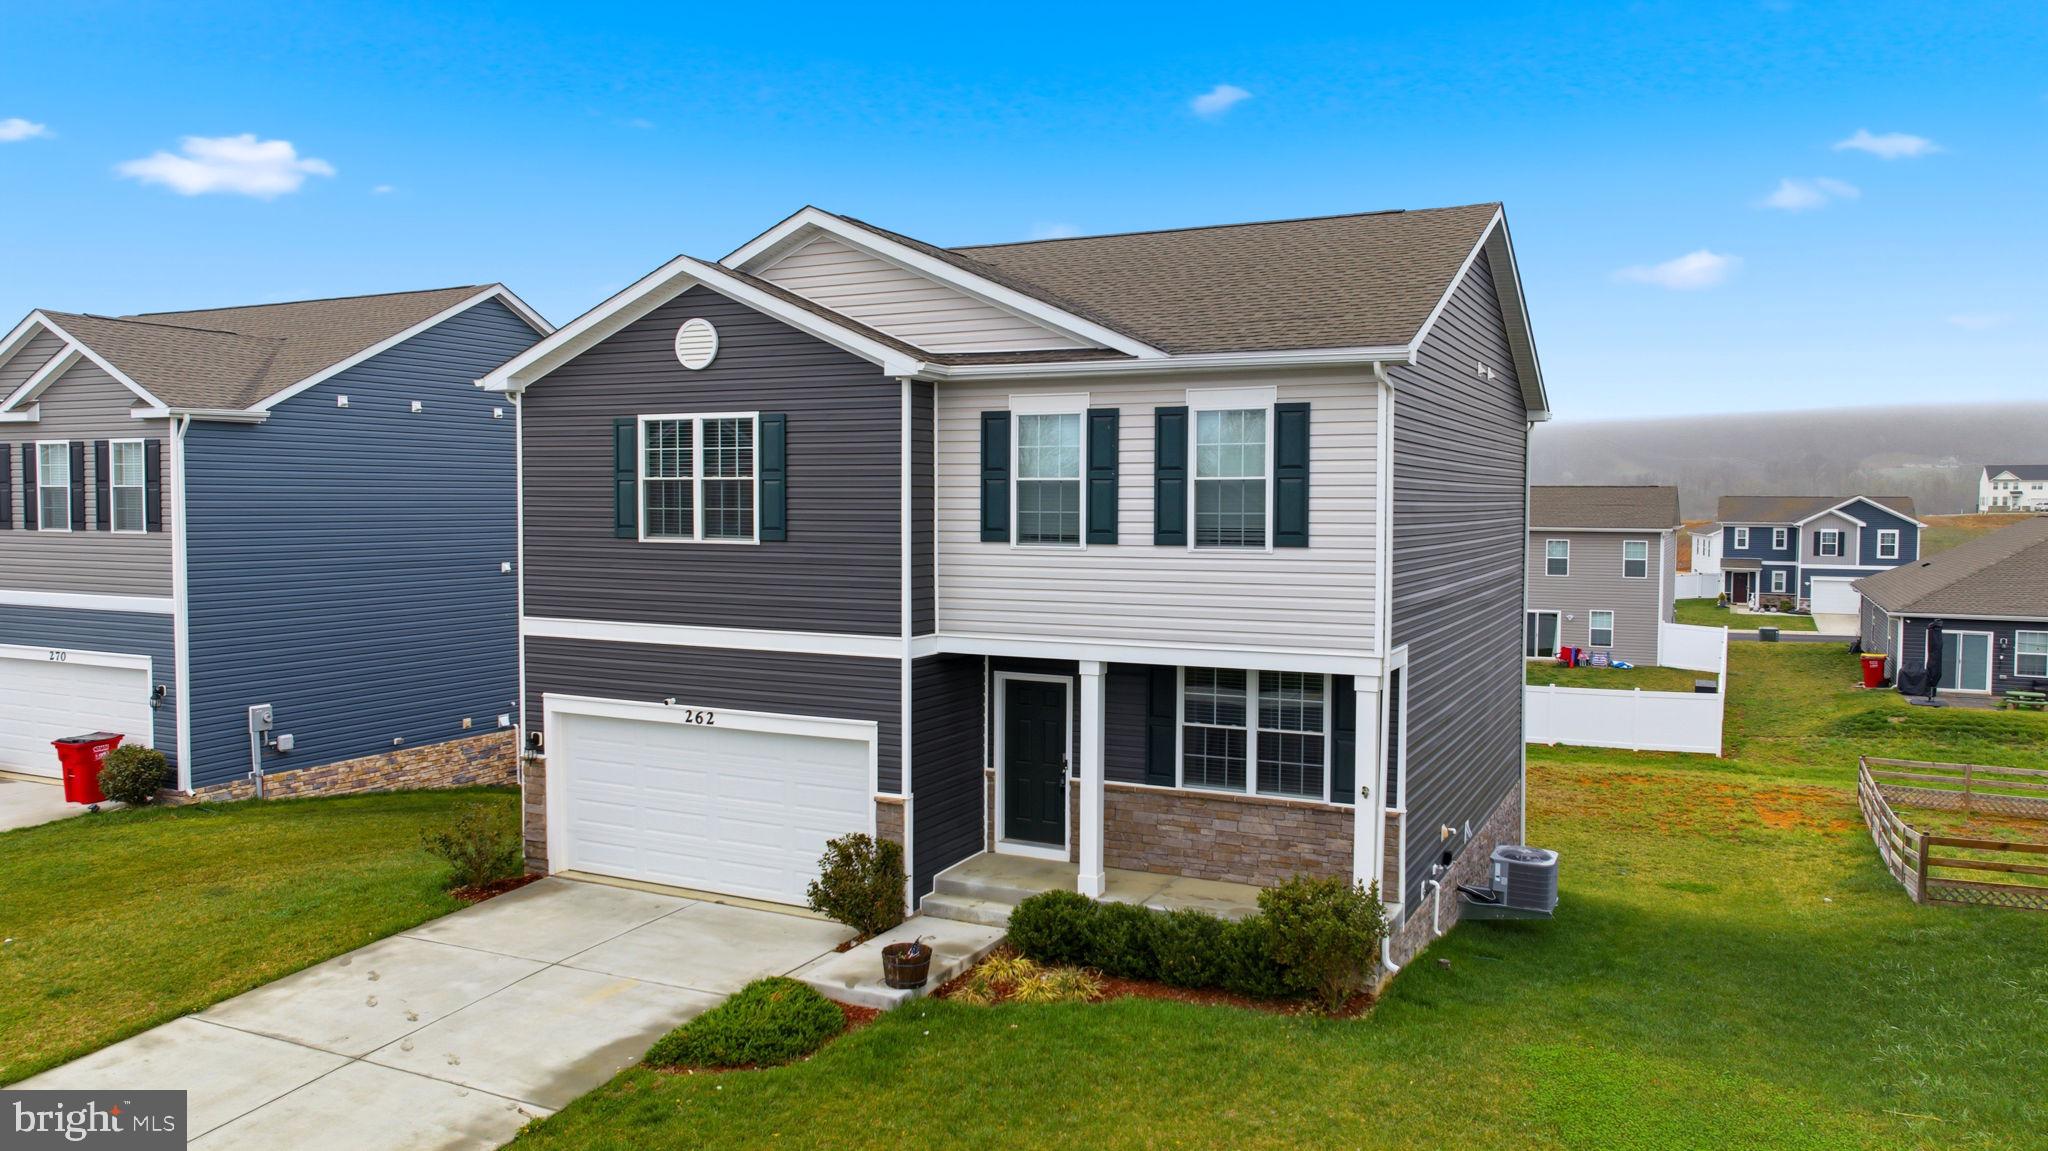
Beautiful 4-bedroom, 2.5-bath home built in 2023 and lightly lived in, offering a modern layout with thoughtful upgrades throughout. The main level features an open floor plan with quartz countertops, energy-efficient appliances, and plenty of space for everyday living and entertaining. Subtle upgrades like built-in night lights under many outlets add convenience and comfort. The primary suite includes a bathroom with a Bluetooth speaker exhaust, bringing a nice added touch to your daily routine. The partially finished walk-out basement with rough-in plumbing offers flexibility for additional living space, whether for a home office, gym, playroom, or potential 5th bedroom. Additional features include an upgraded HVAC drainage system, hardwired security system, and a two-car garage. Conveniently located within walking distance to Hedgesville High School and just minutes to Martinsburg, making commuting, shopping, and everyday amenities easily accessible.
#WVBE2049852

MARTINSBURG

262 AYLESBURY LANE

4 Beds

2 Baths

3,027 Sq.Ft.

$415,000

MLS#: WVBE2049852

MOVE-IN READY! Welcome to the Lancaster floorplan in Red Clover Meadows, a beautifully designed three-level townhome offering approximately 1,660 square feet, 3 bedrooms, 2 full baths, 2 half baths, and a 2-car garage. The main level showcases an open-concept design with a bright Great Room, dining area, and an entertainer's kitchen enhanced by a 2-foot rear extension. The kitchen is appointed with Harbor-colored cabinetry, White Ornamental granite countertops, a classic subway tile backsplash, stainless steel appliances, a large center island, and ample cabinet space. Step outside to the rear deck, providing the perfect setting for morning coffee or evening relaxation. The upper level features three generously sized bedrooms, including a spacious owner's suite with a walk-in closet and private bath. Two additional bedrooms, a full hall bath, and a conveniently located laundry area complete the top floor. Included smart home features such as a Ring Video Doorbell Pro, Schlage Encode smart lock, ceiling fan pre-wiring in all bedrooms and the Great Room, and a Legrand structured wiring enclosure provide modern convenience. Red Clover Meadows offers low West Virginia taxes and an outstanding location just minutes from shopping, dining, Routes 9 and 340, the Duffields MARC Station, historic Harpers Ferry, and countless outdoor recreation opportunities including hiking, rafting, kayaking, and camping. Community amenities include a tot lot with additional neighborhood features planned. Photos are of a similar home. Prices, features, and availability are subject to change without notice.
#WVJF2025326

RANSON

444 17TH AVENUE LOT 203

3 Beds

2 Baths

1,660 Sq.Ft.

$339,990

MLS#: WVJF2025326

Coming soon
COMING SOON in Martinsburg Station   Nearly brand-new and loaded with upgrades! This beautiful 5-Bedroom, 3.5-Bath Home offers over 3,700 sq. ft. across 3 finished levels. Featuring an upgraded Kitchen, LVP flooring, a cozy Library, separate Dining Room, Primary Suite, and a fully finished walk-out Basement, complete with a Bedroom, Full Bath, and additional Family Room —perfect for an in-law suite, guest space, or additional living area.
Built just 2 years ago and truly move-in ready! More details & professional photos coming soon!
#WVBE2054262

MARTINSBURG

112 FARGO LANE

5 Beds

3 Baths

3,783 Sq.Ft.

$550,000

MLS#: WVBE2054262
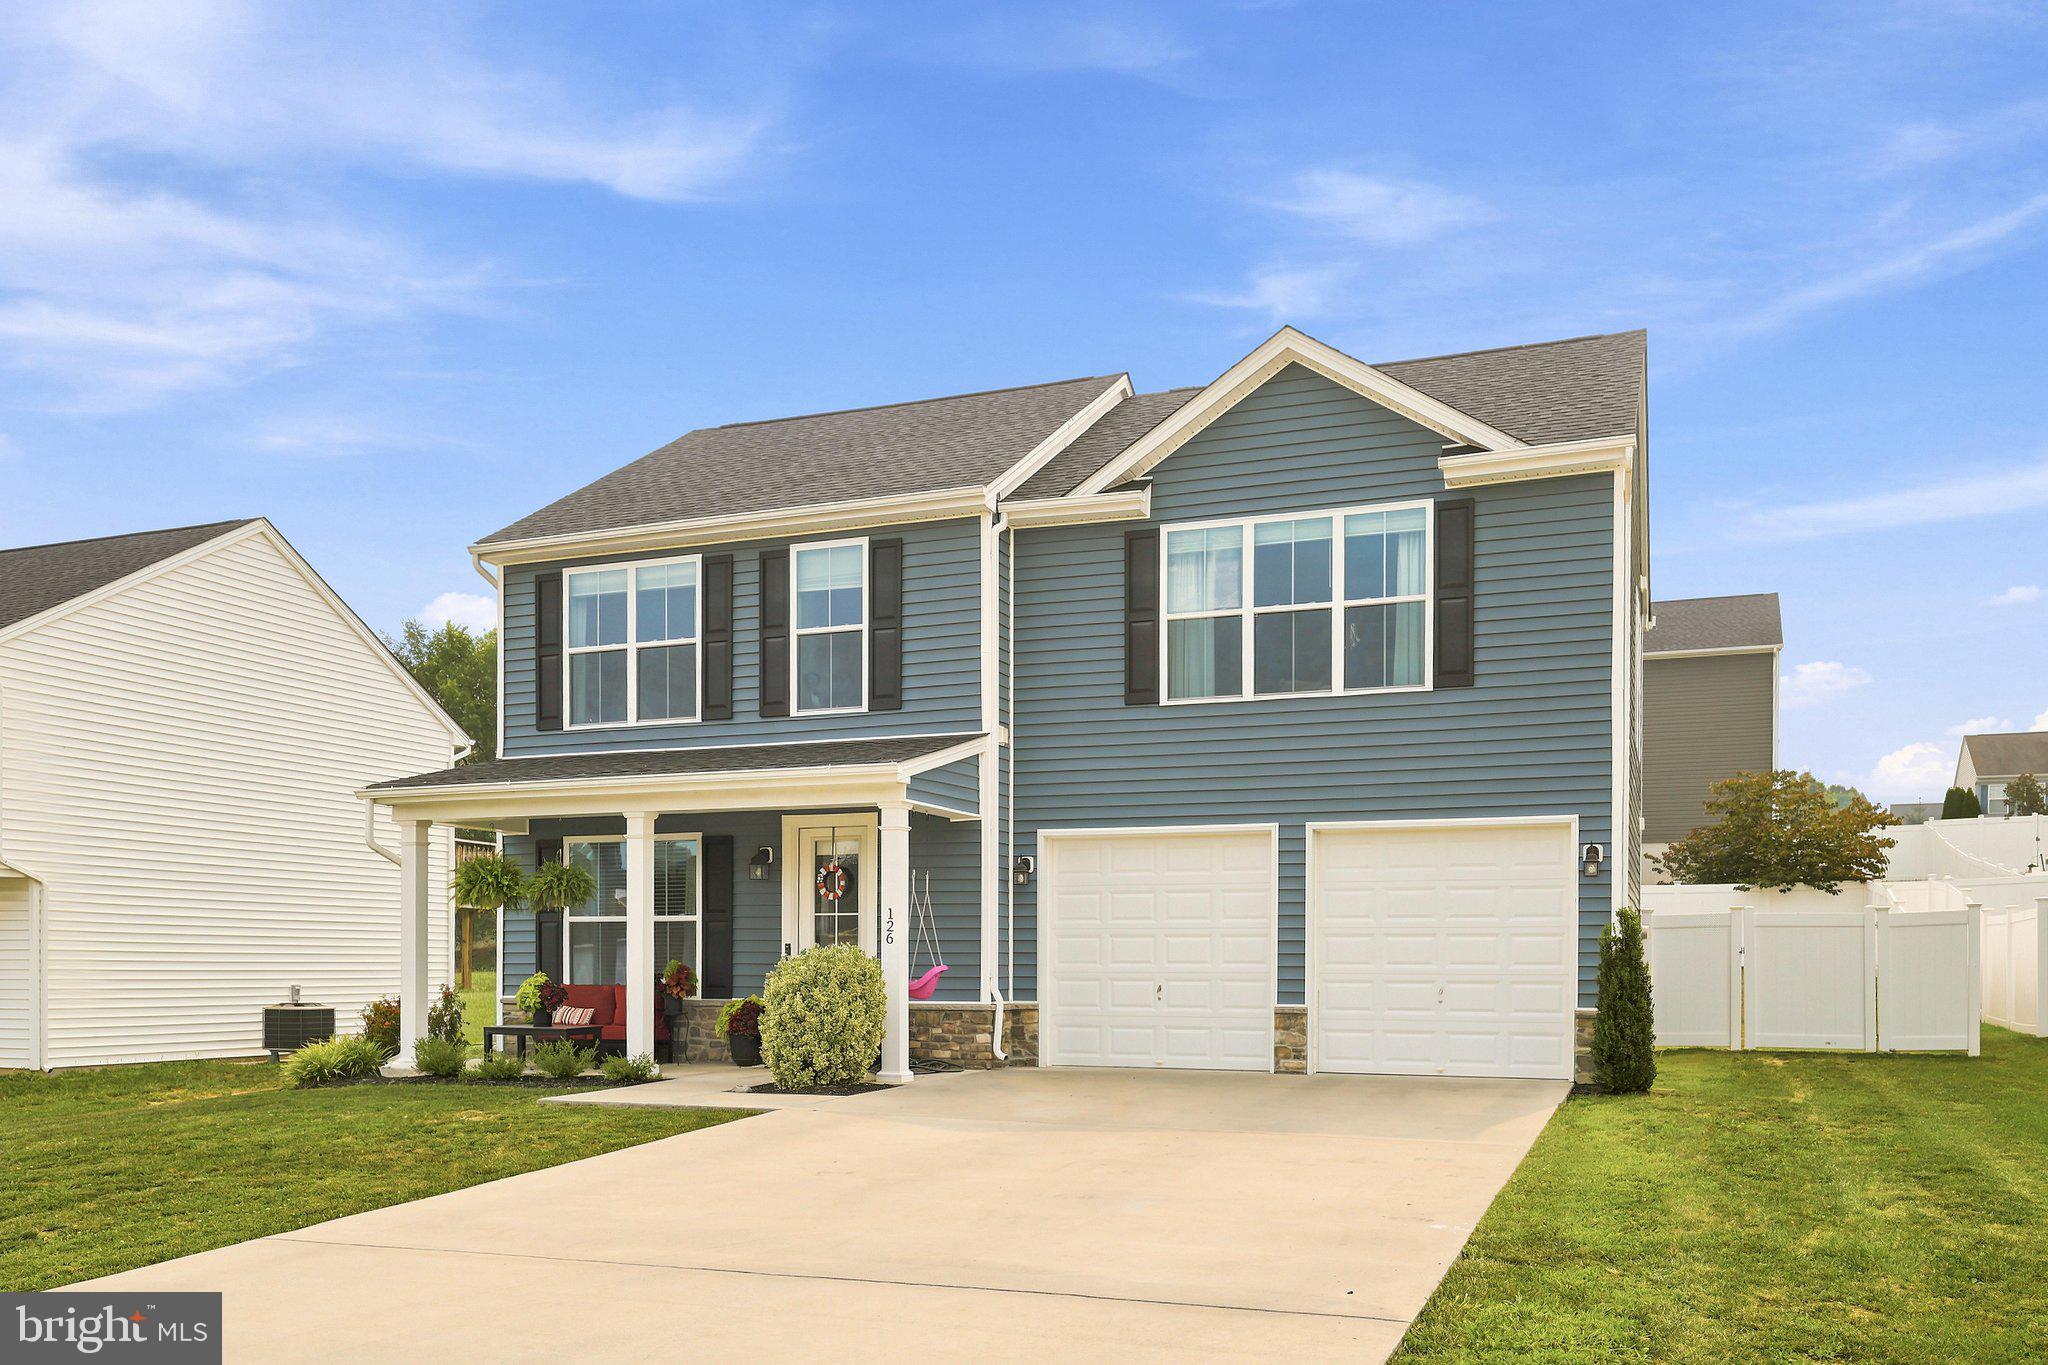
PENDING RELEASE.  Welcome home to this charming Colonial located in a desirable Martinsburg neighborhood! Thoughtfully designed with approximately 1,700 square feet of comfortable living space, this beautifully maintained home offers 3 bedrooms, 2.5 baths, upstairs laundry room and a layout that perfectly balances style and function.
Relax on the inviting front porch, entertain on the rear patio, or enjoy the privacy of the fully fenced backyard—ideal for pets, play, or summer gatherings. The two-car garage provides plenty of storage and convenience.
Lovingly cared for and carefully planned by the builder, this home is move-in ready and offers everything today's buyers are looking for. The current owners hate to leave, but a job transfer makes this wonderful home available for its next chapter. Don't miss your opportunity to make it yours!
#WVBE2052890

MARTINSBURG

126 KENNEDY CIRCLE

3 Beds

2 Baths

1,700 Sq.Ft.

$349,900

MLS#: WVBE2052890

"Built New-  Built for You!   Imagine waking up to soft morning light streaming through oversized windows, coffee in hand, as mountain views greet you from your private deck. Welcome to The Charleston by Stanley Martin Homes! A beautiful three-story garage townhome designed with comfort, style, and convenience in mind. Featuring a spacious open-concept layout, 9-foot ceilings, and expansive 6-foot windows, this home is filled with natural light that enhances every space.
The modern kitchen is the heart of the home, complete with a large center island, white cabinetry, and elegant quartz countertops — perfect for gathering with family and friends. The seamless flow between the kitchen, dining, and living areas creates a warm yet sophisticated atmosphere ideal for both everyday living and entertaining. Step outside onto your included deck to enjoy fresh air, peaceful surroundings, and scenic mountain views.
Parking is effortless with a spacious garage and extra-long driveway, providing plenty of room for additional vehicles and guests.
Presidents Pointe offers the Eastern Panhandle’s only truly walkable neighborhood to restaurants and shopping at Potomac Marketplace. You’re just 5 minutes from Downtown Charles Town, where you can explore charming restaurants, boutique shopping, and vibrant local culture. Commuters will appreciate convenient access to Routes 9, 15, 7, and 340, making travel to Virginia and Maryland simple and efficient.
Our homes are listed with final pricing that reflects all included upgrades.
Discover why Presidents Pointe was the Top-Selling Neighborhood of 2025, and make The Charleston your new home today!
Model Home Location: 25 National Street, Ranson
Hours:  Monday - Saturday: 10 AM – 5 PM, Sunday: 12 PM – 5 PM
Can’t make it during regular hours? Tour the model anytime with our U-TOUR self-guided tour option. Simply visit the Presidents Pointe sales office, scan the QR code located outside, follow the instructions, and enjoy touring the model home at your convenience.
Come see what makes Presidents Pointe so special — and prepare to make memories that will last a lifetime.
Adress: 25 National Street
Directions: From Route 9, turn onto Oak Lee Drive [Weis Market and Home Depot] go to circle at top of the hill, take first right on President Pointe Avenue to decorated model at 25 National Street.
#WVJF2026290

RANSON

419 ANTHEM STREET [393]

2 Beds

2 Baths

1,387 Sq.Ft.

$274,990

MLS#: WVJF2026290

Welcome home to this beautiful 4-bedroom, 2 full and 2 half bath Colonial in the highly desirable Locust Hill development. Boasting timeless curb appeal with a classic brick front, this spacious home offers an ideal blend of comfort, functionality, and style. The main level features a private office, perfect for working from home, along with inviting living spaces highlighted by a cozy fireplace. The gourmet kitchen is a chef's dream, complete with granite countertops, stainless steel appliances, a gas cooktop, and double wall ovens.
Upstairs, the spacious primary suite features a large walk-in closet, while the additional bedrooms provide plenty of room for family and guests. The unfinished basement already has walls in place, offering endless possibilities for future living space, a recreation room, or home gym.
Step outside to a true backyard oasis featuring a heated saltwater in-ground pool built in 2019. Designed for both relaxation and entertaining, the pool is equipped with a Pentair automated control system for convenient monitoring and operation. The separately fenced pool area provides added privacy and safety, while the existing control panel has capacity already in place for the future addition of a hot tub. The fully fenced backyard offers ample space for outdoor gatherings, play, and recreation.
Recent updates add even more value and peace of mind, including new windows, front door, and french patio door in 2023, a new cooktop and double ovens in 2021, and a new dishwasher in 2026.
Combining classic Colonial charm, thoughtful updates, exceptional outdoor living, and a sought-after location in Locust Hill, this home is ready to impress.
Motivated seller is offering closing assistance for the right offer!!
#WVJF2026154

CHARLES TOWN

243 PEBBLE BEACH DRIVE

4 Beds

2 Baths

3,041 Sq.Ft.

$549,900

MLS#: WVJF2026154

1 ... 570 571 572 573 574 ... 666
* Listings identified with the FMLS IDX logo come from FMLS and are held by brokerage firms other than the owner of this website. The listing brokerage is identified in any listing details. Information is deemed reliable but is not guaranteed. If you believe any FMLS listing contains material that infringes your copyrighted work please click here to review our DMCA policy and learn how to submit a takedown request. © 2024. First Multiple Listing Service, Inc.
 - property

Send a message

Message successfully sent.

Your message

What is 3 + 4 ?

Reason for contacting?

I agree to receive email communication and understand I can unsubscribe at any time.

I agree to be contacted by Charis Realty Group - Christine Issler, Broker via call, email, and text for real estate services. To opt out, you can reply 'stop' at any time or reply 'help' for assistance. You can also click the unsubscribe link in the emails. Message and data rates may apply. Message frequency may vary. Privacy Policy

Sign Out

Virtual Assistant

Would you like to take the next step with this property? We can help you schedule a showing or virtual tour, or send you more details.

Yes, I would like more information.

Thank You for Your Reply, One of Our Agents will contact you as soon as possible

No, maybe later.

Thank you, you can always contact me via email, phone number or through the contact form.

Realhub AI

Lucy - Your AI-Powered Realtor

Update Your Temporary Password

Personalize your search

Enter your email and we'll notify you immediately when new listings match what you're looking for.

or enter email address

Already have an account ? Login here

Continue your home search

I agree to receive communications and understand I can unsubscribe at any time.

I agree to be contacted by Charis Realty Group - Christine Issler, Broker via call, email, and text for real estate services. To opt out, you can reply 'stop' at any time or reply 'help' for assistance. You can also click the unsubscribe link in the emails. Message and data rates may apply. Message frequency may vary. Privacy Policy

Already have an account ? Login here

We use cookies

We use cookies primarily for analytics to enhance your experience. By accepting, you agree to our use of these cookies. You can manage your preferences or learn more about our cookies policy.
