Properties

Browse or get in touch to schedule a walkthrough.

  • Nearby me
Price range

Popular Features

Community Features

Association

Property Features

Waterfront

View

Exterior Features

Interior Features

Style

10000 properties match your criteria

Updated 1 minute ago

E-Alert name

Welcome to your new home! This beautiful three level home offers 5-bedrooms, 4-full-baths and over 3,000 square feet of living space, including the flexibility of a main-level bedroom which is perfect for hosting guests, a home office, or multigenerational living. The open-concept kitchen is designed to impress, featuring quartz countertops, a subway tile backsplash, floating shelves, and stylish accent lighting. Upstairs, a versatile loft provides additional space for a home office, playroom, or second living area. The fully finished, walk-up basement expands your living space even further, giving you plenty of room to entertain, relax, or create the space you've always wanted including an additional finished room that can be used as a bedroom or maybe a theater room. The home offers plenty of upgrades such as recess lighting and ceilings fans in every room. Outside, enjoy the privacy and convenience of a vinyl privacy fence, perfect for pets, gatherings, and everyday outdoor living. This home is even more desirable in person so you will be getting the best of both worlds, the feel of a new construction home without the wait. Conveniently located just minutes from the VA Hospital and major highways, making commuting and everyday convenience a breeze. Move-in ready. Spacious. Upgraded. Convenient. The pictures do not do the home justice so come and see it now at Liberty Run. This home won’t be on the market for long!
#WVBE2053538

MARTINSBURG

111 SALUTE CIRCLE

5 Beds

4 Baths

3,375 Sq.Ft.

$475,000

MLS#: WVBE2053538

**The Robertson** by LGI Homes is a beautifully designed 3-bedroom, 2.5-bath townhome located in the desirable **Homeplace at Riverside** community in Falling Waters, WV. This thoughtfully crafted home features an open-concept main level, perfect for both everyday living and entertaining. The chef-inspired kitchen includes a large center island, stainless steel appliances, and ample cabinet space, flowing seamlessly into the spacious family room and dining area.

Upstairs, the private owner's suite offers a relaxing retreat with room for a king-sized bedroom set, along with a luxurious en-suite bathroom featuring a soaking tub, separate shower, and generous closet space. Two additional bedrooms, a full hall bathroom, and a conveniently located laundry room complete the upper level.

Residents of Homeplace at Riverside enjoy exceptional community amenities, including a neighborhood park, playground, picnic area, and scenic walking trails. Conveniently situated near I-81, the community provides easy access to Hagerstown, Martinsburg, Baltimore, and Washington, D.C., while remaining close to local shopping, dining, schools, and recreational parks. Experience modern comfort, convenience, and low-maintenance living in this exceptional townhome community.
#WVBE2053684

FALLING WATERS

112 PADDINGTON ST

3 Beds

2 Baths

1,443 Sq.Ft.

$1,900

MLS#: WVBE2053684
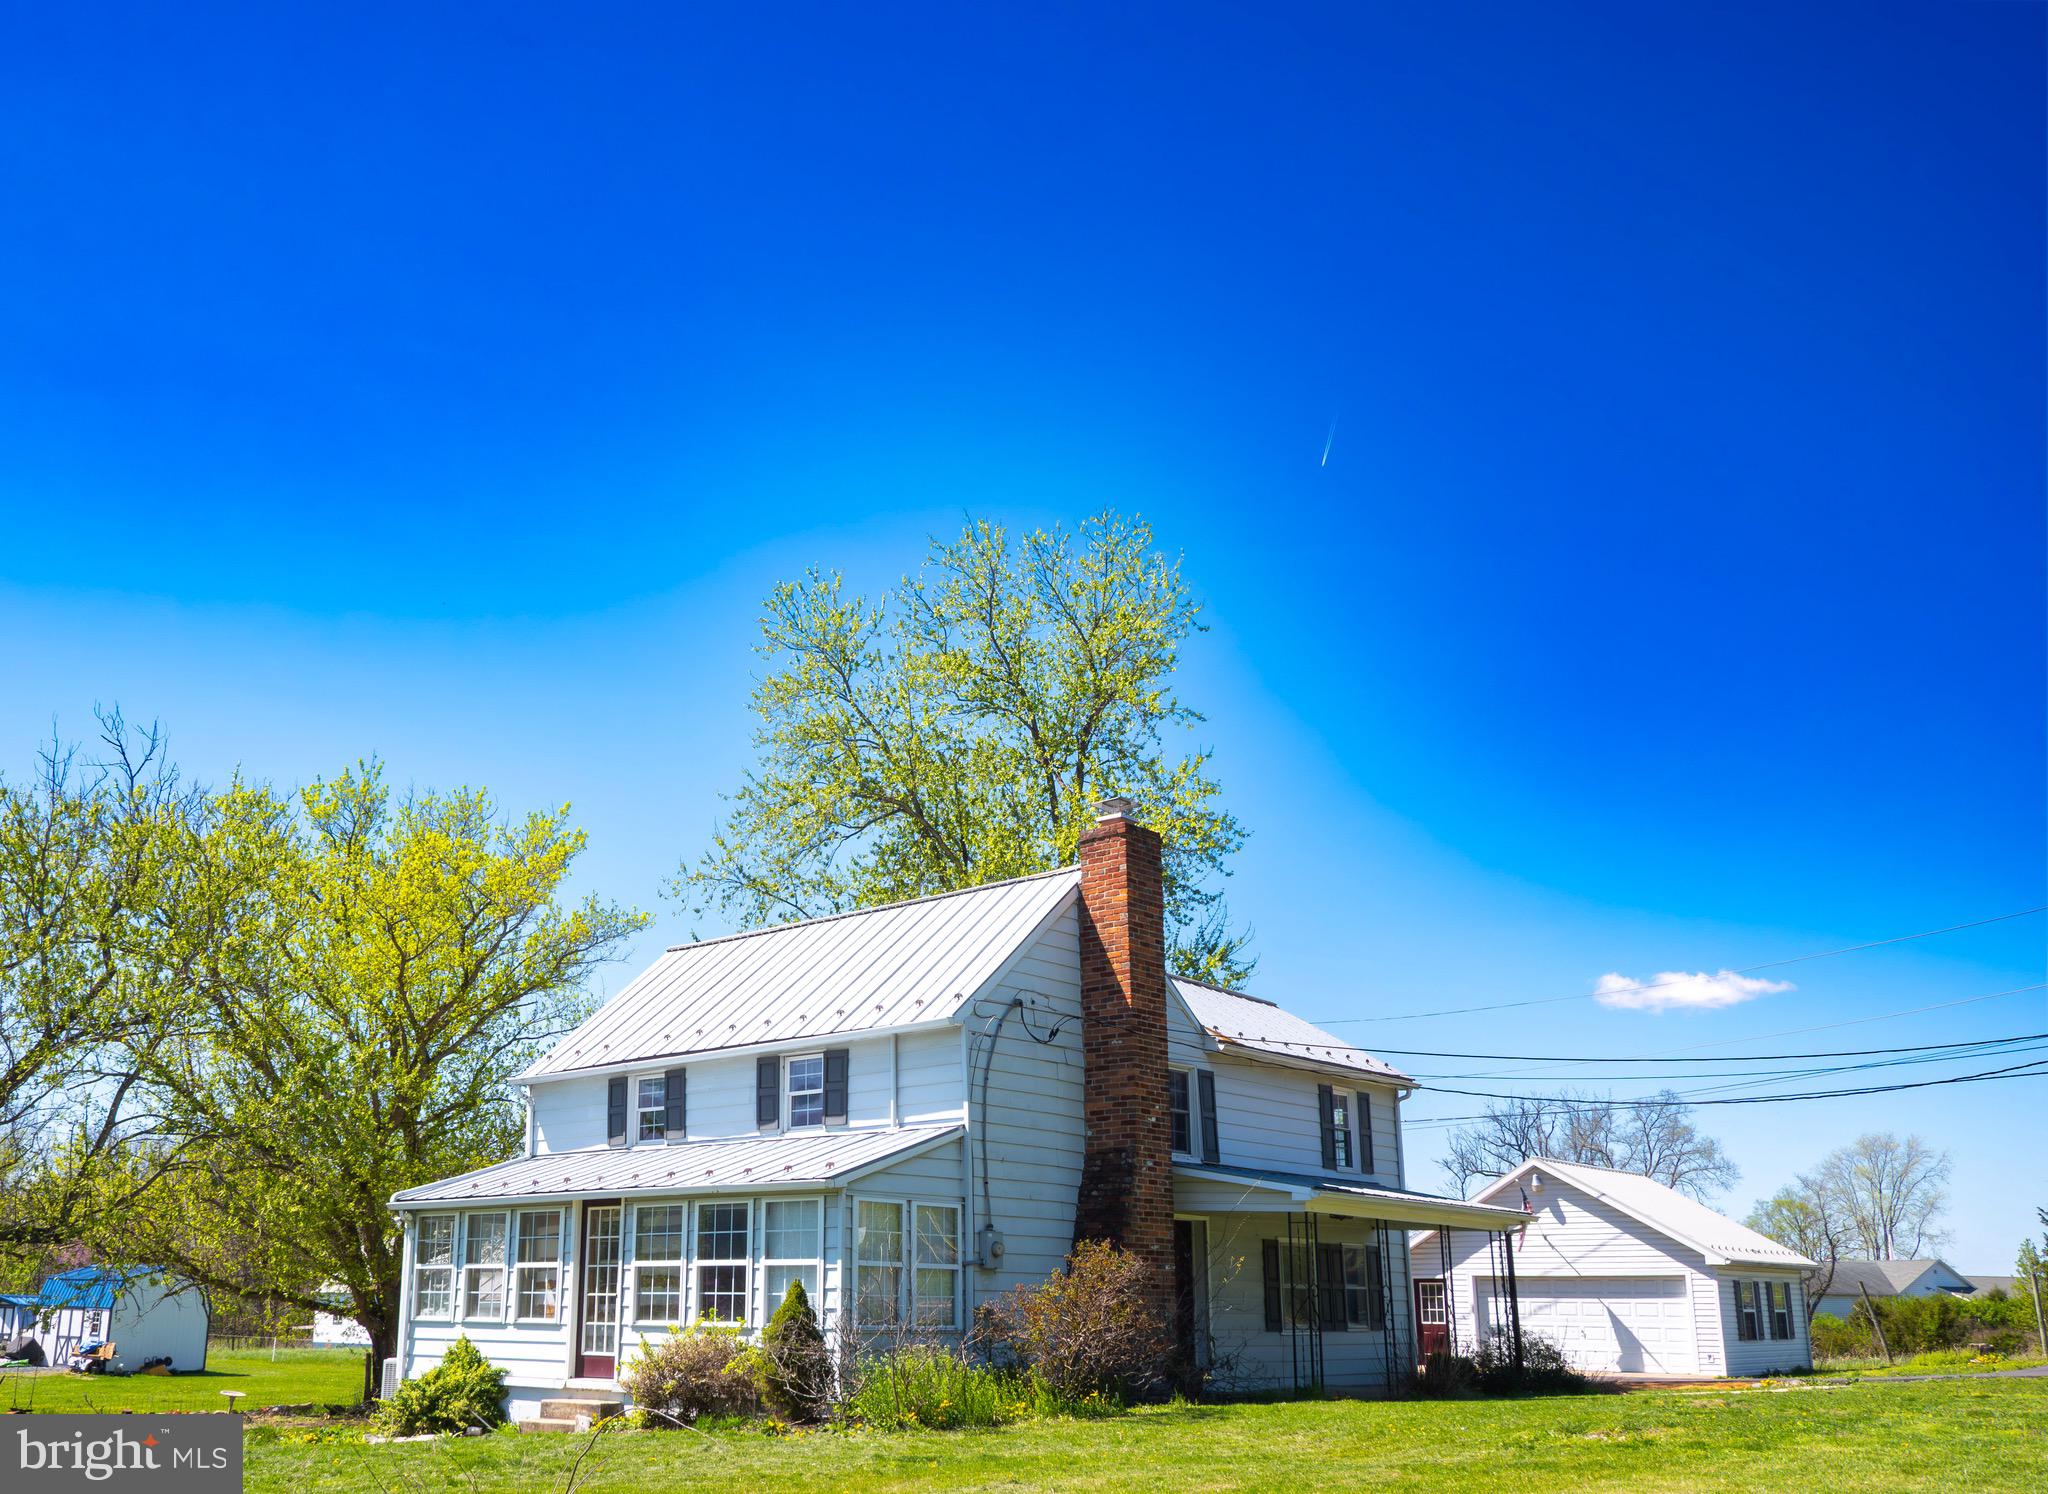
Welcome to this charming farmhouse offering timeless character and peaceful country living in Kearneysville! This home features classic details throughout with plenty of space to make it your own. You will fall in love with the exposed beams, built-ins, and spiral staircase. The home has true charm, and you'll feel it immediately! Situated on a spacious lot, the property also includes a newer driveway and detached garage, perfect for storage, hobbies, or workshop space. Enjoy the quiet without sacrificing amenities! Charles Town and Inwood are both only minutes away. Schedule your tour today!
#WVJF2023184

KEARNEYSVILLE

6434 MIDDLEWAY PIKE

2 Beds

1 Baths

1,479 Sq.Ft.

$259,900

MLS#: WVJF2023184

New on site 3 days ago
Spacious contemporary in river access community. Completely updated this year with a new roof, NEW heat and AC, new floors and paint, new appliances, granite, faucets and fixtures, new garage door, too much to list…. Perfect home for entertaining, over 4000 square feet of living space. Main level features a main level master suite a living room with cathederal ceilings and a updated kitchen. Beautiful native stone fireplace. Laundry on the main level is also convenient. Two graceful and cool screened in porches off the main level overlooking the lovely yard and trees.
 Fully finished basement boasts a Sauna and media room with an additional bedroom and bathroom. Upper level contains an additional two bedrooms with another full bath. Well maintained community with water access for your kayak and fishing needs. Short term rentals are also allowed making this an excellent investment property or Airbnb. Also makes a desirable primary home or 2nd home as its close to Berkeley springs and two hours from NOVA DC.
#WVMO2008174

GREAT CACAPON

723 AMBERWOOD LANE

4 Beds

3 Baths

4,002 Sq.Ft.

$499,990

MLS#: WVMO2008174
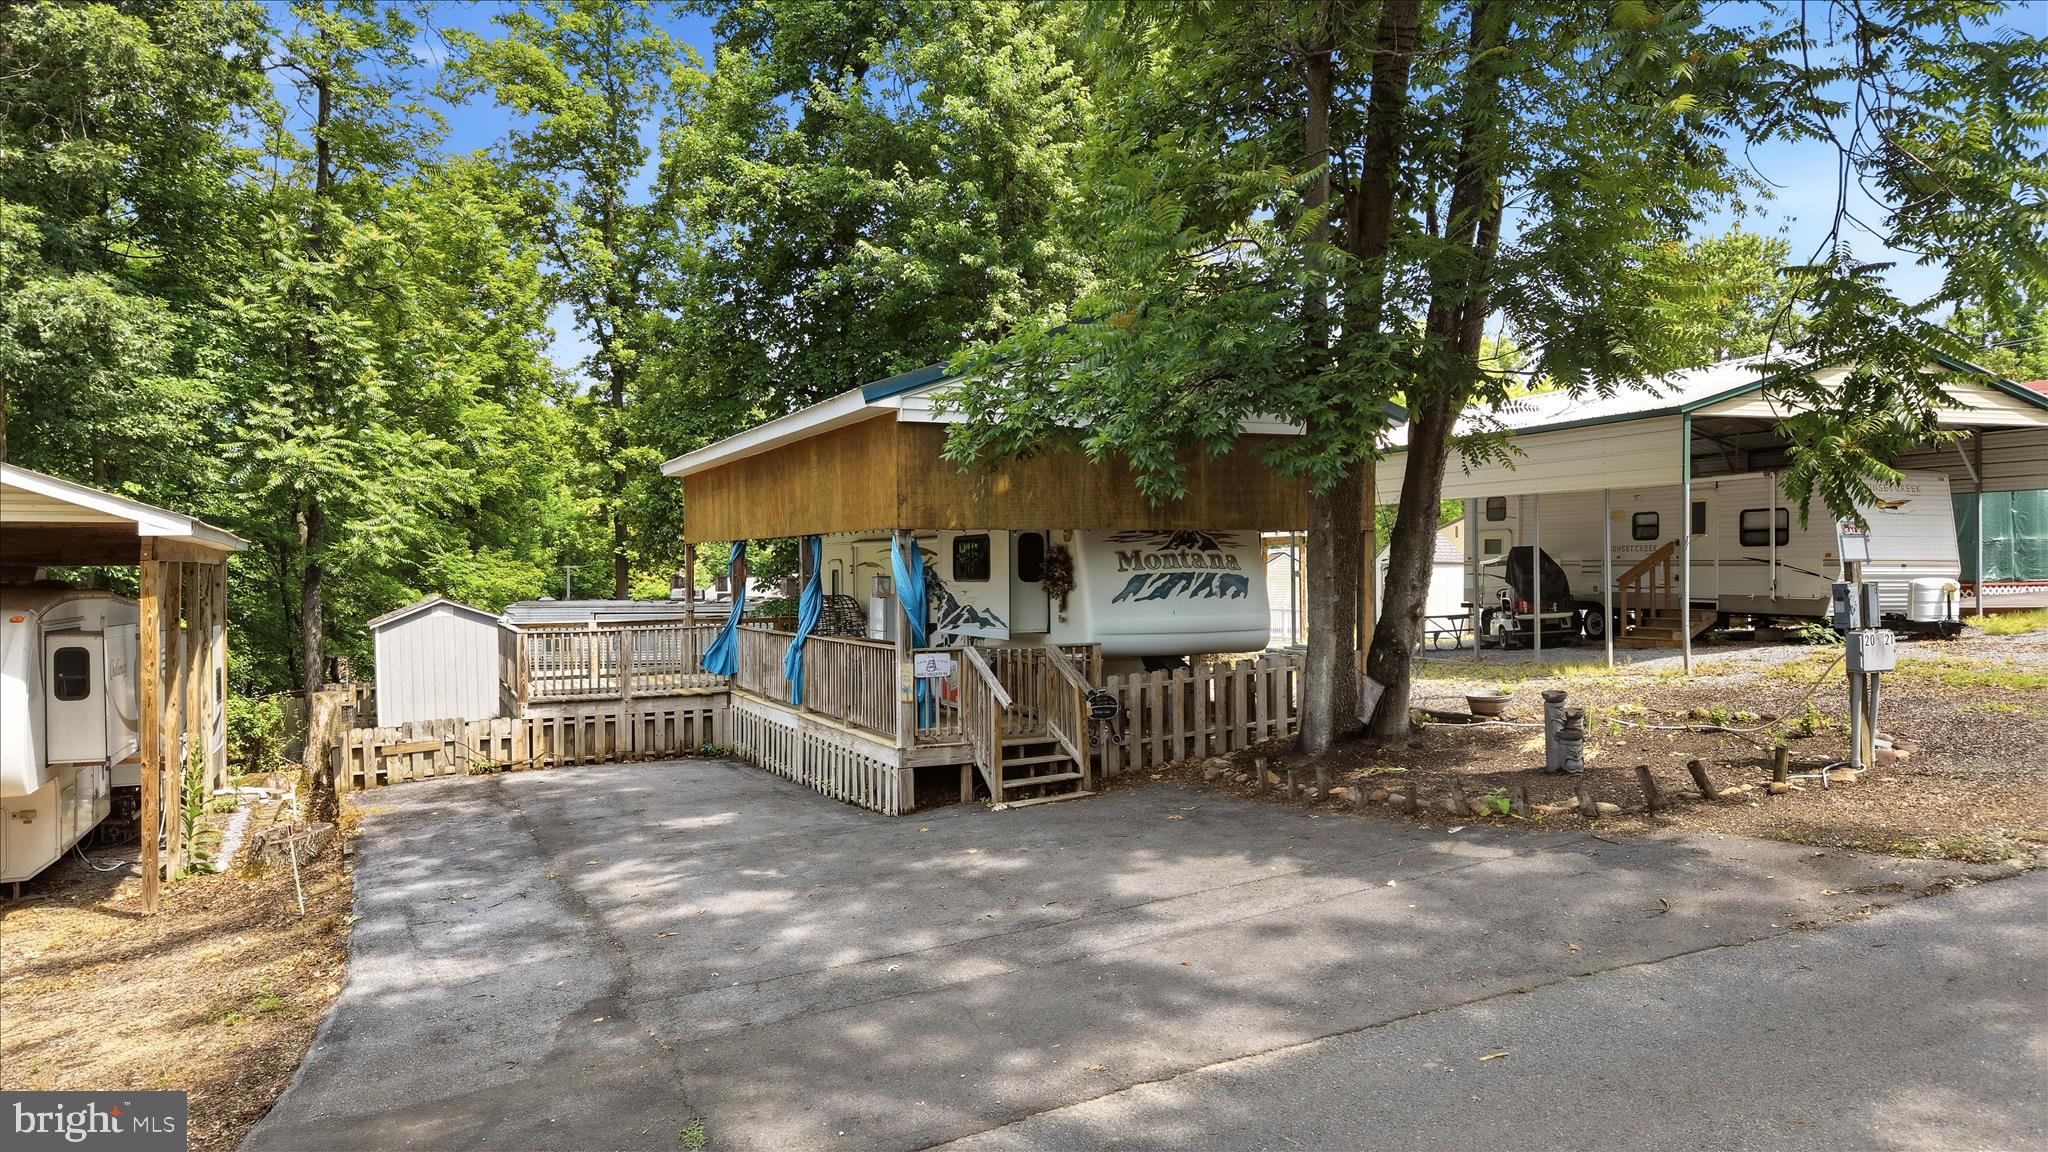
Looking for a lot and an RV near the beautiful Potomac River?  This level lot with nice shade trees has a 2005  39’ Montana 5th wheel covered by a permanent pavilion that extends for extra covered deck space to grill, sit, or play—full hook-ups—including water, sewer, a 50-amp receptacle—and a convenient storage shed. There’s ample room for guests, vehicles, or all your favorite water toys in the paved driveway. The fenced-in backyard offers additional entertainment space and a fire pit. As part of the seasonal community, you’ll enjoy an array of amenities such as swimming pools, tennis courts, playgrounds, miniature golf, and a welcoming clubhouse—all covered by the HOA fee. The community’s spectacular Fourth of July fireworks show is a local highlight you won’t want to miss. Just steps from the river, you can spend your days swimming, boating, or fishing. Members also benefit from discounted guest passes and have the option to join the boat club for easy boating access. Whether you're seeking a peaceful weekend getaway or a seasonal home base, this lot offers freedom, recreation, and an unbeatable location. Seller has paid 2026 Membership dues.
#WVBE2051810

FALLING WATERS

Lot 20 HOT DOG ROAD

None Beds

None Baths

0.09 acres

$55,000

MLS#: WVBE2051810

This spacious **end-unit townhome** offers 3 bedrooms, 2 full baths, 2 half baths, a 1-car garage, and three finished levels of comfortable living space.

The main level is filled with natural light and features beautiful hardwood flooring throughout the living and dining areas. A wall of windows and bay-style window areas add to the bright, open feel, while the living room is highlighted by a cozy fireplace and French doors. The kitchen offers abundant cabinetry, generous counter space, a center island, tile backsplash, and an adjoining dining area surrounded by windows.

Upstairs, the spacious primary suite features a ceiling fan, ample closet space, and a private bath with a double vanity and soaking tub. Two additional bedrooms and a second full bath complete the upper level.

The finished lower level provides even more versatile living space—perfect for a family room, home office, recreation area, or guest space—and includes a convenient half bath, storage, and access to the attached garage. French doors lead directly to the backyard.

Outside, enjoy a **fully fenced rear yard and elevated deck**, providing plenty of room to relax, entertain, or enjoy the outdoors. The end-unit location adds extra windows and additional natural light throughout the home.

Conveniently located in Martinsburg with access to shopping, dining, everyday conveniences, and major commuter routes. With generous living space inside and out, **21 Honor Way is ready for its next owner!**
#WVBE2053512

MARTINSBURG

21 HONOR WAY

3 Beds

2 Baths

2,040 Sq.Ft.

$275,000

MLS#: WVBE2053512

Updated 3 bedroom, 2.5 bath townhome with fully finished walkout basement. Freshly painted throughout with all new carpeting and LVP flooring. The main level offers a kitchen with stainless steel appliances that opens into the dining and living rooms and a convenient 1/2 bath. Upstairs offers 3 bedrooms and 2 full bathrooms. The fully finished basement offers plenty of extra room and storage and opens to the fenced back yard and rear deck.
Pets may be accepted on a case by case basis with good references, pet rent and pet deposit. Limit of 2. Breed restrictions apply.
Applicants must show proof of income greater than or equal to $5,100 per month, pass a credit and background screening and have good references from previous landlords.
#WVBE2053260

MARTINSBURG

32 MABEL LANE

3 Beds

2 Baths

2,160 Sq.Ft.

$1,700

MLS#: WVBE2053260

Brand new home for rent in Norborne Glebe! Savannah Model: the largest in the neighborhood.  Available for immediate move in. Open concept floor plan. Off of the eat-in, gourmet, kitchen is a large composite deck. Three bedrooms and two full bathrooms upstairs. Half bathrooms on the main floor and basement. Basement holds one car garage, bonus room, and walkout to the yard. Schedule a tour today!
#WVJF2025964

CHARLES TOWN

394 SEEBACK DR

3 Beds

2 Baths

2,097 Sq.Ft.

$2,200

MLS#: WVJF2025964

FOR LEASE AVAILABLE NOW! Over 1600 sq ft of professional office space in historic downtown building. Close proximity to Main Street Martinsburg, Downtown offices, restaurants and shopping. Close to commuter routes of I81, Route 9, and the MARC Train. The space features high ceilings with Large windows for lots of natural light, breakroom, two half baths and several private offices. Call for your private viewing today!
#WVBE2054112

MARTINSBURG

115 W. KING STREET 2ND FLOOR

None Beds

None Baths

N/A

$1,800

MLS#: WVBE2054112

Charming Country Retreat on 2.45 Private Acres with Mountain Views:
Escape to peaceful country living in this beautiful 3-bedroom, 2-bathroom home nestled on 2.45 private acres surrounded by scenic forest and mountain views. Offering the perfect balance of privacy and convenience, this property provides a tranquil setting while still being just a short drive from town.

Step inside to discover real hardwood floors and a bright open floor plan that seamlessly connects the living room, dining area, and kitchen—ideal for both everyday living and entertaining. The spacious layout allows for natural light to flow throughout the home, creating a warm and inviting atmosphere.

The primary suite features a private en-suite bathroom with a walk-in shower, offering comfort and convenience. Two additional bedrooms provide flexible space for family, guests, or a home office.

Enjoy the beauty of nature from the large front porch, the perfect spot to relax with your morning coffee while taking in stunning mountain and forest views. Outside, the outbuilding provides extra storage, workshop space, or potential hobby use.

Whether you're looking for a full-time residence or a peaceful getaway, this property delivers the charm of country living with easy access to nearby amenities.
#WVGT2001312

MAYSVILLE

156 SQUIRREL DEN ROAD

3 Beds

2 Baths

960 Sq.Ft.

$215,000

MLS#: WVGT2001312

Multi-unit Property!  Unique opportunity in the heart of Shepherdstown! This versatile property features two separate living spaces under one roof, each with its own kitchen, making it ideal for multi-generational living, in-law suite, rental income potential, or owner-occupancy with additional living quarters.  Keep units separate or combine them back together to create a larger single residence.  Enjoy private rear porches overlooking the backyard, providing inviting outdoor space for relaxing or entertaining. Conveniently located near downtown Shepherdstown, Shepherd University, shopping, dining, and local amenities.
#WVJF2025730

SHEPHERDSTOWN

7 OLD PROSPECT AVENUE

4 Beds

2 Baths

2,146 Sq.Ft.

$495,000

MLS#: WVJF2025730

Available 8/1/26.....Presenting the Lancaster floor plan, a beautifully designed three-level townhome located in the desirable Shenandoah Springs community of Ranson, WV. This modern home offers a functional layout, stylish finishes, and a convenient location close to shopping, dining, commuter routes, and everyday conveniences.

The entry level features a spacious recreation room with a convenient half bath, offering excellent flexibility for a home office, guest space, gym, playroom, or additional living area. The main level offers an open-concept design with a bright Great Room, modern kitchen, and access to a large 10x18 deck, ideal for relaxing or entertaining outdoors.

The kitchen is beautifully appointed with stainless steel appliances, Valle Nevado granite countertops, and Barnett Duraform Linen cabinetry, combining style and everyday functionality. Upstairs, the bedroom level includes three generously sized bedrooms, including a private Owner’s Suite with an attached Owner’s Bath and shower.

Additional highlights include blinds and ceiling fans already installed, a 2-car rear garage, driveway parking, additional nearby community/street parking, and EV charger installation available upon request. Enjoy low-maintenance living in a prime location near the Ranson shopping center, grocery stores, restaurants, and daily conveniences.

Shenandoah Springs offers community amenities including a swimming pool, civic park with tot lot, basketball court, and walking trails. Located in the heart of the Eastern Panhandle, this home provides convenient access to Charles Town, Harpers Ferry, Northern Virginia, Maryland, and the Baltimore-Washington, D.C. metro area. Enjoy nearby historic destinations, outdoor recreation, shopping, dining, and scenic Shenandoah Valley surroundings.

Don’t miss the opportunity to lease this exceptional townhome in a highly convenient Ranson location. Schedule your showing today!

Selection Criteria / Lease Notes:

Minimum 12-month lease preferred. Tenant responsible for all utilities. No smoking or vaping. Applicants should have verifiable income, good credit, and satisfactory rental history. Renters insurance required. Pets considered on a case-by-case basis, if applicable.
#WVJF2025756

RANSON

71 SWAN FIELD AVE

3 Beds

2 Baths

1,726 Sq.Ft.

$2,099

MLS#: WVJF2025756

Welcome to The Ridgeview Retreat, a ranch-style home offering comfortable one-level living, a practical layout, and beautiful mountain views. 

Inside, the home features an efficient and familiar layout for the kitchen, dining area, and living room. The wood accents throughout add character and a timeless feel, while large windows bring in plenty of natural light.

The exterior offers even more to appreciate, including a metal roof, attached two-car garage, paved driveway, and a spacious backyard enclosed by chain-link fencing. A covered screened porch provides the perfect spot to relax, entertain, or simply take in the peaceful surroundings. The sloping lot also provides lovely views of the surrounding mountains.

With its combination of single-level living, generous outdoor space, ample parking, and classic character, this home is a wonderful opportunity for anyone looking for a comfortable place to call home in the mountains.
#WVMI2004406

RIDGELEY

189 S PENNSYLVANIA STREET

2 Beds

1 Baths

1,086 Sq.Ft.

$149,900

MLS#: WVMI2004406

Nestled in the serene Stoneleigh community, this exquisite ranch-style home offers a perfect blend of comfort and elegance. With three spacious bedrooms and two and a half beautifully appointed bathrooms, this residence is designed for both relaxation and entertaining. Step inside to discover gleaming hardwood floors that flow seamlessly through the open dining area, enhanced by a cozy wood-burning fireplace, creating an inviting atmosphere for gatherings. The heart of the home is the gourmet kitchen, featuring a central island and high-end appliances, including a built-in microwave, dishwasher, and sleek refrigerator, ensuring culinary delights are just a step away. Enjoy the convenience of main-floor laundry. Set on a generous 0.46-acre lot, the property boasts an attached two-car garage and a shed for additional storage. Experience the luxury of space and the warmth of home in this meticulously maintained gem, where every detail invites you to unwind and savor life.
#WVBE2053892

INWOOD

82 MINNICK ROAD

3 Beds

2 Baths

2,475 Sq.Ft.

$460,000

MLS#: WVBE2053892

CURRENTLY UNDER CONTRACT. Conveniently located in New Sunrise Summit, this 3-bedroom home comes with a freshly redone basement and kitchen, along with upgraded flooring, appliances, brand new washer and dryer and more. Enjoy forest views from the kitchen window, corner bedroom, or back deck. The spacious, wooden fenced-in backyard provides privacy, safety for children and pets, and opportunity for recreational fun. The large, newly renovated basement would make a great second living room, gym, office... the possibilities are endless.
#WVHS2008168

ROMNEY

369 W RIDGE LOOP ROAD

3 Beds

1 Baths

2,016 Sq.Ft.

$280,000

MLS#: WVHS2008168

1 ... 569 570 571 572 573 ... 666
* Listings identified with the FMLS IDX logo come from FMLS and are held by brokerage firms other than the owner of this website. The listing brokerage is identified in any listing details. Information is deemed reliable but is not guaranteed. If you believe any FMLS listing contains material that infringes your copyrighted work please click here to review our DMCA policy and learn how to submit a takedown request. © 2024. First Multiple Listing Service, Inc.
 - property

Send a message

Message successfully sent.

Your message

What is 3 + 4 ?

Reason for contacting?

I agree to receive email communication and understand I can unsubscribe at any time.

I agree to be contacted by Charis Realty Group - Christine Issler, Broker via call, email, and text for real estate services. To opt out, you can reply 'stop' at any time or reply 'help' for assistance. You can also click the unsubscribe link in the emails. Message and data rates may apply. Message frequency may vary. Privacy Policy

Sign Out

Virtual Assistant

Would you like to take the next step with this property? We can help you schedule a showing or virtual tour, or send you more details.

Yes, I would like more information.

Thank You for Your Reply, One of Our Agents will contact you as soon as possible

No, maybe later.

Thank you, you can always contact me via email, phone number or through the contact form.

Realhub AI

Lucy - Your AI-Powered Realtor

Update Your Temporary Password

Personalize your search

Enter your email and we'll notify you immediately when new listings match what you're looking for.

or enter email address

Already have an account ? Login here

Continue your home search

I agree to receive communications and understand I can unsubscribe at any time.

I agree to be contacted by Charis Realty Group - Christine Issler, Broker via call, email, and text for real estate services. To opt out, you can reply 'stop' at any time or reply 'help' for assistance. You can also click the unsubscribe link in the emails. Message and data rates may apply. Message frequency may vary. Privacy Policy

Already have an account ? Login here

We use cookies

We use cookies primarily for analytics to enhance your experience. By accepting, you agree to our use of these cookies. You can manage your preferences or learn more about our cookies policy.
