Properties

Browse or get in touch to schedule a walkthrough.

  • Nearby me
Price range

Popular Features

Community Features

Association

Property Features

Waterfront

View

Exterior Features

Interior Features

Style

10000 properties match your criteria

Updated 1 minute ago

E-Alert name

Nestled in the charming community of Homeplace at Riverside, this exquisite townhouse, offers a perfect blend of modern luxury and inviting comfort. With a thoughtfully designed living space, this home is a sanctuary that caters to both relaxation and entertaining. Step inside to discover a warm and welcoming atmosphere, accentuated by high-end finishes and an open layout that seamlessly connects the living, dining, and kitchen areas. The heart of the home is undoubtedly the gourmet kitchen, equipped with top-of-the-line appliances that elevate everyday cooking into a culinary experience. The spacious living area invites you to unwind, with abundant natural light pouring in through large windows, creating a bright and airy ambiance. The design encourages a flow that is perfect for gatherings, whether it's a cozy evening in or a lively dinner party with friends. Retreat to the three well-appointed bedrooms, each designed to be a personal haven. The master suite features an en-suite bathroom, with separate shower and tub, complete with modern fixtures and finishes that exude sophistication. For those who appreciate the convenience of in-home laundry, this property includes a dedicated laundry area with a washer and dryer upstairs at the bedroom level, making chores effortless and efficient. The attached garage provides secure parking and additional storage, enhancing the overall functionality of this beautiful home. Outside, the community of Homeplace at Riverside offers a serene environment, perfect for leisurely strolls or enjoying the outdoors with ample opportunities for recreation and relaxation. This townhouse is not just a place to live; it's a lifestyle choice that embodies modern luxury and comfort. Experience the perfect blend of elegance and practicality in a home that truly feels like a retreat. Embrace the opportunity to make this stunning property your own and enjoy all the comforts it has to offer. This one will not last. Schedule a tour and make your offer ASAP.
#WVBE2054322

FALLING WATERS

86 PADDINGTON STREET

3 Beds

2 Baths

1,512 Sq.Ft.

$257,900

MLS#: WVBE2054322

Nothing to do but move in and enjoy! This beautifully maintained 3-bedroom, 2.5-bath townhome is filled with thoughtful upgrades and has been lovingly cared for from top to bottom and offers so much more than your typical townhome.
Step inside to an inviting main level featuring upgraded LVP flooring and a spacious open-concept living area. The kitchen is designed to be the heart of the home with upgraded cabinetry, Level 3 granite countertops, stainless steel appliances, a French-door refrigerator, center island with pendant lighting, and plenty of space for gathering and entertaining.
Cozy up by the electric fireplace with painted mantel and slate surround, or step outside to enjoy the 16x8 concrete patio and fully fenced backyard, creating a great space for pets, entertaining, or simply relaxing outdoors. 
Upstairs, the spacious owner's suite offers a tray ceiling, sitting area, walk-in comfort, and a beautifully upgraded private bath featuring Level 3 granite, upgraded cabinetry, ceramic tile, and a frameless glass shower door. Two additional bedrooms and a full bath complete the upper level.
Additional upgrades include oak stairs, upgraded flooring throughout, added recessed and ceiling lighting, ceiling fans, additional cable outlets, architectural shingles, upgraded exterior siding, and an attached garage with an automatic opener and two remotes.
Conveniently located near shopping, dining, everyday amenities, and I-81, this home combines style, comfort, upgrades, and an easy-to-maintain lifestyle.
Why wait to build or spend time making updates? This beauty is ready for you to move right in, unpack, and call it HOME!
#WVBE2053986

BUNKER HILL

68 HEALEY COURT

3 Beds

2 Baths

1,736 Sq.Ft.

$289,900

MLS#: WVBE2053986

Tucked into 3.7+ private, wooded acres yet just minutes from downtown Berkeley Springs' shops, restaurants, and historic spa district, 411 Little Creek Trail offers a rare combination: real privacy and real convenience. It is the kind of setting most buyers only dream about, reached by a paved neighborhood road and paved driveway.


A new metal roof tops the home, and a covered side porch and front deck extend living space up into the tree canopy. It is a natural spot for a quiet morning coffee. The walkout basement opens directly onto the wooded lot, giving easy, no-stairs access to the property for anyone who wants to extend outdoor living even further.


Inside, an open floor plan ties the kitchen, living, and dining areas together. Two bedrooms and a full bath sit on the main level, and the full basement adds a second full bath along with unfinished space ready to become a rec room, guest suite, or home office.

There is no HOA here: no monthly dues, and no restrictions on short-term rentals, a real advantage. Whether the plan is a full-time home, a weekend retreat, or an income property, this house is built to flex with it.

Centrally located in Morgan County, including proximity to War Memorial Hospital, and under two hours from the DC and Baltimore metro areas, 411 Little Creek Trail delivers easy-reach seclusion, away from it all without ever being far from anything. Come see it for yourself. Bird watchers welcomed!
#WVMO2008162

BERKELEY SPRINGS

411 LITTLE CREEK TRL

2 Beds

2 Baths

936 Sq.Ft.

$249,000

MLS#: WVMO2008162

Great proximity and location with perfect road frontage.  Landscape bunks included for use in lease if desired or can be removed.  Some used could be but not limited to: Used car lot, landscape supply, general business headquarters, construction business, storage.  Includes gravel lot, office building(shed) and the garage in the back of the property.  Does not include the home or the garage with the home.  Currently occupied by owner and can be vacated almost immediately.
#WVBE2054306

HEDGESVILLE

4214 HEDGESVILLE ROAD

None Beds

None Baths

3,000 Sq.Ft.

$3,000

MLS#: WVBE2054306

Welcome to The Meadows at Riverside, Falling Waters' newest community! The Martin by LGI Homes is a beautifully designed one-story home featuring 3 bedrooms, 2 bathrooms, and an open-concept layout perfect for everyday living and entertaining. Enjoy a spacious kitchen with granite countertops, a large island, Whirlpool® appliances, and included CompleteHome Plus™ upgrades. The private owner's suite offers dual walk-in closets and an en-suite bath, while luxury vinyl plank flooring, a two-car garage, covered front porch, and professionally landscaped yard complete this move-in-ready home.
#WVBE2054304

FALLING WATERS

TBD Lot 30 BROMPTON STREET

3 Beds

2 Baths

1,527 Sq.Ft.

$370,900

MLS#: WVBE2054304

For Rent – Spacious Cape Cod with River Access Opportunity!  Welcome home to this well-maintained 3-bedroom, 2-bath Cape Cod offering approximately 2,293 square feet of comfortable living space in a peaceful setting. Available now!  This home features a desirable layout with generous living areas, hardwood flooring, and plenty of room to spread out.  The main level offers a bright living room with a decorative fireplace, a spacious kitchen with dining area, two bedrooms, and a full hall bath. Upstairs, you'll find an expansive primary suite complete with a private bath featuring a relaxing Jacuzzi tub, separate tub/shower combination, plus a versatile hobby room and den.  Additional features include an unfinished basement offering abundant storage, an attached 2-car garage, inviting front and rear covered porches, central air conditioning, heat pump, water softener, and central vacuum system. Enjoy the outdoors with optional Potomac River access available through River Riders for an additional fee. The property is also conveniently located near the MARC train station, making commuting a breeze.  Available: now.  Rent is $2,800 per month.  Security Deposit is 2,800.  No Pets, No Smoking, No Vaping, No Incense.  Renters insurance is required.  Tenant responsible for all utilities, lawn care, and landscaping.  Trash and recycling are included in the monthly rent; tenant must place trash in the on-site dumpster.  Home has well and septic. Schedule your private showing today before this exceptional rental is gone!
#WVJF2025590

HARPERS FERRY

160 TRAIN WHISTLE DRIVE

3 Beds

2 Baths

2,293 Sq.Ft.

$2,800

MLS#: WVJF2025590

Escape to the mountains and build your own little piece of West Virginia on 28 Ewing Drive in Baker! This beautiful 4.33-acre lot offers the perfect setting for a chalet, weekend retreat, or full-time home, with a peaceful pond view and the privacy of a small, quaint neighborhood.

Tucked away in Ewing Estates yet conveniently accessible from US-48/Corridor H, this property gives you the best of both worlds — a quiet mountain setting while still being within reach of everyday conveniences. Surrounded by the natural beauty of the George Washington and Monongahela National Forests, outdoor adventure is right at your doorstep.

Whether you’re looking for a place to unplug, a spot to camp and enjoy the outdoors, or somewhere to build your forever getaway, 28 Ewing Drive is ready for your vision. High-speed internet is also available, making it a great option for those looking to work from home while enjoying the peace and beauty of the mountains.

Come take a look and imagine what you could create here!
#WVHD2003698

BAKER

28 EWING ESTATES

None Beds

None Baths

4.33 acres

$45,000

MLS#: WVHD2003698
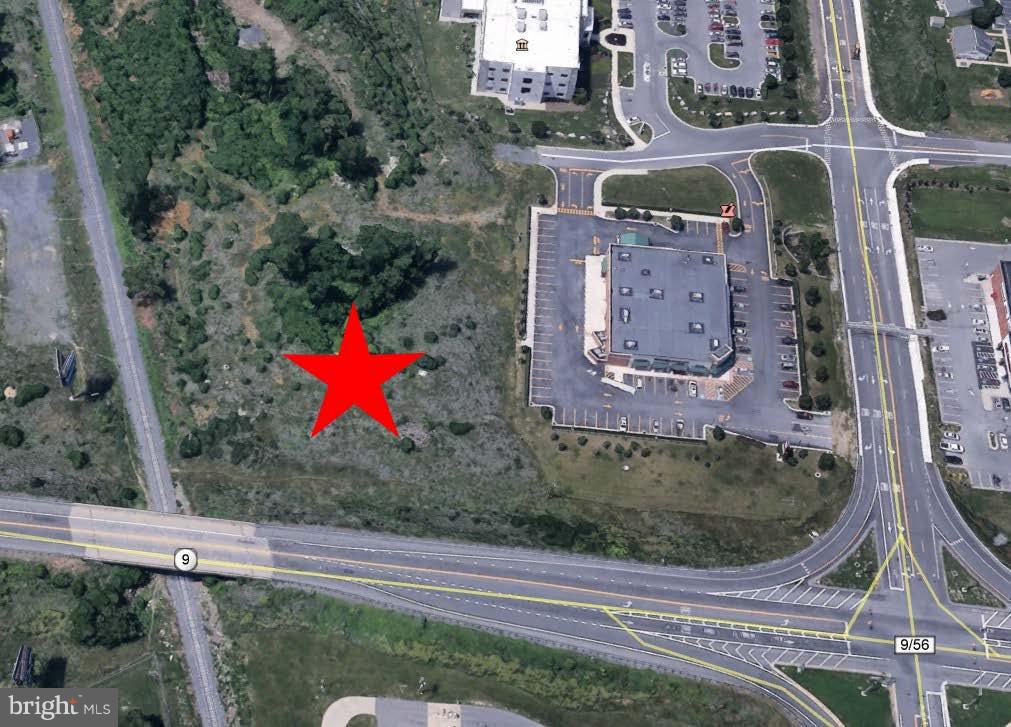
Price Reduced! 3.09 Acres comprised of Destiny Pointe Lots 3 and 4. Zoned Commercial.
#1001793380

MARTINSBURG

0 FORBES DRIVE

None Beds

None Baths

N/A

$725,000

MLS#: 1001793380

THE LARGEST HOMESITES WITH THE BEST VALUE IN SOUTH BERKELEY** NOW OFFERING UP TO $12,500 CLOSING COST ASSISTANCE FOR PRIMARY RESIDENCE WITH USE OF APPROVED LENDER AND TITLE!**
Carnegie II 4 Beds 2.5 Baths COMP Listing unfinished walkout basement *Photos may not be of actual home. Photos may be of similar home/floorplan if home is under construction or if this is a base price listing.
#WVBE2048236

INWOOD

210 LEADER ROAD HOMESITE 357

4 Beds

2 Baths

2,216 Sq.Ft.

$398,860

MLS#: WVBE2048236

TO BE BUILT HOME- NEW CONSTRUCTION- The Pearl home design is a single-family home, from our signature Gem Series, with 4 bedrooms, 2.5 baths, and a 2-car garage. As you walk in the first floor is an expansive living area with an open floorplan of the great room, kitchen, and breakfast nook. A wide glass sliding door provides an abundance of natural light giving the breakfast nook an airy and fresh atmosphere. As you climb up the stairs to the second floor you find a generous owner's suite with a walk-in closet and a bathroom with a shower and private water closet. The owner's suite shares the level with three additional bedrooms, a laundry closet, and a full hall bath.  Many options to choose from.  Photos of similar home.  No furniture included. Some home sites have lot premiums.
#WVBE2054062

INWOOD

TBD BOISE ROAD

4 Beds

2 Baths

1,680 Sq.Ft.

$407,990

MLS#: WVBE2054062

None
#WVHS2008074

AUGUSTA

LAVERNE DRIVE

None Beds

None Baths

4.5 acres

$54,900

MLS#: WVHS2008074
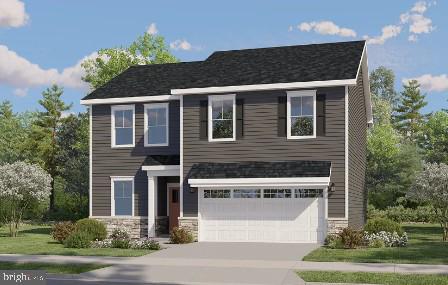
DELIVERY AUGUST 2026! Welcome to the Charleston Slab at Apple Harvest, offering approximately 2,019 square feet of thoughtfully designed living space with the backyard backing to peaceful green space. This two-story home features 4 bedrooms, 2.5 bathrooms, a spacious loft, and a 2-car garage. The open-concept main level seamlessly connects the great room, dining area, and kitchen, creating the perfect space for everyday living and entertaining. The kitchen showcases Frost White Quartz countertops, Barnett Duraform Linen cabinetry, stainless steel appliances, and ample storage and workspace. A washer and dryer are included for added convenience. Upstairs, you'll find four generously sized bedrooms, including a spacious owner's suite and a versatile loft ideal for a second living area, home office, or playroom. Apple Harvest is a desirable master-planned community offering outstanding amenities including a community swimming pool, pool house, tot lots, playgrounds, pocket parks, and green spaces. Ideally located near Route 45, I-81, and the Martinsburg MARC Station, commuting is easy while shopping, dining, and entertainment at The Commons, North Mall, and Martinsburg Plaza are just minutes away. Outdoor recreation is also nearby at Ambrose Park, Poor House Farm Park, and the Berkeley 2000 Recreation Center. Photos are of a similar home. Home features, finishes, colors, pricing, incentives, and availability are subject to change without notice. Closing costs and other buyer-paid fees are not included in the list price. Martinsburg schools are subject to change please verify which school district this home is located in.
#WVBE2051966

MARTINSBURG

469 GRAVENSTEIN LANE

4 Beds

2 Baths

2,019 Sq.Ft.

$349,990

MLS#: WVBE2051966

Bring your house plans to this 3-acre UNRESTRICTED property on Mountain Lake Road in Hedgesville. The property has already been perc approved for a three-bedroom home and already has a 200-foot well, electric service, and an established driveway with installed culverts. 

Located just minutes from The Woods Resort and nearby golf courses as well!
#WVBE2053188

HEDGESVILLE

MOUNTAIN LAKE ROAD

None Beds

None Baths

3.0 acres

$74,995

MLS#: WVBE2053188

UNDER CONTRACT! This stunning York end-unit townhome offers 2,150 square feet of thoughtfully designed living space with a sought-after Sunroom extension and a private wooded backdrop. The spacious open-concept main level features a bright kitchen with quartz countertops, stainless steel appliances, and plenty of space for entertaining. The Sunroom provides an inviting additional living area filled with natural light and views of the trees behind the home. Upstairs, the spacious primary suite features a luxurious bath with a walk-in shower and soaking tub, creating the perfect retreat. With 3 bedrooms, 3.5 baths, and beautifully designed living spaces throughout, this York offers the perfect combination of style, space, and privacy. The end-unit location provides additional windows and an abundance of natural light, while the wooded rear setting offers a peaceful outdoor backdrop. A fantastic example of what makes this floor plan so popular!*Photos may not be of actual home. Photos may be of similar home/floorplan if home is under construction or if this is a base price listing.
#WVBE2054252

BUNKER HILL

HOMESITE 5 ABBOTT WAY

3 Beds

3 Baths

2,150 Sq.Ft.

$324,990

MLS#: WVBE2054252
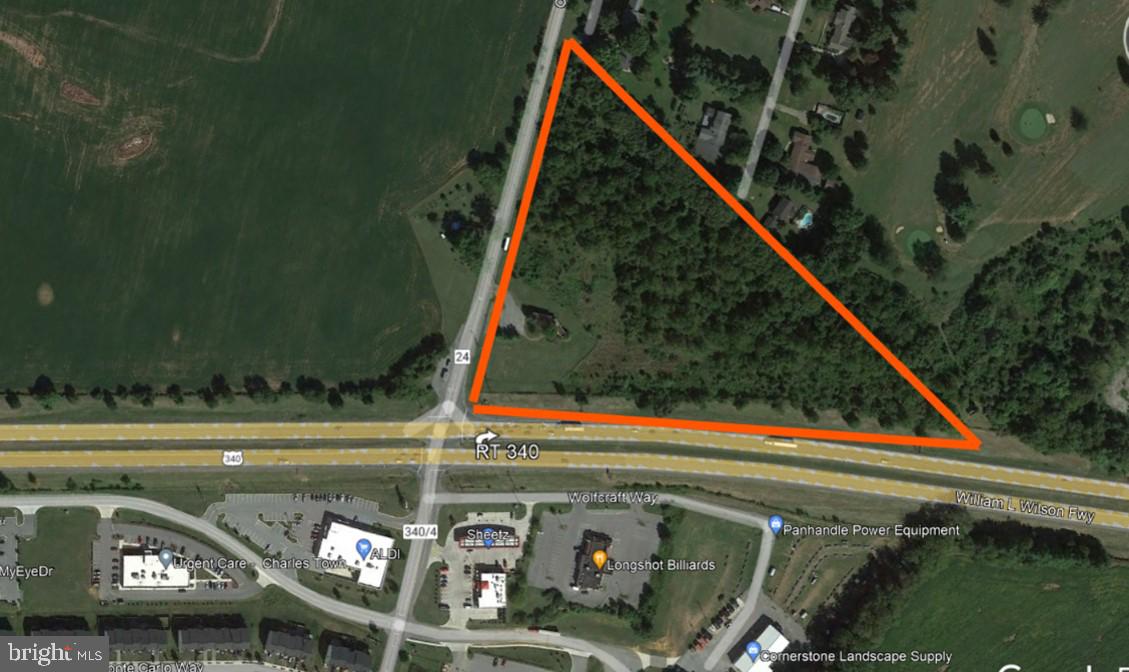
Retail Lots For Lease.  Located by a signalized intersection with 16,000 traffic count.  There are 4 available lots.  Acreage varies from 1.3 acres to 2.5 acres.
#WVJF2005482

CHARLES TOWN

0 OLD COUNTRY CLUB ROAD LOT #2

None Beds

None Baths

1.33 acres

$174,129

MLS#: WVJF2005482

1 ... 559 560 561 562 563 ... 666
* Listings identified with the FMLS IDX logo come from FMLS and are held by brokerage firms other than the owner of this website. The listing brokerage is identified in any listing details. Information is deemed reliable but is not guaranteed. If you believe any FMLS listing contains material that infringes your copyrighted work please click here to review our DMCA policy and learn how to submit a takedown request. © 2024. First Multiple Listing Service, Inc.
 - property

Send a message

Message successfully sent.

Your message

What is 3 + 4 ?

Reason for contacting?

I agree to receive email communication and understand I can unsubscribe at any time.

I agree to be contacted by Charis Realty Group - Christine Issler, Broker via call, email, and text for real estate services. To opt out, you can reply 'stop' at any time or reply 'help' for assistance. You can also click the unsubscribe link in the emails. Message and data rates may apply. Message frequency may vary. Privacy Policy

Sign Out

Virtual Assistant

Would you like to take the next step with this property? We can help you schedule a showing or virtual tour, or send you more details.

Yes, I would like more information.

Thank You for Your Reply, One of Our Agents will contact you as soon as possible

No, maybe later.

Thank you, you can always contact me via email, phone number or through the contact form.

Realhub AI

Lucy - Your AI-Powered Realtor

Update Your Temporary Password

Personalize your search

Enter your email and we'll notify you immediately when new listings match what you're looking for.

or enter email address

Already have an account ? Login here

Continue your home search

I agree to receive communications and understand I can unsubscribe at any time.

I agree to be contacted by Charis Realty Group - Christine Issler, Broker via call, email, and text for real estate services. To opt out, you can reply 'stop' at any time or reply 'help' for assistance. You can also click the unsubscribe link in the emails. Message and data rates may apply. Message frequency may vary. Privacy Policy

Already have an account ? Login here

We use cookies

We use cookies primarily for analytics to enhance your experience. By accepting, you agree to our use of these cookies. You can manage your preferences or learn more about our cookies policy.
