Properties

Browse or get in touch to schedule a walkthrough.

  • Nearby me
Price range

Popular Features

Community Features

Association

Property Features

Waterfront

View

Exterior Features

Interior Features

Style

10000 properties match your criteria

Updated 1 minute ago

E-Alert name
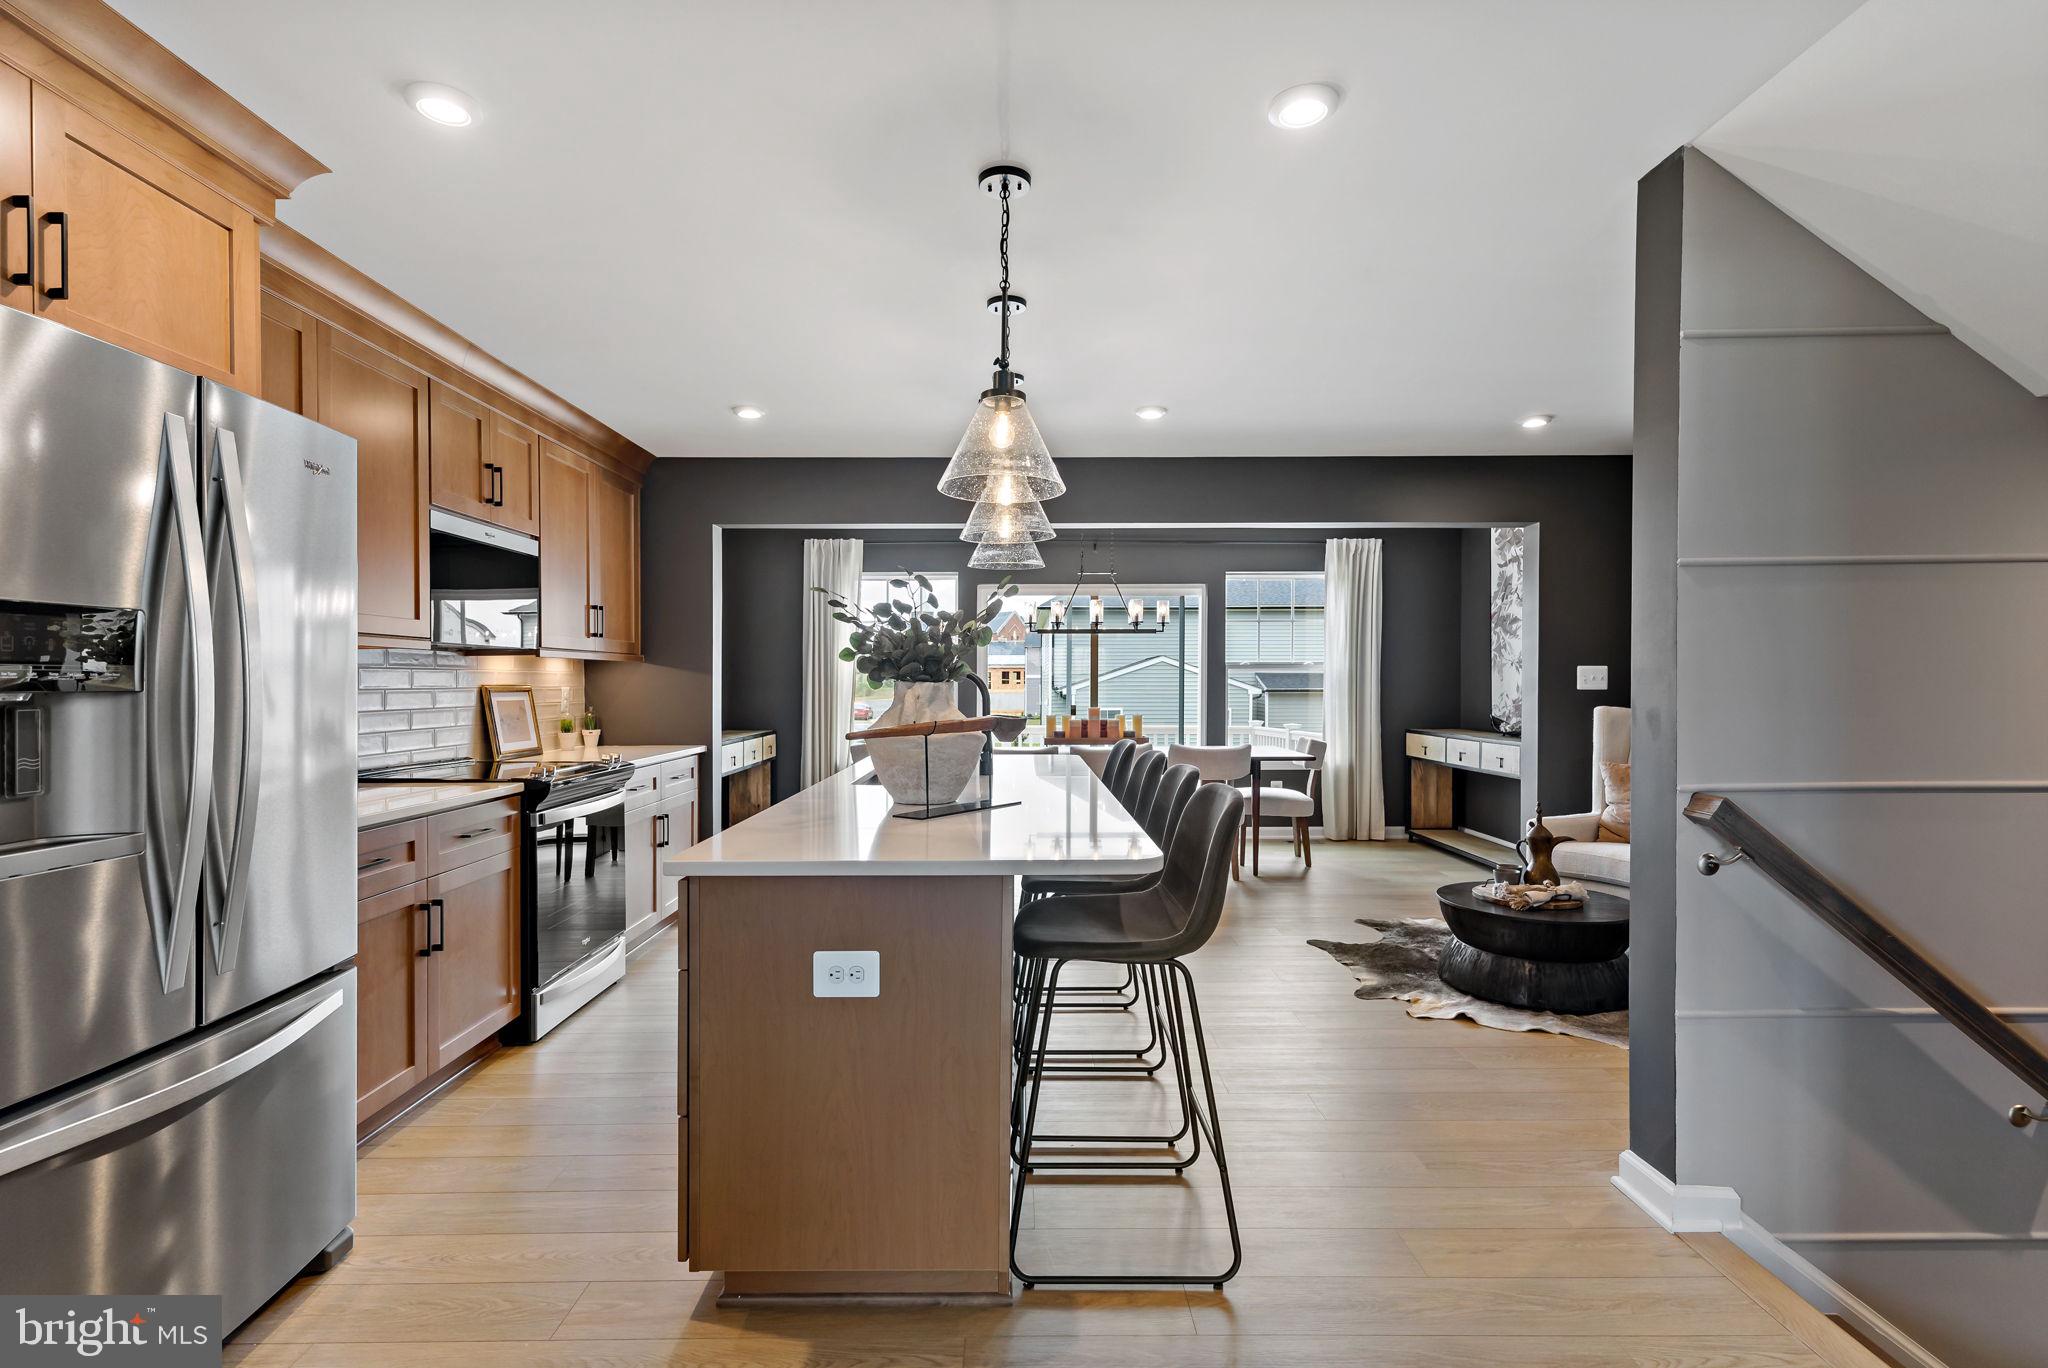
**UP TO $10,000 CLOSING COST ASSISTANCE FOR PRIMARY RESIDENCE WITH USE OF APPROVED LENDER AND TITLE!** Rare opportunity to own a spacious end-unit new construction townhome in Boyd's Crossing, one of South Berkeley County's most exciting new communities. Offering approximately 2,150 square feet of beautifully designed living space, this home combines the size and feel of a single-family home with the convenience of low-maintenance townhome living.

As an end unit, this home enjoys additional windows, enhanced natural light, added privacy, and an expansive homesite that provides extra outdoor space rarely found in today's new construction communities. The thoughtfully designed open-concept floorplan features spacious living and dining areas, modern finishes, and flexible spaces perfect for entertaining, working from home, or everyday living.

Homeowners will appreciate the ease of maintenance with HOA services that include front yard landscaping and trash removal, allowing more time to enjoy everything this growing community has to offer. Boyd's Crossing is known for its generously sized homesites, attractive streetscapes, and exceptional value compared to neighboring markets.

Conveniently located near Interstate 81 and just minutes from the Virginia state line, this community is ideal for commuters traveling to Northern Virginia, Winchester, Martinsburg, and surrounding employment centers. Shopping, dining, schools, parks, and recreation are all just a short drive away.

As one of the first opportunities to purchase in this expanding neighborhood, buyers may benefit from future community growth and long-term value potential. With limited end-unit homes available, this is your chance to secure one of the most desirable homesites in Boyd's Crossing.

Schedule your private tour today and discover why this end-unit townhome stands out from the rest. *Photos may not be of actual home. Photos may be of similar home/floorplan if home is under construction or if this is a base price listing.
#WVBE2051630

BUNKER HILL

42 ABBOTT WAY HOMESITE 1

3 Beds

3 Baths

2,150 Sq.Ft.

$330,284

MLS#: WVBE2051630
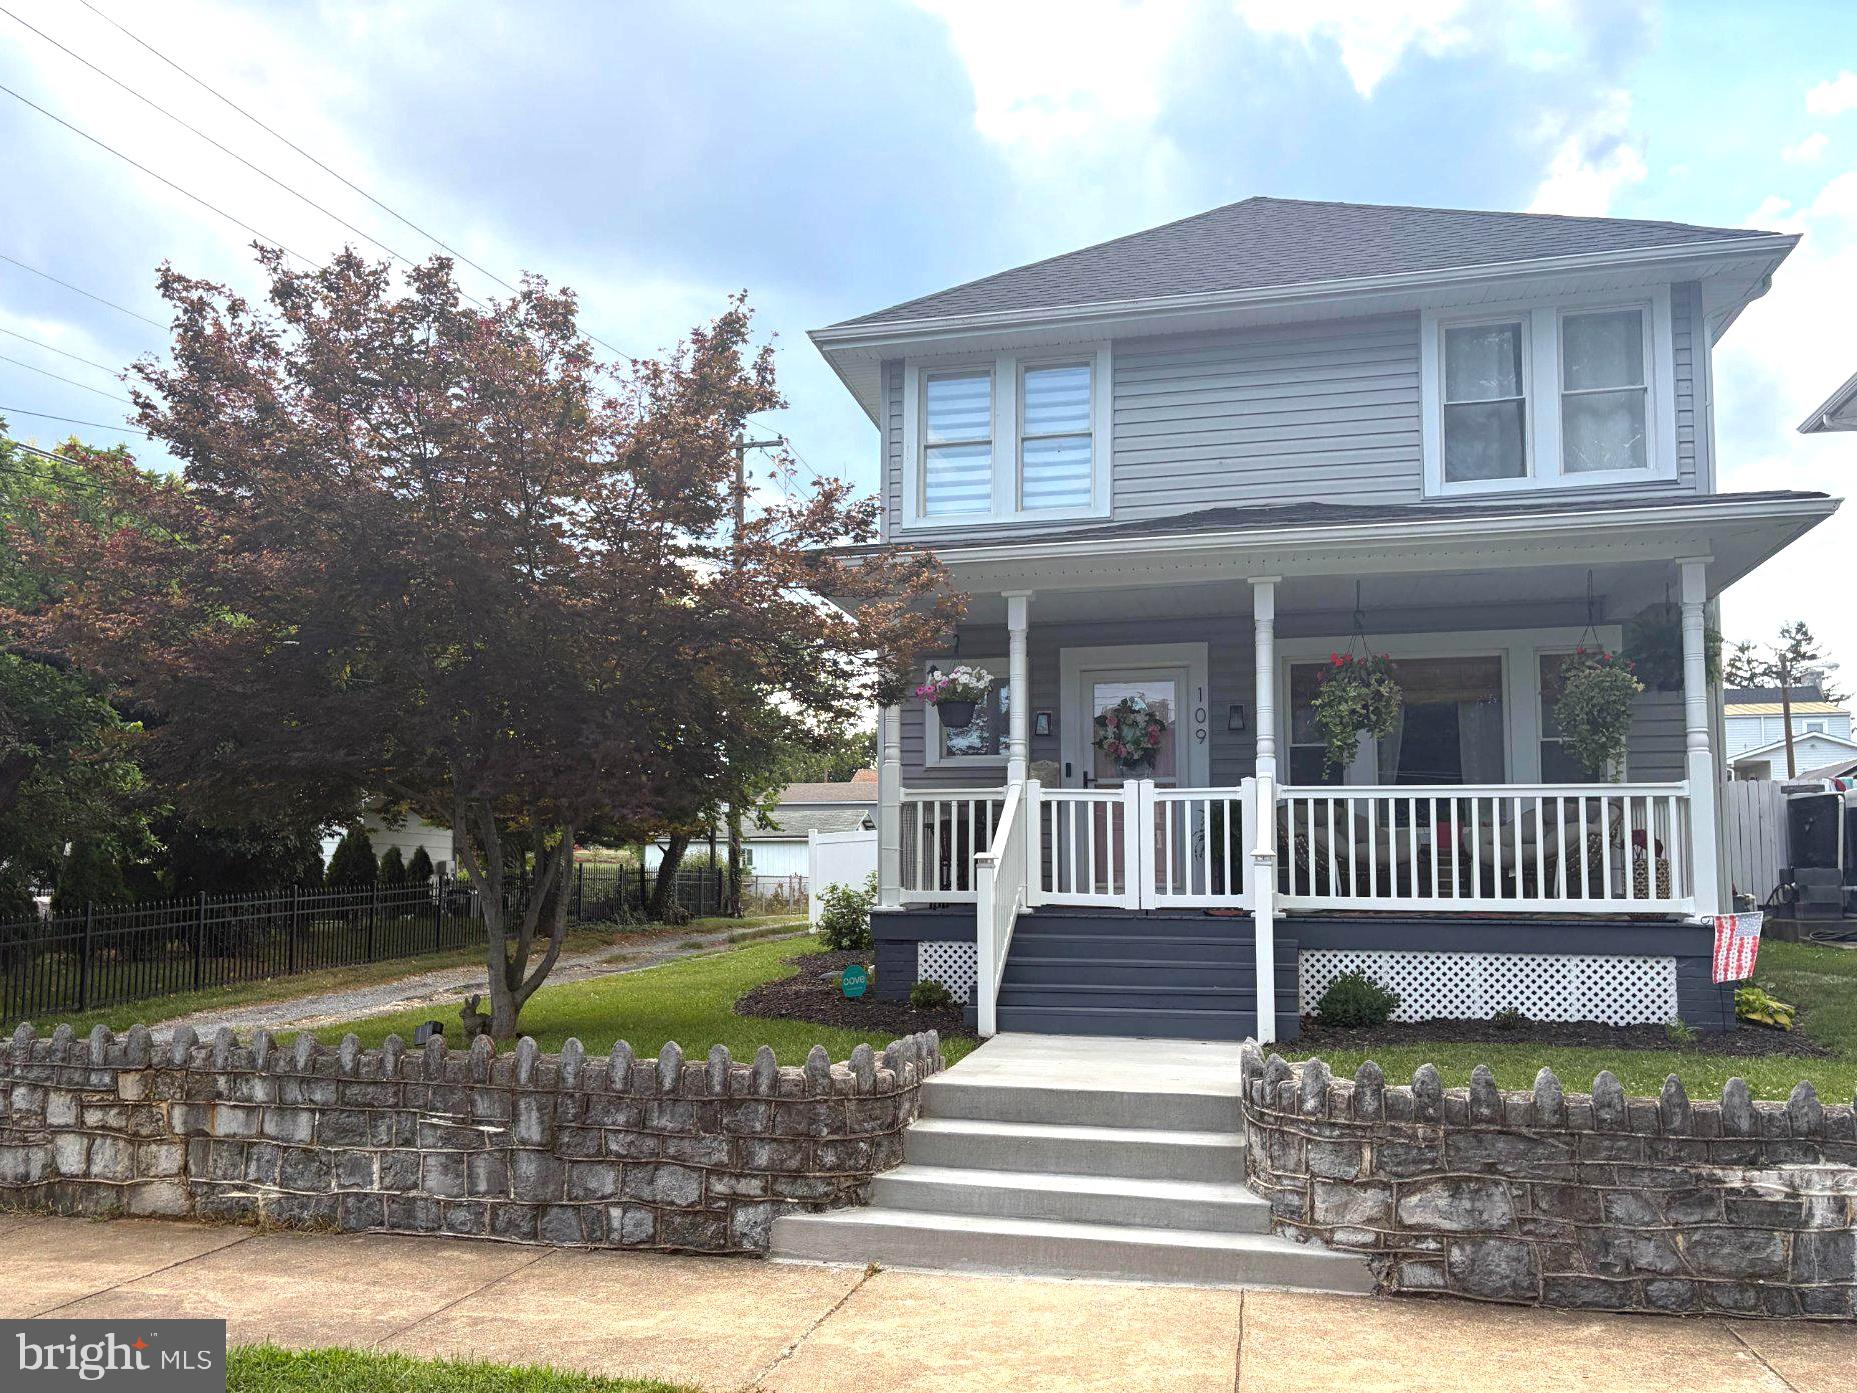
UPDATE! MULTIPLE OFFERS RECIEVED, PLEASE SUBMIT HIGHEST AND BEST OFFERS - DUE BY MONDAY, JULY 6, 2026, AT 12PM. Looking for a home with character, modern updates, and move‑in readiness? Commuters will appreciate quick access to Interstate 81 and Route 9, making travel to nearby cities fast and convenient. The home is also within walking distance of War Memorial Park, offering multiple playgrounds, a community pool, and event spaces for year‑round enjoyment. Located in the desirable Rosemont school district, this property combines comfort, convenience, and a great neighborhood setting. 

This beautifully renovated 3‑bed, 3‑bath home (renovated in 2021) offers charm, comfort, and a spacious fenced‑in backyard perfect for relaxing or entertaining. Start your mornings on the covered porch with coffee and a book or enjoy dinner outdoors overlooking your garden beds.

A newly poured concrete walkway guides you home, blending durability with charm for a polished first impression every time you arrive. Step inside to a large foyer with tall ceilings and classic wainscoting. The living room features a custom shiplap accent wall and electric fireplace, opening into a dining room that easily seats 8+ guests. The thoughtfully designed kitchen includes a stylish backsplash and a brick accent wall, leading to a versatile flex room ideal as a mudroom, breakfast nook, or extra storage. Located in this versatile room is a full bathroom and laundry room.

Upstairs, the primary bedroom offers space for a sitting area, abundant natural light, generous closet space, and a large en‑suite bathroom. Down the hall are two additional bedrooms and a shared full bath. If you need more storage, there is a pull-down ladder for easy access to the attic.

Schedule your showing with your favorite real estate agent today.
#WVBE2052256

MARTINSBURG

109 S GEORGIA AVENUE

3 Beds

3 Baths

1,760 Sq.Ft.

$329,900

MLS#: WVBE2052256

Efficient ground-floor apartment in Keyser, WV. This well-kept unit features 3 bedrooms and 1 bath with laundry in the unit, kitchen, and living room. Trash removal is included in rent.
#WVMI2004350

KEYSER

181 ARMSTRONG STREET D

3 Beds

1 Baths

1,000 Sq.Ft.

$800

MLS#: WVMI2004350
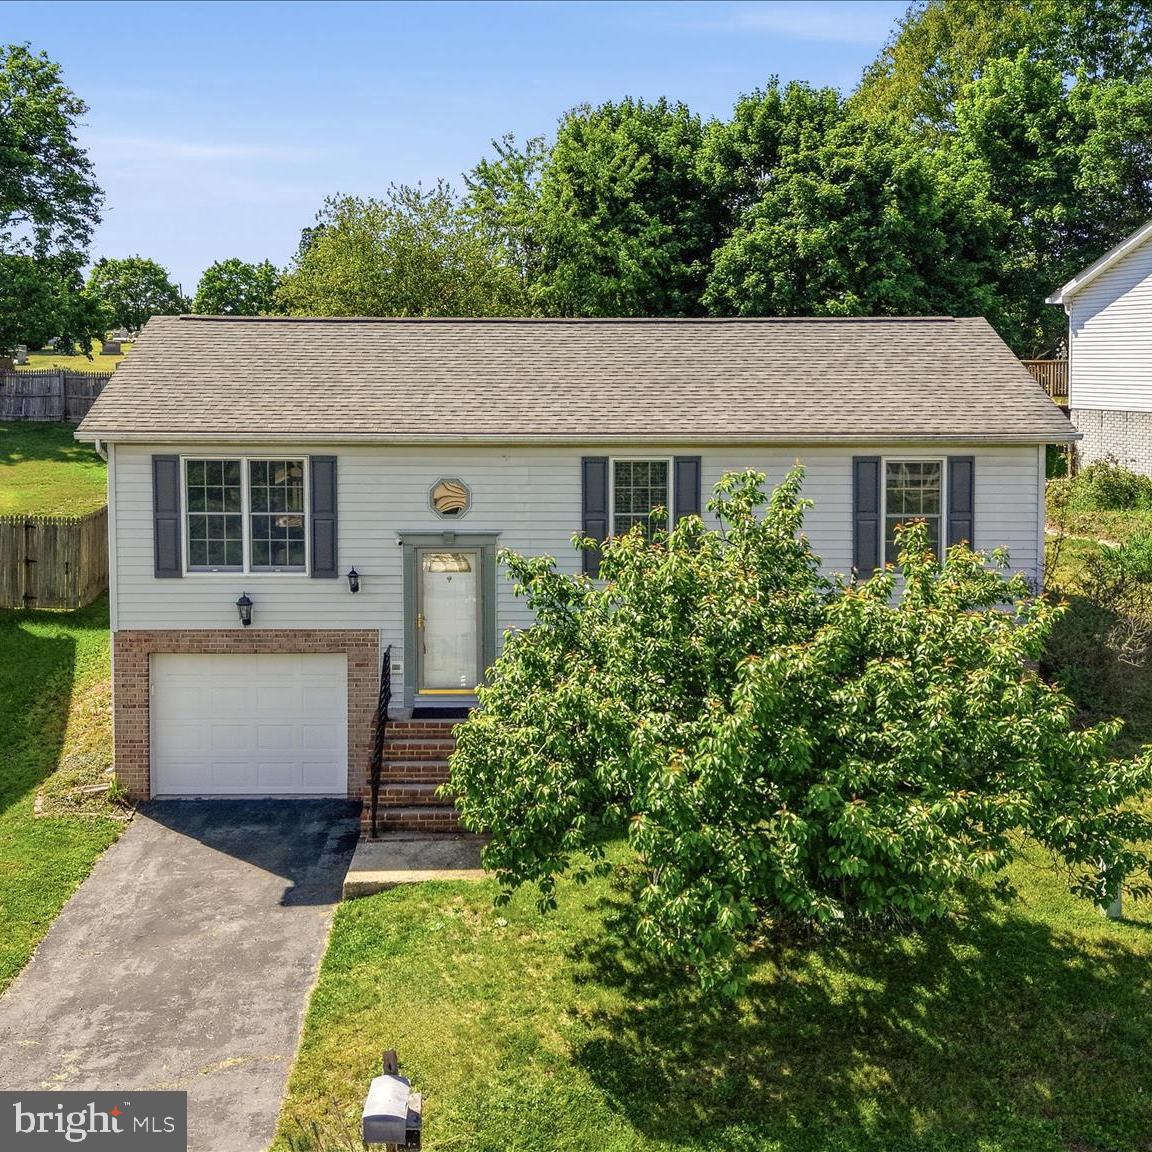
Welcome to 53 Verbena Terrace! This spacious home offers 3 bedrooms, 2 full baths, and a smart layout with flexible living space throughout. The updated kitchen features modern touches and flows nicely into the dining and main living area, while the lower level bonus space offers endless possibilities for a second living room, home office, gym, playroom, or guest area. Step outside and enjoy one of the standout features of the home-the HUGE covered deck overlooking the fully fenced backyard, perfect for relaxing, entertaining, or enjoying your morning coffee rain or shine. Enjoy the added privacy of having no homes directly behind you, creating a more peaceful backyard setting. Complete with a 1 car garage and conveniently located near shopping, dining, and commuter routes, this home offers comfort, functionality, and outdoor space all in one package. Homes like this don’t come around often. Schedule your showing before it’s gone!
#WVBE2050986

MARTINSBURG

53 VERBENA TERRACE

3 Beds

2 Baths

1,752 Sq.Ft.

$280,000

MLS#: WVBE2050986

Build your dream home on this beautiful buildable lot located on the outskirts of town, offering the perfect blend of peaceful surroundings and everyday convenience. Enjoy beautiful mountain views and the charm of a nice, established neighborhood while still being just minutes from shopping, dining, and other amenities. Public water and septic hookup are available, making this a great opportunity to bring your plans and start building. Enjoy the best of both worlds—quiet surroundings with town conveniences close by!
#WVMI2004412

KEYSER

LOT 9 PARRISH LANDING LANE

None Beds

None Baths

0.22 acres

$37,000

MLS#: WVMI2004412

The most affordable single-family homes in the City of Martinsburg with a design studio experience! **NOW OFFERING UP TO 20K IN CLOSING COST ASSISTANCE FOR PRIMARY RESIDENCE WITH USE OF APPROVED LENDER AND TITLE.* This gorgeous four bedroom design from our Heritage Series offers plenty of room to create the ideal design. The main level is a wide open design with family room, kitchen and cafe that all flow together and allow for optimal use of space. Need a private space as well? The flex room is tucked behind the attached garage and is perfect as a study, hobby room, play room or den. Upstairs, the generous primary suite include a bath with tub/shower combination. Three additional bedrooms are located across the hall and a linen closet, hall bath and convenient laundry room complete this level. Photos may be of similar home/floorplan if home is under construction or if this is a base price listing.
#WVBE2053634

MARTINSBURG

HOMESITE 619 FONTANA CIRCLE

4 Beds

2 Baths

1,926 Sq.Ft.

$360,675

MLS#: WVBE2053634

None
#WVBE2031338

BUNKER HILL

32 LOMBARD LANE

3 Beds

2 Baths

2,400 Sq.Ft.

$269,900

MLS#: WVBE2031338
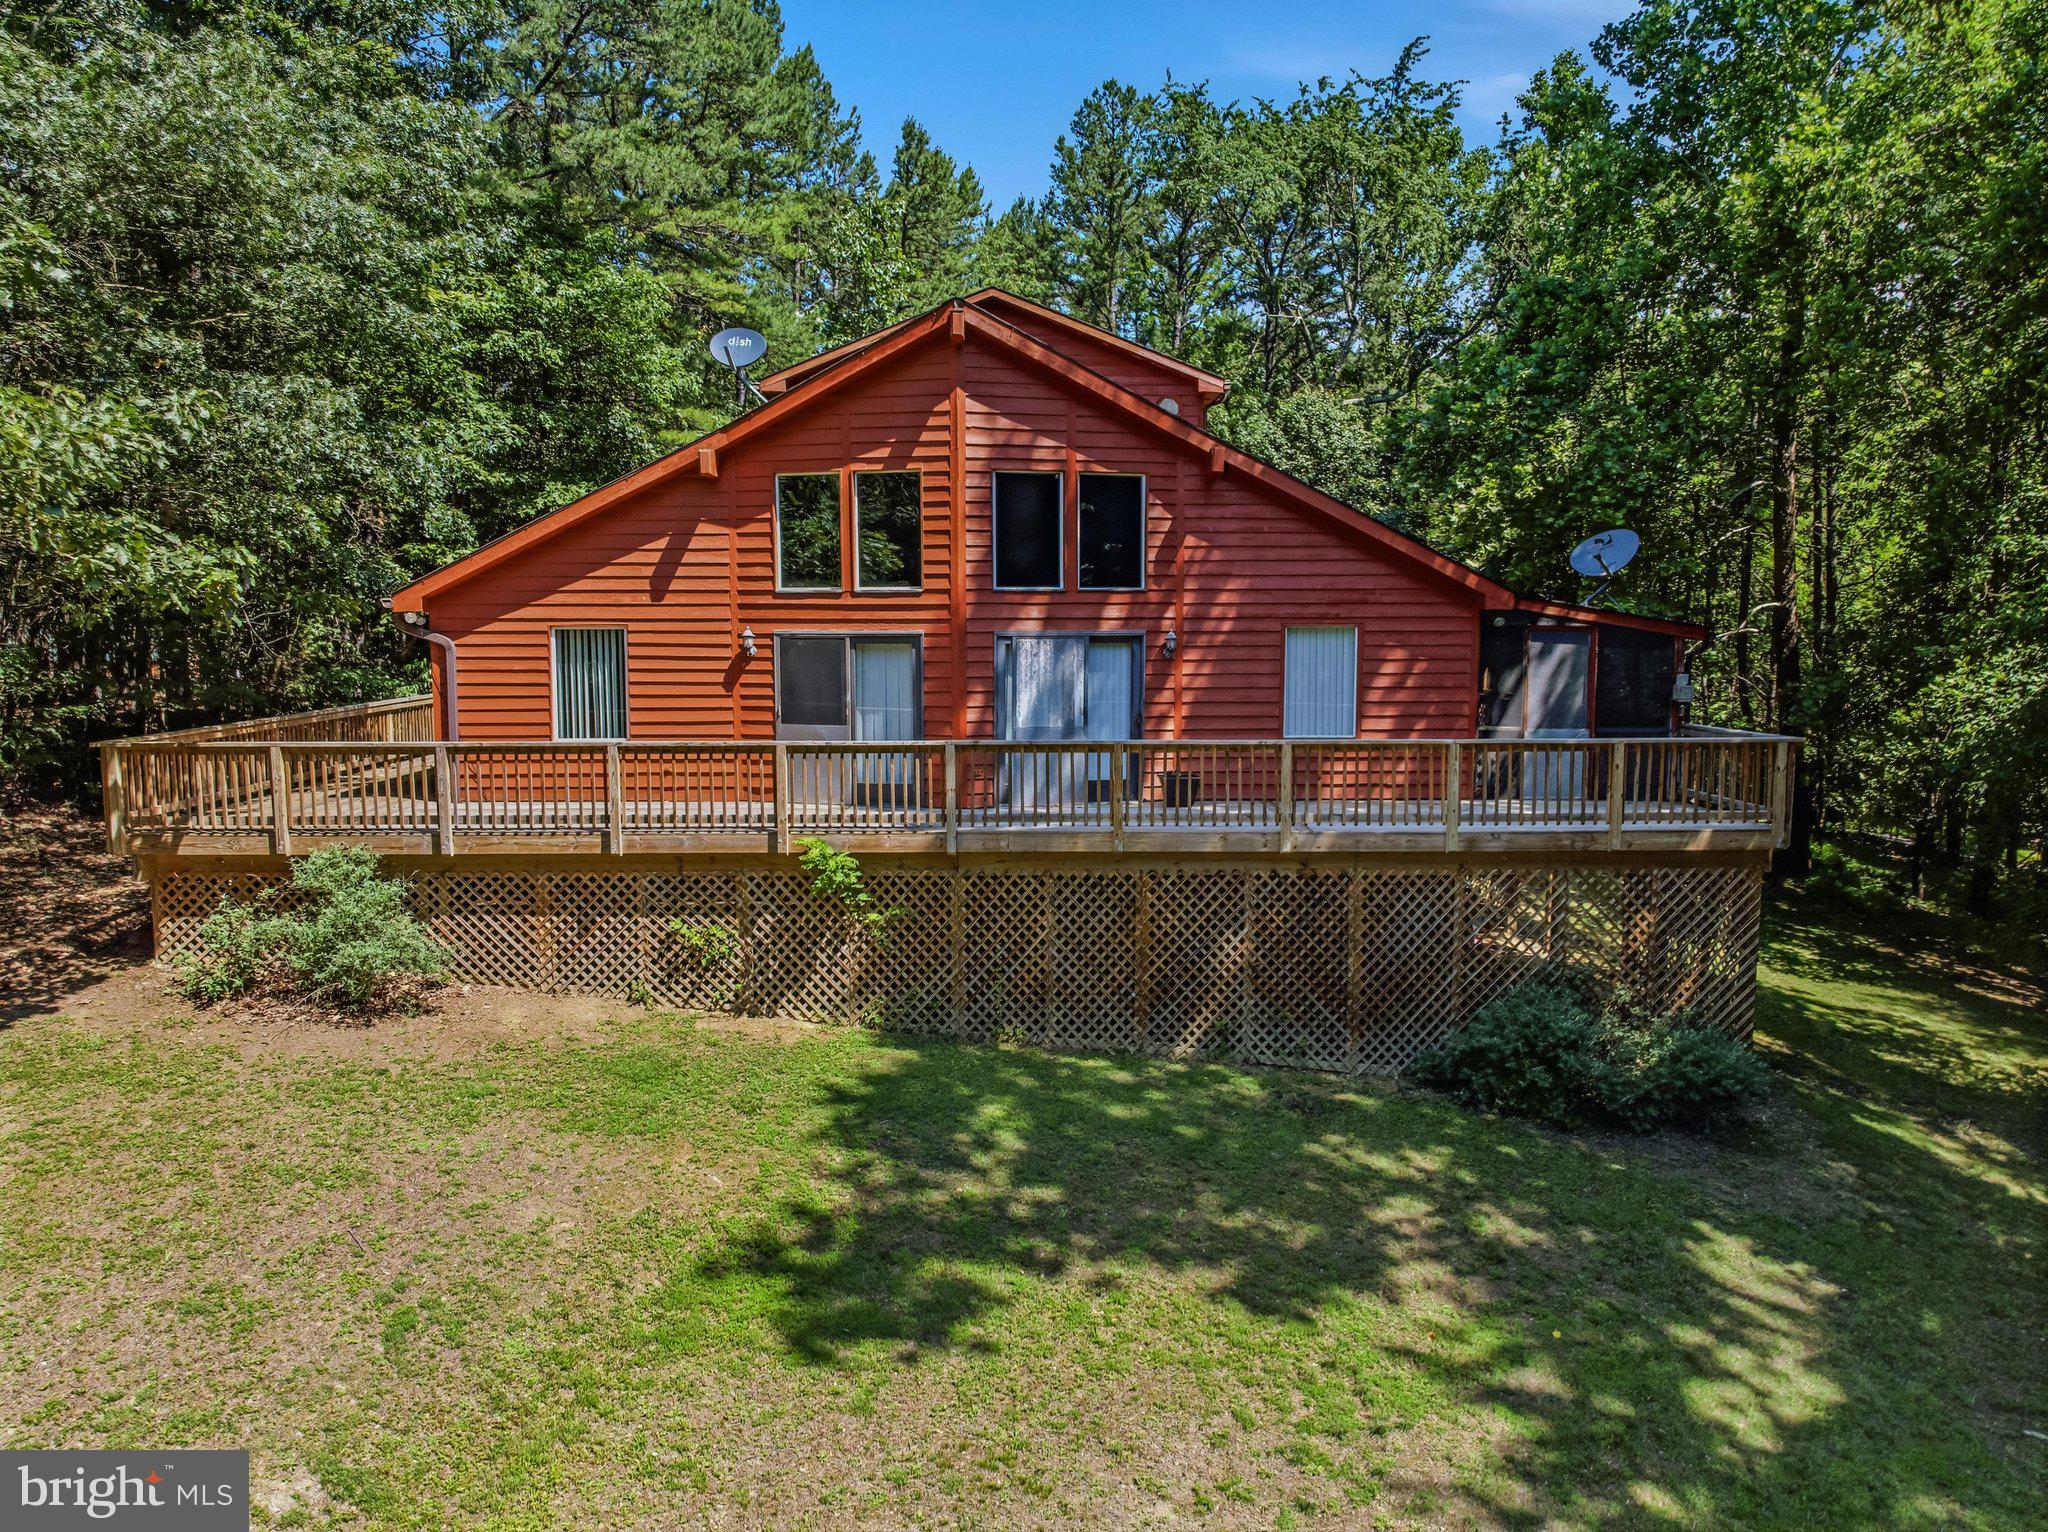
HIGHEST AND BEST OFFER DUE 7/12 - 7:00 PM.  Escape to Your Private Wooded Sanctuary at 292 Creekview Ln. Nestled on 2.48 sprawling, mostly wooded acres, this stunning chalet offers the ultimate blend of rustic charm and modern comfort. The heart of the home is a dramatic Great Room, where soaring cathedral ceilings with exposed wood beams meet a cozy wood-burning stove. Floor-to-ceiling windows and sliding glass doors flood the space with natural light, blurring the line between the indoors and outdoors. The main level is designed for effortless living, featuring three spacious bedrooms, a full bathroom, and a dedicated laundry room. Retreat to the second floor for your private master suite, a peaceful haven boasting its own cathedral ceiling, a walk-in closet, and an en-suite bath complete with a double vanity and jetted tub. Step outside to your choice of outdoor living: an expansive wrap-around deck or a relaxing screened-in porch—both accessible directly from the Great Room. The flexible walk-out basement features a half bath. This woodland masterpiece - which allows for short term rentals - is perfectly situated just minutes from the adventures of Cacapon State Park—featuring championship golf, hiking trails, a beach area, restaurant, horseback riding, and fishing—and is approximately 14 miles from the historic shops, spas, and dining of downtown Berkeley Springs.
#WVMO2007418

BERKELEY SPRINGS

292 CREEKVIEW LANE

4 Beds

2 Baths

1,970 Sq.Ft.

$375,000

MLS#: WVMO2007418

🏡 STONE SPRING- BRAND NEW HOME!
Brand new Essence by Stanley Martin home – No surprises! The list price is the final price and includes all options and upgrades for a truly hassle-free experience.
Welcome to The Melrose, a thoughtfully designed 4-bedroom, 2.5-bathroom, 2-car garage home that perfectly balances space, comfort, and style. This two-story beauty offers an open-concept main level featuring luxury-vinyl-plank flooring, a modern kitchen with quartz countertops, stainless steel GE appliances, and a spacious island, seamlessly flowing into the dining and family rooms—ideal for entertaining or everyday living.
Need a dedicated workspace? The versatile flex room easily transforms into a private office or study. Upstairs, all four bedrooms include walk-in closets, ensuring plenty of storage. The convenient upstairs laundry room makes daily chores effortless. Stanley Martin homes arebuilt with superior energy efficiency, helping you save on electric bills every month!
Live the Stone Spring Lifestyle:
Located in the heart of Charles Town, enjoy the perfect blend of small-town charm and modern convenience:
✅ Walk to Starbucks or visit the community dog park
✅ Unwind at Harpers Ferry Brewing or explore Harpers Ferry, just 6 miles away
✅ Enjoy outdoor fun at Jefferson County Memorial Park
✅ Try your luck at Hollywood Casino at Charles Town Races
✅ Easy access to Leesburg, VA—only 30 minutes away
The Melrose home is our most popular 4-bedroom home, so they go fast! Schedule your tour today and experience the best of comfort, convenience, and adventure.
Sales office open Monday, Thursday, Friday and Saturday: 10 AM - 5 PM | 🕛 Sunday: 12 PM - 5 PM  Closed Tuesday and Wednesday.
#WVJF2019576

CHARLES TOWN

13 EMPIRE STREET

4 Beds

2 Baths

2,210 Sq.Ft.

$416,990

MLS#: WVJF2019576

🏡 STONE SPRING- BRAND NEW HOME!
Brand new Essence by Stanley Martin home – No surprises! The list price is the final price and includes all options and upgrades for a truly hassle-free experience.
Welcome to The Melrose, a thoughtfully designed 4-bedroom, 2.5-bathroom, 2-car garage home that perfectly balances space, comfort, and style. This two-story beauty offers an open-concept main level featuring luxury-vinyl-plank flooring, a modern kitchen with quartz countertops, stainless steel GE appliances, and a spacious island, seamlessly flowing into the dining and family rooms—ideal for entertaining or everyday living.
Need a dedicated workspace? The versatile flex room easily transforms into a private office or study. Upstairs, all four bedrooms include walk-in closets, ensuring plenty of storage. The convenient upstairs laundry room makes daily chores effortless. Stanley Martin homes arebuilt with superior energy efficiency, helping you save on electric bills every month!
Live the Stone Spring Lifestyle:
Located in the heart of Charles Town, enjoy the perfect blend of small-town charm and modern convenience:
✅ Walk to Starbucks or visit the community dog park
✅ Unwind at Harpers Ferry Brewing or explore Harpers Ferry, just 6 miles away
✅ Enjoy outdoor fun at Jefferson County Memorial Park
✅ Try your luck at Hollywood Casino at Charles Town Races
✅ Easy access to Leesburg, VA—only 30 minutes away
The Melrose home is our most popular 4-bedroom home, so they go fast! Schedule your tour today. 
Sales office open Monday, Thursday, Friday and Saturday: 10 AM - 5 PM | 🕛 Sunday: 12 PM - 5 PM  Closed Tuesday and Wednesday.
#WVJF2019580

CHARLES TOWN

257 ANGUS ROAD

4 Beds

2 Baths

2,210 Sq.Ft.

$416,990

MLS#: WVJF2019580

🏡 STONE SPRING- BRAND NEW HOME!
Brand new Essence by Stanley Martin home – No surprises! The list price is the final price and includes all options and upgrades for a truly hassle-free experience.
Welcome to The Melrose, a thoughtfully designed 4-bedroom, 2.5-bathroom, 2-car garage home that perfectly balances space, comfort, and style. This two-story beauty offers an open-concept main level featuring luxury-vinyl-plank flooring, a modern kitchen with quartz countertops, stainless steel GE appliances, and a spacious island, seamlessly flowing into the dining and family rooms—ideal for entertaining or everyday living.
Need a dedicated workspace? The versatile flex room easily transforms into a private office or study. Upstairs, all four bedrooms include walk-in closets, ensuring plenty of storage. The convenient upstairs laundry room makes daily chores effortless. Stanley Martin homes arebuilt with superior energy efficiency, helping you save on electric bills every month!
Live the Stone Spring Lifestyle:
Located in the heart of Charles Town, enjoy the perfect blend of small-town charm and modern convenience:
✅ Walk to Starbucks or visit the community dog park
✅ Unwind at Harpers Ferry Brewing or explore Harpers Ferry, just 6 miles away
✅ Enjoy outdoor fun at Jefferson County Memorial Park
✅ Try your luck at Hollywood Casino at Charles Town Races
✅ Easy access to Leesburg, VA—only 30 minutes away
The Melrose home is our most popular 4-bedroom home, so they go fast! Schedule your tour today and experience the best of comfort, convenience, and adventure.
Sales office open Monday, Tuesday, Wednesday and Saturday: 10 AM - 5 PM | 🕛 Sunday: 12 PM - 5 PM  Closed Thursday and Friday.
#WVJF2018798

CHARLES TOWN

232 ANGUS ROAD

4 Beds

2 Baths

2,210 Sq.Ft.

$412,990

MLS#: WVJF2018798

None
#WVBE185336

MARTINSBURG

143 TEAGUE

3 Beds

2 Baths

1,722 Sq.Ft.

$186,500

MLS#: WVBE185336
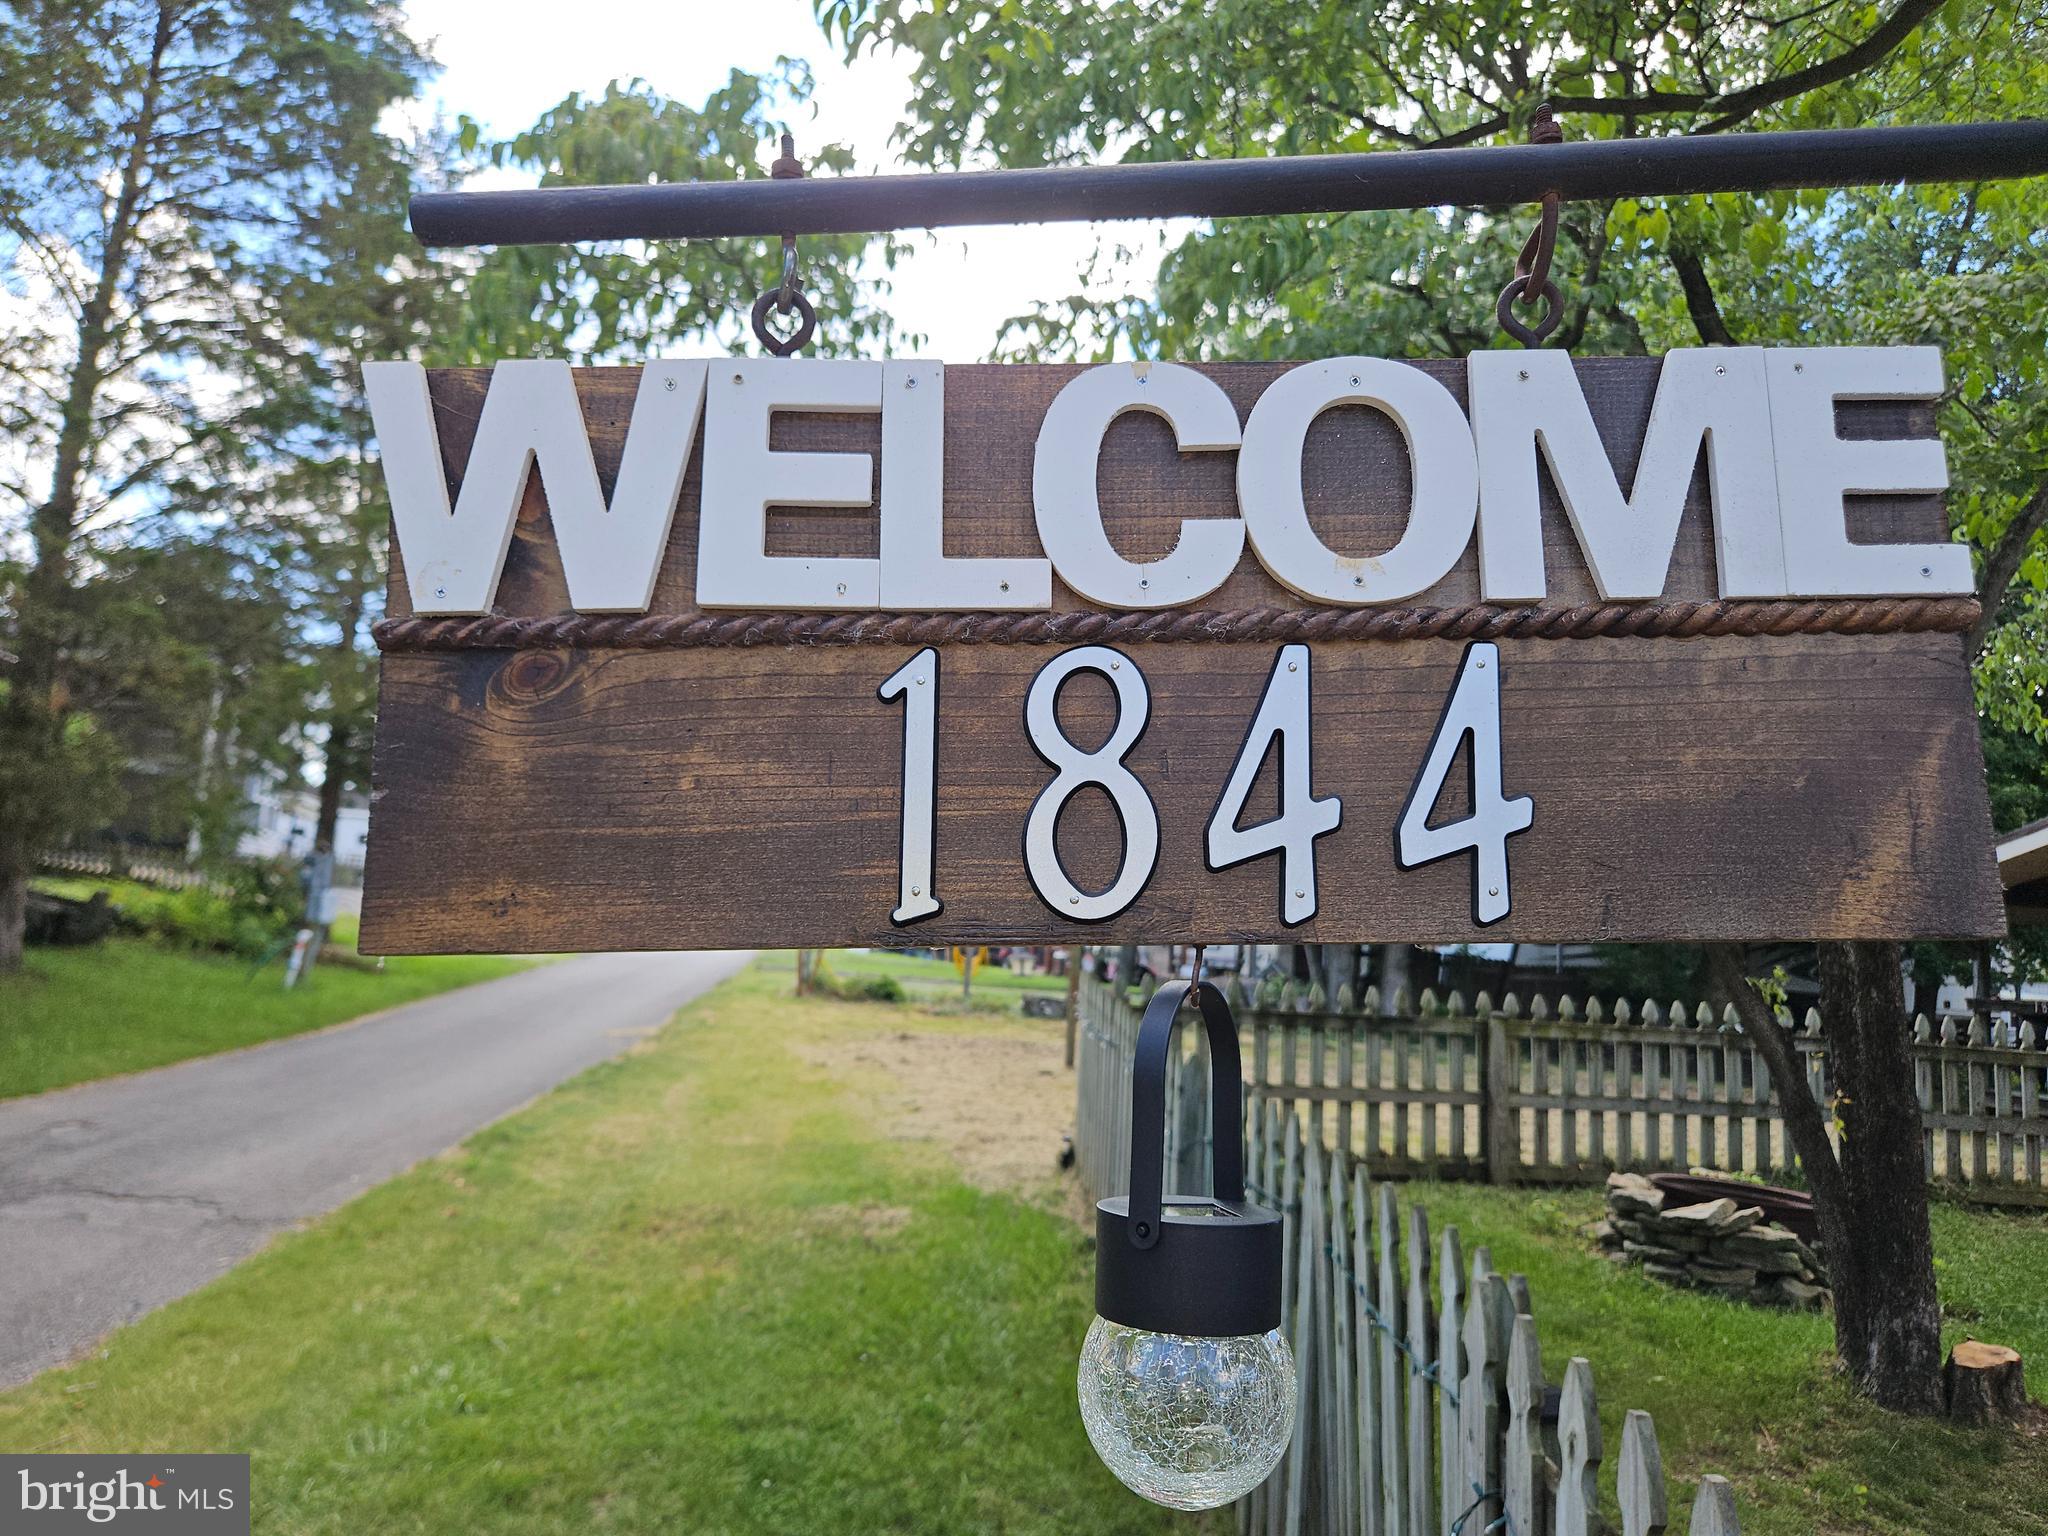
Seller is motivated. Bring us your best offer.

Welcome to Block 18 Lot 44 Hollow Log Rd on SEWER in Riverbends Rv Campground. Riverbend is 400 Acres of SEASONAL recreational campground full of amenities located on the Potomac River in Falling Waters, Wv. OPEN APRIL 1 - NOVEMBER 1 - This is a fun & entertaining community, yet relaxing. 

Financing Could be available.

Check out the 3 Bedroom 1.5 Bathroom Ranch style lot that could be perfect for living during the open season. A Concrete driveway pulls you right up to your fenced in yard, covered porch and into your home away from home. Fully furnished. The fully equipped kitchen has a standard-sized refrigerator, gas stove, built in microwave and plenty of cabinetry with an eat in dining room and table.  the bathroom off of the Primary bedroom has a large handicap accessible shower, spacious bathroom and a half bath in the hall.

 Attached is a LARGE open storage area that could be finished off for more living space, your built on Bar or kept as a garage. Everything you see conveys with this lot including the Ez Go Golf Cart.  Metal roof, updated windows, gutters and downspouts!

 Get your tour scheduled today!  

Approx. 10 miles of Deep water on the Potomac River access for boating, fishing & swimming. Yearly membership ($1,987) plus a $200 initiation fee for new owners, includes water, sewer, electric, trash and the park amenities such as 3 pools, putt putt course, Horseshoe club, Boat club, Poker runs, Trick or Treat, Christmas in July, live bands, basketball court, tennis court, fireworks, car show, Church, restaurant, bar, convenience store (Great food), playground, volleyball, ball field and much much more. Join the Riverbend Boat Club. Bring your carts, water toys and come enjoy life!
#WVBE2051960

FALLING WATERS

Block 18 Lot 44 HOLLOW LOG

None Beds

None Baths

0.06 acres

$70,000

MLS#: WVBE2051960
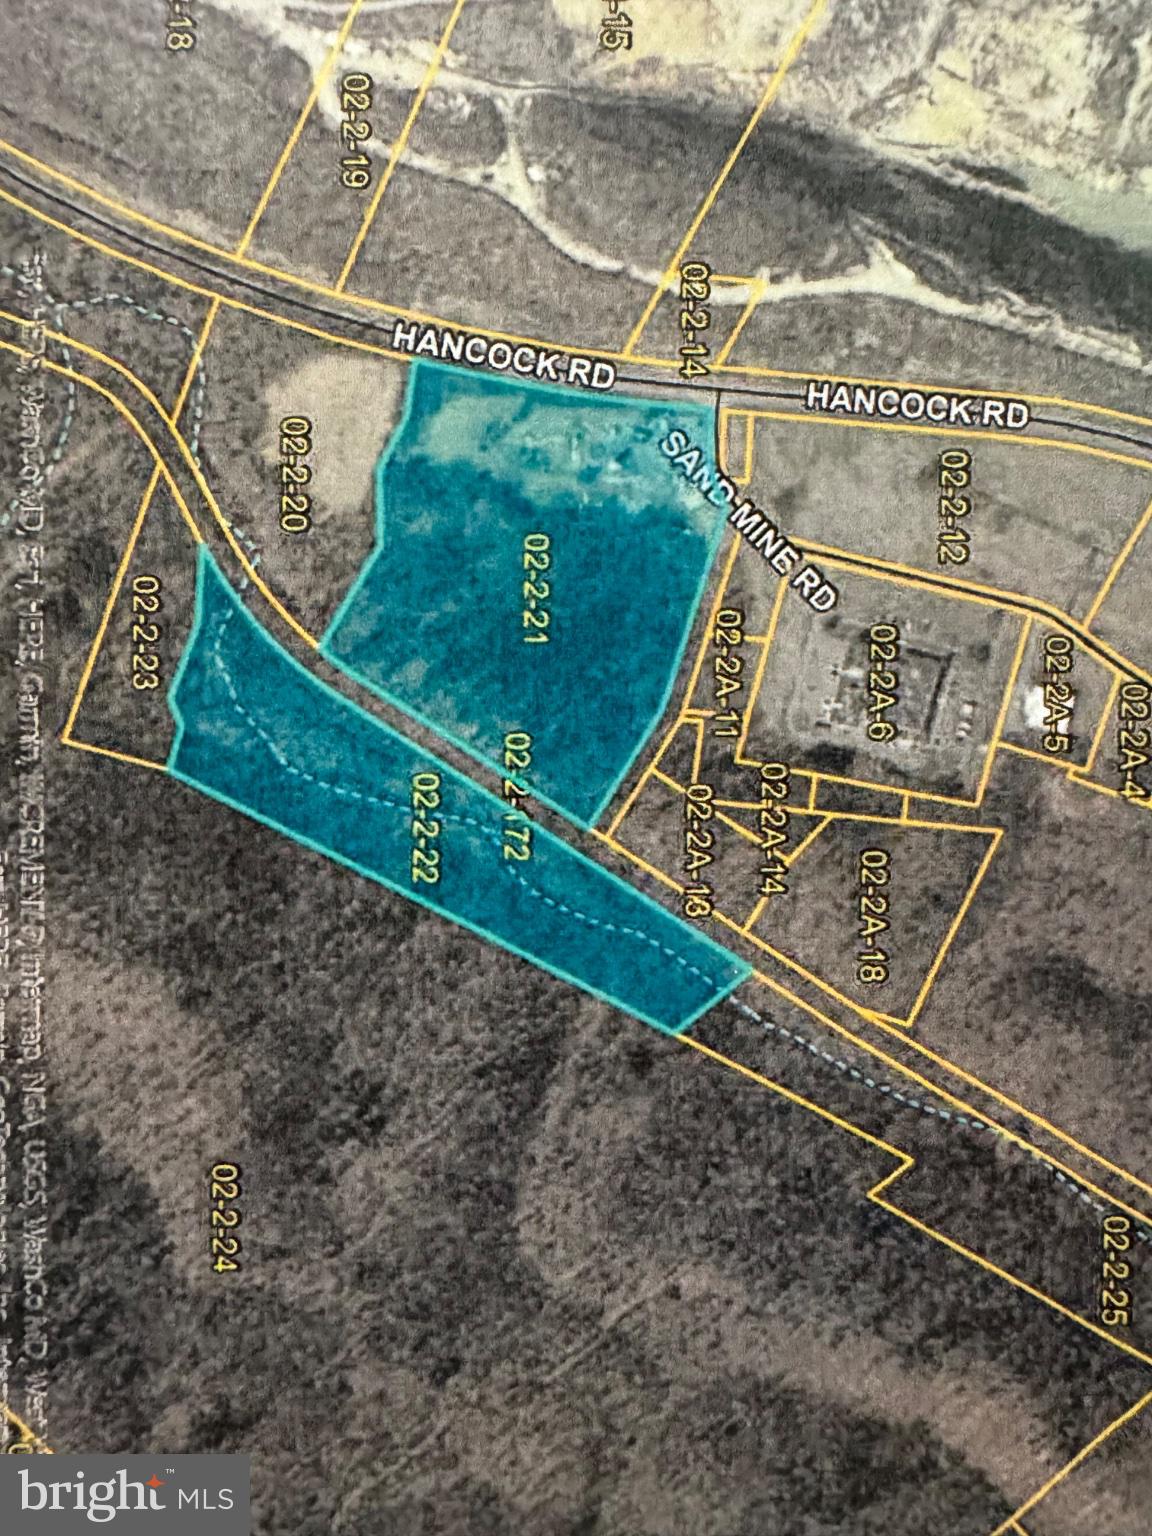
High-visibility commercial opportunity! These two parcels totaling 25± acres are strategically located along US Route 522 and Sand Mine Road, offering excellent exposure and easy accessibility. Positioned near the new bypass, this property benefits from strong traffic counts and outstanding visibility, making it an ideal location for a variety of business, commercial, industrial, or investment ventures. With ample acreage and a prime location, the possibilities are wide open for those looking to capitalize on future growth in the area. CURRENT LEASE IN PLACE WITH A L L CONSTRUCTION UNTIL THE BYPASS IS COMPLETE.   Buildings do not convey. Buyer to perform their own due diligence regarding utilities, & surveys. Seller to add restrictions re intended use as commercial, industrial and non residential.  Don't miss this rare opportunity to secure a prominent piece of real estate!  Seller to only pay half of the transfer tax.  Property is being sold strictly AS-IS and will convey by Special Warranty Deed.  PARCEL IDS:  33020002002100000000, 33020002002200000000
#WVMO2007808

BERKELEY SPRINGS

522 SAND MINE RD CORNER

None Beds

None Baths

25.0 acres

$599,000

MLS#: WVMO2007808

This charming 2-story, 1,906 square foot home is designed for both style and functionality. With four bedrooms and 2.5 baths, it provides plenty of space for comfortable living and entertaining. On the main floor, luxurious vinyl plank (LVP) flooring extends through the open living areas blending durability with a modern look. The kitchen is a highlight, featuring sleek granite countertops and stainless steel appliances that bring a contemporary touch to the space. Ample cabinetry provides plenty of storage, and the kitchen flows seamlessly into the living area, making it easy to cook, dine and entertain. Upstairs, you'll find all four bedrooms, including a spacious owners suite with an en-suite bathroom. The additional three bedrooms share a second full bathroom, while a convenient large half bath is located on the main floor for guests. One of the homes unique features is its large side yard that can be used as a great open space for all sorts of activities. The new home comes equipped with smart home technology including; video doorbell, smart door lock, smart switch, smart plug, smart thermostat and smart panel that connects to your phone making it easier than ever to control your house no matter where you are! Take advantage of incentives and rate options using DHI mortgage, making your new home MORE AFFORDABLE than ever! *Photos are of similar model and not of actual home*
#WVBE2049692

MARTINSBURG

249 ANCONAS BOULEVARD

4 Beds

2 Baths

1,906 Sq.Ft.

$349,990

MLS#: WVBE2049692

1 ... 550 551 552 553 554 ... 666
* Listings identified with the FMLS IDX logo come from FMLS and are held by brokerage firms other than the owner of this website. The listing brokerage is identified in any listing details. Information is deemed reliable but is not guaranteed. If you believe any FMLS listing contains material that infringes your copyrighted work please click here to review our DMCA policy and learn how to submit a takedown request. © 2024. First Multiple Listing Service, Inc.
 - property

Send a message

Message successfully sent.

Your message

What is 3 + 4 ?

Reason for contacting?

I agree to receive email communication and understand I can unsubscribe at any time.

I agree to be contacted by Charis Realty Group - Christine Issler, Broker via call, email, and text for real estate services. To opt out, you can reply 'stop' at any time or reply 'help' for assistance. You can also click the unsubscribe link in the emails. Message and data rates may apply. Message frequency may vary. Privacy Policy

Sign Out

Virtual Assistant

Would you like to take the next step with this property? We can help you schedule a showing or virtual tour, or send you more details.

Yes, I would like more information.

Thank You for Your Reply, One of Our Agents will contact you as soon as possible

No, maybe later.

Thank you, you can always contact me via email, phone number or through the contact form.

Realhub AI

Lucy - Your AI-Powered Realtor

Update Your Temporary Password

Personalize your search

Enter your email and we'll notify you immediately when new listings match what you're looking for.

or enter email address

Already have an account ? Login here

Continue your home search

I agree to receive communications and understand I can unsubscribe at any time.

I agree to be contacted by Charis Realty Group - Christine Issler, Broker via call, email, and text for real estate services. To opt out, you can reply 'stop' at any time or reply 'help' for assistance. You can also click the unsubscribe link in the emails. Message and data rates may apply. Message frequency may vary. Privacy Policy

Already have an account ? Login here

We use cookies

We use cookies primarily for analytics to enhance your experience. By accepting, you agree to our use of these cookies. You can manage your preferences or learn more about our cookies policy.
