Properties

Browse or get in touch to schedule a walkthrough.

  • Nearby me
Price range

Popular Features

Community Features

Association

Property Features

Waterfront

View

Exterior Features

Interior Features

Style

10000 properties match your criteria

Updated 1 minute ago

E-Alert name

This beautiful 4-bedroom, 2.5-bath home featuring an open-concept layout perfect for everyday living and entertaining. The main level includes a formal dining room, breakfast nook and a spacious kitchen with granite countertops and modern appliances. Upstairs, you'll find generously sized bedrooms, including a private owner's suite with a large walk-in closet and a luxury en-suite bath. Thoughtfully designed with comfort and functionality in mind, this home offers plenty of space for the whole family.
#WVBE2052668

FALLING WATERS

32 BROMPTON STREET

4 Beds

2 Baths

2,397 Sq.Ft.

$459,900

MLS#: WVBE2052668

Unlock the potential of this exceptional commercial opportunity! Situated on a busy, high-visibility road, this versatile property features a spacious 3,200-square-foot detached garage with 5 bays capable of housing 10+ vehicles, with an additional walk-in workshop shed. Ideal for an auto repair shop, mechanic business, or a variety of commercial uses. The property is situated on over 3 level acres of unrestricted land with breathtaking mountain views. A 3 bedroom 2 full bathroom home also sits on the property, offering the convenience of living where you work or generating additional rental income. Willing to sell the property with the home fully furnished minus a few nostalgic items.  Whether you’re expanding your business or launching your dream venture, this unique live-work property is packed with opportunity!
#WVMO2007986

BERKELEY SPRINGS

9581 VALLEY ROAD

None Beds

None Baths

3,384 Sq.Ft.

$525,000

MLS#: WVMO2007986
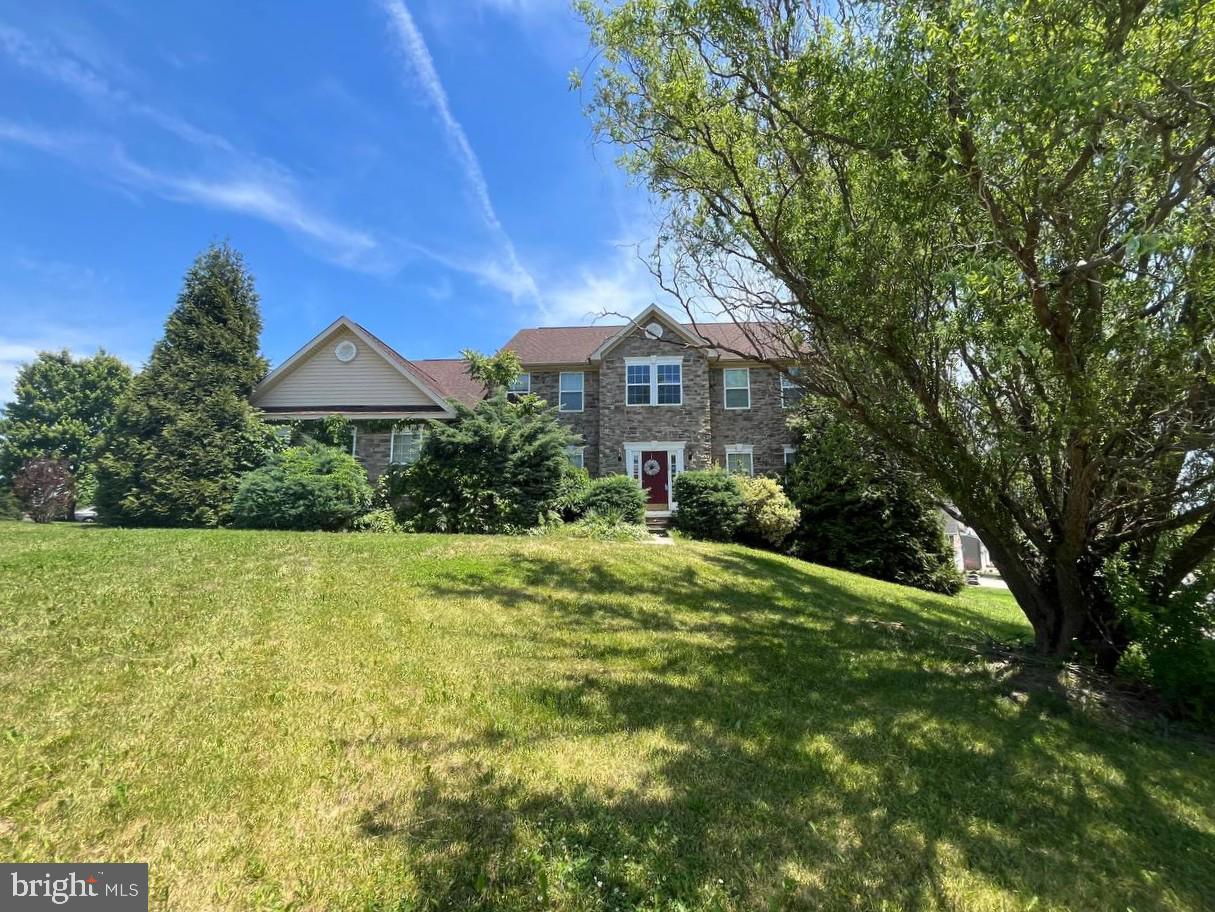
OFFER DEADLINE 7/8/26 at 12 NOON!!!!!!!
Located in The Gallery on a desirable corner lot, this spacious home offers 4 bedrooms and 5 bathrooms with a large walk-out basement providing additional living and entertaining space and excellent potential for expansion or customization. The property needs a little TLC but presents a great opportunity to add value and make it your own. Conveniently situated near shopping, dining, schools, and major commuter routes. Property is being sold strictly AS-IS, WHERE-IS. Buyer to perform all due diligence on all aspects of the property. All showings require 24-hour notice. Call today to schedule your private tour.
#WVBE2052400

MARTINSBURG

132 RUBENS CIRCLE

4 Beds

4 Baths

5,096 Sq.Ft.

$350,000

MLS#: WVBE2052400
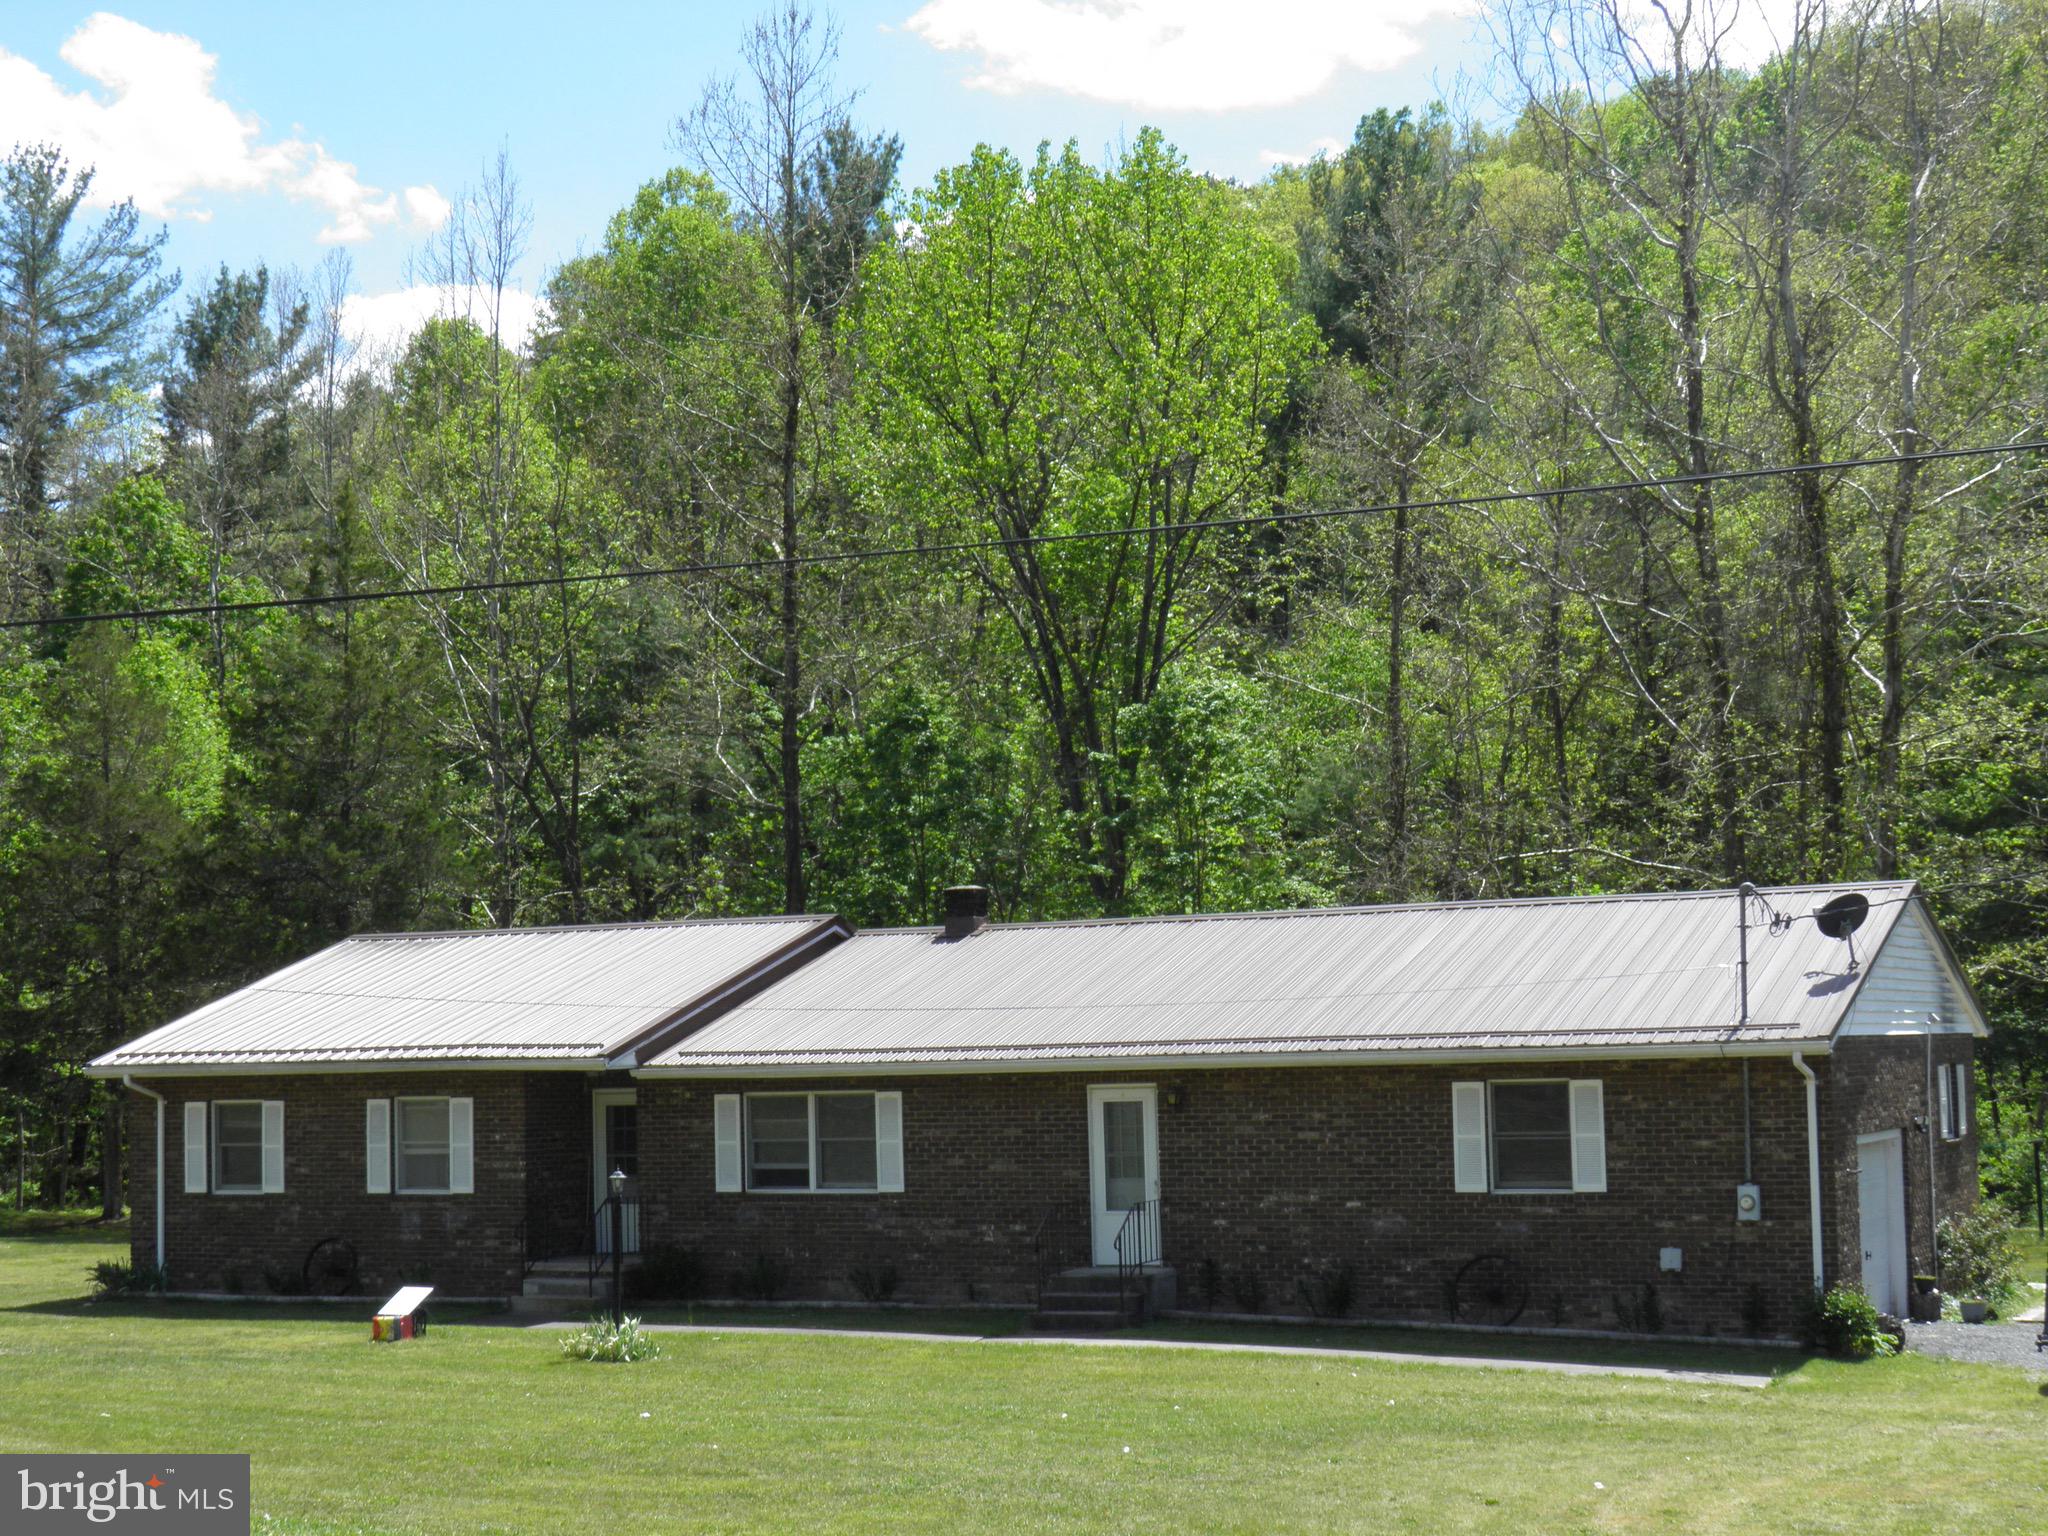
1,864 sf brick rancher with an 18’ x 20’ built-in garage, situated on 2.01 beautiful, level acres. This spacious home includes 3-4 BR and 2 BA with both EFA and EBB and CAC.  Appliances convey. Public water. Peaceful setting for private enjoyment or friendly entertainment with a creek, 20’ x 40’ pavilion, shed/privy, and brick fire pit.
#WVPT2001274

BRANDYWINE

13862 BLUE GRAY TRAIL

3 Beds

2 Baths

1,880 Sq.Ft.

$249,900

MLS#: WVPT2001274

UPDATE: 8/27/2026 - Seller offering $5,000.00 closing cost credit to buyer(s).
UPDATE:  8/12/2026 Seller had new pressure tank installed and replaced anode rod.

Welcome to 11181 & 11185 Hedgesville Road—a rare opportunity to own a versatile 2.6-acre unrestricted property on the Berkeley/Morgan County line. Zoned Residential Two-Family, this unique property offers endless possibilities for multi-generational living, a home-based business, rental income, or simply enjoying peaceful country life.  The custom log home, built in 2006, features 1,344 square feet with 2 bedrooms, a spacious loft, previously used as the master bedroom, and 3 bathrooms. The walk-out basement with interior staircase provides additional space for storage, recreation, or future expansion. Recent updates include a beautifully rebuilt wraparound deck, a new wood stove insert with new liner and flue, a newer hot water heater, and a furnace replaced approximately seven years ago. Additional amenities include bottled gas, central heat and air, a whole-house generator, and a water treatment system for added comfort and peace of mind.  Step outside to enjoy scenic country views, mature trees, and a peaceful setting with a creek, partially wooded acreage, and a partially fenced yard. The property also includes multiple outbuildings, a small barn, and a chicken coop, making it ideal for hobby farming, horses, gardening, or outdoor enthusiasts.  A standout feature is the separate approximately 576-square-foot aluminum building complete with heat and air, well connection, holding tank, and half bath. Previously operated as a hair salon, this flexible space could serve as a home business, office, studio, workshop, guest quarters, or additional income opportunity.   Enjoy the privacy and freedom of country living with no HOA and no restrictions while remaining conveniently located near shopping, schools, and commuter routes. Properties offering this combination of acreage, versatility, and improvements are hard to find—don't miss your opportunity to make this exceptional property your own!  Bottled gas tank is leased from Hellers.
#WVBE2053030

HEDGESVILLE

11181 and 11185 HEDGESVILLE ROAD

4 Beds

None Baths

1,344 Sq.Ft.

$465,000

MLS#: WVBE2053030

Perched high atop the rolling hills of Mineral County, this extraordinary custom-built mountain retreat offers breathtaking panoramic views, unmatched privacy, and a lifestyle designed for both relaxation and adventure. Situated on two separate lots totaling 28.03 acres (18.02 acres and 10.01 acres), the property is surrounded by scenic ridgelines, open pastures, and endless skies, creating the perfect setting for a full-time residence, luxurious second home, corporate retreat, or private pilot getaway. <br> <br>

From the moment you arrive, the home showcases exceptional craftsmanship and thoughtful design. A long private drive leads to the beautifully maintained property, where rustic elegance meets modern comfort. Inside, heated ceramic tile flooring, custom chestnut cabinetry and flooring, and expansive Pella windows and doors create a warm yet refined atmosphere filled with natural light and stunning mountain views from nearly every room. <br> <br>

The heart of the home is the spacious open-concept living area centered around a beautifully designed chef’s kitchen featuring a massive custom wood island, stainless steel appliances, abundant cabinetry, and generous workspace ideal for entertaining or everyday living. The adjoining living and dining areas are accented by impressive real stone masonry fireplaces and wood stoves that bring warmth, charm, and timeless character to the space. <br> <br>

The luxurious main-level bathroom offers a spa-like setting complete with a soaking tub perfectly positioned beside oversized windows overlooking the countryside. A custom hemlock staircase leads upstairs to inviting bedroom spaces tucked beneath the rooflines, offering privacy, comfort, and elevated mountain views. Throughout the home, every detail reflects quality craftsmanship and a seamless connection to the surrounding landscape. <br> <br>

Built for year-round comfort and functionality, the property features three separate heating systems, an automatic backup generator, heated garage space, custom hemlock porches, and seven outdoor water hydrants servicing the grounds. <br> <br>

The outdoor amenities elevate this property into something truly special. The irrigated greenhouse with panoramic glass walls creates a stunning space for gardening, entertaining, or year-round enjoyment. After a day outdoors, relax in the private hot tub while taking in the spectacular mountain scenery and peaceful surroundings. <br> <br>

A rare highlight of the estate is the impressive 32x48 helicopter hangar paired with an automatic lighted landing pad, making this an exceptional opportunity for aviation enthusiasts or those seeking the ultimate private retreat with direct-access convenience. The expansive acreage also offers endless possibilities for recreation, gardening, farming, outdoor events, or future expansion. The property lends itself perfectly as a corporate retreat, executive getaway, or luxury destination property. <br> <br>

Despite its secluded feel, the property remains conveniently located near shopping, dining, and daily amenities in Keyser, WV, Cumberland, MD, and Oakland, MD. Outdoor recreation is abundant with easy access to Jennings Randolph Lake, hiking trails, fishing, boating, and endless Appalachian adventures. Major regional routes also provide convenient access to Northern Virginia, Western Maryland, and surrounding areas. <br> <br>

Offering an extraordinary combination of privacy, craftsmanship, luxury amenities, and unforgettable views, this one-of-a-kind mountain estate delivers a lifestyle rarely found in today’s market. Schedule your tour today!
#WVMI2004182

ELK GARDEN

820 SHADYSIDE ROAD

3 Beds

3 Baths

2,200 Sq.Ft.

$1,150,000

MLS#: WVMI2004182

If you’re looking for a great home with great value, plenty of space, and the flexibility of multigenerational living, this is the one! Situated on a spacious corner lot, this 4-bedroom, 3.5-bath home offers a huge fully fenced-in yard, a spacious deck, and a fully finished walkout basement designed to provide additional living space and flexibility.
The main level features fresh paint, hardwood floors, and a cozy carpeted family room. The kitchen is complete with granite countertops and stainless steel appliances, with direct access to the deck—perfect for outdoor dining, entertaining, or simply enjoying the fully fenced-in yard. A convenient laundry room connects to the garage, and a main-level half bath adds extra functionality.
Upstairs, you’ll find brand-new carpet and fresh paint throughout. Three generously sized bedrooms share a full bath with a tub/shower combination, while the primary suite features vaulted ceilings, two walk-in closets, and a private ensuite bath with a soaking tub and separate shower.
The fully finished walkout basement is ideal for multigenerational living, extended family, or guests, featuring LVP flooring, a full second kitchen, an additional living area, a full bathroom, and a second washer and dryer hookup. Walk directly outside to the beautiful stone patio and expansive fully fenced-in yard.
With two kitchens, multiple living areas, a walkout basement, spacious deck, stone patio, and a huge fully fenced-in yard, this home offers an exceptional combination of space, versatility, and value.
#WVBE2051916

MARTINSBURG

116 CELADON COURT

4 Beds

3 Baths

2,875 Sq.Ft.

$430,000

MLS#: WVBE2051916

Follow your private softly lit driveway to this extraordinary multi-generational masterpiece, located in the prestigious Waterside Reserve community. Situated on 3.5 stunning acres this home is the only one that does not have the HOA rules and regulations or fee!  The community has access to the scenic Shenandoah River and offers a serene retreat just 5 minutes from downtown historic Charles Town. Only 2 minutes from Rt. 115, a major commuting route to Northern Virginia and Suburban Maryland, this estate is the perfect blend of rural tranquility and convenient access.
Step inside, where elegance and thoughtful design greet you at every turn. The open-concept living area seamlessly connects the upgraded kitchen, dining space, and family room—creating a warm and inviting atmosphere for both relaxed family time and vibrant entertaining. The formal dining room and private office are situated off the main foyer, providing refined spaces for hosting and productivity.
The chef's kitchen is a dream come true, boasting upgraded gas stainless steel appliances, ample storage in the custom upgraded cabinetry, walk in pantry and butler’s pantry complete with a wine and coffee bar—perfect for entertaining in style.
This home’s design is tailored for multigenerational living with a finished lower level that serves as an independent living space. This expansive area includes a gas fireplace, full kitchen, den, hobby room or exercise room (possibly additional sleeping quarters), laundry room, bar, utility room, and two luxurious bathrooms. With its private entrance and patio/porch, this lower-level retreat offers unparalleled comfort and autonomy for extended family or guests.
Additionally, a charming au pair suite is conveniently located off the kitchen and accessed through a back foyer leading to the garage. This suite comes with its own private entrance, ensuring privacy for both the main residence and the suite occupants.
The lavish primary suite is truly massive, featuring 10-foot-high ceilings and a spa-like en-suite bathroom with a walk-in shower, heated floors, bidet, and jetted tub—a luxurious haven designed for ultimate relaxation. The home's split floor plan layout provides additional privacy, with each bedroom offering its own en-suite bathroom, ensuring every occupant enjoys a personal retreat
Unwind on the gracious southern front porch or the cozy covered rear porch, where you can enjoy your morning coffee while soaking in the tranquil natural surroundings. Whether you're looking for peace and privacy or a place to gather and entertain, this outdoor space offers it all.
The side-entry three-car garage provides ample space for vehicles and storage, perfectly complementing the thoughtful layout of the home. The homeowner has thought of everything!  There is underground conduit placed for future hot tub, pool house, and generator as well! For added security and convenience the property a 26KW whole house automatic standby generator. With dual switches and extensive coverage, this system is designed to power almost the entire home, including televisions, garage doors, water heater, well pump, heating and air, bedroom lights, most outlets and the kitchen.
Thoughtful exterior upgrades are underway including finished extensive hardscape surrounding the outdoor wood grill and modern wire end railing details that enhance the homes curb appeal!
Located in an upscale community with Shenandoah River access, this property offers the best of both worlds—quiet country living within close proximity to essential amenities and major commuting routes. It’s truly a one-of-a-kind opportunity to live in luxury while embracing nature and convenience.
#WVJF2021164

HARPERS FERRY

659 WATERSIDE DRIVE

6 Beds

6 Baths

8,332 Sq.Ft.

$1,499,000

MLS#: WVJF2021164

Beautiful 3+ acre country property with well and septic already in place. The property includes an older mobile home that is likely beyond repair, offering an opportunity for replacement or a new home site. Enjoy a peaceful rural setting while remaining conveniently close to town, I-70, and the Potomac River. A short drive on one of the areas prettiest drives to Historic Berkeley Springs. Don't miss this great opportunity to create your own country retreat!
#WVMO2008086

BERKELEY SPRINGS

175 PHEASANT LANE

None Beds

None Baths

3.8 acres

$110,000

MLS#: WVMO2008086

Opportunity to own 5.01 wooded acres in Hampshire County, WV! This private, gently sloping property offers plenty of usable land and is already improved with a driveway, parking area, well, septic, and utilities on site—giving you a great head start for your future plans. Conveniently located along Spring Gap Road, a county-maintained paved road, with no HOA fees. Whether you're looking for a place to build your full-time residence, weekend getaway, or simply want your own piece of West Virginia land, this property offers plenty of possibilities. Enjoy the privacy and wooded setting while still having existing improvements already in place. Land sale only.
#WVHS2008234

SLANESVILLE

6376 SPRING GAP ROAD

None Beds

None Baths

5.01 acres

$89,900

MLS#: WVHS2008234
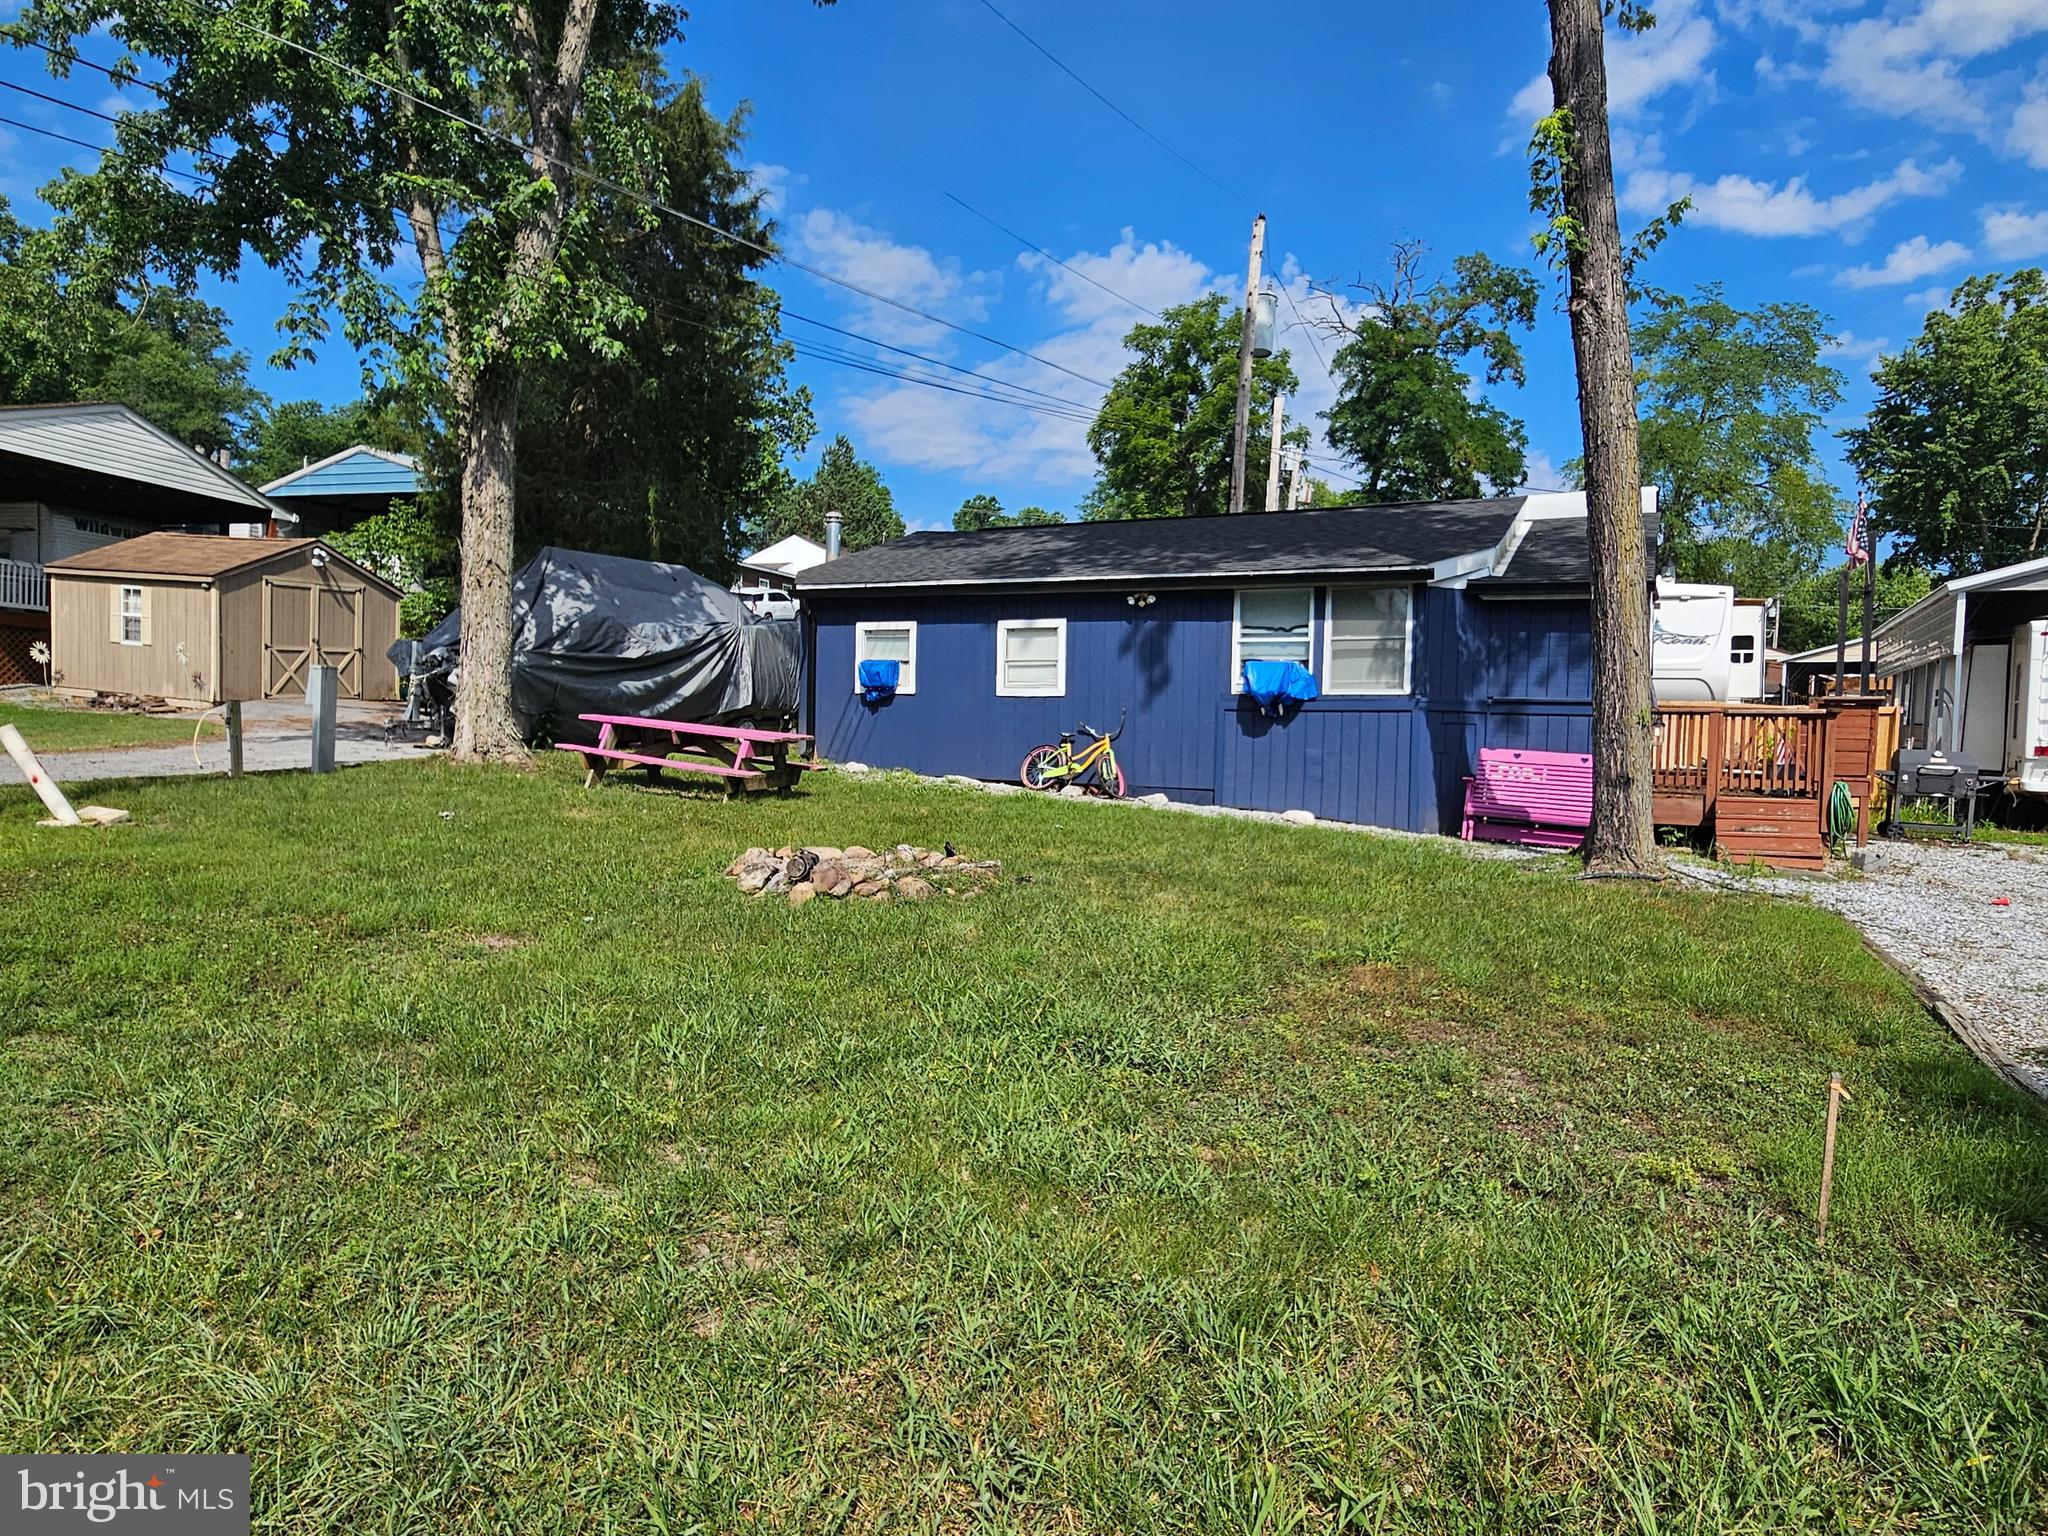
Welcome to Block 5 lot 41 Chipmunk Circle in Riverbends Rv Campground, Riverbend is 400 Acres of SEASONAL recreational campground full of amenities located on the Potomac River in Falling Waters, Wv. OPEN APRIL 1 - NOVEMBER 1 - This is a fun & entertaining community, yet relaxing. 


3 bedrooms on the main level and 2 twin beds up in the loft allows a lot of sleeping room! Brand new roof, Brand new electric ran throughout and outside for a shed to be placed with electric. 3 Brand new window units, Brand new refrigerator and stove that still has the tags! This Cabin is ready with just a few improvements left to do. All the rest of the new Lvp flooing has been left behind and you may install plumbing in the kitchen if you wish. The porch does encroach on the neighboring lot by a few feet. There is plenty of room in the front yard for parking and camping activities. 

Schedule your tour today! Approx. 10 miles of Deep water on the Potomac River access for boating, fishing & swimming. Yearly membership ($1,987) plus a $200 initiation fee for new owners, includes water, sewer, electric, trash and the park amenities such as 3 pools, putt putt course, Horseshoe club, Boat club, Poker runs, Trick or Treat, Christmas in July, live bands, basketball court, tennis court, fireworks, car show, Church, restaurant, bar, convenience store (Great food), playground, volleyball, ball field and much much more. Join Riverbend Boat Club. Bring your golf carts, water toys and come enjoy life!
#WVBE2052578

FALLING WATERS

Block 5 Lot 41 CHIPMUNK CIRCLE

None Beds

None Baths

0.06 acres

$42,500

MLS#: WVBE2052578
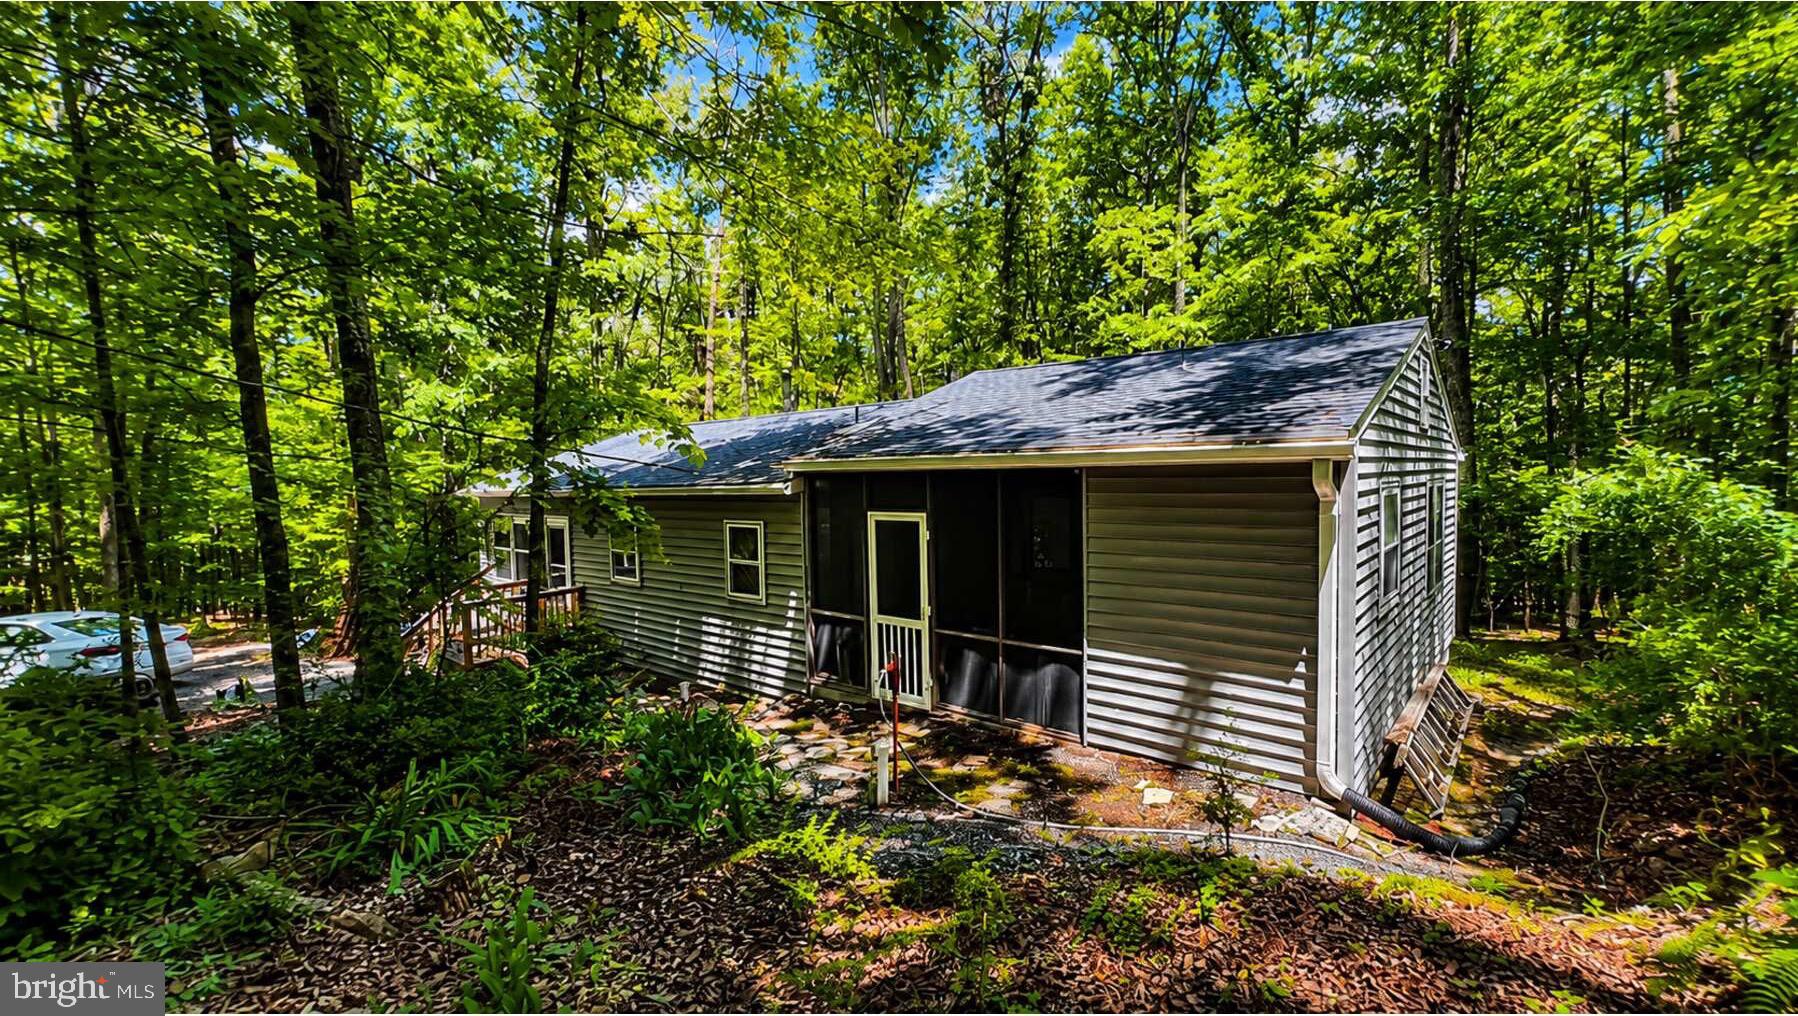
PRICE REDUCTION! Mountain living, privacy, and convenience come together in this charming 2-bedroom, 2-bath cabin on 8 private acres just minutes from Wardensville. Thoughtfully maintained and updated over the years, this property is ready for its next owner!

Recent improvements include a new roof, well pump, plumbing, water heater, water softener, decking, and porch, plus professional crawlspace encapsulation completed last year. High-speed fiber optic internet is already installed, making this mountain retreat well-suited for full-time living or remote work.

Inside, large windows bring in abundant natural light, while the spacious primary suite offers a private ensuite bath, beautiful hardwood flooring, and direct access to a private screened porch—perfect for morning coffee or relaxing evenings. Mini-split systems provide efficient year-round heating and cooling, while the Fisher wood stove adds cozy mountain charm and can comfortably heat the cabin.

Set just off the main road, the property offers a great combination of privacy and accessibility. Enjoy the peace and seclusion of 8 wooded acres while being less than 5 minutes from Wardensville, under 30 minutes from Winchester, VA, and less than 20 minutes from I-81.

Built in 1987 and lovingly maintained, this property offers endless possibilities as a full-time residence, weekend getaway, hunting/recreation retreat, or vacation rental investment.

Now offered at a reduced price! Don’t miss your opportunity to own a private mountain property with modern updates, fiber internet, and an unbeatable location. Schedule your private showing today!
#WVHD2003564

WARDENSVILLE

115 TIMBER RIDGE ROAD

2 Beds

2 Baths

1,112 Sq.Ft.

$299,000

MLS#: WVHD2003564

Discover the charm of this stunning ranch home nestled in the desirable Crestfield community. Built in 2003, this meticulously maintained residence boasts 1,410 sq. ft. of inviting living space, featuring three spacious bedrooms and two full bathrooms. Step inside to find an open layout adorned with luxury vinyl plank flooring, crown moldings, and a cozy dining area perfect for gatherings. The galley kitchen is equipped with modern appliances, including a built-in microwave, dishwasher, and electric oven/range, ensuring culinary delights are just a step away. Enjoy the convenience of a main floor laundry area and a walk-in closet that adds to the home's functionality. Outside, the extensive hardscape and well-maintained deck and patio create an ideal setting for outdoor entertaining or quiet relaxation. The property also includes a shed for additional storage, enhancing the home's practicality. Crestfield is not just a neighborhood; it's a community. Residents enjoy easy access to local parks, walking trails, and recreational facilities, making it perfect for an active lifestyle. The area is served by reputable schools and offers convenient public services, ensuring peace of mind for all. With an attached garage and ample driveway parking, this home combines comfort, style, and community living. Don't miss the opportunity to make this delightful property your own!
#WVBE2053972

MARTINSBURG

197 CARIB STREET

3 Beds

2 Baths

1,410 Sq.Ft.

$300,000

MLS#: WVBE2053972

BRAND NEW PHASE   THE GALLERY SINGLE FAMILY HOMES! **OFFERING UP TO $15,000 IN CLOSING COST ASSISTANCE FOR PRIMARY RESIDENCE WITH USE OF APPROVED LENDER AND TITLE!**
This gorgeous five-bedroom design offers plenty of room to create your ideal living space. The main level is a wide open design with a family room, extended kitchen, cafe area and a large morning area that all flow together and allow for optimal use of space. Also, on the main level is bedroom 5 with a full bathroom. Upstairs, the generous primary suite, walk in shower with a seat and large closet. Three additional bedrooms are located across the hall and a linen closet, hall bath and convenient laundry room complete this level.  *Photos may not be of actual home. Photos may be of similar home/floorplan if home is under construction or if this is a base price listing. AGENT REGISTRATION REQUIRED.
#WVBE2053148

MARTINSBURG

HOMESITE 376 FONTANA CIRCLE

5 Beds

3 Baths

2,410 Sq.Ft.

$413,375

MLS#: WVBE2053148

This beautiful and well-maintained 4-bedroom, 2.5-bathroom house is located in a peaceful cul-de-sac in the coveted Spring Mills Neighborhood, offering comfort, space, and flexibility for modern living. Comes furnished / or option to remove furniture.  Downstairs Living & Dining Spaces: Formal Living Room Casual Living Room / Family Room Formal Dining Room Casual Dining Area. Kitchen: Granite Countertops, Ample Cabinet Space. Outdoor Features: Large Backyard Spacious Outdoor Patio.

Absolutely NO smoking, Pets are welcomed with Pet deposit of $350.00 (pet limit 3) -Lease terms can be flexible- minimum 6 months. 

You must apply on Rent Spree link.
#WVBE2053536

MARTINSBURG

14 WHITONIA WAY

4 Beds

2 Baths

2,304 Sq.Ft.

$2,500

MLS#: WVBE2053536

1 ... 461 462 463 464 465 ... 666
* Listings identified with the FMLS IDX logo come from FMLS and are held by brokerage firms other than the owner of this website. The listing brokerage is identified in any listing details. Information is deemed reliable but is not guaranteed. If you believe any FMLS listing contains material that infringes your copyrighted work please click here to review our DMCA policy and learn how to submit a takedown request. © 2024. First Multiple Listing Service, Inc.

Send a message

Message successfully sent.

Your message

What is 3 + 4 ?

Reason for contacting?

I agree to receive email communication and understand I can unsubscribe at any time.

I agree to be contacted by Charis Realty Group - Christine Issler, Broker via call, email, and text for real estate services. To opt out, you can reply 'stop' at any time or reply 'help' for assistance. You can also click the unsubscribe link in the emails. Message and data rates may apply. Message frequency may vary. Privacy Policy

Sign Out

Virtual Assistant

Would you like to take the next step with this property? We can help you schedule a showing or virtual tour, or send you more details.

Yes, I would like more information.

Thank You for Your Reply, One of Our Agents will contact you as soon as possible

No, maybe later.

Thank you, you can always contact me via email, phone number or through the contact form.

Realhub AI

Lucy - Your AI-Powered Realtor

Update Your Temporary Password

Personalize your search

Enter your email and we'll notify you immediately when new listings match what you're looking for.

or enter email address

Already have an account ? Login here

Continue your home search

I agree to receive communications and understand I can unsubscribe at any time.

I agree to be contacted by Charis Realty Group - Christine Issler, Broker via call, email, and text for real estate services. To opt out, you can reply 'stop' at any time or reply 'help' for assistance. You can also click the unsubscribe link in the emails. Message and data rates may apply. Message frequency may vary. Privacy Policy

Already have an account ? Login here

We use cookies

We use cookies primarily for analytics to enhance your experience. By accepting, you agree to our use of these cookies. You can manage your preferences or learn more about our cookies policy.
