Properties

Browse or get in touch to schedule a walkthrough.

  • Nearby me
Price range

Popular Features

Community Features

Association

Property Features

Waterfront

View

Exterior Features

Interior Features

Style

10000 properties match your criteria

Updated 1 minute ago

E-Alert name

Updated farmhouse on 35 unrestricted acres in the mountains of West Virginia! This charming old homestead checks all the boxes for buyers seeking a traditional farmhouse feel paired with modern updates, accessible acreage, and the convenience of state-maintained road frontage. Whether you're looking for a full-time residence, weekend retreat, or recreational getaway, this versatile property offers endless possibilities. The 35 unrestricted acres provide plenty of room to expand and explore, with an established road and trail system throughout the property. Hunt, shoot, ride, or simply enjoy the freedom and privacy that only unrestricted mountain land can provide. Additional features include a detached garage for all your toys and equipment, along with a privacy-fenced side yard perfect for pets, entertaining, or relaxing outdoors. A rare opportunity to own a classic West Virginia homestead with modern comforts and room to roam.
#WVHS2007982

PURGITSVILLE

4078 PURGITSVILLE PIKE

3 Beds

1 Baths

1,994 Sq.Ft.

$345,000

MLS#: WVHS2007982

August delivery!!! Welcome to Riverpointe, Charles Town’s newest community! This beautiful two-story Colonial offers 2,148 sq. ft. of well-designed living space with 4 bedrooms, 2.5 baths, and a 2-car garage.
The open-concept main level features 9-foot ceilings, a spacious family room, and a modern kitchen complete with stainless steel appliances, quartz countertops, and a large corner pantry—perfect for everyday living and entertaining.

Upstairs, the primary suite is filled with natural light and includes a walk-in closet plus a private bath with dual vanity. Three additional bedrooms provide plenty of space for family and guests.

The lower level, in-ground basement is partially finished with carpet ready for those loving sports. Make this your theatre tv room.  There is also a rough-in for future bath and egress window. 

Enjoy a fully sodded yard, ready for outdoor fun, along with a prime commuter-friendly location just minutes from Northern Virginia, Maryland, and DC. Restaurants, shopping, and parks are all nearby for added convenience.

With its thoughtful layout, stylish finishes, and move-in ready appeal, this home is waiting for you. Schedule your tour today of our models.
#WVJF2020940

CHARLES TOWN

301 ECLIPSE STREET

4 Beds

2 Baths

2,314 Sq.Ft.

$419,990

MLS#: WVJF2020940

STONE SPRING – NEW HINSDALE MODEL NOW RELEASED!
Experience worry-free homeownership at Essence at Stone Spring by Stanley Martin, a thoughtfully designed community where small-town charm meets modern convenience — all at an exceptional value. List price includes all options and upgrades.
Welcome to The Hinsdale, a stylish and spacious main-level living home featuring 2 bedrooms, a flex office/den, and 2 full baths. This thoughtfully designed one-level floor plan offers modern comfort and effortless living.
The open-concept layout showcases luxury vinyl plank flooring and a gourmet kitchen with quartz countertops, stainless steel GE appliances, and a large center island that flows seamlessly into the dining and family rooms — perfect for entertaining or everyday enjoyment. A flexible main-level office or den provides an ideal space for remote work, a study, or hobbies. Both bedrooms feature walk-in closets for generous storage. Stanley Martin’s energy-efficient construction helps lower monthly utility costs while enhancing year-round comfort.
Enjoy the Stone Spring lifestyle with unbeatable convenience:
✔ Walk to Starbucks and the community dog park
✔ Only 6 miles to historic Harpers Ferry for hiking, dining, and outdoor recreation
�� Minutes to Harpers Ferry Brewing
✔ Close to Hollywood Casino at Charles Town Races
✔ Just 30 minutes to Leesburg, VA
✔ Easy access to Jefferson County Memorial Park
📍 Sales Office Open Daily
Monday, Thursday, Friday & Saturday: 10 AM – 5 PM
Sunday: 12 PM – 5 PM
Closed Tuesday & Wednesday
Sales Office-  152 Cascade Road
Model homes may be toured during closed hours using Stanley Martin’s Self-Guided Tour option. Scan the QR code posted on the sales office door to receive access instructions.
Don’t miss this move-in ready opportunity — schedule your tour today
#WVJF2025918

CHARLES TOWN

28 EMPIRE LANE

2 Beds

2 Baths

1,554 Sq.Ft.

$394,990

MLS#: WVJF2025918
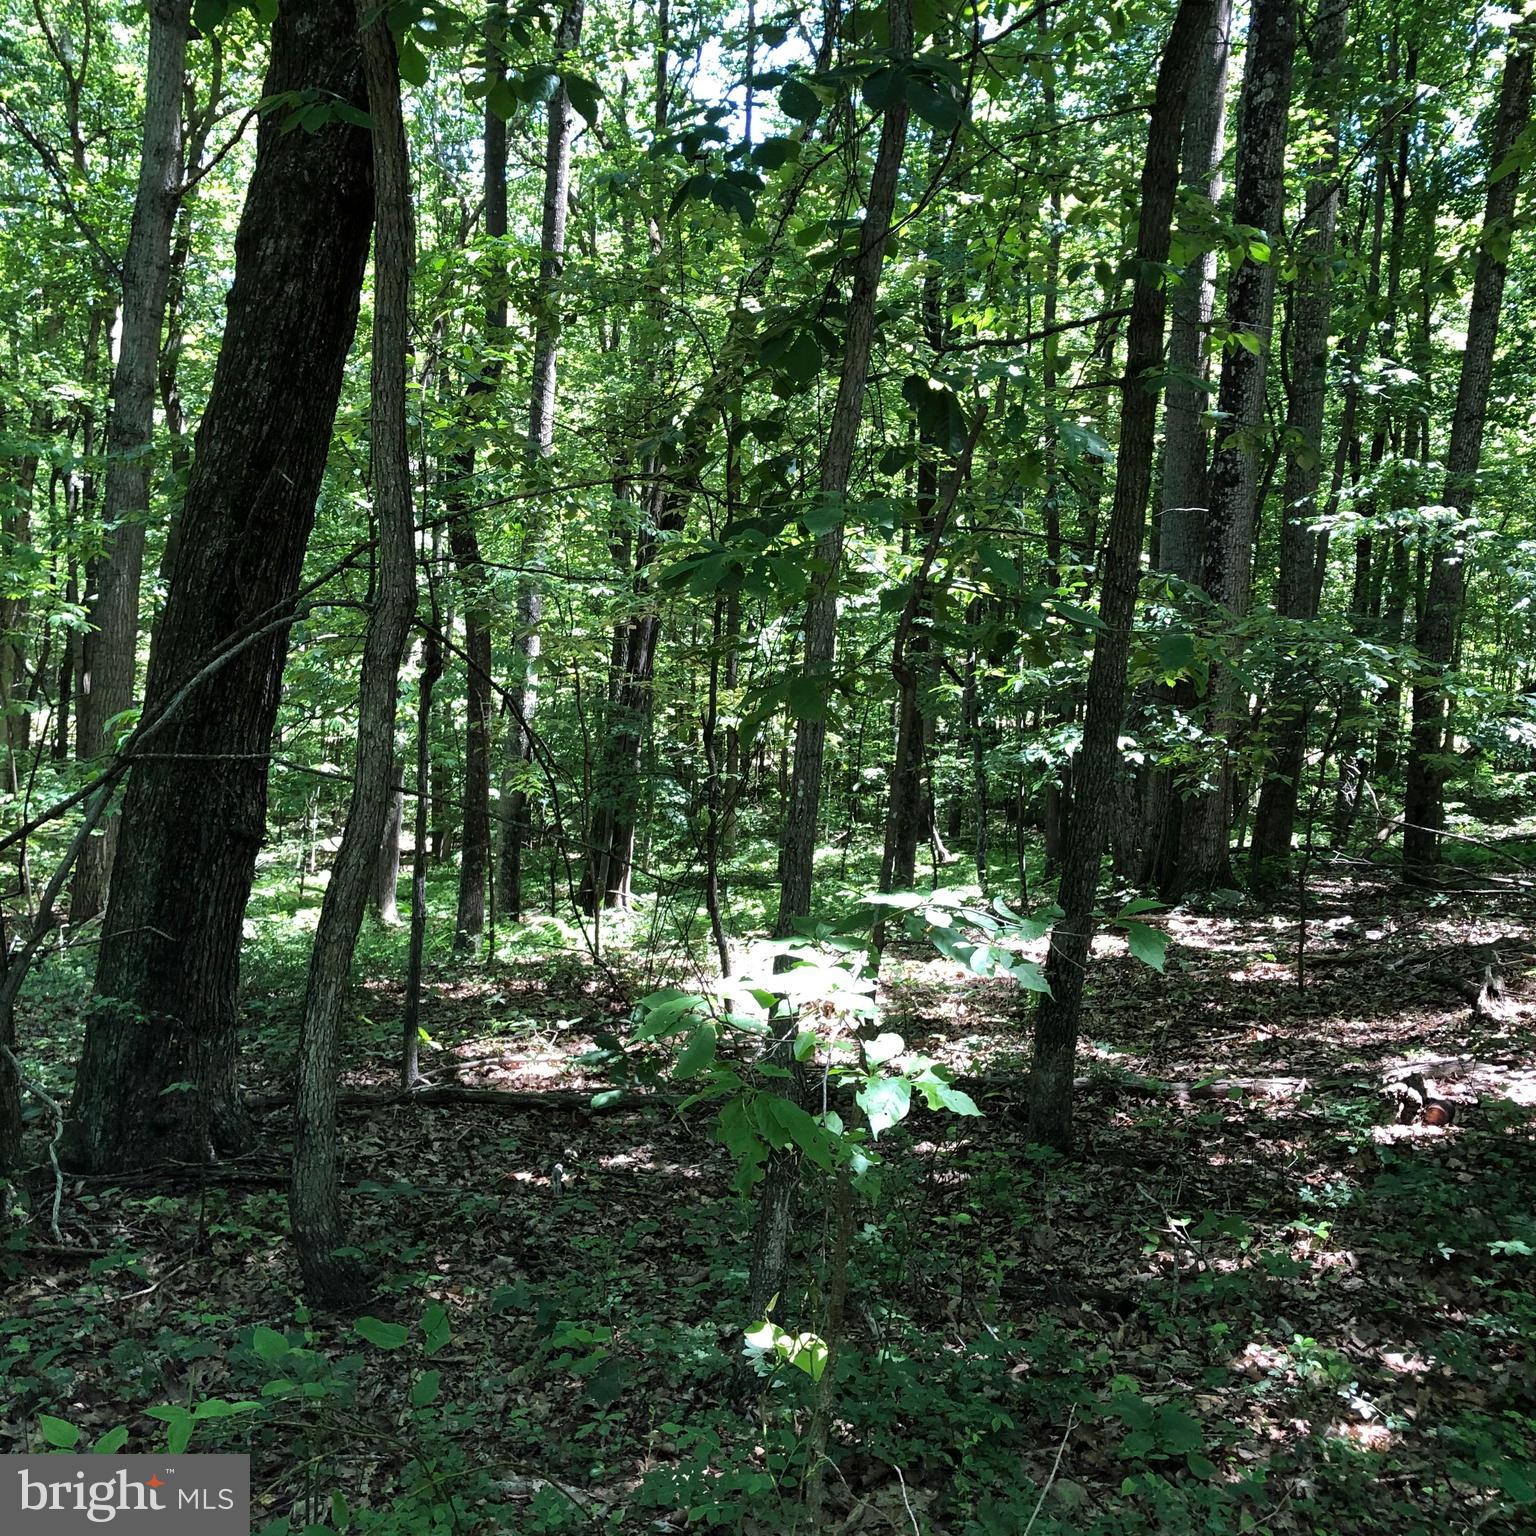
COME TO WONDERFUL WEST VIRGINIA WHERE THE TAXES AND COST OF LIVING ARE MUCH CHEAPER. MAKE THIS YOUR HOMESTEAD OR COME ON WEEKENDS. BUY 2 ACRES AND HAVE ACCESS TO ALL OF SHORT MOUNTAIN PUBLIC HUNTING. IF YOU FEEL THE NEED TO HAVE YOUR BUDDIES  HUNT WITH YOU. THERE IS ANOTHER 2 ACRE LOT FOR SALE NEXT TO THIS ONE. COME ONE COME ALL. SHORT WALK TO PUBLIC HUNTING.
#WVHS2001696

RIO

15 ROCK CREEK TRAIL

None Beds

None Baths

2.0 acres

$15,000

MLS#: WVHS2001696
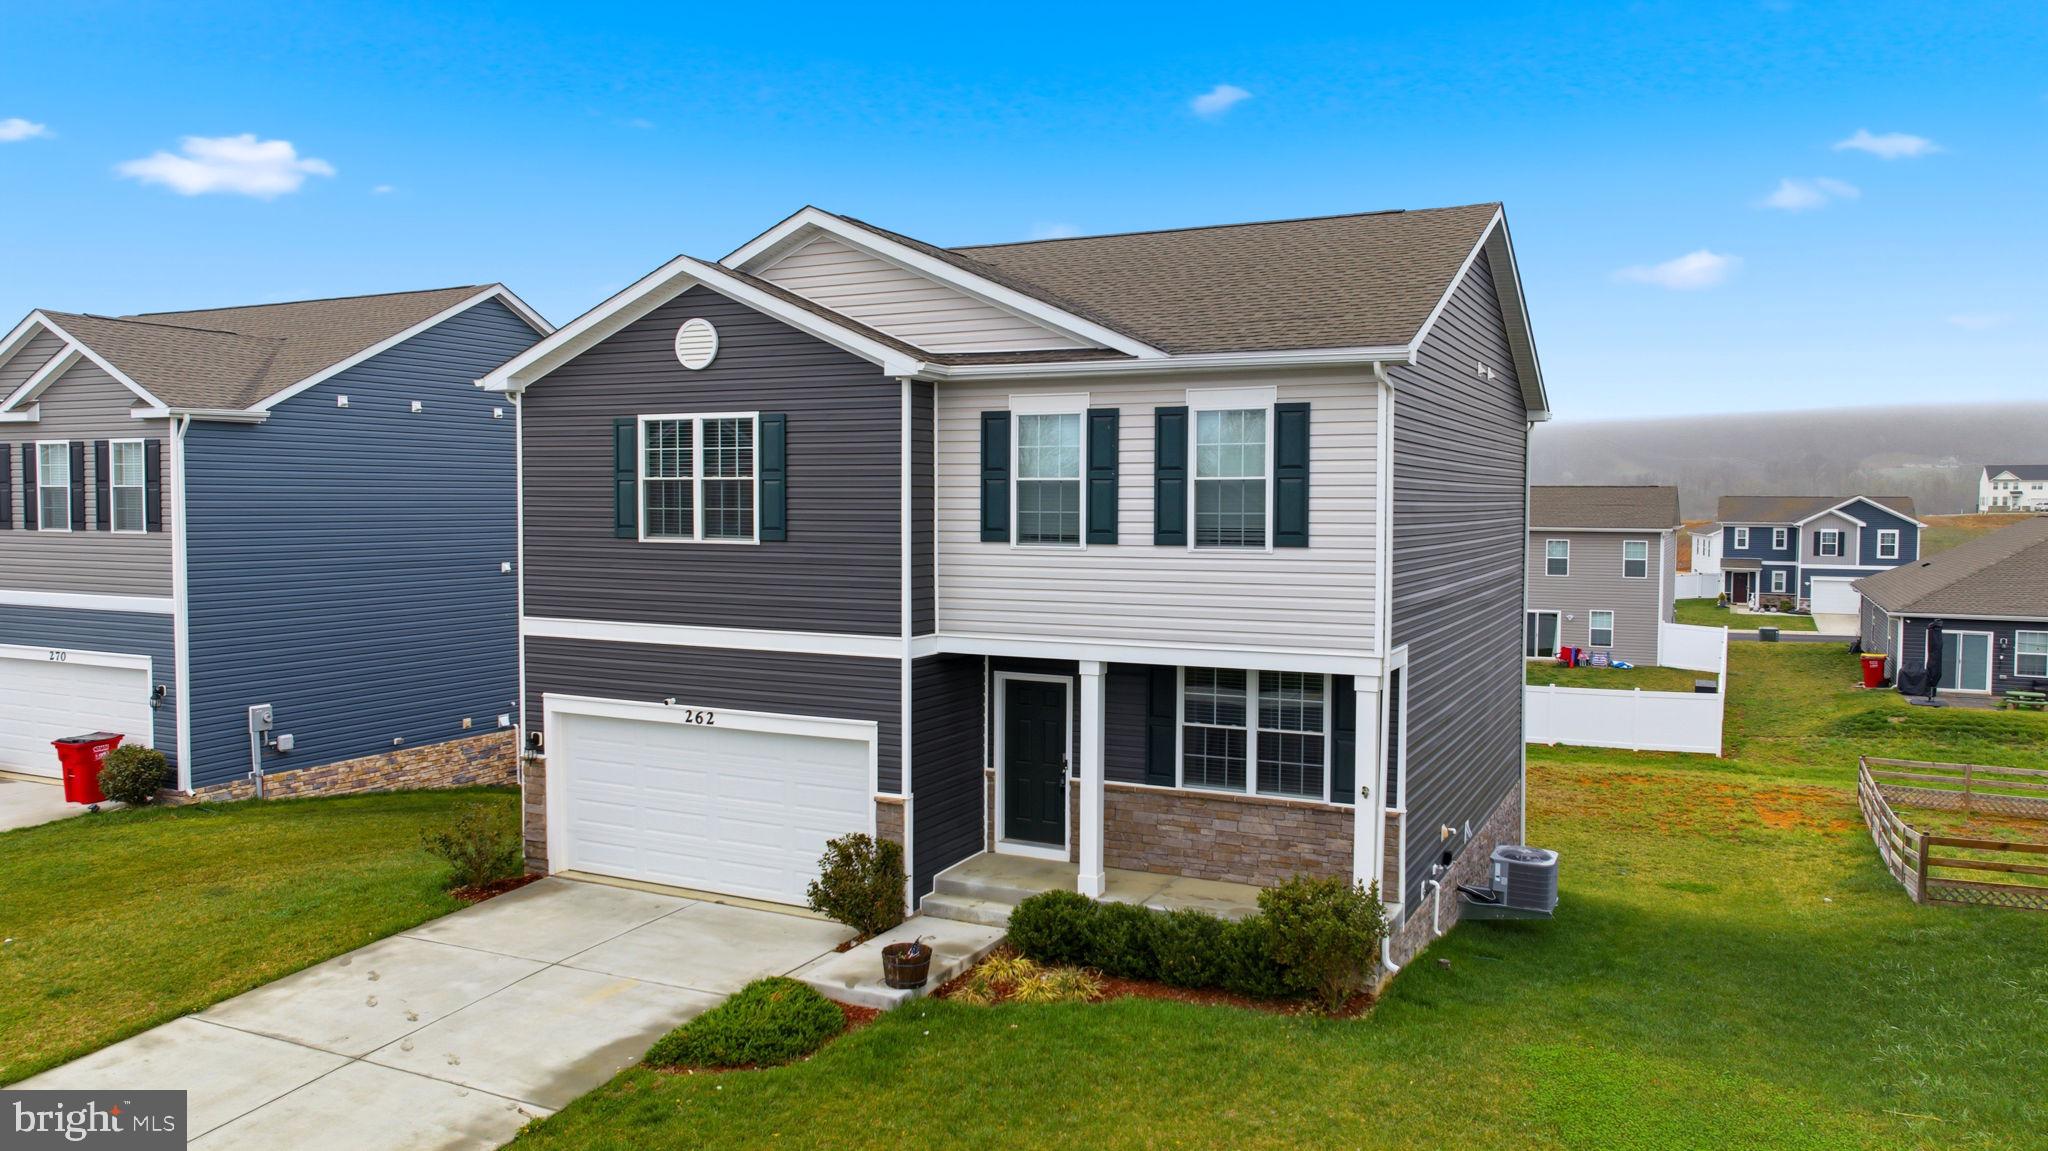
Beautiful 4-bedroom, 2.5-bath home built in 2023 and lightly lived in, offering a modern layout with thoughtful upgrades throughout. The main level features an open floor plan with quartz countertops, energy-efficient appliances, and plenty of space for everyday living and entertaining. Subtle upgrades like built-in night lights under many outlets add convenience and comfort. The primary suite includes a bathroom with a Bluetooth speaker exhaust, bringing a nice added touch to your daily routine. The partially finished walk-out basement with rough-in plumbing offers flexibility for additional living space, whether for a home office, gym, playroom, or potential 5th bedroom. Additional features include an upgraded HVAC drainage system, hardwired security system, and a two-car garage. Conveniently located within walking distance to Hedgesville High School and just minutes to Martinsburg, making commuting, shopping, and everyday amenities easily accessible.
#WVBE2049852

MARTINSBURG

262 AYLESBURY LANE

4 Beds

2 Baths

3,027 Sq.Ft.

$415,000

MLS#: WVBE2049852

MOVE-IN READY! Welcome to the Lancaster floorplan in Red Clover Meadows, a beautifully designed three-level townhome offering approximately 1,660 square feet, 3 bedrooms, 2 full baths, 2 half baths, and a 2-car garage. The main level showcases an open-concept design with a bright Great Room, dining area, and an entertainer's kitchen enhanced by a 2-foot rear extension. The kitchen is appointed with Harbor-colored cabinetry, White Ornamental granite countertops, a classic subway tile backsplash, stainless steel appliances, a large center island, and ample cabinet space. Step outside to the rear deck, providing the perfect setting for morning coffee or evening relaxation. The upper level features three generously sized bedrooms, including a spacious owner's suite with a walk-in closet and private bath. Two additional bedrooms, a full hall bath, and a conveniently located laundry area complete the top floor. Included smart home features such as a Ring Video Doorbell Pro, Schlage Encode smart lock, ceiling fan pre-wiring in all bedrooms and the Great Room, and a Legrand structured wiring enclosure provide modern convenience. Red Clover Meadows offers low West Virginia taxes and an outstanding location just minutes from shopping, dining, Routes 9 and 340, the Duffields MARC Station, historic Harpers Ferry, and countless outdoor recreation opportunities including hiking, rafting, kayaking, and camping. Community amenities include a tot lot with additional neighborhood features planned. Photos are of a similar home. Prices, features, and availability are subject to change without notice.
#WVJF2025326

RANSON

444 17TH AVENUE LOT 203

3 Beds

2 Baths

1,660 Sq.Ft.

$339,990

MLS#: WVJF2025326

Welcome to 61 Wren St — a unique opportunity to own a beautifully updated property with 2 separate rental spaces and excellent income potential! Nestled on a quiet private dead-end street, this versatile property offers the perfect combination of comfortable living, outdoor space, and rental income. The main residence features 3 bedrooms and 2 full baths, a welcoming front porch, spacious living areas, LVP, ceramic tile and hardwood flooring, and a cozy pellet stove. The updated kitchen is sure to impress with granite countertops, stainless steel appliances, wine refrigerator, disposal, and a huge walk-in pantry complete with a chest freezer. The primary suite offers a beautiful tiled oversized shower, while multiple ceiling fans and thoughtful updates throughout add to the comfort of the home. Recent improvements include new HVAC and ductwork. The second residence, a converted garage now functioning as a full 1-bedroom, 1-bath apartment, provides its own kitchen, appliances, washer and dryer, living space, patio and deck, with separate water, sewer and electric billing. Currently generating approximately $2,350/month in combined rental income, this setup offers an exceptional opportunity for an investor or an owner looking to offset their mortgage with rental income. Outside, enjoy a private, fully fenced backyard, expansive deck, and a wonderful 12' x 25' enclosed sunroom featuring windows, screens, French doors and baseboard heat — an inviting space for relaxing or entertaining year-round. Parking is abundant, with paved and gravel areas accommodating multiple vehicles. Located conveniently near major employment centers, shopping, schools and everyday amenities, this property truly offers flexibility, functionality and income potential in one package. Whether you're looking to expand your investment portfolio or live in the main home while generating rental income from the second, 61 Wren St is a property worth seeing!

Photos taken are for informational purposes only to show house empty, there are tenants currently living in the house. Please ring doorbell & knock before going in. Please provide feedback when done.
#WVBE2053084

MARTINSBURG

61 WREN STREET

4 Beds

3 Baths

2,432 Sq.Ft.

$369,900

MLS#: WVBE2053084

Nice brick front  townhouse in the  desirable Windmill Crossing neighborhood convenient to everything. This home features 4 bedrooms and 2.5 baths. The lower level offer a 1 car garage, bedroom, half bath and a laundry area. You can also step onto your patio into your fenced backyard. The main level offers huge eat-in kitchen with SS appliances, granite countertops, pantry, recess lighting, new luxury vinyl floors and an island. The sunroom features new luxury vinyl floor and has French doors that lead to your large deck for grilling. The upper floor consists of your large  primary bedroom that has a bump out with vaulted ceiling, walk-in closet, recess lighting and ceiling fan. The primary bath has double sinks, soaking tub, a separate shower and ceramic tile floor. New HVAC 2021 , new appliances 2022 and new LVP flooring and hot water heater in 2025. A Must See!! Make an appointment today.
#WVJF2025806

CHARLES TOWN

104 MONTE CARLO WAY

4 Beds

2 Baths

2,324 Sq.Ft.

$324,900

MLS#: WVJF2025806

Comfortable and convenient ground-floor, 2-bedroom, 1-bath apartment available for rent in downtown Kingwood, WV. This well-kept home includes a living room, eat-in kitchen, separate laundry room, and off-street parking. Water, sewer, and trash removal are included in rent. Tenant pays electricity and internet. Pets will be considered on a case-by-case basis with an application.
#WVPR2000454

KINGWOOD

117 E HIGH STREET

2 Beds

1 Baths

1,250 Sq.Ft.

$1,000

MLS#: WVPR2000454

Updated. Affordable. Move-In Ready. And the big-ticket items are already DONE! If you've been waiting for a home where you can move in without immediately creating a renovation list, 97 Quince Tree Drive deserves a closer look.

Located in the desirable Laurel Ridge neighborhood, this 3-bedroom, 2-bath home offers a comfortable layout with the kind of flexible space today's buyers need. Charming bump-outs add character and extra living space, while updated flooring throughout the main living area offers a fresh, modern feel.

And here's where this home really stands out: the major updates have already been taken care of. Enjoy the peace of mind that comes with a brand-new roof and brand-new HVAC system!

Looking for extra living space? The finished portion of the basement gives you plenty of room to create the space that fits your lifestyle—whether that's a cozy family room, game room, home office, fitness area, playroom, or movie-night hangout. The additional unfinished laundry/storage area offers great utility and plenty of room for keeping everyday items organized, with the washer and dryer included.

Outside, the freshly painted rear deck is ready for morning coffee, evening relaxation, or weekend cookouts. Fresh landscaping adds to the home's curb appeal, and convenient parking directly in front of the home makes everyday life simple.

There's even a security system already in place for added convenience and peace of mind.

And then there's the location. You're close to shopping, dining, schools, and commuter routes, while still enjoying the neighborhood feel of Laurel Ridge. The community entrance features two beautiful ponds, offering a peaceful place to relax and even fish at your convenience.

If you're looking for a home that gives you more than just four walls—updated major systems, finished living space, outdoor enjoyment, convenience, and a location that works for everyday life—put 97 Quince Tree Drive on your list. The work is done. Now it's ready for you.

Schedule your showing and come see why this one may be the opportunity you've been waiting for!
#WVBE2051046

MARTINSBURG

97 QUINCE TREE DRIVE

3 Beds

2 Baths

2,194 Sq.Ft.

$259,999

MLS#: WVBE2051046

Back to the market! Price reduction to reflect improvements referenced in prior home inspection. This well-maintained 3-bedroom, 1-bath rancher is situated on a beautiful, unrestricted 1-acre lot with scenic mountain views. Enjoy the ease of main-level living in this comfortable home, featuring an updated bathroom with a modern walk-in shower.
The partial basement provides additional storage or workspace, while the large detached 2-car garage offers plenty of room for vehicles, tools, equipment, or hobbies. With no HOA restrictions, you'll have the freedom to make the property your own.
Conveniently located with quick access to I-81, this home offers an easy commute while still providing the peace and privacy of country living. This  property combines comfort, convenience, and beautiful mountain views in a desirable setting.
#WVBE2053120

GERRARDSTOWN

1355 REUNION CORNER

3 Beds

1 Baths

1,568 Sq.Ft.

$319,900

MLS#: WVBE2053120

This beautiful 4-bedroom, 2.5-bath home featuring an open-concept layout perfect for everyday living and entertaining. The main level includes a formal dining room, breakfast nook and a spacious kitchen with granite countertops and modern appliances. Upstairs, you'll find generously sized bedrooms, including a private owner's suite with a large walk-in closet and a luxury en-suite bath. Thoughtfully designed with comfort and functionality in mind, this home offers plenty of space for the whole family.
#WVBE2052668

FALLING WATERS

32 BROMPTON STREET

4 Beds

2 Baths

2,397 Sq.Ft.

$459,900

MLS#: WVBE2052668

Unlock the potential of this exceptional commercial opportunity! Situated on a busy, high-visibility road, this versatile property features a spacious 3,200-square-foot detached garage with 5 bays capable of housing 10+ vehicles, with an additional walk-in workshop shed. Ideal for an auto repair shop, mechanic business, or a variety of commercial uses. The property is situated on over 3 level acres of unrestricted land with breathtaking mountain views. A 3 bedroom 2 full bathroom home also sits on the property, offering the convenience of living where you work or generating additional rental income. Willing to sell the property with the home fully furnished minus a few nostalgic items.  Whether you’re expanding your business or launching your dream venture, this unique live-work property is packed with opportunity!
#WVMO2007986

BERKELEY SPRINGS

9581 VALLEY ROAD

None Beds

None Baths

3,384 Sq.Ft.

$525,000

MLS#: WVMO2007986
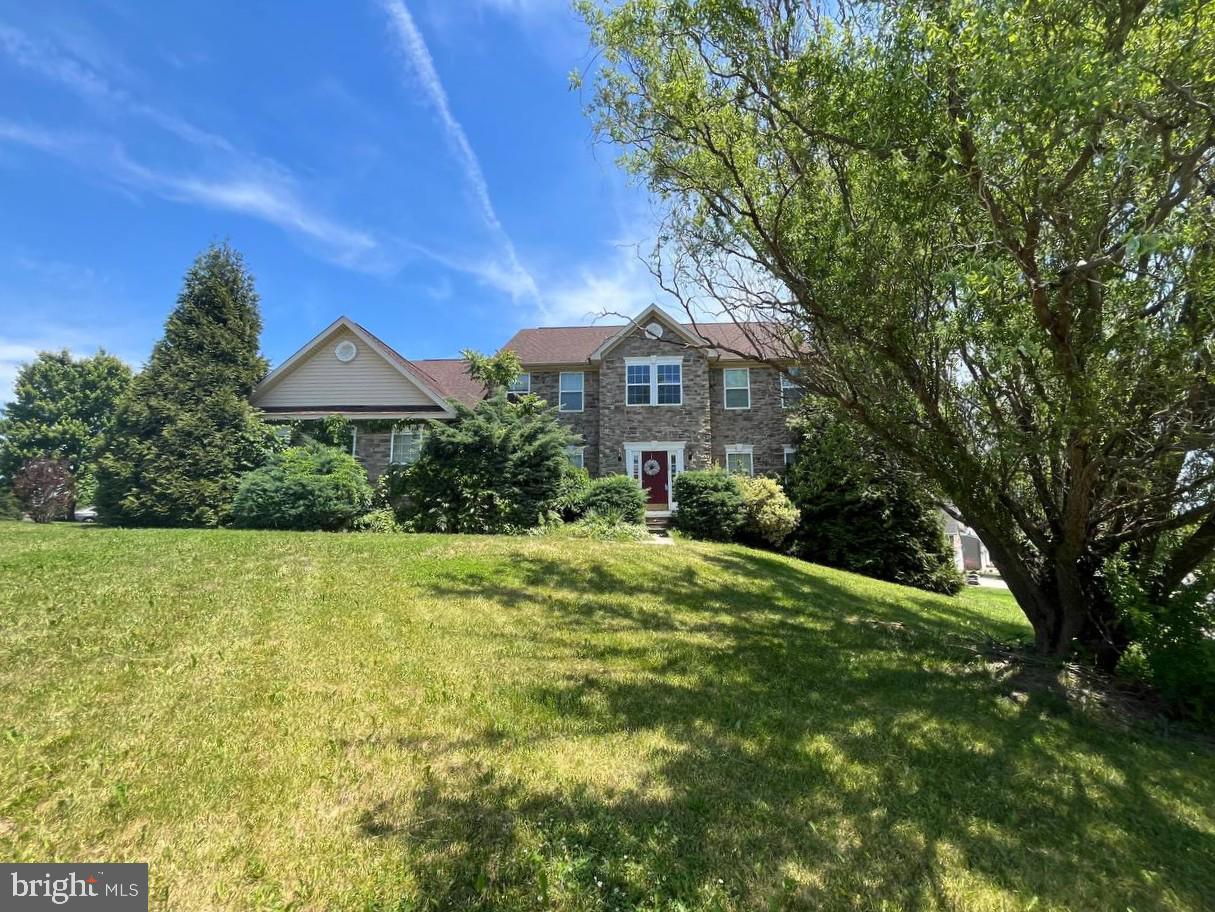
OFFER DEADLINE 7/8/26 at 12 NOON!!!!!!!
Located in The Gallery on a desirable corner lot, this spacious home offers 4 bedrooms and 5 bathrooms with a large walk-out basement providing additional living and entertaining space and excellent potential for expansion or customization. The property needs a little TLC but presents a great opportunity to add value and make it your own. Conveniently situated near shopping, dining, schools, and major commuter routes. Property is being sold strictly AS-IS, WHERE-IS. Buyer to perform all due diligence on all aspects of the property. All showings require 24-hour notice. Call today to schedule your private tour.
#WVBE2052400

MARTINSBURG

132 RUBENS CIRCLE

4 Beds

4 Baths

5,096 Sq.Ft.

$350,000

MLS#: WVBE2052400
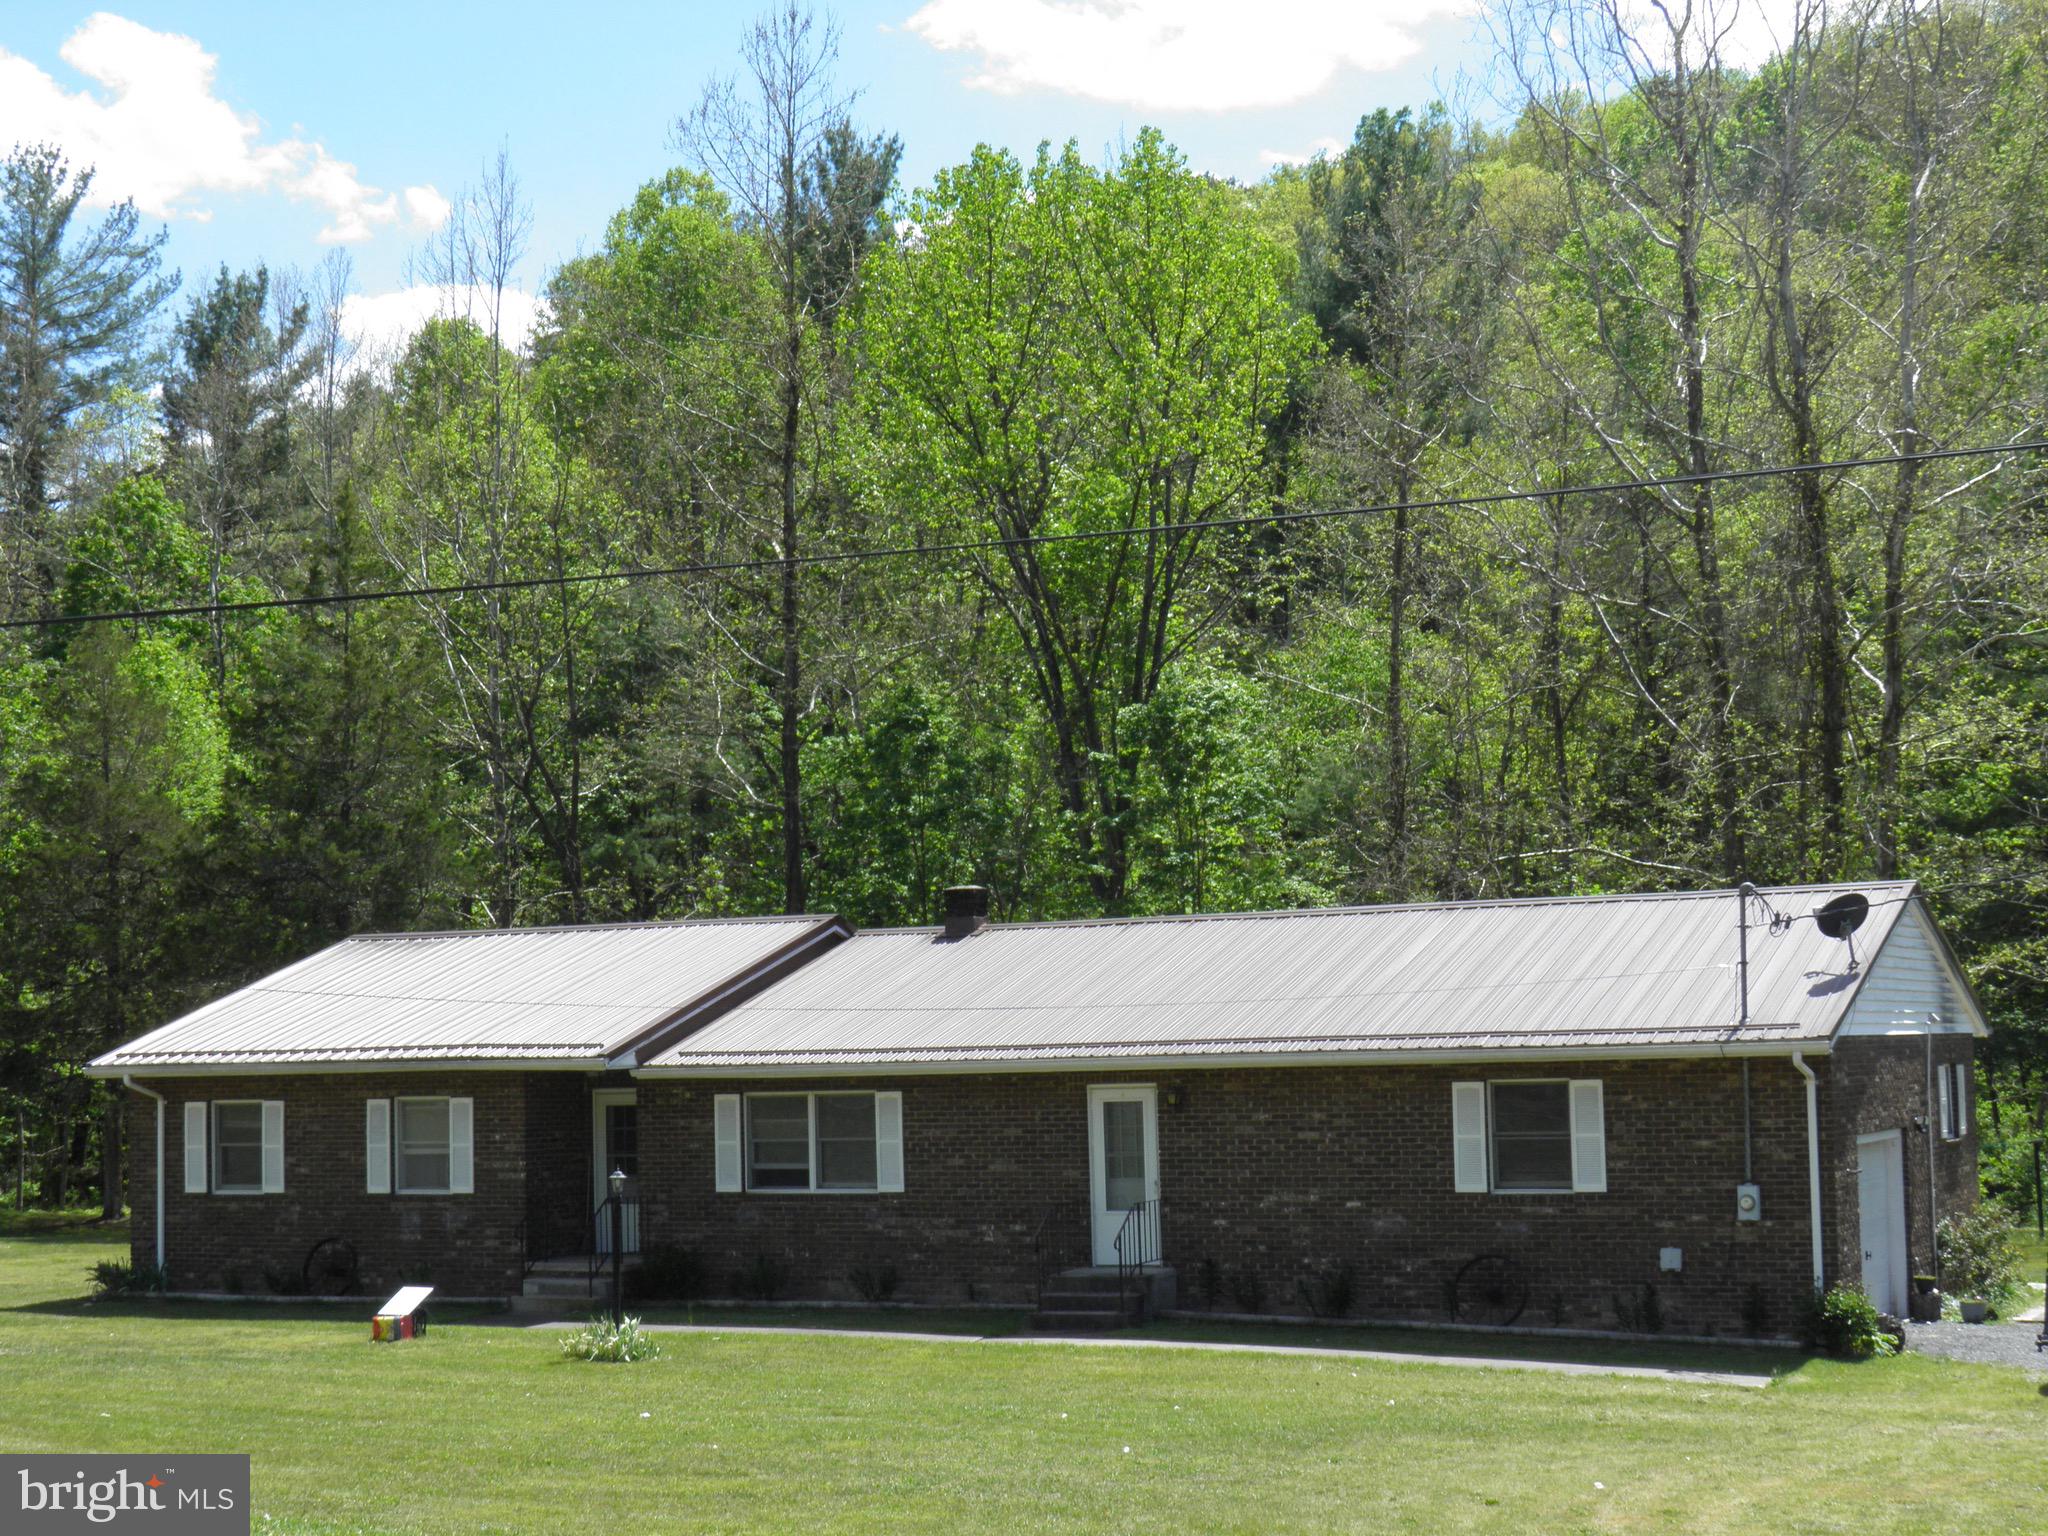
1,864 sf brick rancher with an 18’ x 20’ built-in garage, situated on 2.01 beautiful, level acres. This spacious home includes 3-4 BR and 2 BA with both EFA and EBB and CAC.  Appliances convey. Public water. Peaceful setting for private enjoyment or friendly entertainment with a creek, 20’ x 40’ pavilion, shed/privy, and brick fire pit.
#WVPT2001274

BRANDYWINE

13862 BLUE GRAY TRAIL

3 Beds

2 Baths

1,880 Sq.Ft.

$249,900

MLS#: WVPT2001274

1 ... 460 461 462 463 464 ... 666
* Listings identified with the FMLS IDX logo come from FMLS and are held by brokerage firms other than the owner of this website. The listing brokerage is identified in any listing details. Information is deemed reliable but is not guaranteed. If you believe any FMLS listing contains material that infringes your copyrighted work please click here to review our DMCA policy and learn how to submit a takedown request. © 2024. First Multiple Listing Service, Inc.

Send a message

Message successfully sent.

Your message

What is 3 + 4 ?

Reason for contacting?

I agree to receive email communication and understand I can unsubscribe at any time.

I agree to be contacted by Charis Realty Group - Christine Issler, Broker via call, email, and text for real estate services. To opt out, you can reply 'stop' at any time or reply 'help' for assistance. You can also click the unsubscribe link in the emails. Message and data rates may apply. Message frequency may vary. Privacy Policy

Sign Out

Virtual Assistant

Would you like to take the next step with this property? We can help you schedule a showing or virtual tour, or send you more details.

Yes, I would like more information.

Thank You for Your Reply, One of Our Agents will contact you as soon as possible

No, maybe later.

Thank you, you can always contact me via email, phone number or through the contact form.

Realhub AI

Lucy - Your AI-Powered Realtor

Update Your Temporary Password

Personalize your search

Enter your email and we'll notify you immediately when new listings match what you're looking for.

or enter email address

Already have an account ? Login here

Continue your home search

I agree to receive communications and understand I can unsubscribe at any time.

I agree to be contacted by Charis Realty Group - Christine Issler, Broker via call, email, and text for real estate services. To opt out, you can reply 'stop' at any time or reply 'help' for assistance. You can also click the unsubscribe link in the emails. Message and data rates may apply. Message frequency may vary. Privacy Policy

Already have an account ? Login here

We use cookies

We use cookies primarily for analytics to enhance your experience. By accepting, you agree to our use of these cookies. You can manage your preferences or learn more about our cookies policy.
