Properties

Browse or get in touch to schedule a walkthrough.

  • Nearby me
Price range

Popular Features

Community Features

Association

Property Features

Waterfront

View

Exterior Features

Interior Features

Style

10000 properties match your criteria

Updated 1 minute ago

E-Alert name
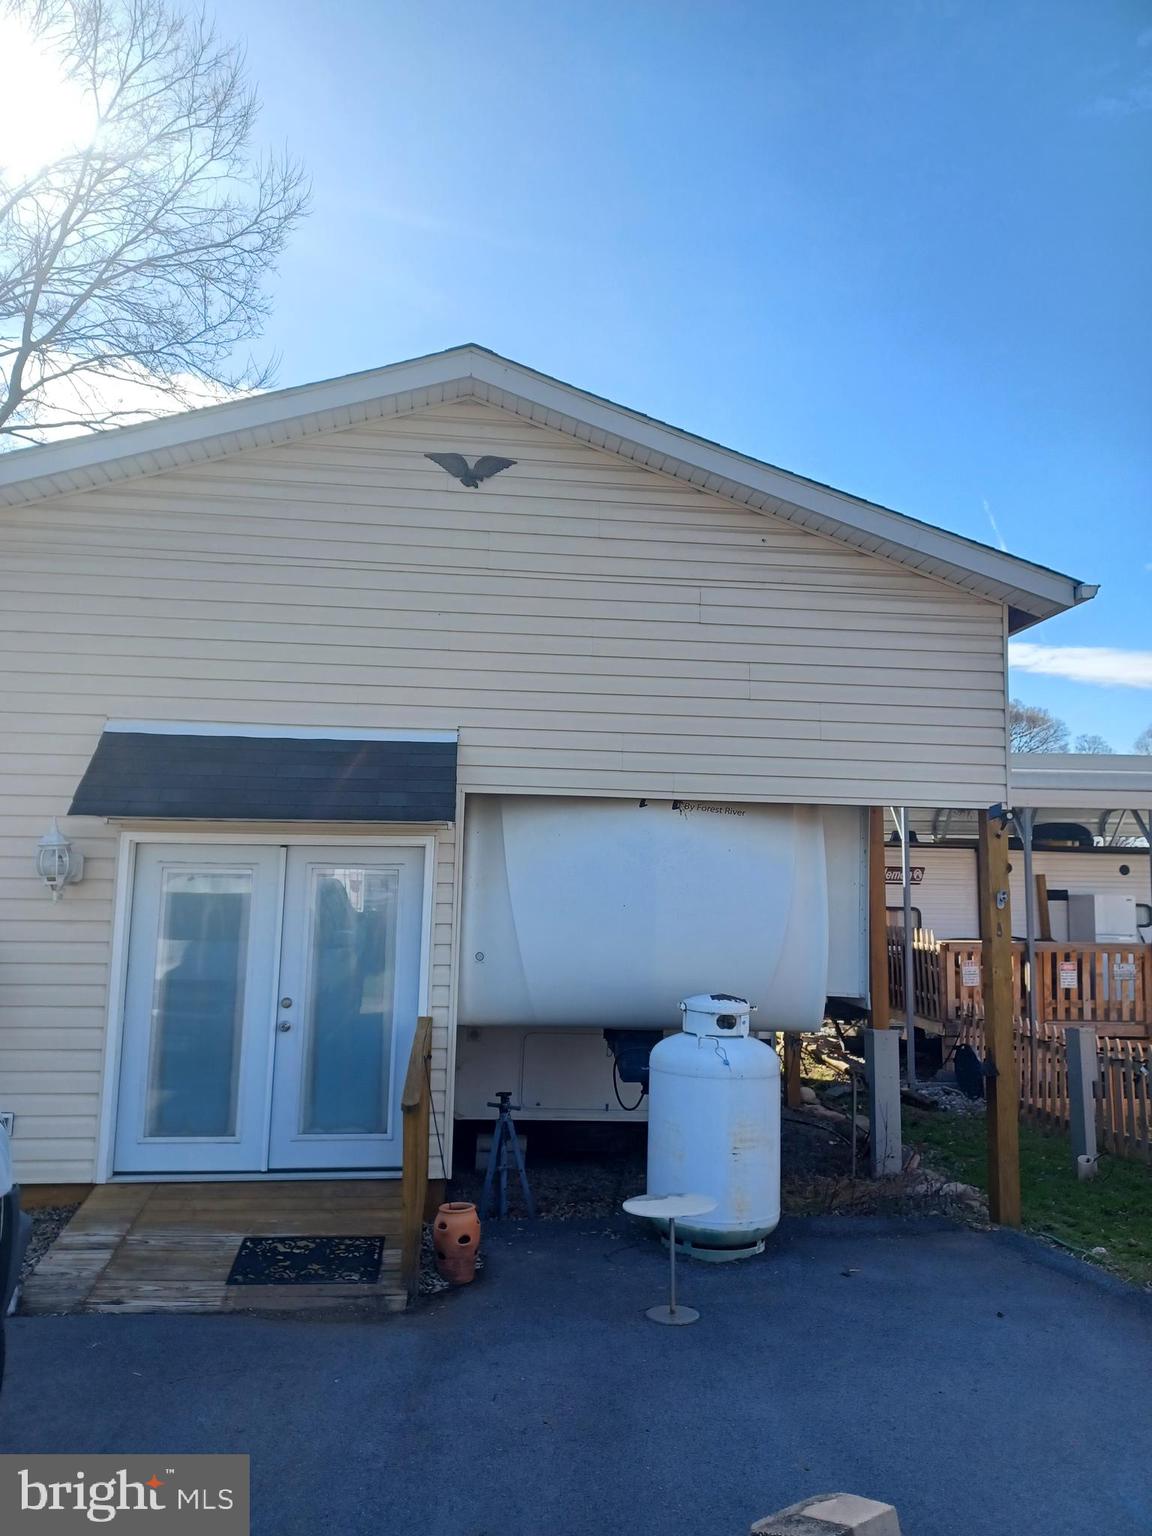
Well maintained vacation RV lot. 2009 camper that sleeps up to 10 people is included. This property features a paved Drive way, side deck with awning, back deck with roof, an added living area and an owned Griffith propane tank.
#WVBE2049258

FALLING WATERS

50-5 HONEYCOMB LANE

None Beds

None Baths

N/A

$85,000

MLS#: WVBE2049258
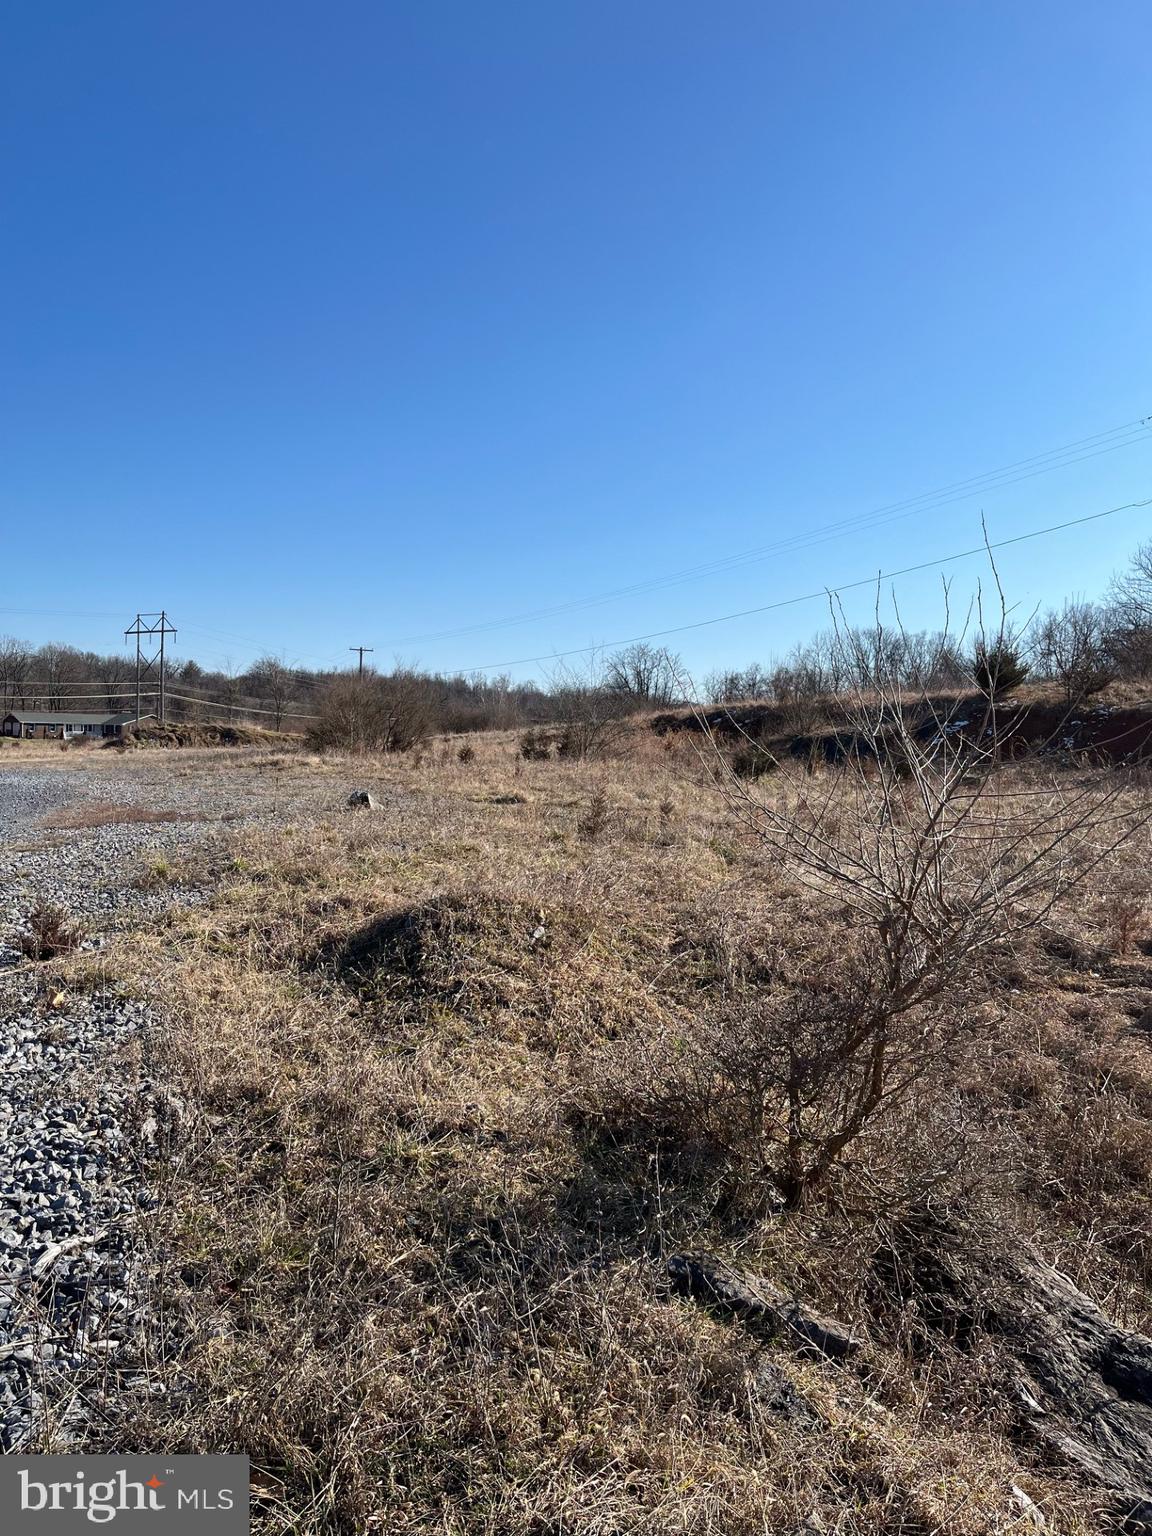
Great Commercial lot right next to Morgan Grove Park containing almost 3 acres with Kearneysville Pike Road frontage. There are endless possibilities with this lot. Public water and sewer is right up the street. Come take a look.
#WVJF2010846

SHEPHERDSTOWN

KEARNEYSVILLE PIKE

None Beds

None Baths

N/A

$499,900

MLS#: WVJF2010846

**To be built - estimated delivery TBD, construction has not started yet. ALL photos are of a similar construction, final product to be similar but not identical. No drive-by** Brand-new 3-bedroom, 2-bath villa located in Martinsburg, offering approximately 1,200 square feet of well-designed living space. The main level features an open living area, eat-in kitchen, bedroom, and full bath, with two additional bedrooms and a second full bath upstairs. A covered front porch adds to the charm, while the location provides convenient access to shopping, dining, commuter routes, and I-81.
#WVBE2053818

MARTINSBURG

TBB Lot 2 LEMIR DRIVE

3 Beds

2 Baths

1,200 Sq.Ft.

$249,900

MLS#: WVBE2053818

Welcome to BearClaw Estates, an exclusive new community in Berkeley Springs, WV offering quality construction, private 2-acre homesites, and a prime location just minutes from downtown Berkeley Springs. Introducing “The Chesterfield,” a thoughtfully designed ranch-style home situated on a private 2-/+ acre lot within this high-end community. Construction to start soon. This home features a total of 4 bedrooms, 3.5 bathrooms, and a dedicated office space. The main level offers 3 bedrooms and 2.5 bathrooms, while the upper level includes an additional private bedroom and full bathroom, perfect for guests or flexible living space. The home also features open-concept living and a 2-car garage. Interior features include luxury vinyl plank flooring throughout the main living areas, a spacious living room with gas fireplace, and a beautifully designed kitchen complete with a large center island and gas stove. Great for everyday living and entertaining. The open floor plan offers a functional layout with modern finishes and comfortable living spaces throughout. A Sunset Water Treatment System conveys with the property. Exterior features include a decorative lamp post located at the end of the driveway. BearClaw Estates offers an elegant community entrance while providing privacy, open space, and a peaceful country setting. Conveniently located near downtown Berkeley Springs, known for its historic charm, natural mineral springs, dining, shopping, parks, and vibrant arts community. This exceptional property combines modern comfort with scenic surroundings and limited availability in one of the area’s newest communities.
#WVMO2008122

BERKELEY SPRINGS

BearClaw LOT 4

4 Beds

3 Baths

2,163 Sq.Ft.

$626,350

MLS#: WVMO2008122

TO BE BUILT- NEW HOME CONSTRUCTION- The Hamilton is designed with 4 bedrooms, 2.5 baths and a 2-car garage. As you walk into this home there is a Choice Room that's open to the foyer. Down the hall is the Great Room. Add an optional fireplace to make an inviting space to gather with friends and family.  This home has a classically designed Kitchen with plenty of cabinets.  A Mudroom at the entry to the Garage rounds out this flexible first floor.  Following the stairs to the second floor, you will find the Primary Suite and three additional bedrooms, all with ample closet space plus a Laundry Room centrally located at the end of the hallway for convenience and ease.  Designed to be a private haven, the Primary Suite has an ensuite bath with options of a super bath or venetian style shower.  Many options to choose from.  Photos of similar home. No furniture included. Some home sites have lot premiums.
#WVBE2054052

INWOOD

TBD BOISE ROAD

4 Beds

2 Baths

1,916 Sq.Ft.

$439,990

MLS#: WVBE2054052
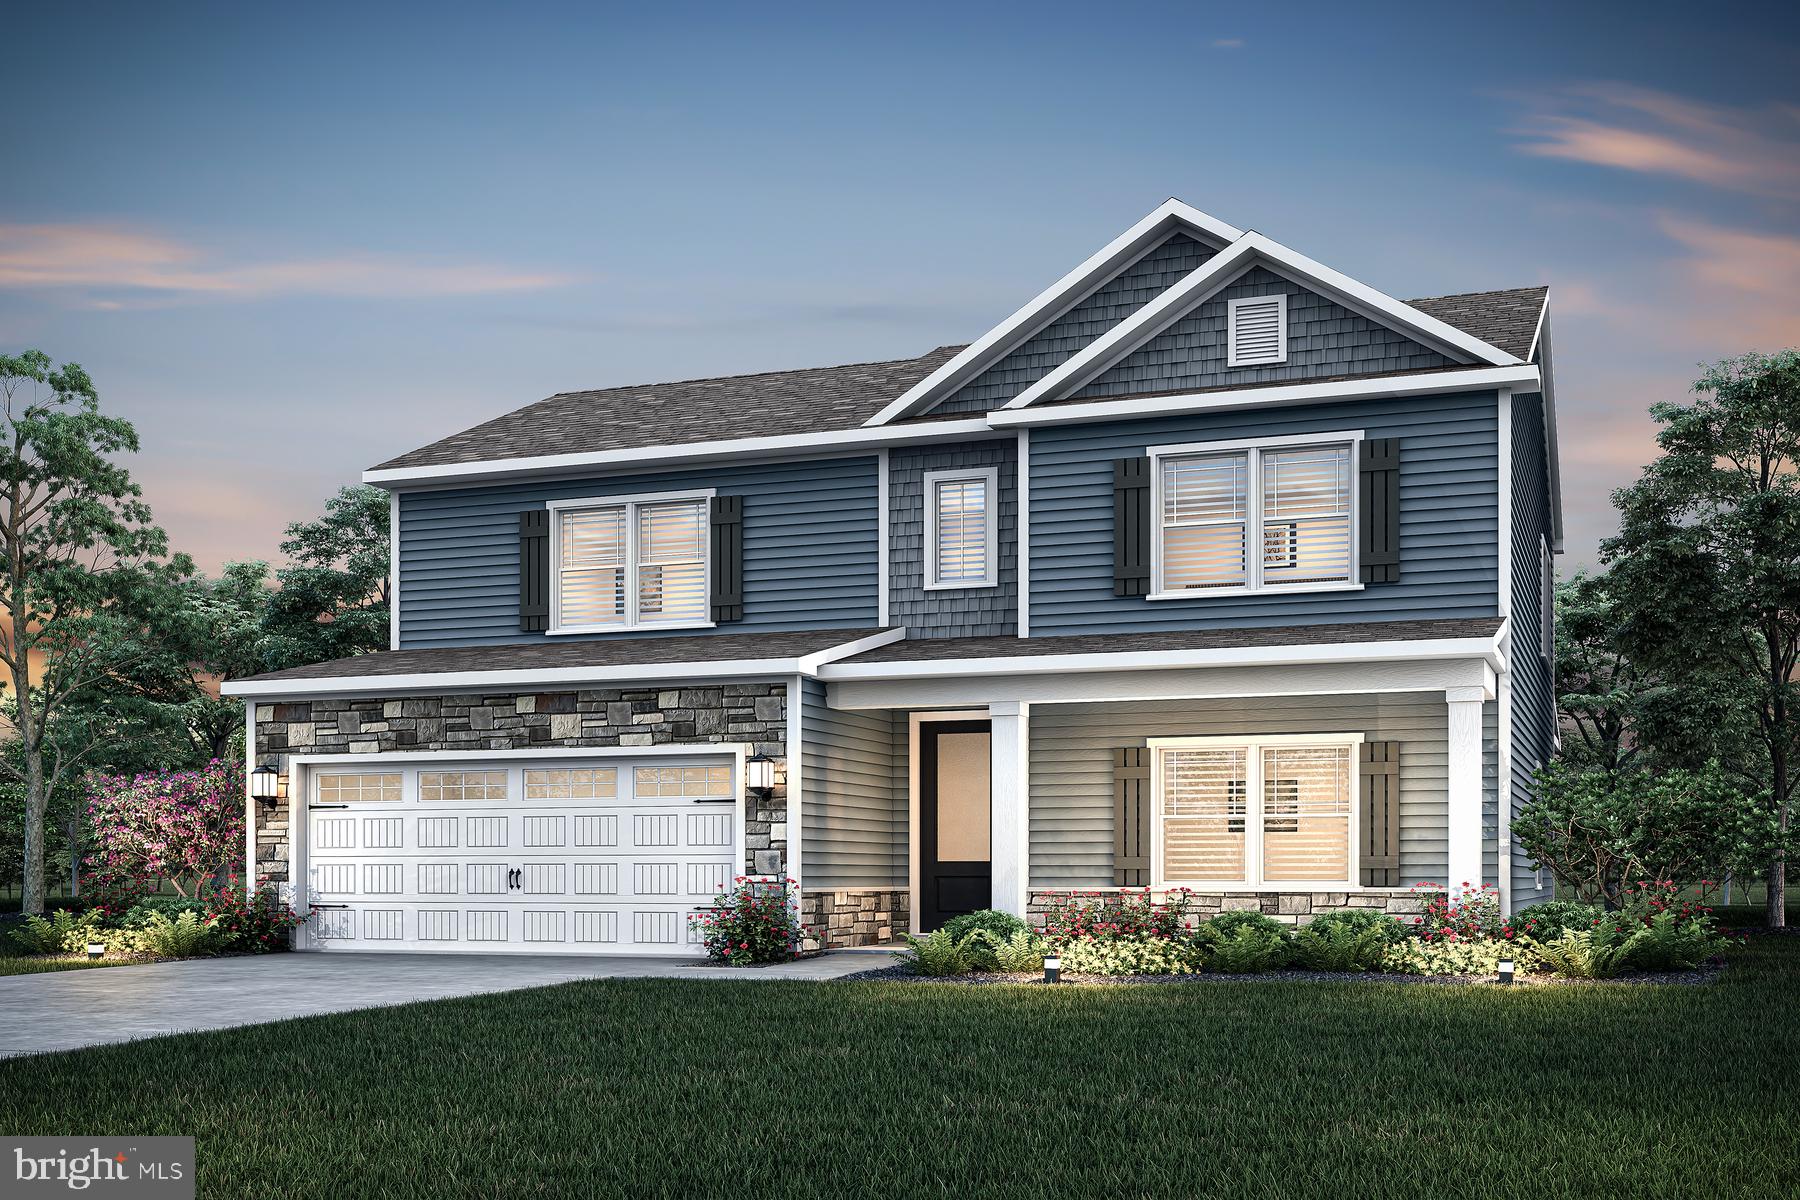
The Rolen is a two-story home featuring 4 bedrooms, 2.5 bathrooms, and a desirable first
floor master suite. This thoughtfully crafted floor plan offers an ideal blend of comfort and 
functionality, with spacious living areas and a layout designed for modern living. Exterior 
stone accents enhance the home's curb appeal, while the covered patio provides the 
perfect space for relaxing or entertaining outdoors.
#WVBE2052666

FALLING WATERS

33 BROMPTON STREET

5 Beds

2 Baths

2,571 Sq.Ft.

$444,900

MLS#: WVBE2052666
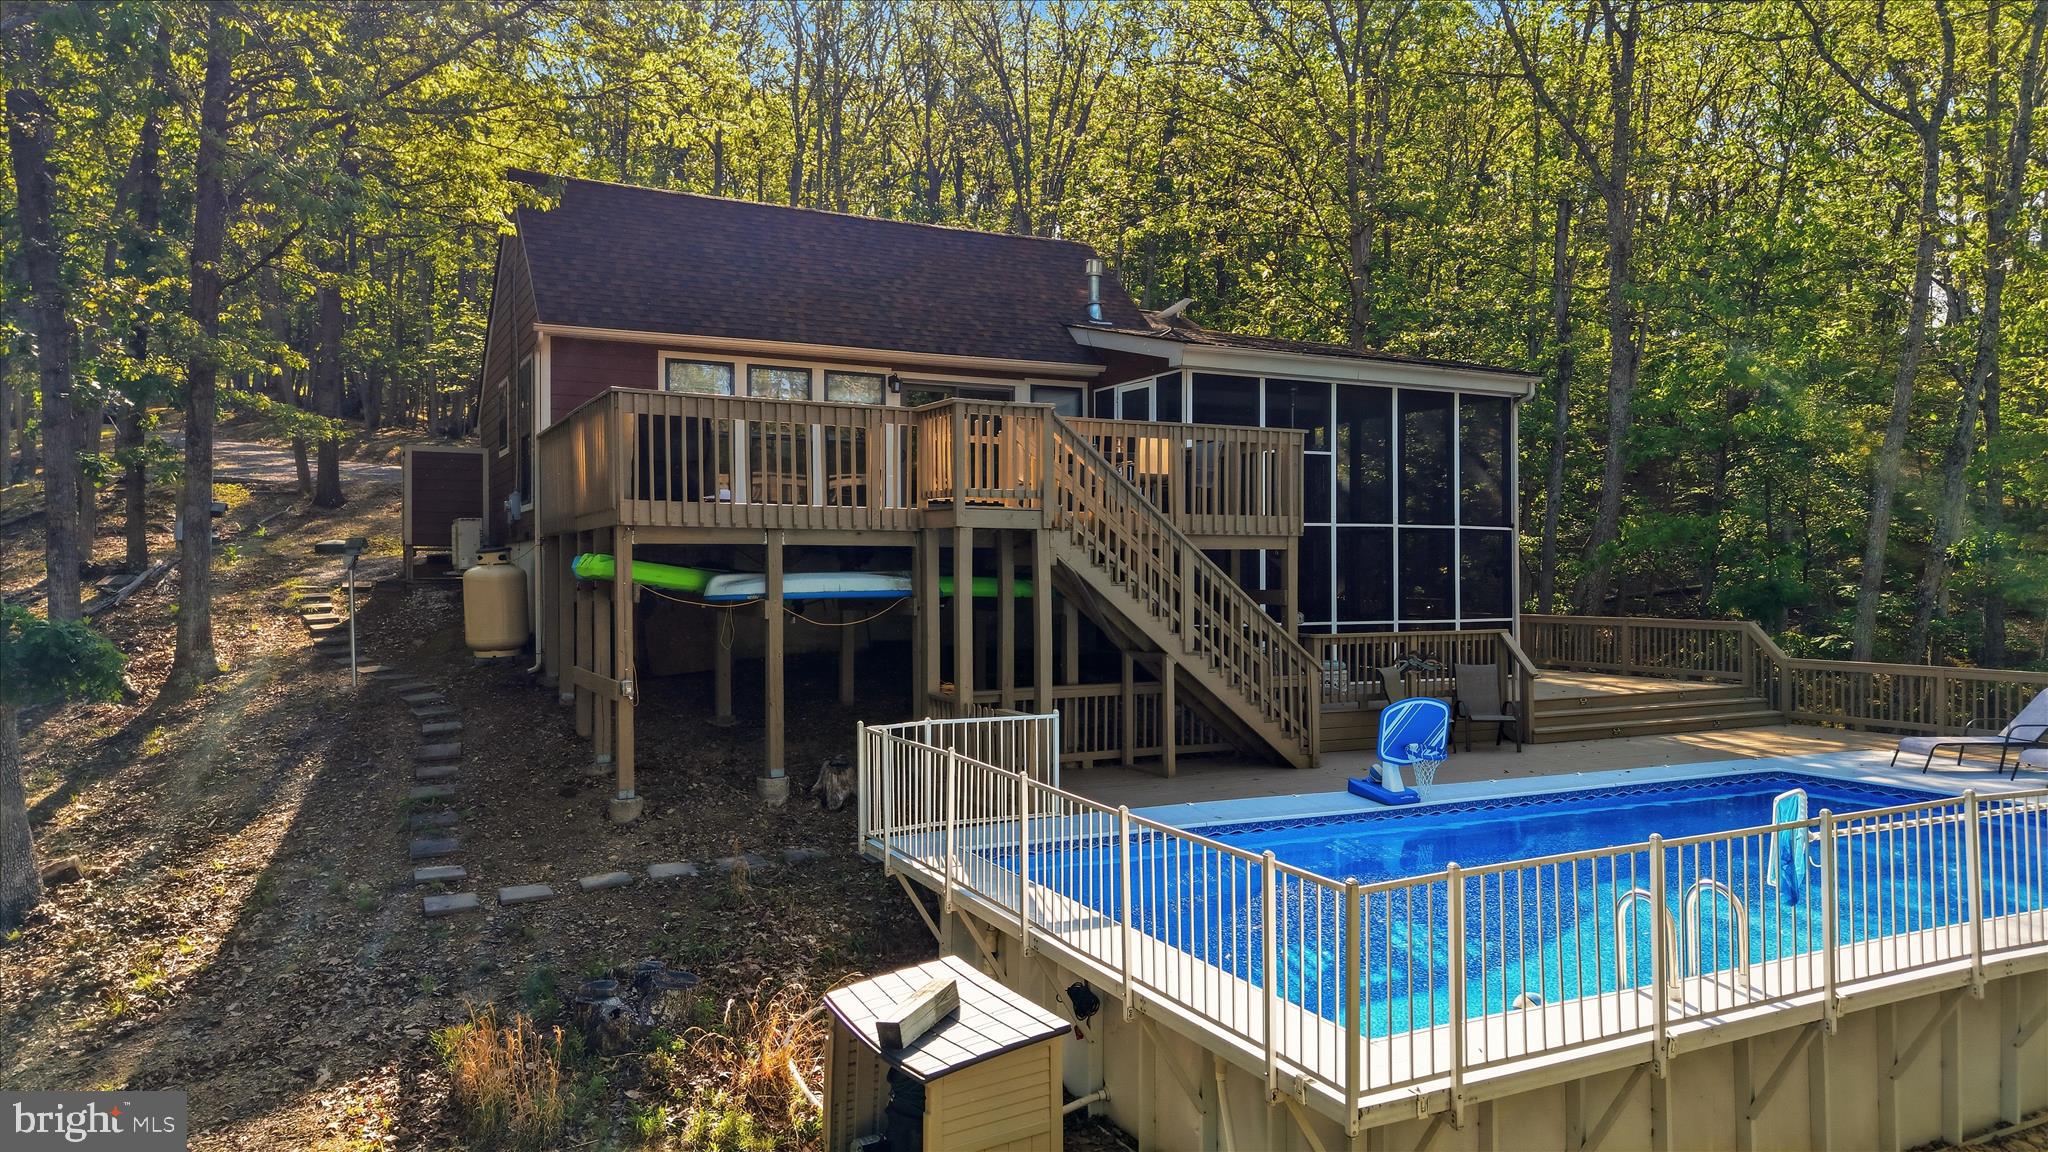
Rarely do you find a completely renovated mountain cabin with a huge pool and expansive pool deck, making this picture-perfect West Virginia retreat truly one of a kind. Tucked away in the woods for privacy and relaxation, this beautifully appointed cabin features an open-concept design with custom finishes throughout, including hickory kitchen cabinets, granite countertops, vaulted ceilings, hand-scraped solid hardwood flooring, and a centrally located gas fireplace that creates a cozy, luxurious atmosphere. The main level offers two bedrooms and a full bath, while a unique tree-house style loft with a half bath, accessible by ladder, adds charm and character to the thoughtfully designed interior. Outside, enjoy a screened porch, rear deck overlooking your private pond, and peaceful wooded views in every direction. Located in the gated community of The Crossings at Great Cacapon, the property also includes access to multiple private Cacapon River access points throughout the community, along with common areas and a community pavilion, creating the perfect setting for outdoor recreation, weekend getaways, vacation rentals, or full-time relaxation.
#WVHS2007746

PAW PAW

1856 CROSSINGS VIEW ROAD

2 Beds

1 Baths

1,464 Sq.Ft.

$399,000

MLS#: WVHS2007746

Tucked into a mature Hardy County setting, this completely remodeled home in 2026 offers a fresh, comfortable take on mountain living—with room to grow. The main level features an open floor plan with wood cathedral ceiling, recessed lighting, and warm luxury vinyl flooring. The new kitchen offers white cabinetry, granite countertops, and space for a dining table and with access to a covered patio—perfect for relaxing and enjoying quiet evenings. Upstairs, you’ll find three bedrooms and a new full bath. The lower level offers a spacious family room, a second new full bath, storage/mechanics room, and laundry hookups, that could allow for future finished living area. Outside, the property combines a fresh new look with a mature setting and wonderful eastern mountain views. There’s also room in the backyard to add a garage, workshop, and more—giving you the flexibility to shape the property around the way you live. Located within 20 miles of Broadway and near the quaint town of Mathias and Lost River State Park, this remodeled home offers a peaceful setting with room to make it your own.
#WVHD2003750

MATHIAS

451 HIGH LANE

3 Beds

2 Baths

1,492 Sq.Ft.

$392,000

MLS#: WVHD2003750
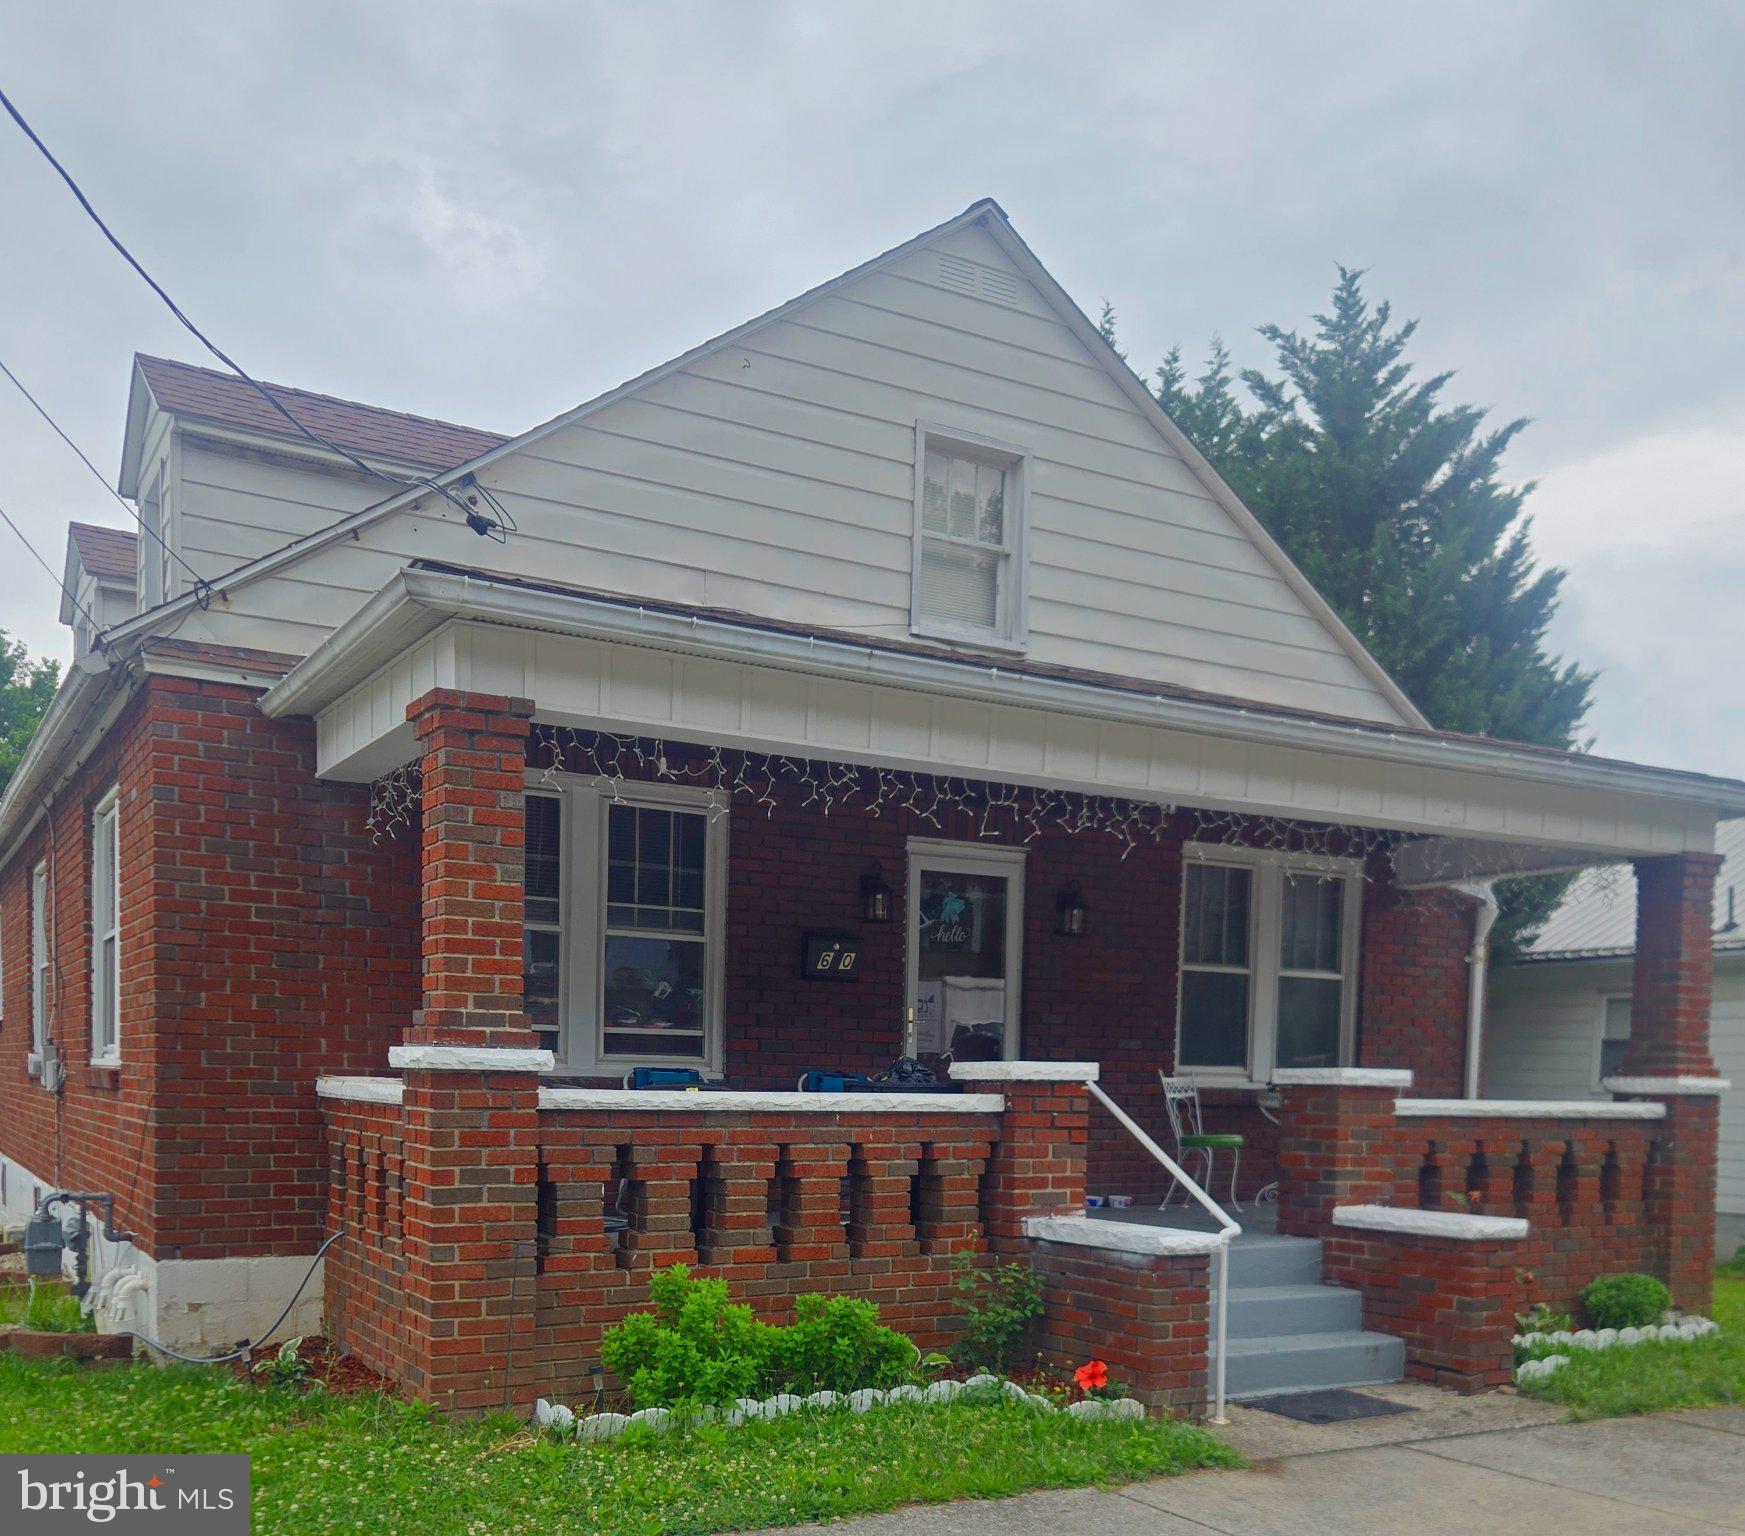
This charming traditional brick home, built in 1945, seamlessly blends classic elegance with modern comforts. Step inside to discover a warm and inviting interior, where rich hardwood floors flow throughout the spacious layout. The traditional floor plan offers a cozy yet functional atmosphere, perfect for both relaxation and entertaining. The heart of the home is the country-style kitchen, equipped with high-end appliances including a refrigerator, stove, microwave, dishwasher, washer, and dryer, ensuring culinary adventures are a delight. Natural light pours in through double-pane windows, enhancing the inviting ambiance. Retreat to the three well-appointed bedrooms, each designed for comfort and tranquility. Two full bathrooms provide convenience and style, catering to your daily needs. The basement, accessible via a connecting stairway, offers additional space for storage or creative endeavors. Step outside to enjoy the beautifully landscaped garden and lawn views from your private patio or porch, perfect for morning coffee or evening gatherings. The roof deck and gazebo add an exclusive touch, providing serene spots to unwind. With a detached garage and ample on-street parking, convenience is at your fingertips. This property embodies a lifestyle of comfort and sophistication, where every detail has been thoughtfully curated to create a true sense of home. Experience the perfect blend of classic charm and modern luxury in this exceptional residence.
#WVMI2004322

KEYSER

650 W PIEDMONT STREET

3 Beds

2 Baths

1,512 Sq.Ft.

$195,000

MLS#: WVMI2004322
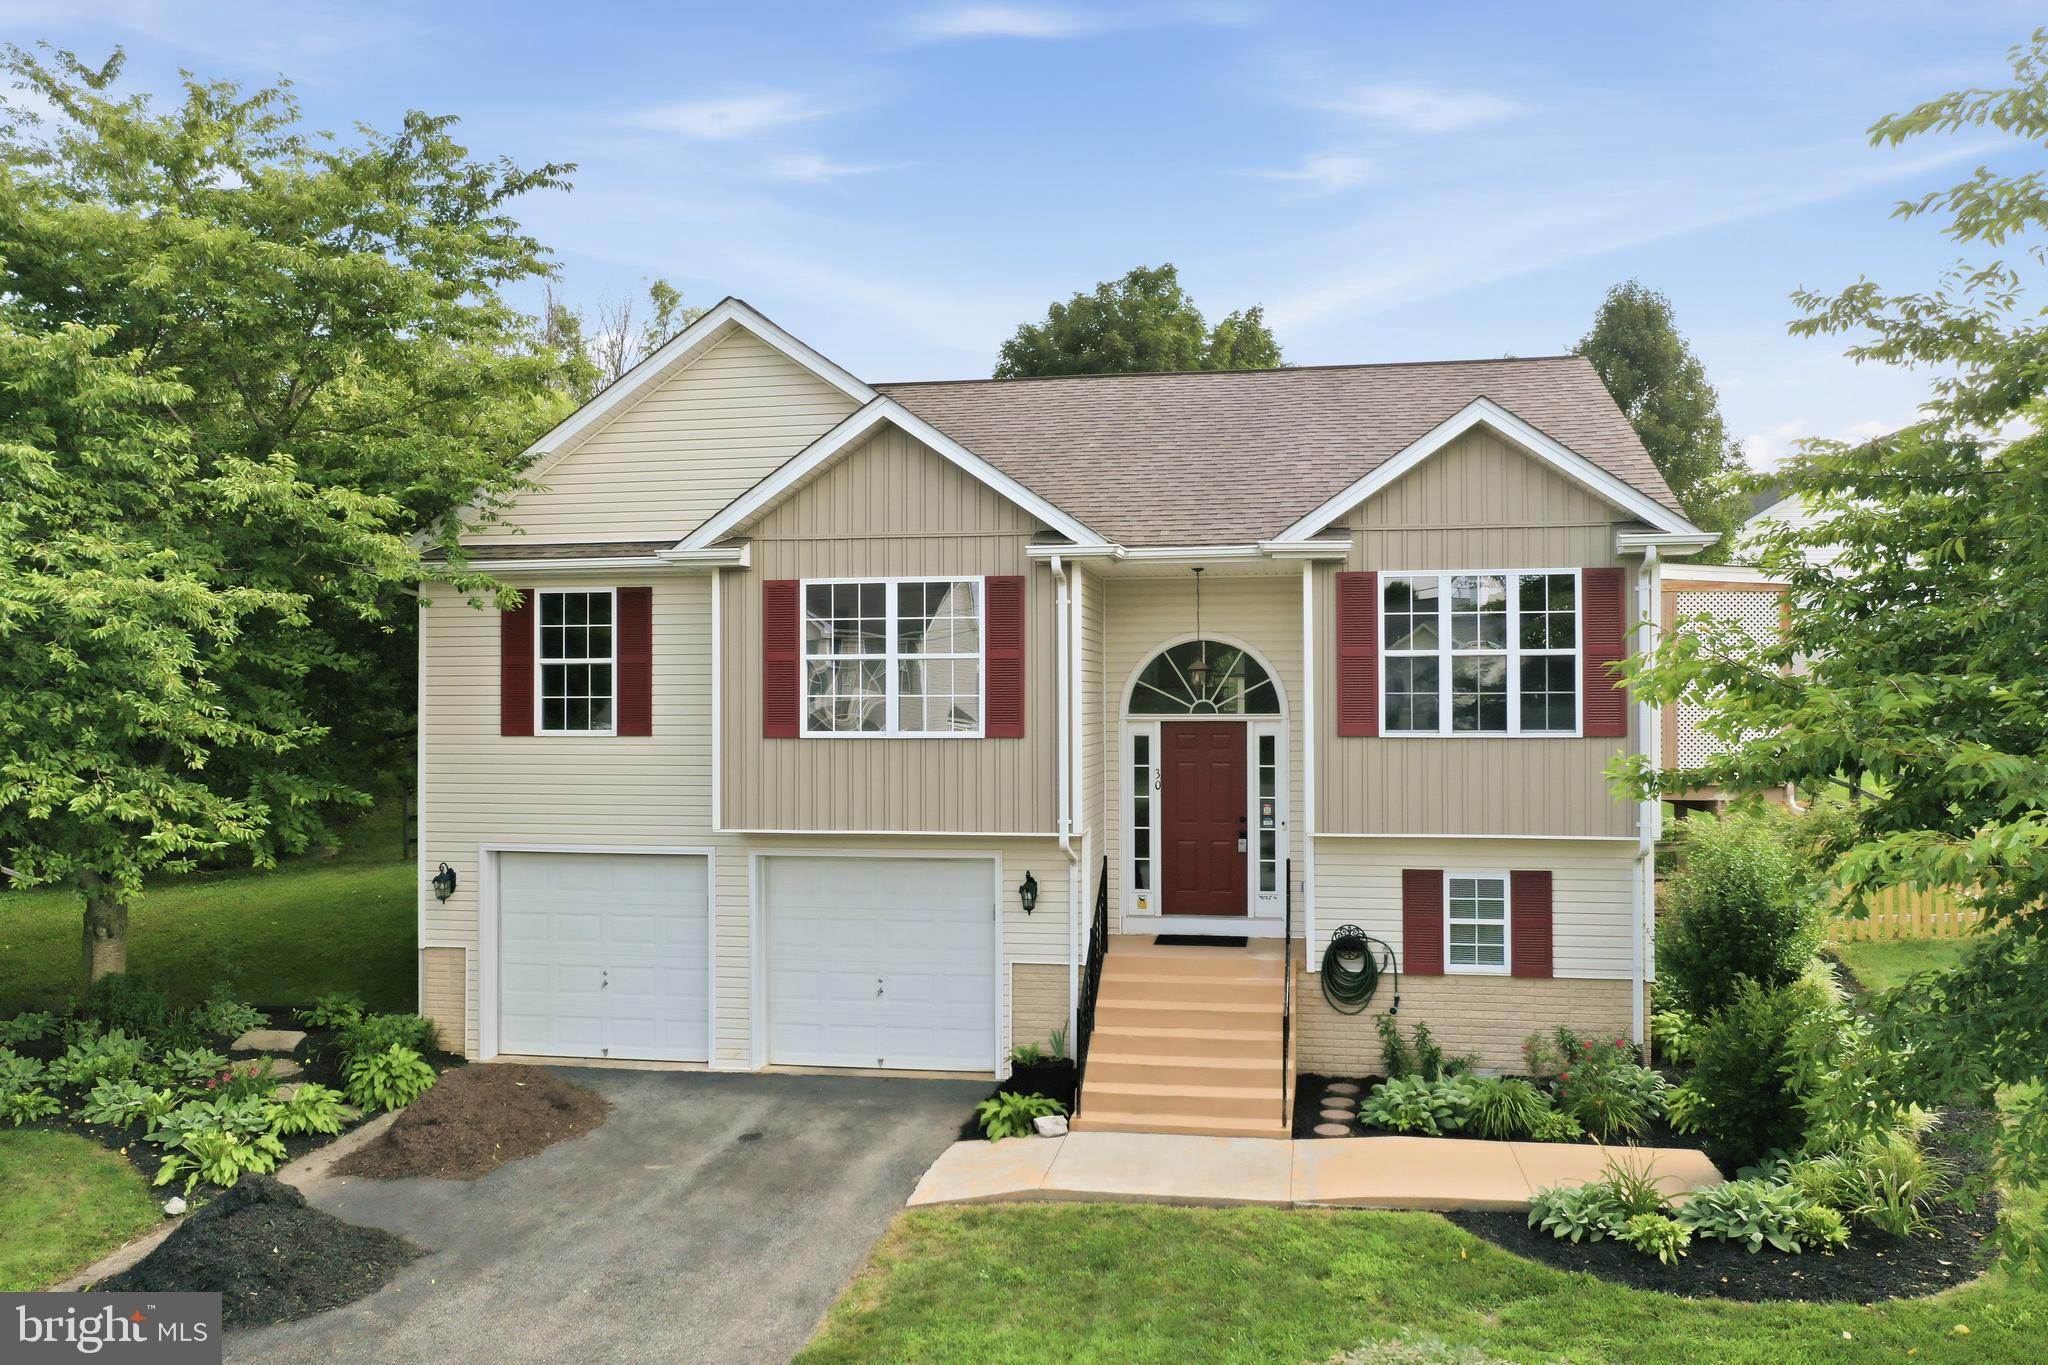
Welcome Home to Comfort, Style, and Convenience!

Step into this beautifully refreshed split-foyer gem, boasting 3 bedrooms, 3 full bathrooms, and incredible flexibility for a 4th bedroom or dedicated home office. From the moment you arrive, you’ll notice the pristine updates, including fresh paint throughout, brand-new carpet in the bedrooms, and modern light fixtures that make the entire home shine.

The main level welcomes you with an open living room anchored by a cozy gas fireplace, perfect for chilly evenings. Just off the living room, an enclosed side porch offers a serene spot for your morning coffee and leads directly to the backyard. The kitchen comes fully equipped with a large refrigerator, oven/stove, and a brand-new built-in microwave, plus the ultimate convenience of a main-level laundry station. Retreat to the spacious primary suite, complete with its own private full bathroom and a generous walk-in closet.

The fully finished lower level is a true standout! It features a huge family room, a flexible den (ideal for that 4th bedroom), and a 2-car built-in garage with direct indoor access. Best of all, the lower-level full bath features a custom dog-washing station—a pet lover's dream!

Walk out from the lower level to your beautifully landscaped, fully fenced backyard featuring a handy storage shed. Peace of mind comes included with a new roof installed in 2018. This turn-key home is ready for you (and your furry friends) to move right in!
#WVJF2025478

CHARLES TOWN

30 MONUMENTAL DRIVE

4 Beds

3 Baths

2,042 Sq.Ft.

$450,000

MLS#: WVJF2025478

Fully renovated and move-in ready, this beautifully updated 3-bedroom, 3-full-bath home at 904 Florida Ave offers the look and feel of new construction. Featuring modern finishes throughout, including LVP flooring and quartz countertops, brand new roof and heat pump. This home has been extensively renovated with attention to detail. Enjoy relaxing on the inviting front porch or entertaining on the back deck with durable composite decking. With its stylish updates and like-new condition, this home is ready to impress! Call today to schedule a showing.
#WVBE2053698

MARTINSBURG

904 FLORIDA AVENUE

3 Beds

3 Baths

1,748 Sq.Ft.

$314,500

MLS#: WVBE2053698
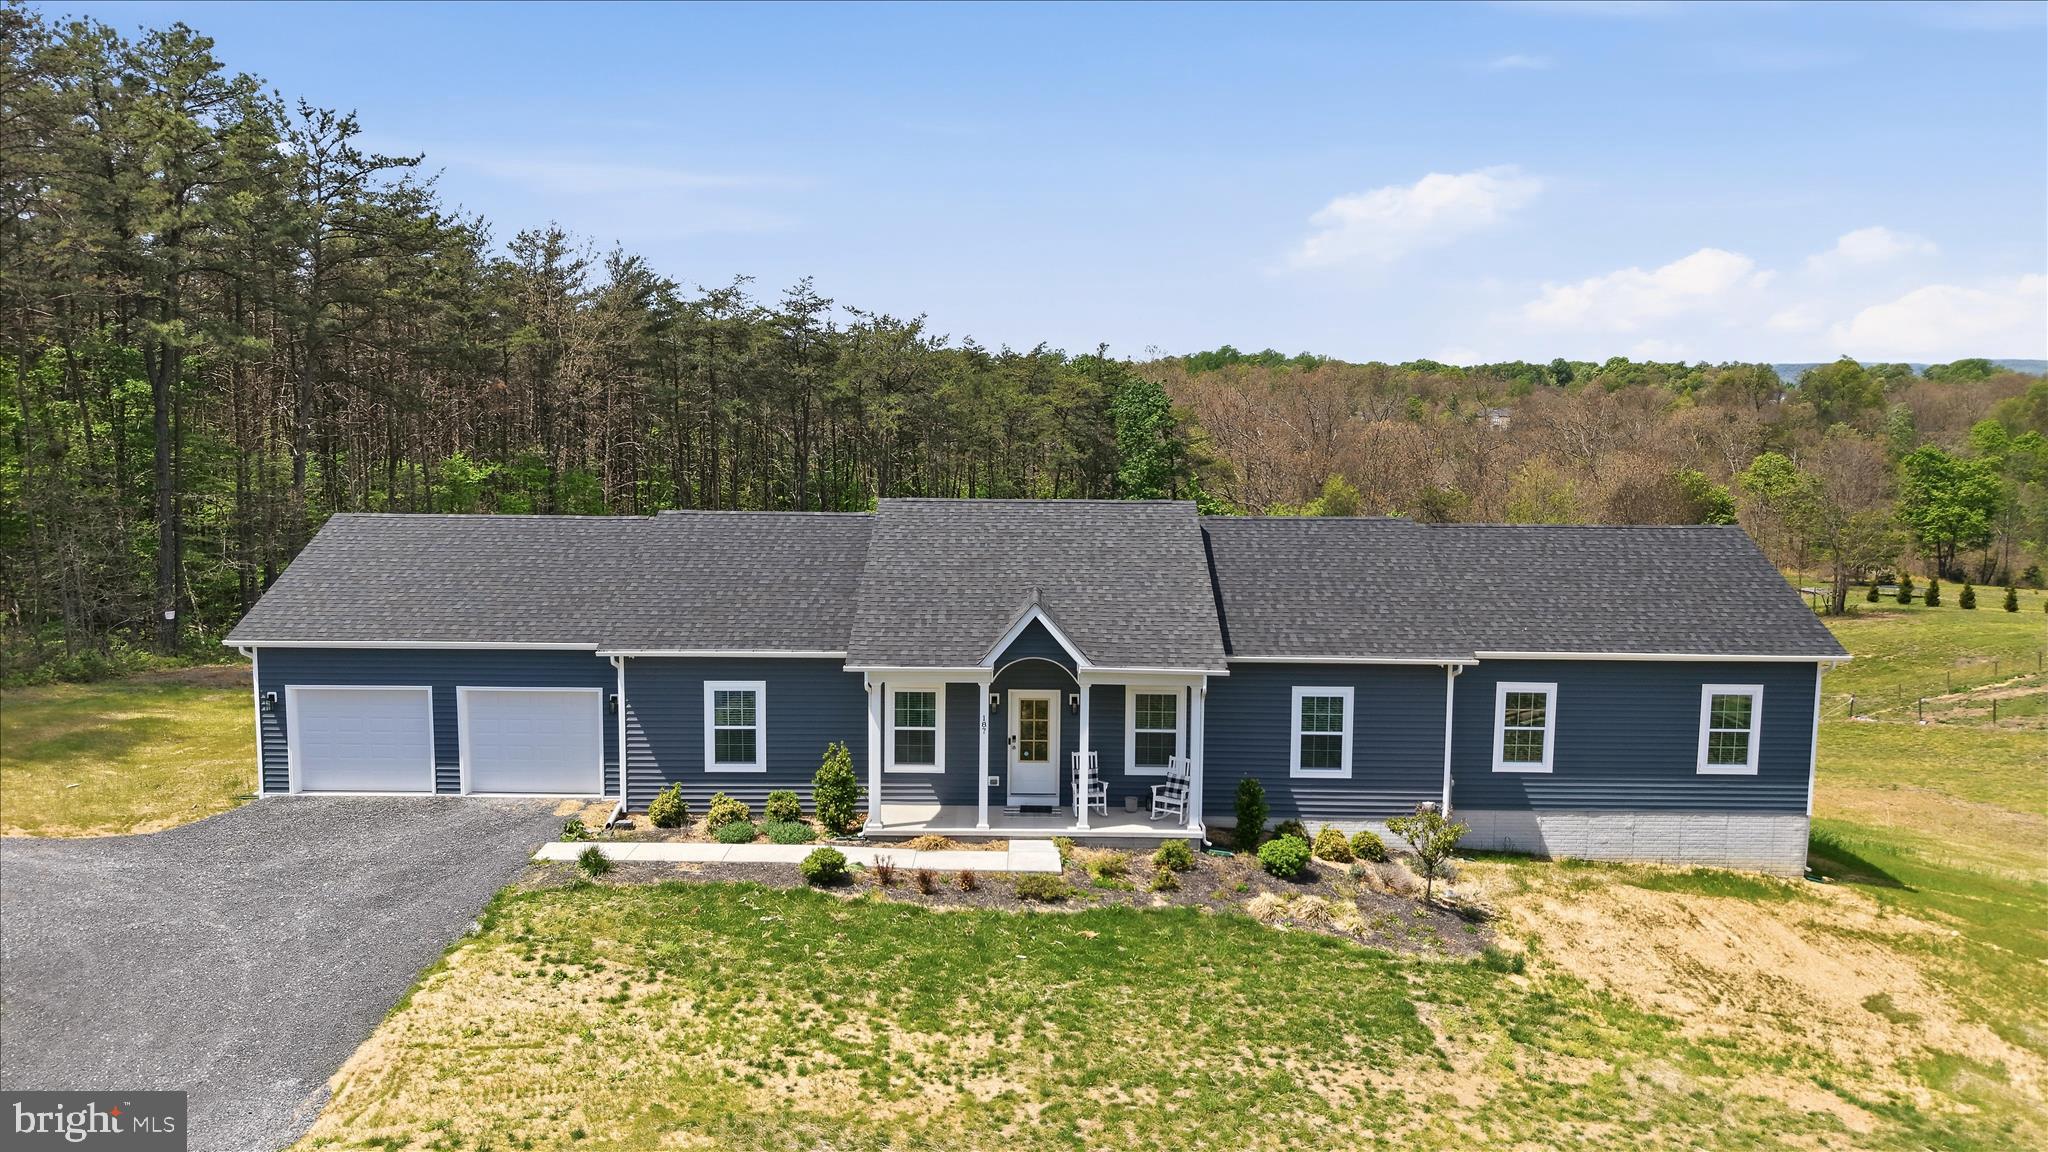
Tucked at the back of the subdivision, this 2020-built home sits on a generous two-acre lot with no HOA, where the backyard quietly gives way to a wooded tree line, a natural backdrop you'll never tire of.  Whether you're sipping coffee on the private deck at sunrise or unwinding by the fireplace on a cool evening, this home is easy to love.
The heart of the home is an open eat-in kitchen and family room with a floor to ceiling electric fireplace designed for real life — a large island anchors the space, there's room for a full eat-in dining area, and the flow to the deck makes indoor-outdoor entertaining effortless. A dedicated laundry and mudroom keeps the everyday organized right from the moment you walk in the door.
When the day is done, everyone has their own retreat. Two bedrooms and a bonus room share a well-appointed hall bath. A princess suite offers privacy with its own ensuite, ideal for guests, extended family, or someone who simply wants their own space. And then there's the primary suite: a genuine sanctuary, with a generous walk-in closet with custom built-ins, a soaking tub for unwinding, and a glass-enclosed shower that feels spa-caliber. This is the suite buyers dream about.
Downstairs, a finished home office sits within an otherwise open, unfinished walkout basement, room to grow into however fits your life. An attached shed/garage out back adds handy utility space, ideal for a ride-on mower, garden tools, or weekend projects. And because the community allows RV parking, you have the lot space to make that work without giving up your yard.
With quick access to I-81 and an easy drive down Route 45 to Winchester, the location checks every box, without sacrificing a single acre of peace and privacy.
#WVBE2050498

GERRARDSTOWN

187 TURBOPROP TRAIL

3 Beds

3 Baths

2,480 Sq.Ft.

$539,000

MLS#: WVBE2050498

Welcome to this stunning Colonial in Charles Town, offering an open floor plan, abundant natural light, and comfortable living spaces throughout. The open and airy main level features a beautiful kitchen with recessed lighting, stainless steel appliances, abundant cabinet and counter space, and an adjacent dining area perfect for everyday living and entertaining.

Upstairs, the spacious primary suite offers a convenient en-suite bathroom. A versatile loft between the bedrooms provides the perfect space for a home office, additional living or sitting area, craft room, or play space. Two additional bedrooms, a full hallway bathroom, and an upper-level laundry room complete the second floor.

The unfinished basement offers endless possibilities for future customization, whether you envision additional living space, a home gym, workshop, or extra storage.

Outside, enjoy a fully fenced backyard with lush green grass, perfect for relaxing, entertaining, or outdoor activities. A two-car garage, private driveway, and additional street parking provide ample parking options.

Ideally located with easy access to commuter routes, Downtown Charles Town, local parks, and recreation, this exceptional home offers the perfect blend of comfort, convenience, and opportunity.
#WVJF2025752

CHARLES TOWN

61 HUGHS ROAD

3 Beds

2 Baths

1,760 Sq.Ft.

$418,900

MLS#: WVJF2025752
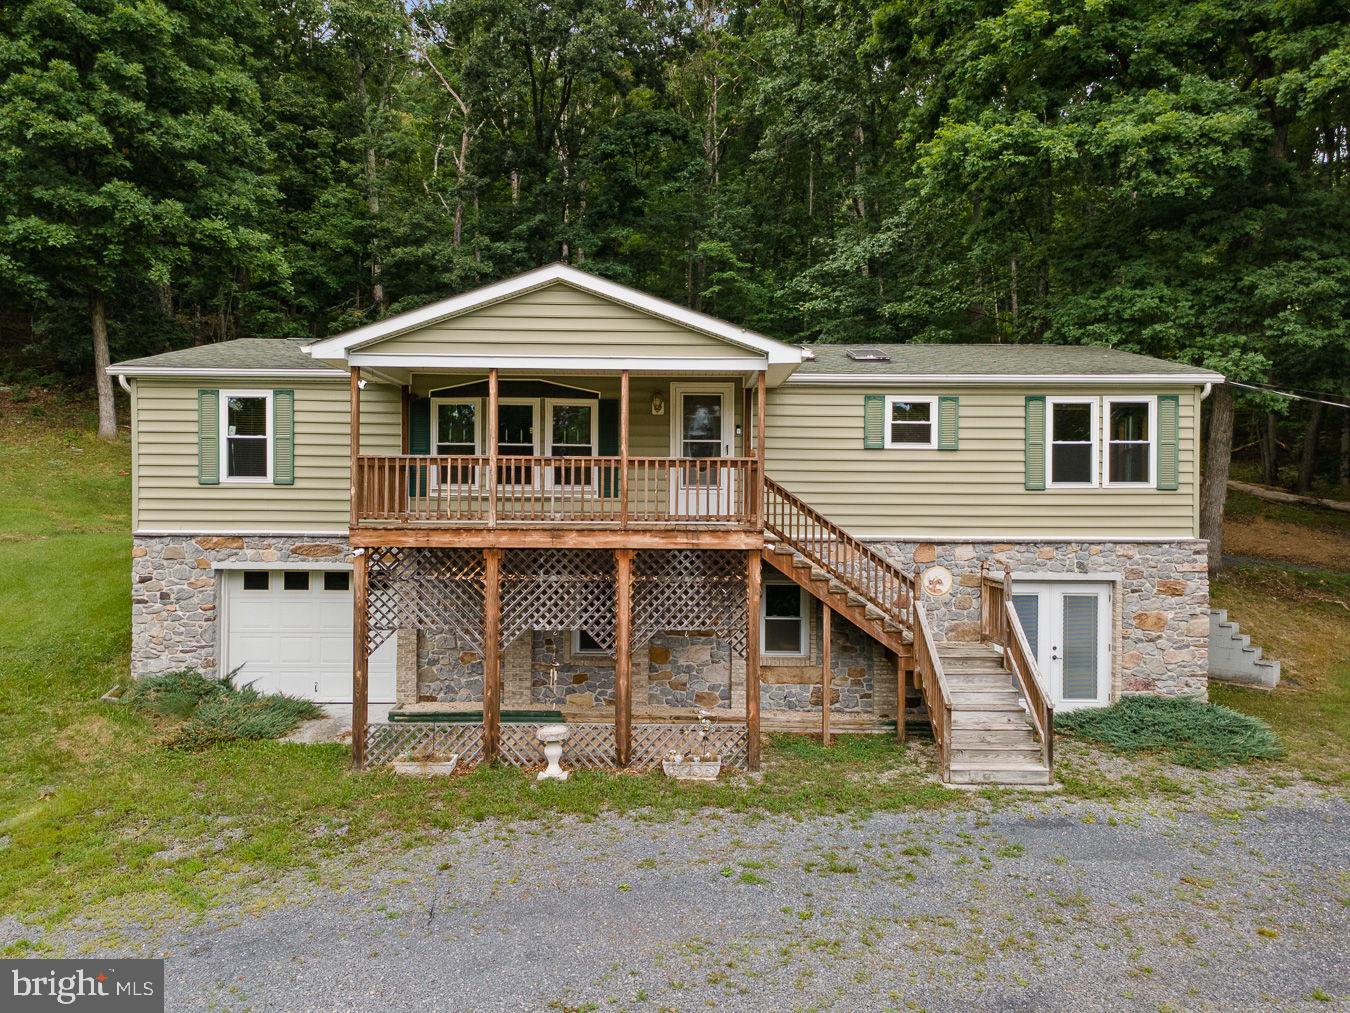
Professional Photos 07/09/2026. Paw Paw WV , Hampshire County, Wild Wonderful WV, 3 Bedroom 2 Bath Double Wide Mobile Home On A Block Basement Foundation. Open Floor Plan, Approximately 6 Acres. Close To Virginia and Maryland Lines.
Great Commuter Location, Rural. The Living Room Is Large Open Space With Electric Fireplace That Leads  To Spacious Kitchen With An Overabundance Of Storage, Cabinet Space And Space For 6 Seat Dining Table. 
Off Of The Kitchen Is Main Level Laundry Area With Cabinets And Exit To Small Deck And Parking Area.
Primary Bedroom Is A Large Space With WalkIn Closet Leading To Primary Bathroom With Stall Shower, Jetted Tub. Most Of Flooring Throughout Home Is Luxury Vinyl Plank, Second and Third Bedrooms Have Carpet and WalkIn Closets. Heading Outside Is The Access To The Basement. (No Access To Basement From Inside) Large Garage Door To Gain Access With Mower, Or Large Equipment (Owner Could Store Bass Boat)
The Basement Is Approx 1400 Sq Feet, Unfinished, Heated By Propane Heater, Owner Would Put Window A/C In Window In Summer, But Stays Naturally Cool Otherwise. Basement Has Small Kitchenette Area Has Running Water.  Owners Used For Canning And Other Projects. Space For Workshop. Freezer In Basement Conveys. Home Has Whole House Generator-Propane. Propane Tank Is Leased From Amerigas. Several Internet Options Are Available-T Mobile Starlink But Others Available. Buyer To Check Into All Internet Options. Owner Had US Cellular Internet And Phone Service (Which Has Now Switched To T Mobile) Electric Service Is First Energy. Current Home Owners Insurance Through Saville Insurance Agency In Romney WV . Ring Cameras Convey. Some Personal Property In Basement Will Convey.
Agent Is Related To Seller.
#WVHS2007994

PAW PAW

6426 PAW PAW ROAD

3 Beds

2 Baths

2,912 Sq.Ft.

$275,000

MLS#: WVHS2007994

Nestled on a sprawling 197.5-acre tract of land, this charming 1910 farmhouse exudes rustic elegance and modern comfort. The traditional floor plan features four spacious bedrooms, including an entry-level option, and a cozy eat-in kitchen that seamlessly blends with the dining area, perfect for gatherings. Enjoy the warmth of natural light through storm windows, while the attic fan ensures a refreshing atmosphere throughout. Step outside to discover a serene rural setting, complete with picturesque views of pastures and woodlands. The property boasts secure storage and outbuildings, including a barn, ideal for hobbies or additional storage. The expansive outdoor space offers endless possibilities for recreation, hunting, or simply enjoying the peaceful surroundings. Located in a secluded area, this home and farm provides a unique opportunity to embrace country living on an operating pasture farm while remaining close to local amenities. Experience the perfect blend of charm and functionality in this exceptional property.
#WVPT2001380

FRANKLIN

242 NEWMAN LANE

4 Beds

1 Baths

1,136 Sq.Ft.

$895,000

MLS#: WVPT2001380

1 ... 458 459 460 461 462 ... 666
* Listings identified with the FMLS IDX logo come from FMLS and are held by brokerage firms other than the owner of this website. The listing brokerage is identified in any listing details. Information is deemed reliable but is not guaranteed. If you believe any FMLS listing contains material that infringes your copyrighted work please click here to review our DMCA policy and learn how to submit a takedown request. © 2024. First Multiple Listing Service, Inc.

Send a message

Message successfully sent.

Your message

What is 3 + 4 ?

Reason for contacting?

I agree to receive email communication and understand I can unsubscribe at any time.

I agree to be contacted by Charis Realty Group - Christine Issler, Broker via call, email, and text for real estate services. To opt out, you can reply 'stop' at any time or reply 'help' for assistance. You can also click the unsubscribe link in the emails. Message and data rates may apply. Message frequency may vary. Privacy Policy

Sign Out

Virtual Assistant

Would you like to take the next step with this property? We can help you schedule a showing or virtual tour, or send you more details.

Yes, I would like more information.

Thank You for Your Reply, One of Our Agents will contact you as soon as possible

No, maybe later.

Thank you, you can always contact me via email, phone number or through the contact form.

Realhub AI

Lucy - Your AI-Powered Realtor

Update Your Temporary Password

Personalize your search

Enter your email and we'll notify you immediately when new listings match what you're looking for.

or enter email address

Already have an account ? Login here

Continue your home search

I agree to receive communications and understand I can unsubscribe at any time.

I agree to be contacted by Charis Realty Group - Christine Issler, Broker via call, email, and text for real estate services. To opt out, you can reply 'stop' at any time or reply 'help' for assistance. You can also click the unsubscribe link in the emails. Message and data rates may apply. Message frequency may vary. Privacy Policy

Already have an account ? Login here

We use cookies

We use cookies primarily for analytics to enhance your experience. By accepting, you agree to our use of these cookies. You can manage your preferences or learn more about our cookies policy.
