Properties

Browse or get in touch to schedule a walkthrough.

  • Nearby me
Price range

Popular Features

Community Features

Association

Property Features

Waterfront

View

Exterior Features

Interior Features

Style

10000 properties match your criteria

Updated 1 minute ago

E-Alert name

Step inside to discover an expansive floor plan spread across three levels, providing ample space for relaxation and entertaining. The heart of the home awaits with a gourmet kitchen featuring sleek countertops, stainless steel appliances, and ample cabinet space. Entertain guests or unwind in style in the inviting living areas adorned with large windows that flood the space with natural light, creating an atmosphere of warmth and comfort. Enjoy the convenience of urban living with easy access to shopping, dining, entertainment, and major commuter routes.
#WVJF2012212

CHARLES TOWN

156 BALTUSROL DRIVE

3 Beds

3 Baths

3,112 Sq.Ft.

$339,900

MLS#: WVJF2012212

Absolutely Stunning Craftsman home located in the private community of Chestnut Hill Estates.   Be the envy of your neighbors with the best lot in the community...recently cleared, 2 acre lot that backs to a thin layer of tress, just enough to add privacy, with a beautiful mountain scene beyond.  This like new home boasts a spacious open floor plan, including living and dining room areas equipped with a gas fireplace and tray ceiling.  The gorgeous custom kitchen includes an oversized kitchen island with beautiful granite countertops, stainless steel appliances, quiet close kitchen cabinets, brand new tile backsplash & access to rear outdoor stamped concrete patio.  Half bath and laundry room finish off the main level with access to the oversized attached 2 car garage.  Upper Level consists of 3 large bedrooms and 2 full baths.  Master ensuite features a beautiful oversized shower with custom tile work , dual vanities and oversized walk-in closet.  Unfinished basement will easily convert to additional living space with framework already begun, rough-in for that additional bathroom & an extra wide walk-out staircase leading to the fantastic yard that makes this property so unique.  New, additional gravel driveway leads to a Brand New 30 x 48 Timberline pole barn that is a mans dream!!  The perfect opportunity for those contractors who would love  to run their business from home, an extra large "man cave" or simply to house all your vehicles, tractors or toys to enjoy on this perfect, flat lot!   Yard is beautifully landscaped with new retaining walls, rock formations and the lawn has been meticulously maintained including Aeration by TruGreen Chemlawn.  Brand new $5000 trim lights system ensures you never have to climb a ladder to hang your Christmas lights again...as well as multiple year round lighting options controlled remotely by an app on your phone.  Additionally, Chicken coop may be included for the right price.  This home will NOT last long.  Schedule your showing today!
#WVBE2027480

HEDGESVILLE

143 ESCAPE COURT

3 Beds

2 Baths

1,840 Sq.Ft.

$499,900

MLS#: WVBE2027480

This is the one—incredible size, incredible value, fully turn-key, and ready for you to move in just in time for the holidays. Pull right into your attached garage—because this winter, you’re done brushing snow off your car. Step inside to a spacious first-floor bonus room that flexes effortlessly as an entertainment lounge, home office, fitness space—whatever your life demands. Large sliding glass doors open to your own private backyard, backing up to a tranquil wooded area for total privacy. This level also features a half bath and a dedicated laundry room for maximum convenience. Head upstairs and the home truly opens up. A massive living room centered around a cozy fireplace flows directly into a large kitchen with abundant cabinetry, an island, pantry, and another set of sliding doors leading to your own elevated deck—the perfect spot for morning coffee or al fresco evenings. This level also includes an additional half bath. On the top floor, the primary suite delivers soaring cathedral ceiling, a generous walk-in closet, and a large ensuite bathroom with a double vanity, separate shower, and a tub built for unwinding. Down the hall, you’ll find two more bedrooms—each with high ceilings and large closets—along with another full bathroom. To top it off, the home comes with an affordable HOA, helping keep monthly costs in check while maintaining the community beautifully. This is a rare find. Book your tour today—before it’s gone.
#WVBE2045816

HEDGESVILLE

219 RUMBLING ROCK ROAD

3 Beds

2 Baths

1,924 Sq.Ft.

$240,000

MLS#: WVBE2045816

Welcome to this stunning custom-built rancher, a perfect blend of elegance and comfort, situated on a sprawling 2.68-acre lot. This exquisite home boasts 3 spacious bedrooms and 2 modern bathrooms, all under soaring 9-foot plus vaulted ceilings with elegant plantation shutters, crown moldings and wainscoting throughout. Step inside and be greeted by an open floor plan that effortlessly combines the living, dining, and kitchen areas. The heart of the home is the gourmet kitchen, featuring custom oak cabinets with convenient pantry slide-outs, a large island with a sink, and top-of-the-line stainless steel appliances including a double oven. Adjacent to the kitchen is a cozy breakfast area, perfect for morning coffee and casual meals. The living room is a masterpiece of comfort and style with a beautiful stone gas fireplace and built-in bookshelves, creating a warm and inviting atmosphere. The master suite is a true retreat, offering a  6' whirlpool soaking tub and separate shower, walk-in closet and an en-suite bathroom with modern fixtures. Exterior features are equally impressive with a mix of stone and vinyl siding, oversized front and rear porches, and a rear stone patio – ideal for outdoor entertaining. The meticulously maintained yard enhances the curb appeal, providing a serene and picturesque setting. Additional highlights include a 3-car garage and beautifully landscaped grounds. This home is not just a place to live; it's a lifestyle.  Located in rural setting- just 10 minutes from either Shepherdstown or Martinsburg. Don't miss the opportunity to make this exquisite property your own.
#WVBE2030540

MARTINSBURG

61 VITA FELICE COURT

3 Beds

2 Baths

2,150 Sq.Ft.

$495,000

MLS#: WVBE2030540
Located in the heart of Martinsburg, this delightful Colonial-style home offers a blend of modern amenities and classic design. Built in 2020, the residence features 3 bedrooms, 2.5 bathrooms, and a spacious 1,270 sq ft of living space. 

Key Features:

Bedrooms: Three generously sized bedrooms, including a master suite with an en-suite bathroom on the main level. Two other bedrooms are upstairs. 
Bathrooms: Two full bathrooms and one half bathroom, all equipped with contemporary fixtures.
Living Space: Open-concept living and dining areas, providing a warm and inviting atmosphere.
Kitchen: Modern kitchen with stainless steel appliances, including a dishwasher, microwave, range/oven, and refrigerator.
Flooring: Durable laminate flooring throughout the main living areas.
Parking: Attached garage with space for one vehicle and additional storage.
Lot Size: Situated on a 0.23-acre lot, offering ample outdoor space.
Additional Details:

Heating & Cooling: Equipped with a heat pump system for efficient heating and cooling.
Year Built: Constructed in 2020, ensuring modern construction standards and energy efficiency.

Neighborhood and Location:

The property is conveniently located near local schools, parks, and shopping centers, making it an ideal choice for families and professionals alike. Easy access to major highways ensures a smooth commute to surrounding areas.

Don’t miss the opportunity to own this beautiful Colonial home in Martinsburg. Schedule a tour today to experience all that this property has to offer!
#WVBE2038292

MARTINSBURG

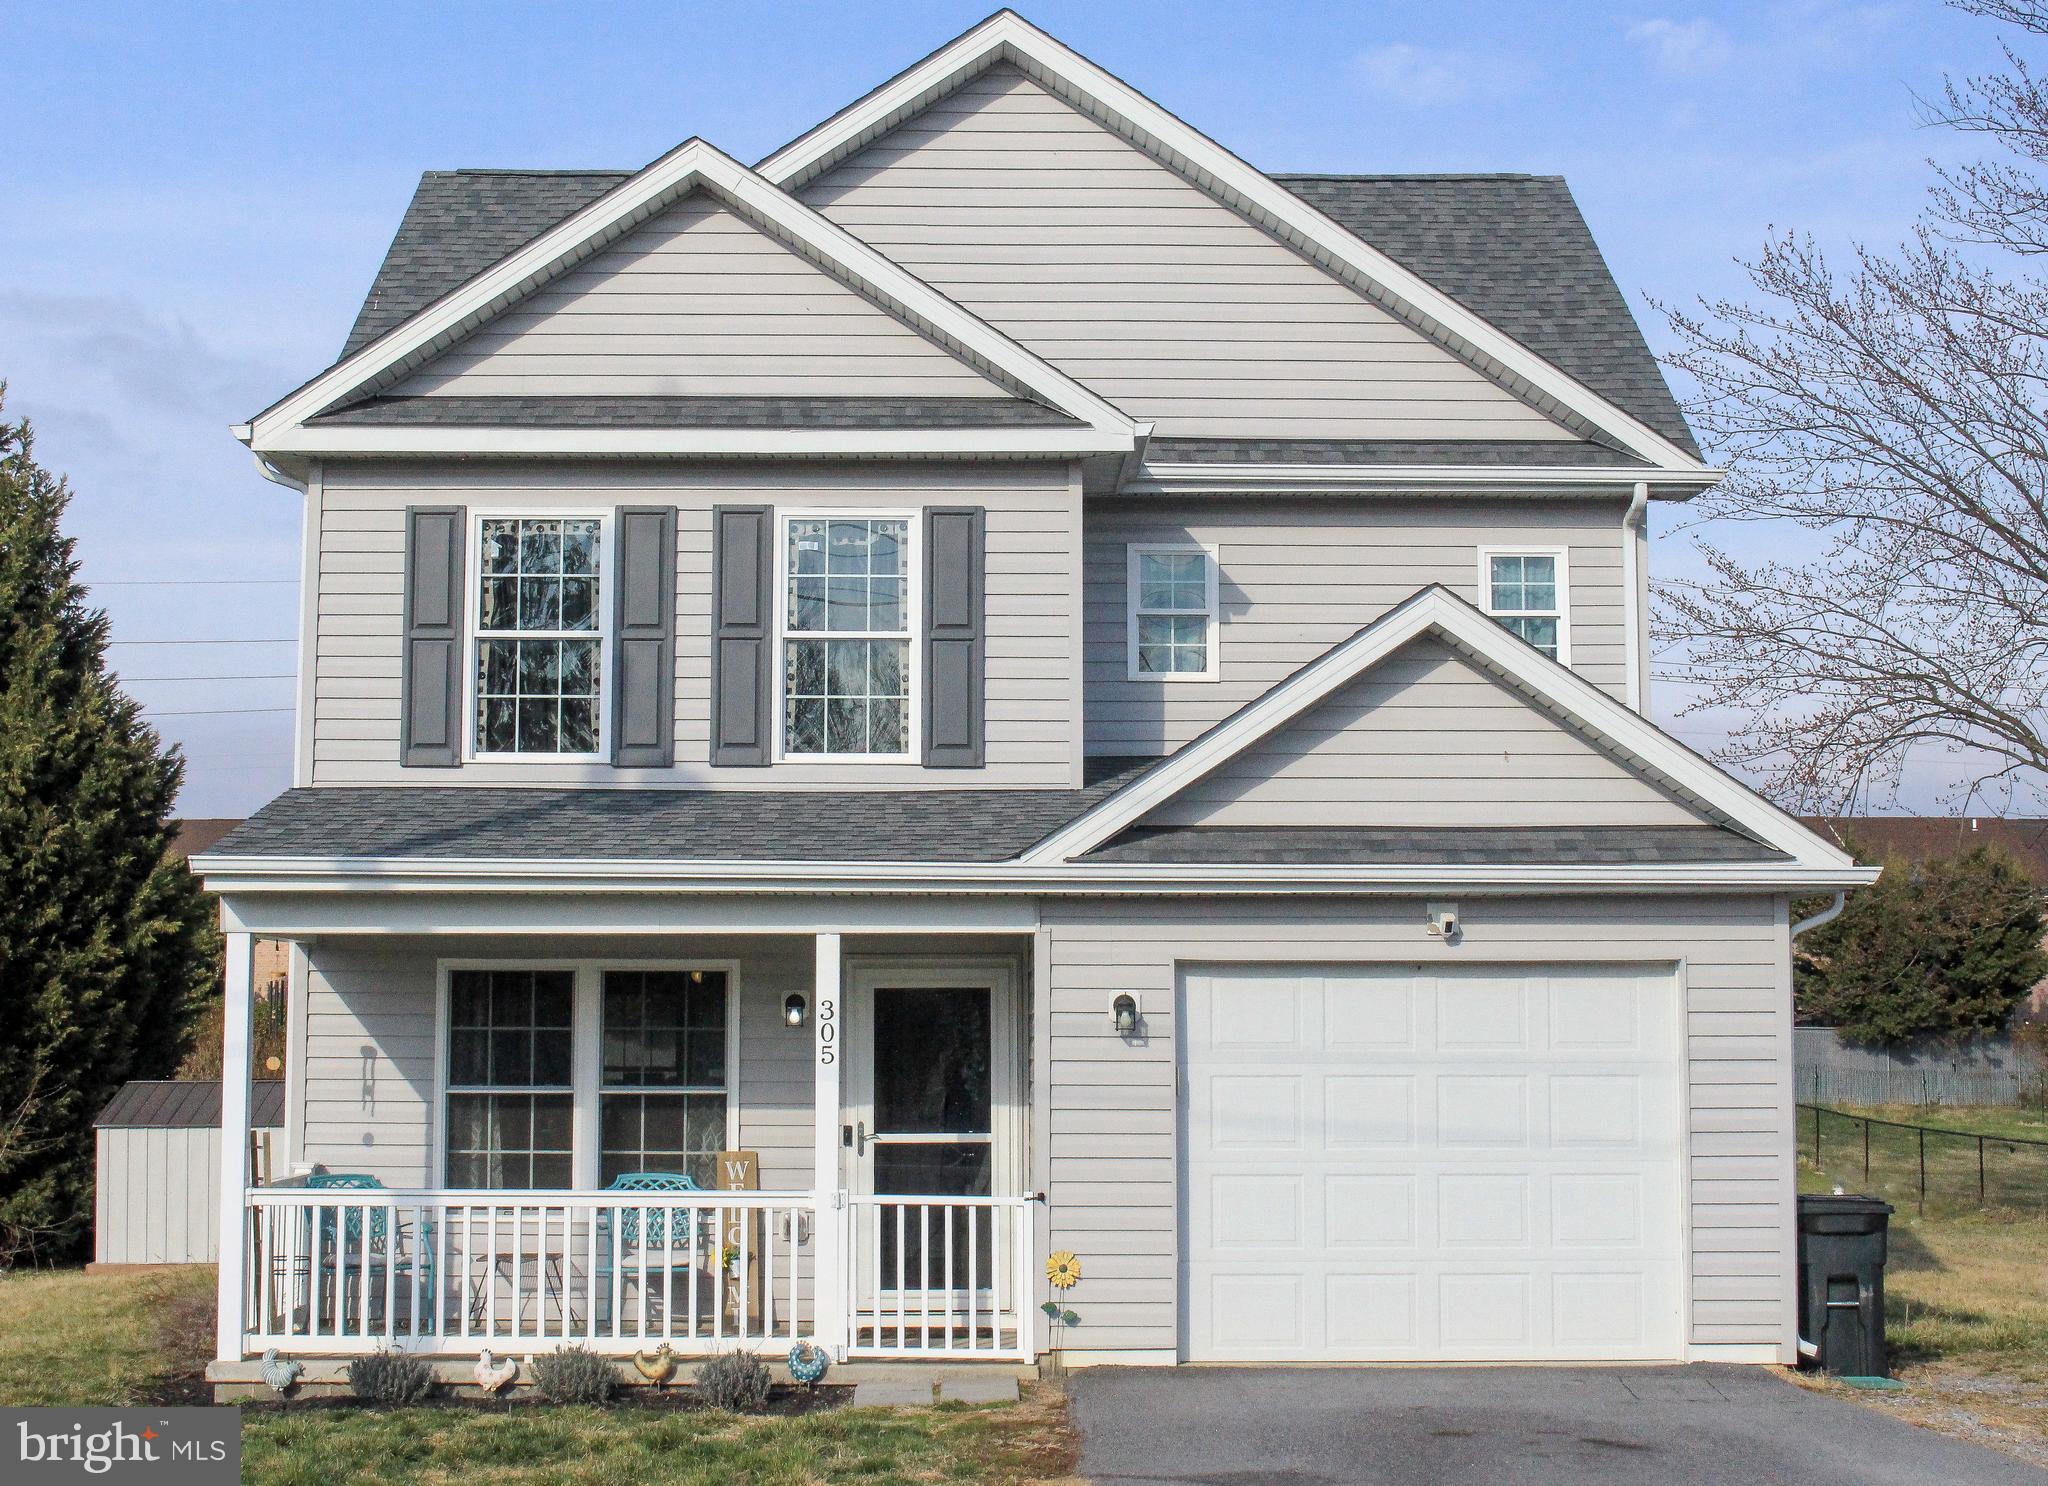
305 LEGION STREET

3 Beds

2 Baths

1,270 Sq.Ft.

$295,000

MLS#: WVBE2038292

This new construction home won't last long, so come take a tour quickly! A beautifully built house that offers 4 bedrooms and 3 full bathrooms. There is a dedicated office on the main floor and laundry on the same floor as the bedrooms! The living room and kitchen offer a large open floor plan with a gas fire place. Then outside you will find an attached 2 car garage and fully fenced in back yard.
#WVBE2029410

MARTINSBURG

332 BETTS WAY

4 Beds

3 Baths

2,000 Sq.Ft.

$379,900

MLS#: WVBE2029410

York II Garage 3 Beds 3.5 Baths COMP Listing *Photos may not be of actual home. Photos may be of similar home/floorplan if home is under construction or if this is a base price listing
#WVJF2012962

CHARLES TOWN

21 BRUTON LANE

3 Beds

3 Baths

1,908 Sq.Ft.

$331,005

MLS#: WVJF2012962

Prime Cacapon River Waterfront.. A gentle slope and open ground will greet you when arriving on your 3.68 acre parcel with 455 feet of river frontage. Property has buildable area out of the 100 year flood plain as well. This is the perfect place to build that dream home and get away from it all!
#1001179817

GREAT CACAPON

ROCKFORD ROAD

None Beds

None Baths

3.68 acres

$69,900

MLS#: 1001179817

Now is the time to rent this brand new Lennar built 3 level Townhome in Willow Glen. Rent is $1900 per month, security deposit is $1900. Application fee is $55 per adult. NO PETS. minimum 12 month lease.
Home features luxury vinyl plank flooring throughout main level. Large island, pantry, recessed lighting. 3 bR 2 1/2 bath, finished lower level. 1 car garage. Tenant pays all utilities and must get renter's insurance. Landlord pays the HOA fee. Applications accepted on Long and Foster website.
#WVBE2046054

INWOOD

117 CANNING RD

3 Beds

2 Baths

1,922 Sq.Ft.

$1,900

MLS#: WVBE2046054

Welcome home to this well maintained end unit town home located just outside of historic Shepherdstown.  Three finished levels with bump outs featuring a breakfast room off the kitchen leading  to a large deck.  Upper level bump out creates a sitting room off the master bedroom.  Master bath features garden tub and separate shower.  Two additional bedrooms and main bath complete this level.  Lower level features a family room, powder room, laundry room and one car garage.
#WVJF140066

SHEPHERDSTOWN

302 STARKEYS LANDING

3 Beds

2 Baths

2,308 Sq.Ft.

$225,000

MLS#: WVJF140066

Check out this remarkable 4 bedroom 3 bath split foyer! This property boast a ton on new finishes throughout the house! New carpet, LVP flooring, tile, custom butcher block kitchen countertops, appliances, and the list goes on! Beautiful and tasteful stone work inside and outside of the home. The main level offers 3 bedrooms and 2 full baths. The lower level has 1 bedroom and another full bath, along with an awesome den/office area or make it as you please! The home is also conveniently located approximately 4 miles from Berkeley Springs in a very quiet setting. You wont want to miss this home, a lot of home for the price!
#WVMO2004872

BERKELEY SPRINGS

116 FERN PLACE LANE

4 Beds

3 Baths

1,760 Sq.Ft.

$325,000

MLS#: WVMO2004872

MOVE IN READY, BEST ON THE BLOCK! Impeccable, open-concept, four bedroom home with hardwood floors, upgraded cabinets, beautiful corian countertops with tile backsplash and double oven.  The home is spotless and includes a large master suite, theater room, gas fireplace, and upgraded finishes.  Large deck with pergola, a two-car garage, and a fenced in yard.  Close to VA, IRS, ATF, USCG & Route 9.
#1000560515

MARTINSBURG

256 FLAGSTAFF CIRCLE

4 Beds

2 Baths

3,998 Sq.Ft.

$249,900

MLS#: 1000560515

Welcome to your dream home in the heart of Inwood, WV! This immaculate property offers everything you've been searching for and more.

Situated on a spacious corner lot, this charming residence boasts 4 bedrooms and 2.5 baths, providing ample space for comfortable living. As you step inside, you'll be greeted by an abundance of natural light, a gas fireplace and a traditional style floor plan, perfect for both entertaining guests and cozy family nights.

The kitchen is a chef's delight, featuring modern appliances, plenty of counter space, and sleek cabinetry for all your culinary adventures. Adjacent to the kitchen, you'll find a separate dining area, ideal for enjoying your morning coffee or casual meals with loved ones.

Escape to the luxurious master suite, complete with a walk-in closet and a spa-like en-suite bathroom, offering a tranquil retreat after a long day. Three additional bedrooms provide plenty of space for family members or guests, each offering comfort and privacy. 

Outside, the privacy fenced-in rear yard provides the perfect setting for outdoor gatherings, summer BBQs, or simply unwinding in your own private oasis. The two-car attached garage offers convenience and additional storage space for all your belongings.

For those seeking extra space, the partially finished basement offers endless possibilities, whether you envision a home gym, media room, bonus room, bedroom or home office.

Located in the Inwood Meadows neighborhood, this home offers the perfect blend of tranquility and convenience, with easy access to shopping, dining, schools, and major commuter routes.

Don't miss your chance to make this stunning property your own – schedule a showing today and experience the epitome of modern living in South Berkeley County!

Virtual Tour Available.
#WVBE2029800

INWOOD

254 FORD CIRCLE

4 Beds

2 Baths

2,374 Sq.Ft.

$337,500

MLS#: WVBE2029800

Welcome to your dream retreat in The Woods Community! This meticulously maintained home offers over 2100 square feet of living space with the serenity of nature all around. Built for comfort and convenience, this home has been thoughtfully updated with a new roof, gutters, and siding in 2017 and a new HVAC system in 2018. For peace of mind, a Generac home generator is included, ensuring you're always prepared. But that's not all - make sure to check the list of all the other updates on this home. Walking in the front door, you will enter the great room which features a stone wood fireplace with several built in cabinets, the room is accentuated by vaulted tongue and grove wood plank ceilings. Cozy up to the newly upgraded gas fireplace to stay warm in the winter season. The kitchen has been tastefully modernized with new flooring and lighting, creating a welcoming space for your cooking needs.  Enjoy your large deck (installed in 2018) overlooking the Mountain View golf course, specifically the fourth fairway and green, or sip your coffee in your relaxing 3 seasons room! The main level features a primary bedroom and a completely updated bathroom, emphasizing easy main level living with the washer and dryer just around the corner as well.  Head upstairs to enjoy the space of 2 additional bedrooms and a full bath. Need more space for your creative edge? This home includes a fully finished detached studio, perfect for unleashing your creativity—whether you envision it as a hobby space or workshop - you'll be taking the word 'she-shed' or 'man-cave' to a whole other level.  Conveniently attached to the studio is the garage which gives plenty of space for parking and storage. Situated on a spacious lot of over a half acre, this property boasts an existing beautiful garden area, inviting you to relax and unwind outdoors. Beyond the home itself, ownership includes a Class A Indoor/Outdoor/Golf membership to The Woods Resort, offering an impressive array of amenities. Enjoy access to championship golf courses,  and relax at two outdoor pools, an indoor pool, and numerous tennis, pickle ball, basketball, and racquetball courts. Stay fit at the private fitness center. The Woods Resort is ideally located less than 2 hours from the D.C./Baltimore Metro Area, adjacent to the expansive Sleepy Creek Wildlife Management Area. This 23,000-acre park provides opportunities for fishing, boating, hunting, and hiking along 70 miles of scenic trails, ensuring outdoor adventures are always close at hand. Don't miss this opportunity to own a meticulously updated home in a vibrant resort community where luxury, comfort, and natural beauty converge. Schedule your showing today and envision life at its finest at 1245 Winter Camp Trl!
#WVBE2031420

HEDGESVILLE

1245 WINTER CAMP TRAIL

3 Beds

2 Baths

2,158 Sq.Ft.

$425,000

MLS#: WVBE2031420
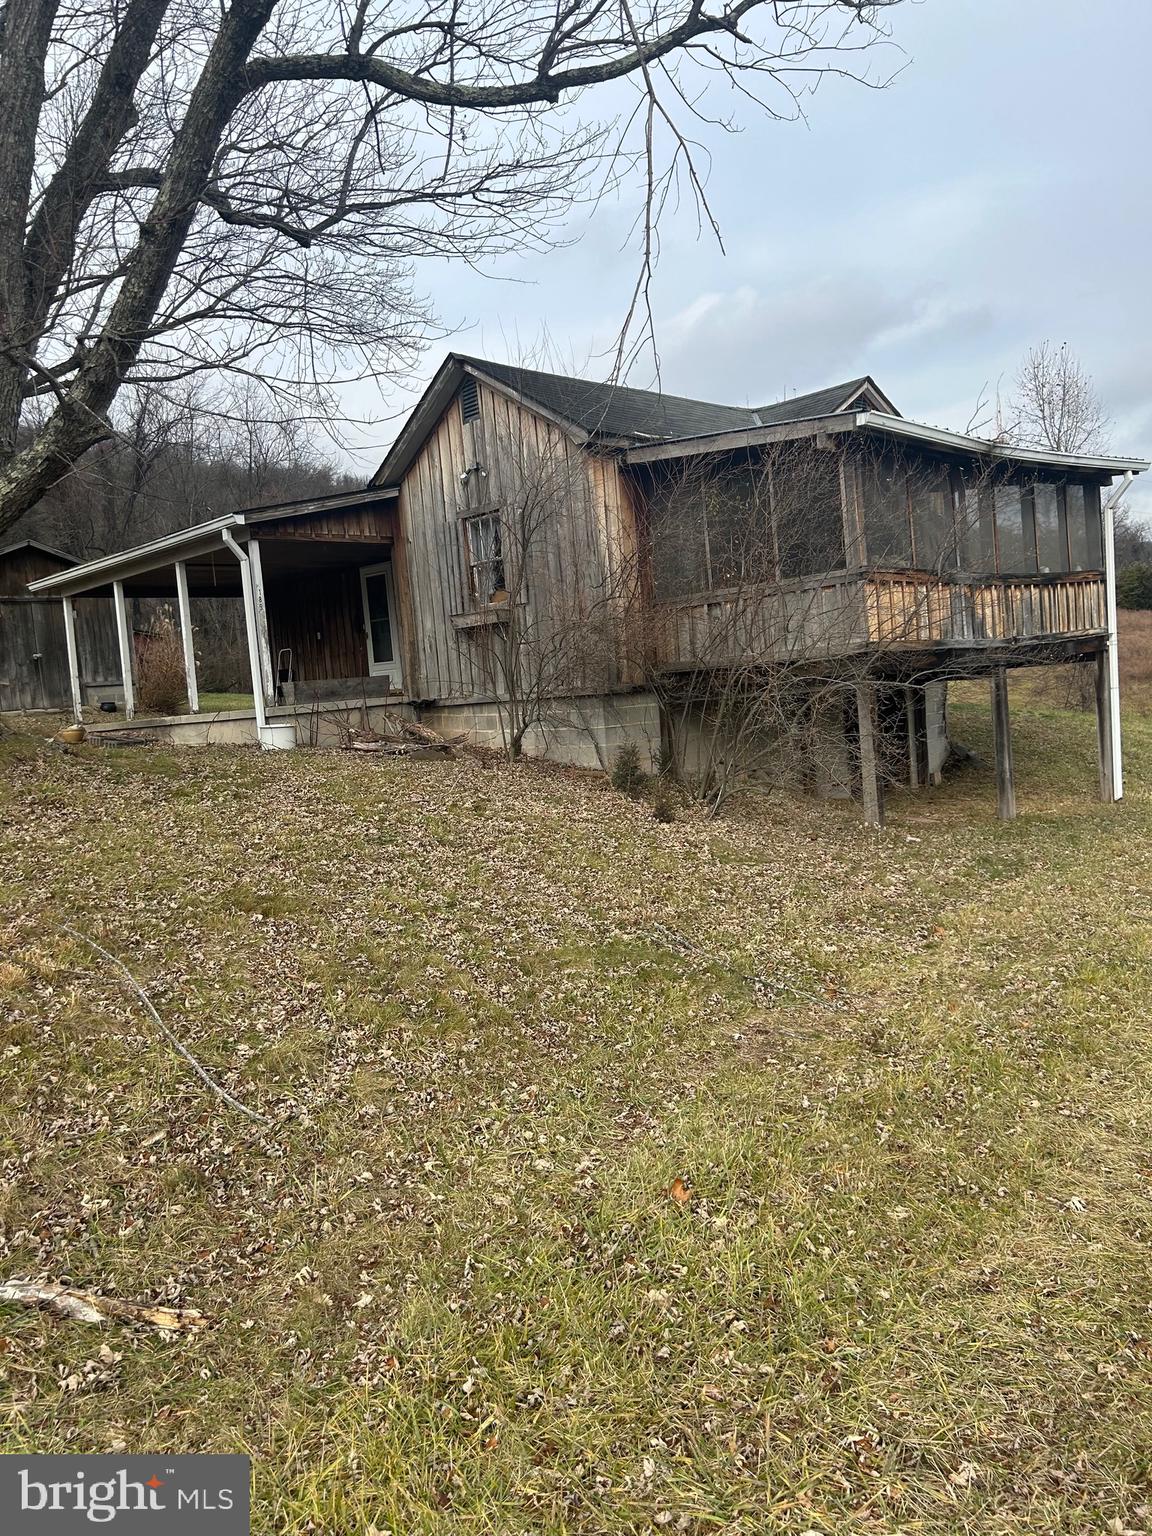
None
#WVBE2035746

HEDGESVILLE

189 APPLE HARVEST DRIVE

2 Beds

1 Baths

732 Sq.Ft.

$695,000

MLS#: WVBE2035746

1 ... 456 457 458 459 460 ... 666
* Listings identified with the FMLS IDX logo come from FMLS and are held by brokerage firms other than the owner of this website. The listing brokerage is identified in any listing details. Information is deemed reliable but is not guaranteed. If you believe any FMLS listing contains material that infringes your copyrighted work please click here to review our DMCA policy and learn how to submit a takedown request. © 2024. First Multiple Listing Service, Inc.

Send a message

Message successfully sent.

Your message

What is 3 + 4 ?

Reason for contacting?

I agree to receive email communication and understand I can unsubscribe at any time.

I agree to be contacted by Charis Realty Group - Christine Issler, Broker via call, email, and text for real estate services. To opt out, you can reply 'stop' at any time or reply 'help' for assistance. You can also click the unsubscribe link in the emails. Message and data rates may apply. Message frequency may vary. Privacy Policy

Sign Out

Virtual Assistant

Would you like to take the next step with this property? We can help you schedule a showing or virtual tour, or send you more details.

Yes, I would like more information.

Thank You for Your Reply, One of Our Agents will contact you as soon as possible

No, maybe later.

Thank you, you can always contact me via email, phone number or through the contact form.

Realhub AI

Lucy - Your AI-Powered Realtor

Update Your Temporary Password

Personalize your search

Enter your email and we'll notify you immediately when new listings match what you're looking for.

or enter email address

Already have an account ? Login here

Continue your home search

I agree to receive communications and understand I can unsubscribe at any time.

I agree to be contacted by Charis Realty Group - Christine Issler, Broker via call, email, and text for real estate services. To opt out, you can reply 'stop' at any time or reply 'help' for assistance. You can also click the unsubscribe link in the emails. Message and data rates may apply. Message frequency may vary. Privacy Policy

Already have an account ? Login here

We use cookies

We use cookies primarily for analytics to enhance your experience. By accepting, you agree to our use of these cookies. You can manage your preferences or learn more about our cookies policy.
