Properties

Browse or get in touch to schedule a walkthrough.

  • Nearby me
Price range

Popular Features

Community Features

Association

Property Features

Waterfront

View

Exterior Features

Interior Features

Style

10000 properties match your criteria

Updated 1 minute ago

E-Alert name

So Darn Cute!  Come Tour This Terrific, And Cozy Split Foyer In Berkeley County WV! Just Minutes From Rt 11 And 81! 2 Bedrooms And 2 Full Baths On Main Level, Large Open Kitchen With Room For Large Island And Kitchen Table.  Exit Outside To The Deck From Kitchen Area.  Lots Of Storage In Kitchen, Warm Paint Colors. The Basement Level Has One Full Bedroom, Recreation Area, Large Laundry Space With Storage Area, And Additional Room That Can Be Office Or Additional Bedroom!  Lot Is Larger Than It Looks (Is More Triangular Shaped, Only Partially Fenced, Large 2 Story Shed That Is Just A Few Years Old. The Driveway To This Home Can Hold 4-5 Vehicles (Driveway Goes All The Way To Shed)  Right Corner Of Property Line Is Behind The Shed.  Dont Miss This Spectaular Deal!  Deck And Stamped Front Porch From 2013.  Seller Is Giving $1,000 Carpet Allowance To Replace Dated Carpet In 2 Upper Level Bedrooms.
#WVBE2002504

INWOOD

122 EISENHOWER CIRCLE

3 Beds

2 Baths

1,750 Sq.Ft.

$240,000

MLS#: WVBE2002504

Beautifully remodeled home from top to bottom. New roof and siding, new hvac new kitchen with modern  open layout with vaulted ceiling, stainless steel appliances and granite counter tops.  Fresh paint and new floors and every single door, fixture, faucet has all been replaced. Why build new when this is just as good. Home features 3 bedrooms and 2 bathrooms on one level. Outside you will find a gorgeous private retreat you can enjoy from your multiple outdoor spaces including a huge open deck and a covered deck for those less then sunny days.  New driveway. Whether your in search for a new home, a vacation spot or a great rental property this home offers the tranquility and versatility that anyone can appreciate. Located in the woods resort you have access to a variety of amenities including outdoor and indoor pools, racquet ball, indoor and outdoor tennis and basketball, and a great fitness center. Nearby outdoor recreational activities such as golf and hiking trails also make this a great place to live and play.
#WVBE2037748

HEDGESVILLE

168 ONONDAGA TRAIL

3 Beds

2 Baths

1,092 Sq.Ft.

$299,990

MLS#: WVBE2037748

This brick front rancher features 3 bedrooms and 2 full bathrooms and is situated on two full city lots - wow! The main level features a large living room with carpet and ceiling fan light fixture. The living room opens to your dining room. This is a great set up for entertaining! Carpet carries into the dining room and features a ceiling fan fixture. The dining room is conveniently adjacent to the kitchen. Your full kitchen includes easy care laminate flooring, oak cabinetry, laminate countertops, and another ceiling fan. All of the appliances convey. Down the hall you have two generously sized bedrooms featuring carpet and ceiling fans. The primary bedroom measures 11 ft x 13 ft a features lots of natural light, carpet, and ceiling fan. The main level full bath includes a 48 in single bowl vanity, steel tub with ceramic tile surround, and a huge linen closet for tons of storage. The lower level is finished into a large rec room. There is bonus room with vinyl flooring. This could be a den, office, or craft room. The laundry/utility room features concrete floors and houses your laundry machines, updated oil forced hot air furnace with central AC, and updated electric water heater. It also features oak cabinetry and shelving for lots of storage. The lower-level bathroom is quite large, measuring 12 ft x 7 ft. It features a 36 in single bowl vanity with oak base, 3 ft acrylic shower, and a linen closet for lots of storage. The basement walks out into the rear yard. Outside you have a large covered front porch, spacious deck with stairs to the yard and a 10 ft x 29 ft carport. The cherry on top of this lovely home is that the roof has been recently updated. This property has everything you've been looking for. Call to see it today!
#WVJF2011778

CHARLES TOWN

107 WALL STREET

3 Beds

2 Baths

1,836 Sq.Ft.

$289,900

MLS#: WVJF2011778

NEW CONSTRUCTION- This beautiful colonial townhouse features three (3) bedrooms) 2 1/2 baths, primary bedroom has a master bathroom and WIC -large family room, dining room, den, kitchen w/island, plus a full unfinished walkout basement, which could be used for additional living space, storage, workshop or a home gym.  Amenities include stainless steel appliances, granite countertops, dual-unit HVAC system, laminate flooring, crown/chair molding, large back yard, and located near schools, shops, I-81, RT 9, and the Marc Train - Sq footage is only estimated. This home is a must see! MOVE IN READY!!
#WVBE2045650

MARTINSBURG

72 PLACE DRIVE

3 Beds

2 Baths

1,560 Sq.Ft.

$275,000

MLS#: WVBE2045650

Large Home in a Small Town! Over 1,700 square feet of interior living space within walking distance to all that the Town of Romney offers. 3 Bedrooms, 1 Bathroom (could easily be converted into two bathrooms). LARGE kitchen and Dining combo. LARGE yard that is actually a separate lot with plenty of space for activities or another dwelling. Street parking is available in the front but private parking on the side of the house is even better! Great for single family living or with some modifications could be rented as two separate apartments. Tons of potential! Electric Heating/cooling.. dual hvac with back up option of baseboard heat. All major appliances will convey with sale. Seller is motivated and priced below recent appraised value!!
#WVHS2007008

ROMNEY

489 N MARSHAM STREET

3 Beds

1 Baths

1,764 Sq.Ft.

$179,900

MLS#: WVHS2007008
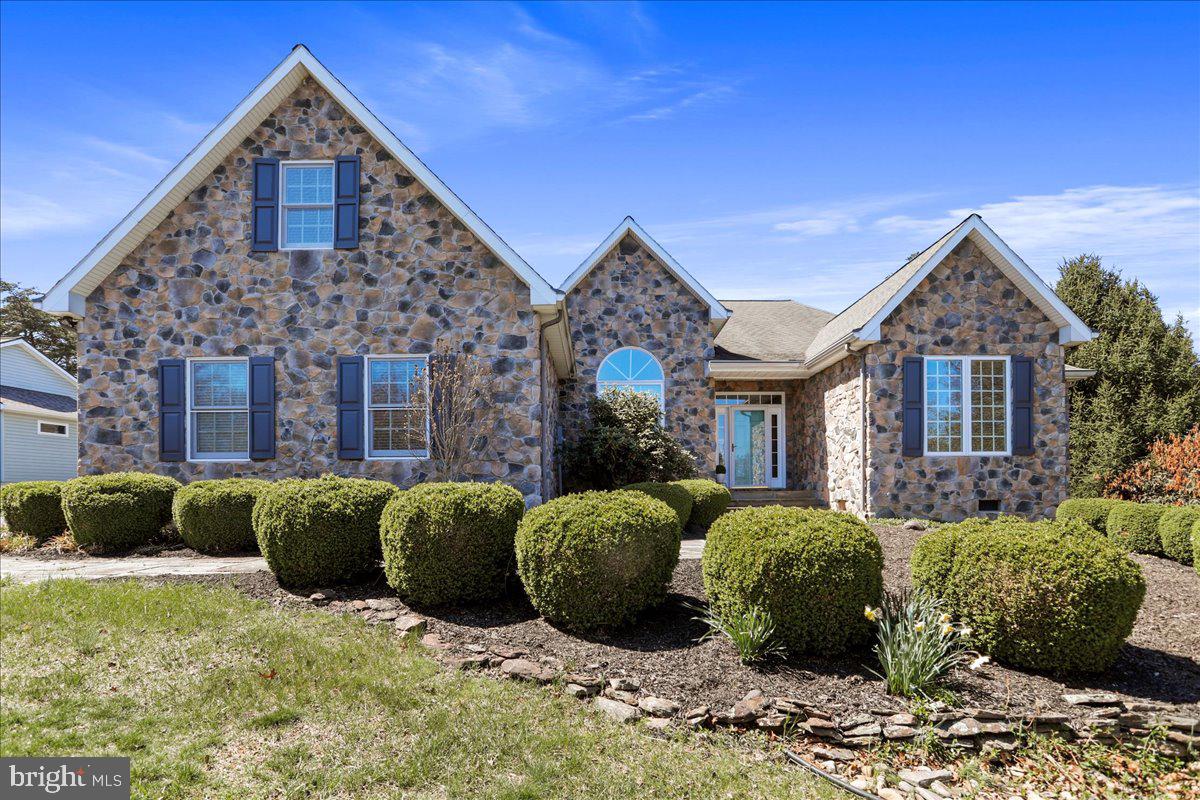
Refined Living with Golf Course & Water Views
Beautifully situated along the 12th and 15th fairways with tranquil water views, this impeccably maintained home offers a rare blend of comfort, style, and space. Thoughtfully upgraded and move-in ready, the home boasts a gracious layout with exceptional outdoor living, high-end
Step through the front door—framed by sidelights and a transom window—into an elegant open floor plan with soaring ceilings, warm hardwood flooring, and abundant natural light. To the left, the formal dining room sets the tone with its timeless crown molding, flowing into a vaulted living/great room anchored by a stunning gas fireplace with a two-story stone façade, wood mantel, and stone hearth. Custom built-in cabinetry flanks both sides, while a Bose sound system enhances the ambiance. Expansive windows frame breathtaking views of the golf course and water beyond.
At the heart of the home is a beautifully designed, light-filled kitchen featuring custom cabinetry, granite countertops, a center island, recessed lighting, and a pantry-offering exceptional storage and prep space. Whether you're a seasoned home chef or simply love to entertain, this kitchen delivers the form and function that culinary aficionados appreciate. The adjoining breakfast area features charming wainscoting and overlooks the mature landscaping, adding a serene touch to your morning routine.
The adjacent 3-season room extends your living space, offering the perfect place to unwind or host guests in any season. Step outside onto the large deck with vinyl railings and take in the peaceful setting. A Sunsetter retractable awning provides instant shade and comfort, making outdoor living enjoyable any time of day.
With four bedrooms plus a fifth currently configured as a home office, there's space for everyone and everything. Each bedroom features ceiling fans and 9-foot ceilings, adding comfort and spaciousness throughout. The private primary suite is a true retreat, with French door access to the 3-season room, two walk-in closets, and a large bath with double sinks, a linen closet, and a private water closet.
Custom draperies add a refined touch in the breakfast area, living and dining rooms, guest suites, and the office/den-elevating the feel of each space with thoughtful design.
A standout feature is the spacious FROG (Family Room Over Garage)-ideal for a media room, guest overflow, craft space, or the ultimate playroom. Let your imagination decide.

This property includes a Class A membership to The Woods Club, transferable with a one-time initiation fee of $3,150. Annual dues of $2,600 grant access to a wide range of premium amenities including two golf courses, indoor and outdoor swimming pools, a fitness center, tennis and pickleball courts, clubhouse dining, and more.
This home is more than well-kept-it's well-loved and ready to welcome its next chapter.
#WVBE2038978

HEDGESVILLE

380 PEACEPIPE LANE

5 Beds

2 Baths

2,490 Sq.Ft.

$539,900

MLS#: WVBE2038978

End unit spacious townhouse living.  Convenient location.  Very well done all new carpet and paint throughout. Don't miss this one!
#WVBE2027098

FALLING WATERS

28 COUNCIL COURT

3 Beds

2 Baths

1,956 Sq.Ft.

$1,750

MLS#: WVBE2027098

TO-BE-BUILT BAHAMA w/ Basement at Martinsburg Lakes.  Images shown are representative only
#WVBE169480

MARTINSBURG

191 ETHAN CIRCLE

3 Beds

2 Baths

1,348 Sq.Ft.

$225,735

MLS#: WVBE169480

IMMEDIATE DELIVERY - CAYMAN W/ UNFINISHED BASEMENT - $5,200 TOWARDS CLOSING COSTS! *Ryan Homes is taking precautionary measures to ensure the safety of our valued customers and employees. Our model homes are open, but we are meeting 1 on 1 so please call for an appointment.* You want to live a casual easy life, in a big way. You'd rather travel and enjoy an active lifestyle than serve a four course meal in your formal dining room. The Cayman is the ideal home for your casual well-lived lifestyle. The open airy space combines the kitchen, dining area and great room to create a casual comfortable flow. This is the perfect place to do all your entertaining with plenty of room for your favorite overstuffed couch. Throw a Superbowl party that will be the envy of the neighborhood. For a relaxing night in, it's your home theater. Since it's open to the kitchen, grab a snack or make dinner, you won't miss your favorite TV show. The Cayman is the perfect home if you enjoy life's simple pleasures. Photos for representation only.
#WVBE176846

MARTINSBURG

197 ETHAN CIRCLE

3 Beds

2 Baths

1,559 Sq.Ft.

$250,000

MLS#: WVBE176846

York II Garage with Morning Room. 3 Beds 3.5 Baths COMP Listing *Photos may not be of actual home. Photos may be of similar home/floorplan if home is under construction or if this is a base price listing. AGENT REGISTRATION REQUIRED.
#WVJF2014828

CHARLES TOWN

139 ARMISTEAD PLACE

3 Beds

3 Baths

1,640 Sq.Ft.

$322,793

MLS#: WVJF2014828

Craftsmen's cabin for sure!  Lots of detail and intricate workmanship at its best!  Home sits up just enough to be able to view the valley and the mountains beyond.  Allowing privacy and views along with solitude.
Right off State maintained road.  Location is perfect for those wanting a 30 min +/- from Winchester VA and only about 2 hours from DC and Baltimore.  Room to grow or not.  Would make a great home for any family.  Approximately half wooded and have cleared.  Mostly level and has central an propane heat with plenty of room for family and friends to create long lasting memories.   Sit outside under the moon and the stars while enjoying a fire and roasting hotdogs and marshmallows.
#WVHS2004324

AUGUSTA

7 BLACKTHORNE RIDGE RD

3 Beds

2 Baths

1,846 Sq.Ft.

$419,000

MLS#: WVHS2004324

Rancher in North Berkeley Springs with large front and back yards.  Home features 3 BR, 1 BA on the main level, along with a living room, dining room and Kitchen.   Cellar with full bath and laundry hookup.  Front Porch.  Storage building with dirt floor.  Property adjoins proposed rail trail.
#WVMO118322

BERKELEY SPRINGS

623 HARRISON AVENUE

3 Beds

2 Baths

1,236 Sq.Ft.

$115,000

MLS#: WVMO118322

AUGUST 2025 DELIVERY!!

Welcome to The Gallery, one of Martinsburg's newest communities! Located centrally to plenty of recreation, dining, and shopping options, and only 2 miles proximity to major metros like I-81, you'll have everything you need within minutes of your brand-new home!

Introducing the Harriett floor plan by Lennar, where luxury meets affordability. This 3-level townhome boasts a front-load 1-car garage, a spacious backyard, and 3 bedrooms. With 2 full baths and 1 half bath and an alternate third floor plan with a 2-foot extension, you'll have all the space and conveniences you desire. When you step into the home from the 1-car garage you will see the spacious rec room waiting to be transformed to meet your needs. Once on the second level, you'll see the kitchen features beautiful White Ornamental granite countertops, Barnett Duraform cabinets in Harbor, and Frigidaire stainless steel appliances.  This level has a half bath and an open concept connecting the dining room and great room. Upstairs, you will find all 3 bedrooms and 2 full bathrooms. The primary suite includes a walk-in closet. The laundry room is upstairs for added convenience. Don't miss your chance to be one of the first homeowners in this up-and-coming community!

*Prices and incentives are subject to change without notice. Photos are of a similar home. Prices and features may vary and are subject to change. Prices do not include closing costs and other fees to be paid by buyer and are subject to change without notice. This is not an offer in states where prior registration is required. Void where prohibited by law. Copyright © 2022 Lennar Corporation. Lennar, the Lennar logo are U. S. registered service marks or service marks of Lennar Corporation and/or its subsidiaries. Date 02/22
#WVBE2042644

MARTINSBURG

117 BRASHEAR COURT HARRIETT LOT 564

3 Beds

2 Baths

1,668 Sq.Ft.

$261,000

MLS#: WVBE2042644

Welcome to "Rose Lawn"! Listed as a Jefferson County Historic Landmark, this beautifully preserved late 18th century colonial farmhouse is nestled on a scenic 2.7-acre lot adjacent to a working farm, offering views of serene cattle pastures. This charming all brick home combines timeless elegance with modern convenience. The thoughtfully updated kitchen boasts granite countertops and stainless-steel appliances, seamlessly blending with the home's historic character. Inside, the unique floor plan provides generously sized rooms with nicely preserved original hardwood floors and original wood trim throughout. Entertain with ease in the formal dining room, warmed by a classic wood stove, or relax in the family room, outfitted with a modern electric fireplace insert. Two staircases lead to the upper level featuring a spacious primary suite, complete with a private sitting/dressing area with a walk-in closet. The unfinished basement provides tons of storage space, and the separate root cellar houses the home's original fireplace. Extras such as all new double hung windows, an upper-level laundry closet, ceiling fans, tiled bathroom floors, an original clawfoot tub, zoned central heating and cooling, and a water softener add to the appeal of this home. Outdoor living spaces include three cozy front porches, a stamped concrete patio in the back, and a fully fenced yard, complete with a separate garden area and a separately fenced area for your pets/small farm animals. All animals are welcome! A large storage shed with loft adds extra storage or workspace. Discover the perfect blend of tranquility and convenience with this stunning home, ideally located just minutes from Charles Town, Martinsburg, Shepherdstown, and Harpers Ferry. Enjoy easy access to the Duffields Train Station, only 11 minutes away, for a hassle-free commute. For frequent flyers, you're just an hour away from Dulles International Airport, 1.5 hours from Ronald Reagan Washington International Airport and Baltimore Washington International Airport, making travel a breeze. This home offers the best of both worlds—peaceful country living with all the amenities of city life right at your doorstep. Don’t miss the chance to make this your dream home!
#WVJF2014552

KEARNEYSVILLE

365 VAN CLEVESVILLE ROAD

4 Beds

3 Baths

3,180 Sq.Ft.

$690,000

MLS#: WVJF2014552

JUST COMPLETED !!!!!!!!! This 4 bedroom 2.5 bath is just for you at Springdale Farms. Featuring Over 2400 finished sq ft and a lower level ready to finish in the future or the perfect area for all your storage! This open floorplan has a massive kitchen with endless counter top space and island perfect for entertaining or the daily cooking. Lots of bang for your buck with this home! Schedule your personal preview today! * Home is under construction. Photos may differ from actual home*
#WVBE173616

GERRARDSTOWN

35 LAWRENCE ROAD

4 Beds

2 Baths

2,375 Sq.Ft.

$299,990

MLS#: WVBE173616

1 ... 377 378 379 380 381 ... 666
* Listings identified with the FMLS IDX logo come from FMLS and are held by brokerage firms other than the owner of this website. The listing brokerage is identified in any listing details. Information is deemed reliable but is not guaranteed. If you believe any FMLS listing contains material that infringes your copyrighted work please click here to review our DMCA policy and learn how to submit a takedown request. © 2024. First Multiple Listing Service, Inc.

Send a message

Message successfully sent.

Your message

What is 3 + 4 ?

Reason for contacting?

I agree to receive email communication and understand I can unsubscribe at any time.

I agree to be contacted by Charis Realty Group - Christine Issler, Broker via call, email, and text for real estate services. To opt out, you can reply 'stop' at any time or reply 'help' for assistance. You can also click the unsubscribe link in the emails. Message and data rates may apply. Message frequency may vary. Privacy Policy

Sign Out

Virtual Assistant

Would you like to take the next step with this property? We can help you schedule a showing or virtual tour, or send you more details.

Yes, I would like more information.

Thank You for Your Reply, One of Our Agents will contact you as soon as possible

No, maybe later.

Thank you, you can always contact me via email, phone number or through the contact form.

Realhub AI

Lucy - Your AI-Powered Realtor

Update Your Temporary Password

Personalize your search

Enter your email and we'll notify you immediately when new listings match what you're looking for.

or enter email address

Already have an account ? Login here

Continue your home search

I agree to receive communications and understand I can unsubscribe at any time.

I agree to be contacted by Charis Realty Group - Christine Issler, Broker via call, email, and text for real estate services. To opt out, you can reply 'stop' at any time or reply 'help' for assistance. You can also click the unsubscribe link in the emails. Message and data rates may apply. Message frequency may vary. Privacy Policy

Already have an account ? Login here

We use cookies

We use cookies primarily for analytics to enhance your experience. By accepting, you agree to our use of these cookies. You can manage your preferences or learn more about our cookies policy.
