Properties

Browse or get in touch to schedule a walkthrough.

  • Nearby me
Price range

Popular Features

Community Features

Association

Property Features

Waterfront

View

Exterior Features

Interior Features

Style

10000 properties match your criteria

Updated 1 minute ago

E-Alert name

If you are looking to get into new construction but don't want to have to wait for it ... this is the spot ! Beautiful interior 2 level townhome built in Jan 2024 in coveted Martinsburg Station. The owners have added easy clean and stylish new flooring, pendant lighting , decorative tile in kitchen and custom wood decor in bathroom and entryway ceiling. Upstairs is a lovely light filled master suite with full bath with soaker tub as well as walk in shower. There is a one car garage and lots of closets for storage.  Great community close to shopping and filled with amenities for new homeowners to enjoy. 
Please request all showings 2-4 hrs ahead and after12pm  in the afternoon --the owners have dog with anxiety issues. 
All offers should include verbiage "contingent on owner finding new home of choice."
#WVBE2036290

MARTINSBURG

425 HILLSDALE PLACE

3 Beds

2 Baths

1,444 Sq.Ft.

$277,500

MLS#: WVBE2036290

Welcome to the to-be-built Cedar at Cardinal Pointe. The Cedar is not just about the open floor plan, the square footage, or the great price.  This 4-bedroom home also offers a welcoming and elegant feeling along with being smart and functional. You don't need to sacrifice beauty for convenience.  The foyer leads into a great room that flows into a large open kitchen and dining space. An island provides more work space and seating! Past the large pantry, a short hall leads to a convenient powder room, a large coat closet, and a flex room you can use any way you need   a home office, hobby room, or extra play space. Upstairs the luxury continues with 4 large bedrooms, three of which boast walk-in closets and an over-sized laundry room to accommodate your needs. Off the light-filled upper hall, the primary bedroom features lots of living area, a huge walk-in closet, and a private bath. This home allows for an optional basement as well. Just minutes from I-81 and less than 20 minutes from Hagerstown.
 Come and visit the model at: 181 Santuary Drive, Hedgesville, WV 25427
#WVBE2017210

HEDGESVILLE

314 OTERO LANE

4 Beds

2 Baths

1,903 Sq.Ft.

$312,990

MLS#: WVBE2017210

Welcome home to this affordable, newly updated 2 story!  This home offers 3 bedrooms, 2 full bathrooms.  The main level features a tastefully updated kitchen with shaker cabinets, quartz countertops, tile backsplash and new stainless steel appliances.  New LVP, lighting and paint throughout the home.  Both bathrooms are brand new!  HVAC is new and the windows are updated vinyl double paned.  All of that with a fenced in yard, great for kids and pets!  Check this one out!
#WVBE2041530

MARTINSBURG

487 PORTER AVENUE

3 Beds

2 Baths

1,436 Sq.Ft.

$229,900

MLS#: WVBE2041530

Stunning brand new home in the growing Red Hill community featuring over 2,800 sq ft of finished living space! There's no need to wait for new construction when this one is ready to go and has been enhanced with modern landscaping, a deck for outdoor living, stylish kitchen cabinet hardware, and tasteful ceiling fans for added comfort. This 5-bedroom home features a bedroom and full bath on the main level -- ideal for guests, a home office, or a kids playroom -- plus 4 additional bedrooms on the upper floor. There's also an open loft upstairs and another bonus space at the front of the home, providing even more flexibility. Enjoy the luxury of an open concept floor plan complete with a modern white kitchen and additional space provided by a partially finished walk-out basement. LVP flooring, granite counters in the kitchen and baths, and tall ceilings elevate the overall look and feel of this beautiful residence. Experience the perfect blend of sophistication and convenience just minutes from great shopping, dining, and commuter routes.  Plus, rest easy with a builder warranty valid through June 2024. Don't miss out on the opportunity to see this amazing property. Your dream home awaits!
#WVBE2026392

MARTINSBURG

270 AYLESBURY LANE

5 Beds

3 Baths

2,825 Sq.Ft.

$415,000

MLS#: WVBE2026392

*OFFERING UP TO $12,500 IN CLOSING COST ASSISTANCE FOR PRIMARY RESIDENCE WITH USE OF APPROVED LENDER AND TITLE.* 
Welcome to the York II at Kings Crossing! Fantastic commuter location to NOVA/MD, this brand new 4 bedroom, 3.5 bathrooms, 1-car garage townhome is waiting for you. Featuring a bright open 1st floor plan with an extended island with pendant lighting, upgraded cabinets with Quartz countertops, stainless steel appliances and much more. The spacious primary suite provides great natural light and a walk-in closet. The ensuite features tile flooring, dual sink vanity, and a walk in shower. Two additional bedrooms, full bath and laundry area complete the upstairs. The 8ft morning room adds more square footage on all 3 levels! *Photos may not be of actual home. Photos may be of similar home/floorplan if home is under construction or if this is a base price listing.
#WVJF2017072

CHARLES TOWN

309 ARAGON DRIVE

4 Beds

3 Baths

1,900 Sq.Ft.

$320,032

MLS#: WVJF2017072

New Town Homes to-be-built at Martinsburg Lakes by Ryan Homes. NO City Taxes!! Own a new Ryan home for less than rent! Our townhomes offer the room you need with 1,535 Square Feet of living space, 3 Bedrooms, 2 Full baths, plus garage. Don't forget we include ALL Appliances & Washer/Dryer  conveniently located on the bedroom level. Martinsburg Lakes offers homes in the desirable Spring Mills School District. Enjoy a stroll on the sidewalk lined streets, a large park area with a covered picnic pavilion - perfect for family gatherings, a brand new playground, & massive dog park for Fido. Homeownership is within your reach! Take the next step & contact us today to schedule your visit! Other homesites are available. Photos are representative. Ryan Homes is taking precautionary measures to protect our valued customers & employees. Our models are open by appointment.  We make it easy for you!
#WVBE2007666

MARTINSBURG

59 OGUNQUIT DRIVE

3 Beds

2 Baths

1,535 Sq.Ft.

$224,980

MLS#: WVBE2007666
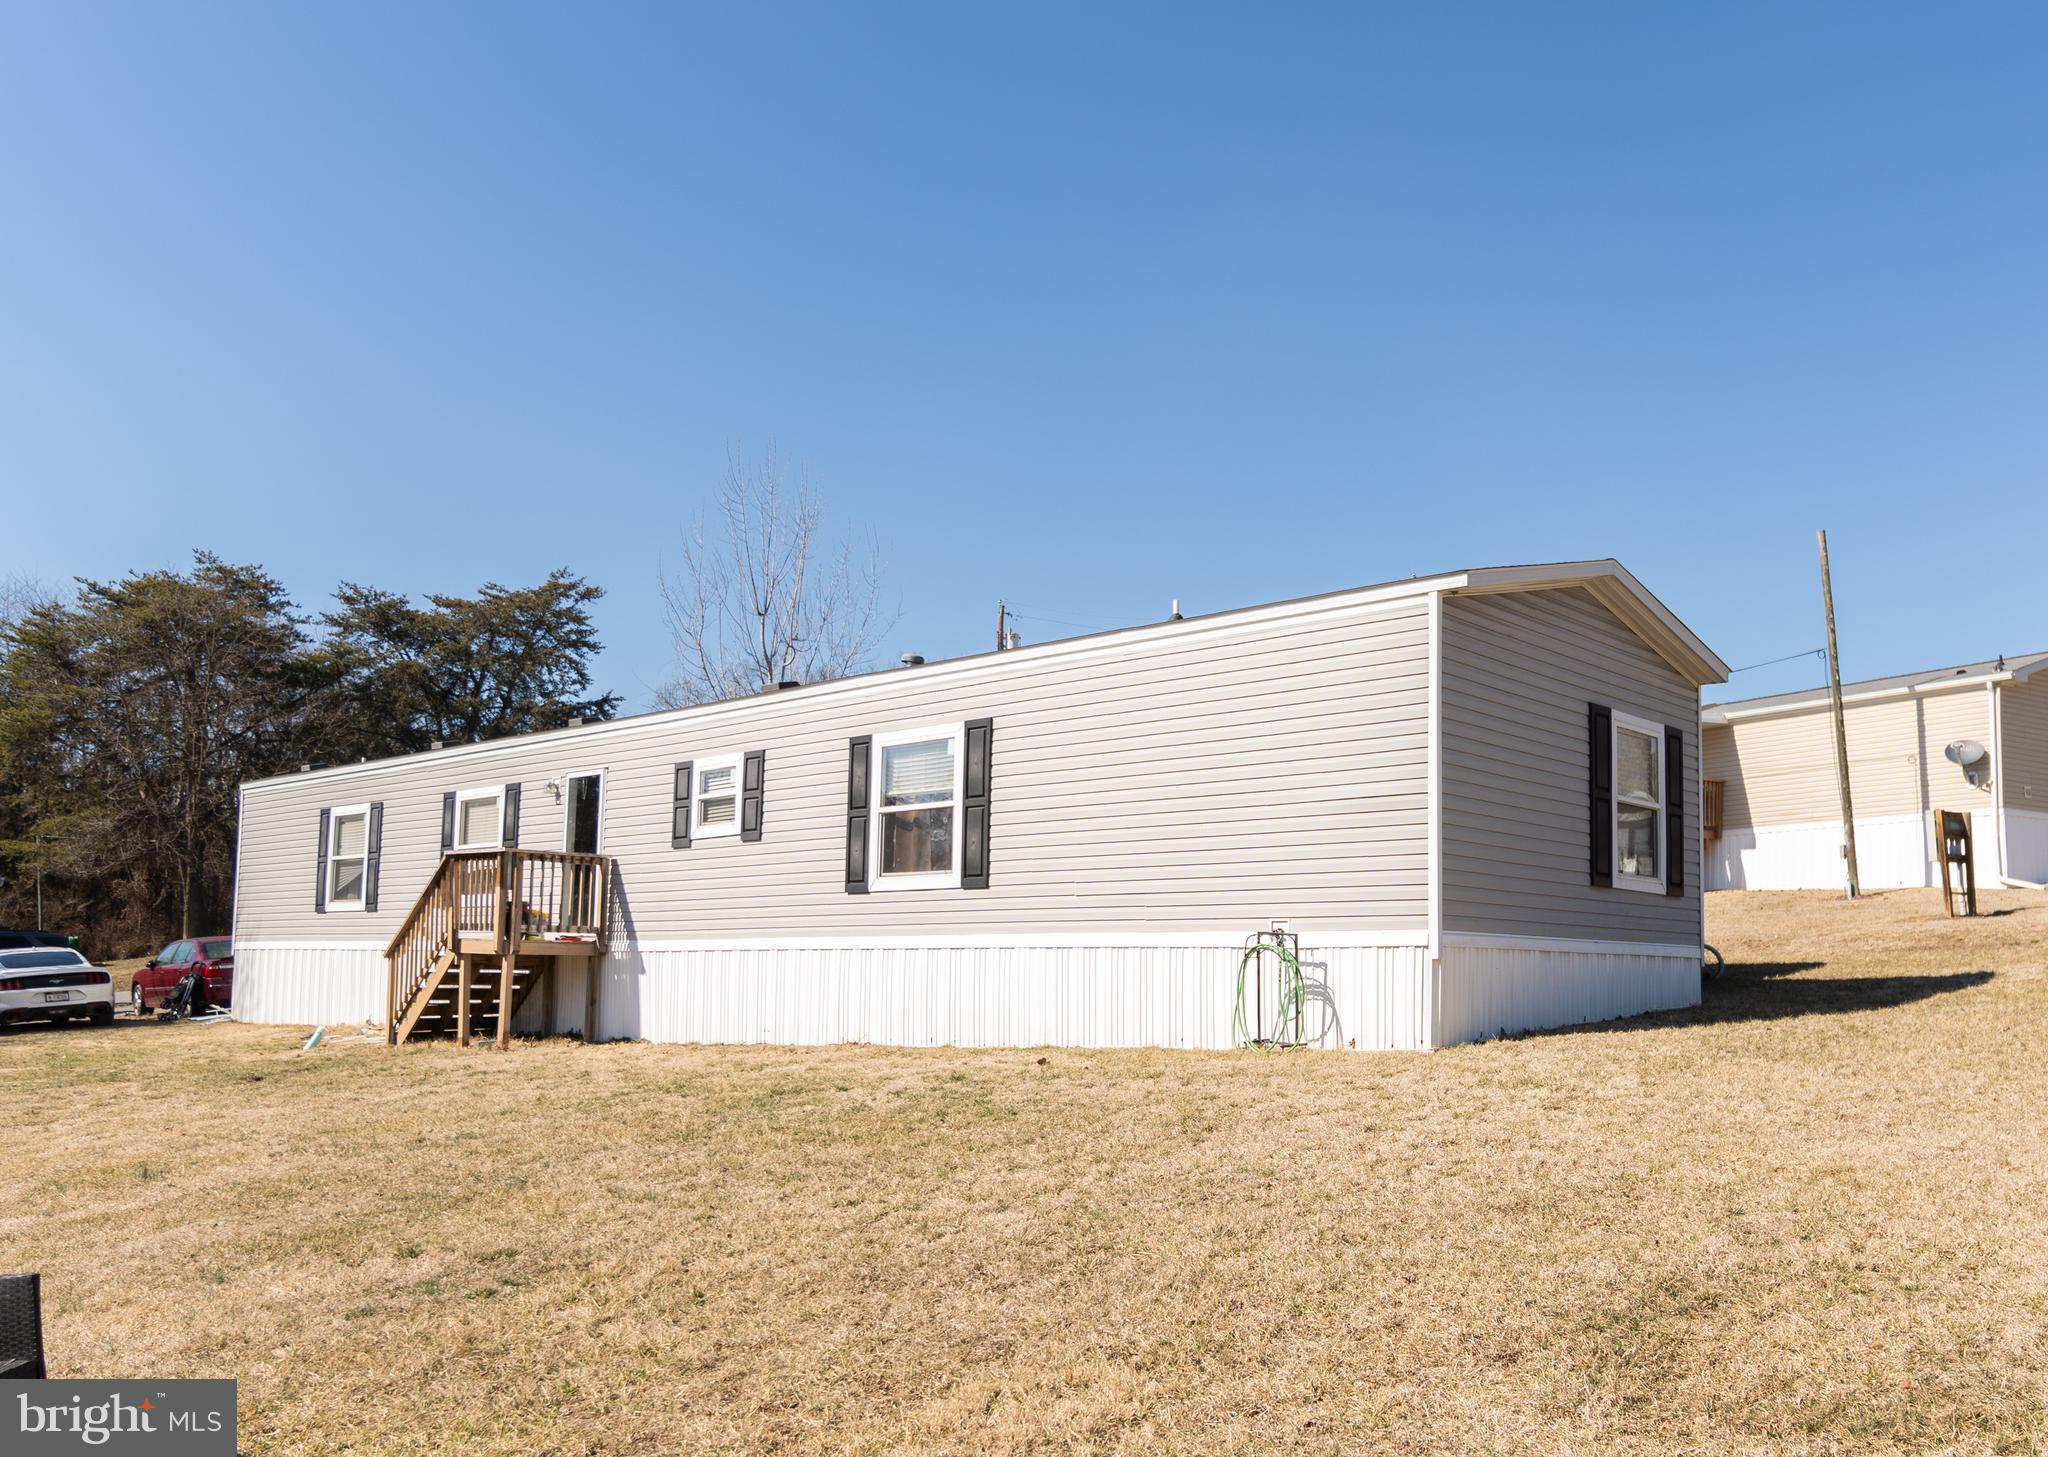
Check out this cozy mobile home featuring 3 bedrooms, 2 full bathrooms, and a welcoming living area. The primary suite includes its own walk in closet! The dining area has sheet vinyl flooring, and the kitchen is equipped with a stainless steel stove. The fridge, washer and dryer convey, and there's a small deck at the back, perfect for enjoying your morning coffee. Conveniently located just five minutes from shopping and dining, with Starbucks, Wawa, Five Guys, and Jersey Mike’s nearby. Positioned between Martinsburg and Winchester, offering an easy commute, and less than five minutes from the upcoming Butler’s Crossing retail center. A great starter home in a quiet, friendly community! The buyer must have their application approved by the community. There is a $400 ground rent fee.
#WVBE2037986

BUNKER HILL

135 MOCKINGBIRD CIR

3 Beds

2 Baths

1,216 Sq.Ft.

$92,499

MLS#: WVBE2037986

BACK TO ACTIVE...(Pending Release- no fault of seller.) This 3.24 ACRE private parcel is a great start to your own quiet, country retreat!   Settled along Apple Harvest Drive at the base of a gorgeous mountain ridge, this 3BR/ 1 BA sets the stage for a beautiful view and plenty of space to set up your favored lifestyle.  There are many outbuildings prime with opportunity and a massive workshop and storage set up in the basement. You will love the area; set up your showing appointment today!
#WVBE2031786

MARTINSBURG

7793 APPLE HARVEST DRIVE

3 Beds

1 Baths

1,400 Sq.Ft.

$243,000

MLS#: WVBE2031786

Sunrise on the porch, shade by afternoon, and a backyard made for living—28 Mopsy Court offers the perfect blend of comfort, convenience, and community in Ranson’s sought-after Briar Run subdivision.

This 3-bedroom, 2-bath rancher sits at the end of a cul-de-sac, with a huge two-car garage with an outlet  for hybrid car charging, landscaped quarter-acre lot, and a large fenced yard with two gates. The newer screened porch is the heart of the home’s outdoor space, complete with skylights, a ceiling fan, sound system, and doggie door—plus an adjacent Trex deck for grilling or relaxing.

Inside, you’ll find newer kitchen appliances and fixtures, ceiling fans in every room, storm doors, and thoughtful touches like extra shelving throughout. The family room features 10 grounded outlets, making it perfect for hobbies, gaming, or even band practice, while cable hookups in five rooms keep everyone connected. The laundry/mud room offers direct garage access which has pull down stairs for storage, the home includes a water softener, radon mitigation system, and a water heater just over a year old. 

Briar Run is known for its friendly atmosphere, tot lot playground, and unbeatable location—just 1.2 miles from shopping and dining, minutes to schools and major commuter routes and a mere 3.3 miles from the Marc & Amtrak train.  Here, you’ll enjoy both neighborhood charm and everyday practicality in one well-maintained home.
#WVJF2018976

RANSON

28 MOPSY COURT

3 Beds

2 Baths

2,013 Sq.Ft.

$365,000

MLS#: WVJF2018976

Affordable Weekend Retreat with Cacapon River Access! Pine planked cabin with warm wood stove has one bedroom plus unique sleeper loft, perfect for multiple guest. Hardwood floor, screen porch, large deck, Nice two level one car garage would have many possibilities. Private setting on top of wooded knoll.  Call Today!
#1001180689

GREAT CACAPON

6117 ROCKFORD ROAD

2 Beds

1 Baths

780 Sq.Ft.

$95,000

MLS#: 1001180689

🏡 Welcome to 84 Sage Place – Thoughtfully Designed for Easy Living
Tucked into one of Shepherdstown’s most desirable and peaceful walkable neighborhoods, 84 Sage Place offers the perfect setting for those seeking to “age in place” in style and comfort. This immaculate, beautifully appointed home offers privacy, serenity, and low-maintenance living, all just a short stroll from the heart of Shepherdstown's historic village, charming cafes, shops, riverfront recreation, and Shepherd University.

This spacious and light-filled 3-bedroom, 3.5-bath home was thoughtfully designed with main-level living in mind. The open-concept floorplan features vaulted ceilings, wide-plank oak floors, a cozy gas fireplace, and oversized windows that flood the space with natural light. The main level includes a generous primary suite, complete with a huge walk-in closet and a full bath offering abundant storage. You'll also find a separate laundry room with a utility sink, and a convenient guest bath—all without ever needing to use stairs.

The gourmet kitchen is both functional and elegant, boasting high-end stainless appliances, a gas range, soft-close cabinetry, and an expansive island perfect for casual dining and entertaining. Thoughtfully designed for those who love to cook and host, this kitchen offers ample pantry space with pull-out drawers and custom storage throughout.

Enjoy your morning coffee or evening glass of wine from the deck overlooking a tranquil stretch of woods—a rare find this close to town. The stone-front covered porch welcomes guests with classic charm, while the attached garage adds everyday convenience.

Downstairs, the walk-out lower level is ideal for visiting family or hobbies, with a large finished recreation area, a guest bedroom and full bath, and a separate unfinished storage area complete with built-in shelving.

Upstairs, a bright and private guest suite offers a second large bedroom with its own full bath and ample closet space, making it easy to host loved ones comfortably.

Surrounded by 12 acres of woodland and walkable trails, this serene, close-knit community is perfect for those looking to embrace a relaxed, connected lifestyle in one of West Virginia’s most cherished towns. In Shepherdstown, neighbors become friends, and life is both vibrant and peaceful.

Don't miss this rare opportunity to own a turn-key home designed for long-term ease, beauty, and walkable living in a town where people truly care about each other—and their community.
#WVJF2017698

SHEPHERDSTOWN

84 SAGE PLACE

3 Beds

3 Baths

2,803 Sq.Ft.

$580,000

MLS#: WVJF2017698

THE ONLY COMMUNITY IN BERKELEY COUNTY, WV WITH NEW CONSTRUCTION AND RESORT LIKE AMENITIES!*NOW OFFERING UP TO 15K IN OPTIONS/CLOSING COST ASSISTANCE FOR PRIMARY RESIDENCE WITH USE OF PREFERRED LENDER AND TITLE **   CALL SHOWING CONTACT FOR DETAILS.*   
JULY TIMEFRAME, BRAND NEW CONSTRUCTION of the in Berkeley County’s Premier Planned Community featuring a clubhouse, swimming pools, walking trails, lush landscaping, mountain views and more! The Litchfield II is a spacious 2 level townhome floorplan with 3 Bedrooms, 2.5 Baths, and 1 car garage. It features a beautiful foyer with tray ceiling, powder room, and a family room that is open to the kitchen and dining room. The kitchen features upgraded cabinets, upgraded Quartz countertops, and stainless appliances. The kitchen also includes a pantry and a large 8’plus island. The boxed oak staircase with 2 landings leads you to the upstairs, where there is room for a reading nook or decorative area. The large primary suite includes a large walk-in closet, dual vanity, and oversized seated, tiled shower with frameless shower door in primary bath with a linen closet. Secondary bedrooms are generously sized. Laundry is located on the bedroom level.  Home and community information, including pricing, included features, terms, conditions, availability and sales procedures related to appointments subject to change without notice. All images are for illustrative purposes only and individual homes, amenities, features, and views may differ. Images may be subject to copyright.  ***CONTACT CO-LISITING AGENT FOR ADDITIONAL INFORMATION.
#WVBE2039746

MARTINSBURG

512 TRACY WAY

3 Beds

2 Baths

1,617 Sq.Ft.

$287,240

MLS#: WVBE2039746

SELLER PAYS $5,000 OF BUYERS CLOSING COSTS!  This open floorplan features ample kitchen with upgraded cabinets, counter overhang and dining area / large master suite with full bath, two additional bedrooms & a 2nd full bath / 2 car garage / Room to expand to in basement with full bath rough in. See virtual tour, which may show some optional features. CHOOSE YOUR LOT AND BEGIN BUILDING NOW!!
#1000558347

BUNKER HILL

SOLDIER DR_AT BOYDS CROSSING

3 Beds

2 Baths

1,188 Sq.Ft.

$165,900

MLS#: 1000558347

Welcome to this sought-after 3 bedroom, 3 bath villa located in the desirable Spring Mills community. Residents here enjoy fantastic amenities including walking paths, a community pool, tennis courts, picnic areas, and a Tot Lot.

Designed for easy living, this home offers spacious main-level living along with a versatile upper-level retreat complete with a full bath and walk-in closet—perfect for guests, a home office, studio, or craft room.

The wide foyer opens to a bright and airy floor plan featuring a cathedral-ceiling living room with hardwood floors and access to a covered rear porch for private outdoor relaxation. The kitchen is a chef’s delight, with 42" cabinetry, Corian countertops, a center island, stainless steel appliances, large pantry, and an adjacent dining area with room for a china cabinet and large table. You'll also find pull out shelving in the cabinets and under cabinet lighting.

The primary suite is privately tucked away and was extended an additional 6 feet, offering space for a sitting area or larger furnishings. It features a walk-in closet and an ensuite bath. A guest bedroom and bath are conveniently located off the foyer, providing a welcoming retreat for visitors.

This villa is thoughtfully enhanced with a Deaf/Hard of Hearing lighting alert system, adding peace of mind and accessibility. Additional highlights include remote control blinds and ceiling fan/light fixtures, a two-car garage with extra storage and a utility closet. 

This home combines comfort, functionality, accessibility, and community living—ready to welcome its new owner!
#WVBE2043642

FALLING WATERS

18 CHAGRIN DRIVE

3 Beds

3 Baths

2,107 Sq.Ft.

$375,000

MLS#: WVBE2043642

To be built GRAND CAYMAN at the new CARDINAL POINTE  by Ryan Homes. You want to live a casual easy life, in a big way. The Grand Cayman is the ideal home for your casual well-lived lifestyle. The open airy space combines the kitchen, dining area and great room to create a casual comfortable flow. This is the perfect place to do all your entertaining with plenty of room for your favorite overstuffed couch. Throw a Superbowl party that will be the envy of the neighborhood. For a relaxing night in, it's your home theater. Since it's open to the kitchen, grab a snack or make dinner, you won't miss your favorite TV show. The Grand Cayman is the perfect home if you enjoy life's simple pleasures. All the details have been taken care of for you! Wider doorways & hallways, primary bathroom with walk-in shower and seat, level handled doorknobs, lowered light switches, and more.  Main-level living has never been so convenient! Enjoy sidewalk lined streets and a community picnic pavilion. What are you waiting for?  One-Level Living will allow you to own a new home and take advantage of all the benefits of owning! Cardinal Pointe offers floorplans for everybody! Other homesites are available. Photos are representative.
#WVBE2007018

HEDGESVILLE

214 PORCH LIGHT LANE

3 Beds

2 Baths

1,559 Sq.Ft.

$351,885

MLS#: WVBE2007018

1 ... 363 364 365 366 367 ... 666
* Listings identified with the FMLS IDX logo come from FMLS and are held by brokerage firms other than the owner of this website. The listing brokerage is identified in any listing details. Information is deemed reliable but is not guaranteed. If you believe any FMLS listing contains material that infringes your copyrighted work please click here to review our DMCA policy and learn how to submit a takedown request. © 2024. First Multiple Listing Service, Inc.

Send a message

Message successfully sent.

Your message

What is 3 + 4 ?

Reason for contacting?

I agree to receive email communication and understand I can unsubscribe at any time.

I agree to be contacted by Charis Realty Group - Christine Issler, Broker via call, email, and text for real estate services. To opt out, you can reply 'stop' at any time or reply 'help' for assistance. You can also click the unsubscribe link in the emails. Message and data rates may apply. Message frequency may vary. Privacy Policy

Sign Out

Virtual Assistant

Would you like to take the next step with this property? We can help you schedule a showing or virtual tour, or send you more details.

Yes, I would like more information.

Thank You for Your Reply, One of Our Agents will contact you as soon as possible

No, maybe later.

Thank you, you can always contact me via email, phone number or through the contact form.

Realhub AI

Lucy - Your AI-Powered Realtor

Update Your Temporary Password

Personalize your search

Enter your email and we'll notify you immediately when new listings match what you're looking for.

or enter email address

Already have an account ? Login here

Continue your home search

I agree to receive communications and understand I can unsubscribe at any time.

I agree to be contacted by Charis Realty Group - Christine Issler, Broker via call, email, and text for real estate services. To opt out, you can reply 'stop' at any time or reply 'help' for assistance. You can also click the unsubscribe link in the emails. Message and data rates may apply. Message frequency may vary. Privacy Policy

Already have an account ? Login here

We use cookies

We use cookies primarily for analytics to enhance your experience. By accepting, you agree to our use of these cookies. You can manage your preferences or learn more about our cookies policy.
