Properties

Browse or get in touch to schedule a walkthrough.

  • Nearby me
Price range

Popular Features

Community Features

Association

Property Features

Waterfront

View

Exterior Features

Interior Features

Style

10000 properties match your criteria

Updated 1 minute ago

E-Alert name

BACK ON THE MARKET AT NO FAULT OF SELLERS; BUYER'S FINANCING FELL THROUGH AT THE LAST MINUTE. Beautiful split foyer built in 2017 with 4 bedrooms and 3 full baths. The owners have added many upgrades including a 25x10 Trex and vinyl deck, concrete pad outside the walkout basement, interior painting, epoxy garage floor, built in electric fireplace, shelving in laundry area, and built in shelving in the garage - talk about organized and a wonderful man cave! The home shows beautifully as the owners have taken wonderful care of it. Large concrete driveway, sidewalks, street lights, and partially fenced in rear yard. This property is not going to last long - schedule your showing today!
#WVBE2034260

MARTINSBURG

39 OBADIAH DRIVE

4 Beds

3 Baths

1,700 Sq.Ft.

$345,000

MLS#: WVBE2034260

*Professional Photos will be uploaded by Friday 5/23.*

Move in Ready! Beautiful Colonial nestled in the community of Sheridan Estates Subdivision in Harpers Ferry, WV. Be impressed from the moment you walk in! This home represents a meticulously maintained home offering Exceptional Natural Light throughout the home, Architectural & Luxury details with Elegant Designer Touches throughout to include the architectural Pillars, Double Molding, 9' ceilings, Gleaming Hardwood Floors. The Living Room and Separate Dining Room show off those beautiful hardwood floors along with Architectural Pillars and striking Crown Molding. The spectacular kitchen offers 42" Kitchen Cabinets with Crown molding, Pendent Lighting over the Center Kitchen Island, Granite Counter tops, Recess lighting, Stainless Steel Appliances, 5 Burner Electric Double Oven, Double Pantry, open to the Breakfast Room showing off more Architectural Pillars flowing into the Family Room which boats a Beautiful Stone to ceiling hearth and Mantle Fireplace with custom built-ins on each side and ceiling fan. The Mud Room offers lovely custom built-ins and bench for your efficiency and organization. You will also find a dedicated office just off the foyer. Upstairs your Spacious Master Suite awaits offering a Tray Ceiling, generous walk-in closet, Sitting Room and Deluxe Bath nicely tiled, Granite countertops, Dual Vanity, Walk-in shower and Jetted tub, The additional bedrooms are generous in size offering double closets and ceiling fans, Full upper level Bathroom offers Granite Countertops with Dual vanities and tile, Deluxe Laundry Rm on upper level, Bay Window, Upgraded lighting throughout, two 50 Gal. Electric water heaters, dual zone. You will appreciate your 14 x 10 plus 20x12 (360 SF) Composite Deck plus stairs to the yard/patio. In addition, two beautiful stamped concrete patios for entertaining (15x15 and 8x8) and fully fenced back yard. Finished lower level with full bath, Game Room, closet and extra room to use as you desire. The Basement is ideal for your Family or out of town guests. The exterior has 6.5 Beaded Vinyl siding with Stone, upgraded insulation, front porch, 2 car garage and has been beautifully landscaped. The home is in an excellent commuter location off of Route 340 to VA & MD, Mark Train, Route 9, Just mins. from Historic Harpers Ferry, Shenandoah River, Charles Town and Amenities. Take in the amazing mountain views. This Exquisite residence has too many features that you will need to preview yourself. This showstopper could be yours! Don't Miss out! A MUST SEE!
#WVJF2017468

HARPERS FERRY

446 CHICKAMAUGA DRIVE

4 Beds

3 Baths

4,196 Sq.Ft.

$605,000

MLS#: WVJF2017468

Great commuter location in a desirable development. This one-owner, pet-free and smoke free home sits on a large lot at the end of a cul de sac. The entryway opens to a gourmet kitchen with tons of counter space, as built-in desk area and a large pantry. You can access the large deck from the sunroom, right off the kitchen, making it convenient for grilling and enjoying dinner outside. The formal dining room is open to the formal living room allowing for great natural lighting.  The family room, which is also open to the kitchen, boasts a wood-burning fireplace and rounds out the main level of this beautiful home.  Upstairs you will find a huge master suite with a fabulous custom walk-in closet and a master bathroom that has a separate shower and large soaking tub.  3 more bedrooms, including 2 bathrooms, round out the upper level.  The walk-out basement is finished with a full bath, game area, home gym and a theatre area.  Bring your pool table and all your toys, there s plenty of room for them here.  The attached 3-car garage is loaded with space.  The homeowners rave about the sunsets from this beautiful home.  Schedule your viewing today!
#WVJF134386

CHARLES TOWN

420 BLUE SPRUCE DRIVE

4 Beds

3 Baths

5,048 Sq.Ft.

$429,900

MLS#: WVJF134386

Nestled in Berkeley Springs, West Virginia, this beautiful Colonial home exudes classic charm and timeless elegance. With its traditional design, this residence combines historical character with modern updates to offer a perfect blend of comfort and style. This home offers an opportunity to own a piece of history in Berkeley Springs, with all the comforts of modern living.
#WVMO2006416

BERKELEY SPRINGS

530 WILKES STREET

3 Beds

1 Baths

1,446 Sq.Ft.

$225,000

MLS#: WVMO2006416

Welcome to 464 Lord Fairfax St, a gorgeous brick-front colonial on a corner lot in sought after Huntfield. Lots of room for everyone and everything in this spacious home with over 4000 square feet, including the finished basement. Freshly cleaned and painted, this home is ready for you to be moved in before the holidays! 

Let's start with the wraparound front porch, with plenty of space for a porch swing or rocking chairs. Beautiful hardwood floors throughout the main level. Gourmet kitchen with double oven, gas cooktop, granite countertops, pantry, and lots of counter space. There's even a butler’s pantry! In the living room, you'll find a fireplace with an Enviro M55 Pellet Stove. Lots of extra features, such as working central vacuum (with convenient toe kick in kitchen and primary bath!).
 
Upstairs, you'll find four bedrooms, including large primary suite with tray ceiling, attached sitting area, walk-in closet, and soaking tub. Three other bedrooms and a full bath, plus a laundry room with utility sink, complete the second floor. 

In the basement, you'll find another full bathroom, workshop with storage closet, and lots of storage space. Large recreation room and two other bonus rooms that could work for a library, office, or potential fifth bedroom. 

High speed internet available through Xfinity. And you'll have access to all of Huntfield’s wonderful amenities, including wide sidewalks, two playgrounds, tennis & pickleball courts, and upcoming community pool and basketball court (current developer signed an agreement with the city to provide these within 3 years).

Valuable recent upgrades include: new roof, gutters, metal roof on porch, and  siding on north and west side of house all in July 2018, upstairs heat pump in August 2017, and water heater in 2018.

Come check it out for yourself, you won't be disappointed!
#WVJF2014084

CHARLES TOWN

464 LORD FAIRFAX STREET

4 Beds

3 Baths

4,691 Sq.Ft.

$480,000

MLS#: WVJF2014084
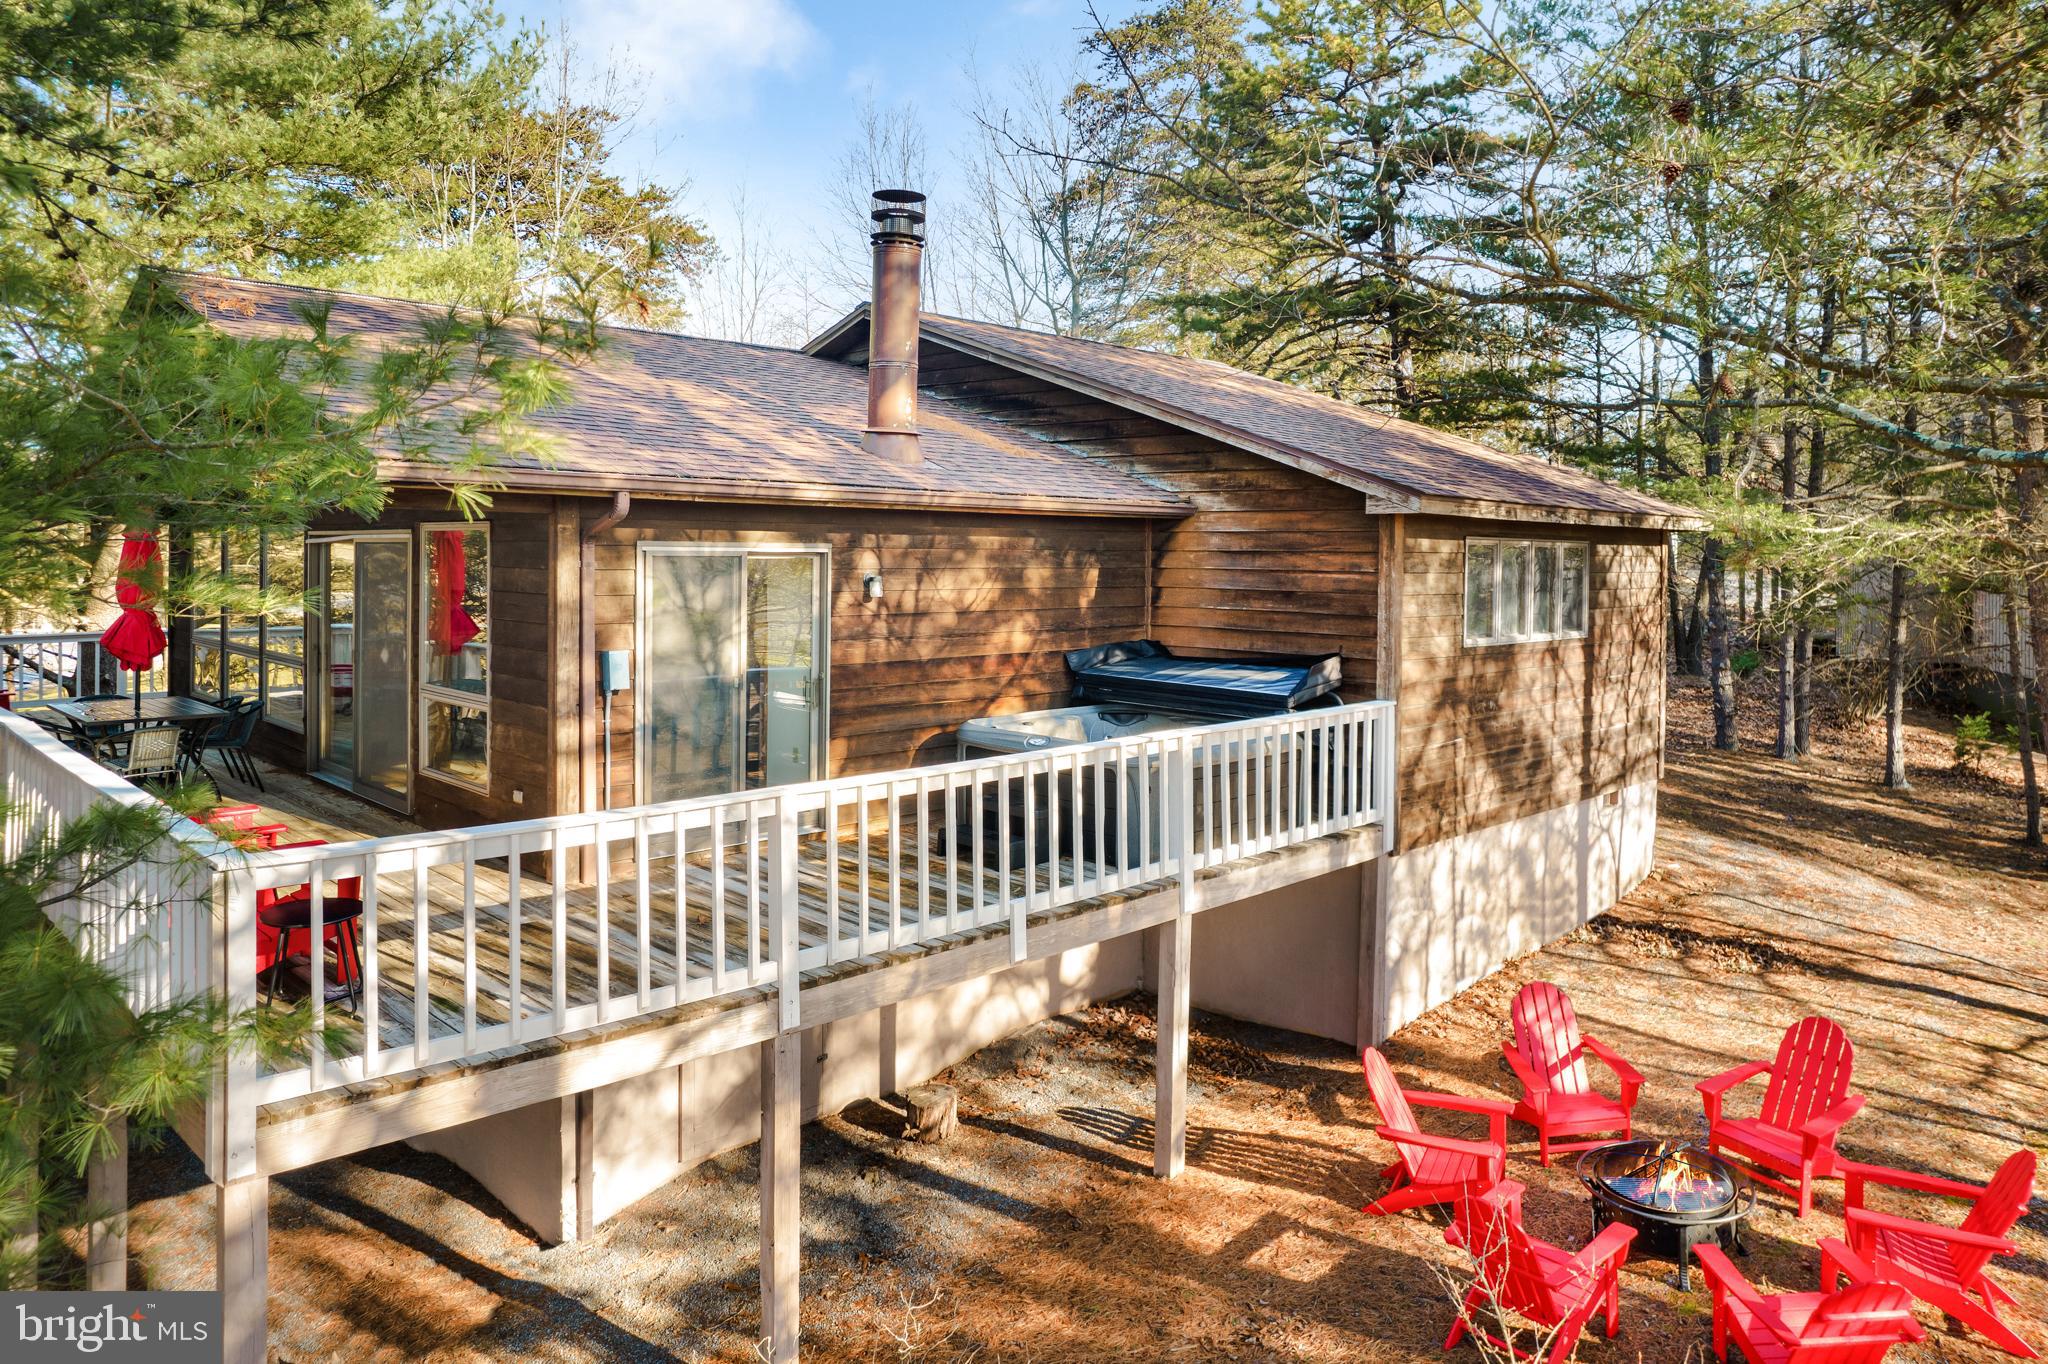
Spacious 2-bedroom, 2-bath newly-renovated chalet cabin in The Woods Resort! The seller has spent over $41,000 upgrading & furnishing the property.  Stunning floor-to-ceiling windows and high ceilings, tons of natural light, & inviting living room with a wood-burning fireplace.  Central AC and strong WiFi.  Outside you’ll find a large wraparound deck and a brand new hot tub.  The cabin includes Class B membership at The Woods, and is located just steps from the golf course and 1 mile from the club house/pool/gym.  As a vacation rental it generates $51k per year in rental income ($120k over the past 30 months!), and can come with an existing property manager and cleaner. Hot tub and furniture optional, available for purchase.  See seller docs for a summary of rental history and financials.  $1,000 buyer credit if you continue using the same property manager.  Perfect vacation home or investment property!
#WVBE2039198

HEDGESVILLE

756 MOUNTAIN LAKE ROAD

2 Beds

2 Baths

1,296 Sq.Ft.

$299,000

MLS#: WVBE2039198

For comp purposes only. Dan Ryan Builders at Kensington Terrace York II garage, end unit with 8' morning room expanded plan 2 rooms finished on lower level, part stone front, deluxe master bath, island kitchen with pendant lighting, trim package, insulation upgrade.
#1000571023

MARTINSBURG

33 BRITANIA COURT LOT 100

3 Beds

2 Baths

1,987 Sq.Ft.

$159,990

MLS#: 1000571023

BRAND NEW CONSTRUCTION AVAILABLE FOR MOVE-IN TODAY! Welcome home to  The Edgewood II, A 3B, 2BA, 2 Car-garage open concept floorplan! A spacious rancher w/ huge unfinished walkout basement in a quiet country community setting with mountain views and still very close to Inwood, Winchester and Charles Town. Morning Dove Estates features a quaint S. Berkeley location w/ sidewalks & post lamps, but minutes to I-81, 11 Miles from downtown Winchester, 12 miles to Hollywood Casino & 24 miles to Loudoun County.
#WVBE2006784

BUNKER HILL

160 WIGEON COURT HOMESITE 230

3 Beds

2 Baths

1,687 Sq.Ft.

$382,990

MLS#: WVBE2006784

This elegant Galen model features 4 bedrooms and 2.5 baths (with rough-ins for a 3rd). The spacious open floor plan showcases a kitchen with white cabinets, stainless steel appliances, granite countertops, and a large pantry. On the bedroom level, you'll find 4 bedrooms and 2 full baths, each adorned with granite countertops and excellent storage. The convenience extends to the second-level laundry room.
Situated on a full walk-out basement, this home boasts a 6' sliding glass door and two 30/50 windows that flood the space with natural light. The basement includes a finished Rec Room and rough-ins for a future full bath, along with ample storage. All our homes feature a concrete driveway leading to an oversized 2-car garage, complete with a garage door opener and smart home package. This is a must see!
#WVJF2011380

CHARLES TOWN

168 CENTERGATE DRIVE

4 Beds

2 Baths

2,969 Sq.Ft.

$465,990

MLS#: WVJF2011380

Unique open floorplan. Efficient layout with no wasted space. Passive Solar design floods the home with natural light.  All living space has southern facing windows.  Very private quiet setting on 6.2 acres (3 acres wooded).  3 season room on west side of home ideal for a studio with fantastic natural light.  Historic Harpers Ferry less than 10 minutes away. Great property for a primary residence or a low maintenance second home.  Commuter trains 10 min. Great restaurants in Harpers Ferry and Shepherdstown WV.  Hiking Biking, Boating, C&O National Historic Park. Deeded access to beautiful Crystal Lake and the Potomac River.  Crystal lake is crystal clear with grottos (real).  Potomac River access just 4 minutes away.  Bring your Paddle Boards, Kayaks, & Canoes,  Great fishing too.  House has lined masonry flue set up for a pellet stove with heat distribution vents for circulation.
#WVJF136642

HARPERS FERRY

616 CARTER AVENUE

2 Beds

1 Baths

1,800 Sq.Ft.

$259,900

MLS#: WVJF136642

None
#WVMI2001652

RIDGELEY

32 UMSTOT LANE

3 Beds

1 Baths

1,288 Sq.Ft.

$265,000

MLS#: WVMI2001652

17.275 acres of beautiful & peaceful land with several structures that can be completed to serve your needs.  Come look at the unlimited possibilities.  Property is being sold AS-IS.
#1001796390

HEDGESVILLE

9012 RIVER ROAD

3 Beds

1 Baths

N/A

$149,000

MLS#: 1001796390

*TO BE BUILT* Plan 1918 w/ basement at Chandlers Glen. Photos for representation only. Other home sites available. Model Hours: Mon, Tues, Thurs, & Fri 11a-6p; Sat 11a-5p; Sun 12p-5p. Closed Wednesday. *Community amenities coming soon.*
#WVBE170102

BUNKER HILL

55 SWITCHGRASS COURT

4 Beds

2 Baths

1,918 Sq.Ft.

$250,455

MLS#: WVBE170102

TO BE BUILT Elm Basement at the BRAND NEW SOUTH BROOK in INWOOD by Ryan Homes.  Just because you want a lot of room to live doesn't mean you're willing to sacrifice style. The designed of the Elm offers it all. The first floor is an innovative L-shape that allows for open-design without sacrificing functionality. A large coat closet and powder room are conveniently placed off the foyer. The great room and flex room are open plan but divide easily into separate living areas for multiple functionality. You can have a formal dining area, a study, a playroom   whatever your family needs. The dinette flows into a large and well-appointed kitchen that can boast an eat-at island that seats 3 easily. A second family coat closet off the garage is across from a nook perfect for an arrival center. Upstairs, four bedrooms and a loft provide all the room you need. The primary bedroom boasts an en suite bath that features a double bowl vanity with an over-sized shower. An ample hall bath, linen closet and laundry, including washer and dryer, complete the upper level. This home also offers The Nest thermostat and Wifi-enabled garage door openers for your 2-car garage.  The community features beautiful green space, a fenced dog park and a community tot lot! Other floorplans and home sites available.  Photos are representative only.
#WVBE2010676

INWOOD

88 SURPLUS ROAD

4 Beds

2 Baths

2,204 Sq.Ft.

$373,755

MLS#: WVBE2010676

This well updated chalet style home in Deerwood offers 3 bedrooms, 2 bathrooms, and 1.5 acres with woods and some privacy!  The updates include siding, roofing, hvac, LVP flooring, lighting, kitchen with quartz countertops and stainless appliances.  Your expansive deck overlooks your yard surrounded by trees and wildlife.  Finished, walk out basement with a bedroom and extra living space!  Check this out!
#WVBE2046246

GERRARDSTOWN

523 ATWOOD DRIVE

3 Beds

2 Baths

1,260 Sq.Ft.

$309,900

MLS#: WVBE2046246

1 ... 334 335 336 337 338 ... 666
* Listings identified with the FMLS IDX logo come from FMLS and are held by brokerage firms other than the owner of this website. The listing brokerage is identified in any listing details. Information is deemed reliable but is not guaranteed. If you believe any FMLS listing contains material that infringes your copyrighted work please click here to review our DMCA policy and learn how to submit a takedown request. © 2024. First Multiple Listing Service, Inc.

Send a message

Message successfully sent.

Your message

What is 3 + 4 ?

Reason for contacting?

I agree to receive email communication and understand I can unsubscribe at any time.

I agree to be contacted by Charis Realty Group - Christine Issler, Broker via call, email, and text for real estate services. To opt out, you can reply 'stop' at any time or reply 'help' for assistance. You can also click the unsubscribe link in the emails. Message and data rates may apply. Message frequency may vary. Privacy Policy

Sign Out

Virtual Assistant

Would you like to take the next step with this property? We can help you schedule a showing or virtual tour, or send you more details.

Yes, I would like more information.

Thank You for Your Reply, One of Our Agents will contact you as soon as possible

No, maybe later.

Thank you, you can always contact me via email, phone number or through the contact form.

Realhub AI

Lucy - Your AI-Powered Realtor

Update Your Temporary Password

Personalize your search

Enter your email and we'll notify you immediately when new listings match what you're looking for.

or enter email address

Already have an account ? Login here

Continue your home search

I agree to receive communications and understand I can unsubscribe at any time.

I agree to be contacted by Charis Realty Group - Christine Issler, Broker via call, email, and text for real estate services. To opt out, you can reply 'stop' at any time or reply 'help' for assistance. You can also click the unsubscribe link in the emails. Message and data rates may apply. Message frequency may vary. Privacy Policy

Already have an account ? Login here

We use cookies

We use cookies primarily for analytics to enhance your experience. By accepting, you agree to our use of these cookies. You can manage your preferences or learn more about our cookies policy.
