Properties

Browse or get in touch to schedule a walkthrough.

  • Nearby me
Price range

Popular Features

Community Features

Association

Property Features

Waterfront

View

Exterior Features

Interior Features

Style

10000 properties match your criteria

Updated 1 minute ago

E-Alert name

The Robertson is a spacious and modern 3-bedroom, 2.5-bath townhome from LGI Homes at Homeplace at Riverside in Falling Waters. Enjoy all the benefits of homeownership with the Robertson, which offers an open entertaining area on the main level, where your family will enjoy a chef-ready kitchen featuring an island and stainless steel appliances, as well as a spacious family room and dining area. Upstairs, retreat to the incredible owner’s suite where you will find enough space for a king-sized bedroom suite and a luxurious bathroom with a soaker tub and separate shower. Two more generously sized bedrooms, a second full bath and a laundry room provide the additional space you desire upstairs. Homeplace at Riverside offers gorgeous new homes and a peaceful, relaxed lifestyle with a neighborhood park, playground, picnic area and walking trails. The community's serene setting near I-81 positions you for easy access to big-city amenities in Baltimore or Washington D.C. as well as nearby shops, restaurants, schools and parks.
#WVBE2031442

FALLING WATERS

38 PADDINGTON STREET

3 Beds

2 Baths

1,443 Sq.Ft.

$281,900

MLS#: WVBE2031442

The largest townhome at Cardinal Pointe that turns heads is the Strauss! With 2,285 finished square feet, an oversized finished rec room, ample kitchen/dining space with morning room, a soaking tub and shower..the list goes on with this townhome. Come take a look at this home, ready for February 2023 move in. Luxury included features such as granite, 8” plank LVP, stainless steel appliances and included 10X18 composite deck. Upstairs features three bedrooms all a generous above average townhome size with laundry room, included with cabinets for storage. At Cardinal Pointe, you will enjoy easy access to I-81, sitting conveniently between Western MD and Northern VA.
#WVBE2011052

HEDGESVILLE

127 DRIPPING SPRING DRIVE

3 Beds

2 Baths

2,285 Sq.Ft.

$278,990

MLS#: WVBE2011052

**Professional photos coming soon -** Welcome to 126 Sill Drive in the coveted Fort Hill Farm community of Hedgesville, WV. This 2019-built offers a harmonious blend of modern comfort and natural beauty. Step into a spacious, open floor plan, perfect for both intimate family gatherings and lively entertaining. The kitchen beckons with its sleek appliances and convenient access to the outdoor deck, ideal for dining and relaxation The home will features a fresh coat of paint throughout as well as a newly seeded lawn (in process due to weather). Topped off with a fenced in back yard perfect for pets, this home promises a vibrant and welcoming atmosphere for its lucky new owners - and any furry companions!
#WVBE2027666

HEDGESVILLE

126 SILL DRIVE

5 Beds

3 Baths

2,066 Sq.Ft.

$325,000

MLS#: WVBE2027666

Duplex near the outskirts of downtown Martinsburg.  Both sides included in the sale, both are deeded separately and could be sold separately.  3/1, 1148 sq ft per side.  Updated windows and metal roof with vinyl siding.  Baseboard heat, electric water heater and stoves.  1 side will be sold vacant, other side has long term paying tenant at $1,000/month; month to month no active lease currently in place but has been there for 8 years.  Metered separate, tenants pay all utilities.  On street parking.  Limited access to occupied side, both in similar condition.  Seller prefers an as-is sale.
#WVBE2046124

MARTINSBURG

314-316 RANDOLPH STREET

6 Beds

None Baths

2,296 Sq.Ft.

$199,900

MLS#: WVBE2046124

Stunning Plan 1440 available for Quick Delivery at Stonecrest!  Ryan Homes  Plan 1440 is all about giving the features you need at the price you want! Features include: 3 beds/2.5 baths, over 1,400 square feet on 2-levels, upper-level laundry w/ GE washer/dryer included, stainless steel appliances, white timberlake shaker cabinets and more!  Contact us today to schedule your tour of this home! By Appointment Only! 240.513.2414 Images shown are representative only.
#WVBE168258

MARTINSBURG

240 SEVERNA PARKWAY

3 Beds

2 Baths

1,440 Sq.Ft.

$185,990

MLS#: WVBE168258

ESTIMATED AUGUST 2024 DELIVERY! $10k in closing costs with Lennar Mortgage!

Come tour the Lancaster! This new three-story townhome design combines comfort and style with a recreation room, half bath, and one-car garage on the first floor. The second floor showcases an open-plan layout combining a dining room for memorable meals, a second half bath, a kitchen for adventurous cooks, a Great Room, and 10x18 foot deck for shared moments. The kitchen is suited with white ornamental granite countertops, Barnett Duraform cabinets in Stone, and a pantry closet. The third-floor hosts three restful bedrooms including an owner’s suite with a walk-in closet and luxurious bathroom, plus a laundry room upstairs for added convenience. Don't miss your chance to buy in this brand-new community!

Welcome to Willow Glen! Eastern Panhandle’s famous Shenandoah Valley is host to numerous recreation sites, such as Harpers Ferry National Historical Park and Cool Spring Nature Preserve. Less than 10 miles to major highways and Martinsburg MARC Station, Willow Glen provides convenience to the greater Baltimore-Washington, D.C. area.

*Photos are of a similar home.  Pricing and incentives are subject to change without notice.
#WVBE2030468

INWOOD

158 COOPERAGE ROAD LOT 165 LANCASTER

3 Beds

2 Baths

1,922 Sq.Ft.

$279,990

MLS#: WVBE2030468

This is the opportunity buyers have been waiting for in one of Martinsburg’s most in-demand communities. Welcome to The Gallery—where location, convenience, and value come together. Built in 2017, this well-maintained 3-bedroom, 2.5-bath townhome offers over 1,700 square feet of thoughtfully designed living space across two levels.
The main floor features an open concept layout, ideal for both everyday living and entertaining. Upstairs, you'll find oversized bedrooms—including a spacious primary suite—and laundry conveniently located on the same level. Outside, enjoy a private, fully fenced backyard with a concrete patio, perfect for relaxing or hosting. A single-car garage adds even more function and storage.
With move-in ready condition, low maintenance, and a community that continues to grow in both popularity and demand, this is a smart buy whether you're a first-time homebuyer, investor, or looking to downsize without compromise. Sought-after location. Spacious, turn-key living. Priced to move. This includes a seller-paid closing cost incentive with an acceptable offer
Showings available by appointment—don’t wait on this one.
#WVBE2041538

MARTINSBURG

108 OFLANNERY COURT

3 Beds

2 Baths

1,744 Sq.Ft.

$259,900

MLS#: WVBE2041538

*OFFERING UP TO 10K IN CLOSING ASSISTANCE FOR PRIMARY RESIDENCE WITH USE OF PREFERRED LENDER AND TITLE.*
 This three-level interior-unit townhome features a fully finished basement with a full bath. The open-concept main level boasts a spacious island, upgraded cabinets, countertops, and stainless-steel appliances, plus a bright living area and half bath. Upstairs, you'll find three bedrooms, two full baths, and a laundry area. An eight-foot Morning Room extension on all levels adds extra space. The main level includes a deck off the morning room. Nestled in Inwood, WV, South Brook offers peaceful mountain living with modern convenience. Just minutes from Main Street Martinsburg and with easy access to I-81, enjoy top dining, shopping, and entertainment while staying connected to Northern Virginia and Western Maryland. Don’t miss your chance to call South Brook home—schedule your tour today! *Photos may not be of actual home. Photos may be of similar home/floorplan if home is under construction or if this is a base price listing.
#WVBE2038230

INWOOD

52 BITSY ROAD

3 Beds

3 Baths

1,962 Sq.Ft.

$302,754

MLS#: WVBE2038230

Welcome to the JUNIPER w/ FINISHED BASEMENT at South Brook! Be in your new home this Fall.  The Juniper townhome combines all the amenities of single-family living with total convenience. The main level is highlighted by a gourmet kitchen that's open to the living area so you'll never miss a moment.  The dining area provides room for entertaining or cozy evenings at home. Plus, enjoy an optional composite deck that will overlook your spacious backyard and your peaceful views! Upstairs, three large bedrooms offer plenty of closet space and a generous hall bath. Enjoy the convenience of having your laundry room upstairs! The luxury owner's suite is a quiet retreat with its own full bath and huge walk-in closet. The finished basement gives you the extra room to use however you please! Discover all The Juniper has to offer along with the gorgeous homesites backing to trees, available now.  Explore South Brook Townhomes - Affordable 1 car garage townhomes for less than the cost of the rent. 7 miles from the VA line and 20 minutes from Winchester, VA. At South Brook,  enjoy a tot lot for children and a fenced dog park for your furry friend.  Please note: Photos are representative.  Other home sites are available.  CLOSING COST ASSISTANCE is available w/ Seller's preferred lender!! Model is located at 282 Bait Road, Inwood, WV 25428
#WVBE2022392

INWOOD

287 BAIT ROAD

3 Beds

2 Baths

1,535 Sq.Ft.

$242,980

MLS#: WVBE2022392

To be built Grand Cayman at Martinsburg Lakes by Ryan Homes. You want to live a casual easy life, in a big way. You'd rather travel and enjoy an active lifestyle than serve a four course meal in your formal dining room. The Grand Cayman is the ideal home for your casual well-lived lifestyle. The open airy space combines the kitchen, dining area and great room to create a casual comfortable flow. This is the perfect place to do all your entertaining with plenty of room for your favorite overstuffed couch. Throw a Superbowl party that will be the envy of the neighborhood. For a relaxing night in, it's your home theater. Since it's open to the kitchen, grab a snack or make dinner, you won't miss your favorite TV show. The Grand Cayman is the perfect home if you enjoy life's simple pleasures. All the details have been taken care of for you! Wider doorways & hallways, Owner's bathroom with walk-in shower and seat, level handled doorknobs, lowered light switches, and more.  Main-level living has never been so convenient! Enjoy sidewalk lined streets, beautiful meeting areas, or take your furry companion for a walk to the dog park. Enjoy a picnic in the pavilion and let the kids or grandkids play at the tot lot. It's that easy. What are you waiting for?  Martinsburg Lakes - One Level Living will allow you to own a new home and take advantage of all the benefits of owning! Martinsburg Lakes offers floorplans for everybody! It's the perfect match for those looking to downsize. Contact us today! Other homesites are available. Photos are representative. Ryan Homes is taking precautionary measures to protect our valued customers and employees. Our models are open by appointment.
#WVBE182442

MARTINSBURG

100 STOUTZ ROAD

3 Beds

2 Baths

1,559 Sq.Ft.

$295,380

MLS#: WVBE182442

Welcome to your tranquil retreat at 243 Cressida Dr! This log home, nestled on a sprawling 6-acre lot in picturesque landscape of Hedgesville, WV offers a unique blend of rustic charm and modern comfort. Featuring 3 bedrooms, 2 full bathrooms and oversized loft. Boasting 2080 square feet of living space, the open floor plan includes a cozy great room with a floor-to-ceiling stone fireplace. 
The primary suite provides a peaceful escape with its own private deck while additional bedrooms offer ample space for guests or family. Great room opens to large kitchen with island, back yard view, ample cabinetry and counter space.  Enjoy your morning coffee or evening sunsets on the expansive wrap-around deck with wooded surroundings on your 6-acre lot. This property is perfect for those seeking both relaxation and  privacy. Whether you're seeking a full-time residence or a serene getaway, this property is a must-see.
#WVBE2034210

HEDGESVILLE

243 CRESSIDA DRIVE

3 Beds

2 Baths

2,080 Sq.Ft.

$440,000

MLS#: WVBE2034210

MOVE IN READY! Have the best of both worlds in a master planned community with amenities! The Birch II floorplan is our ranch style home that features over 2400 sq ft with 3 bedrooms/ 2 baths (including the master bedroom/master bath) on the main floor. The possibilities are endless with popular upstairs additional bonus room option as well as a 4th bedroom and full bathroom that is great for guests, a home office, game room etc . The open first floor is adorned with a gorgeous 5  Mystic Taupe engineered hardwood in the foyer, family room, kitchen and breakfast area that gives a beach style vibe. The kitchen features 42  gray shaker style cabinetry that pops with the beautiful white quartz kitchen counter tops in  lagoon, stainless steel appliances, pendant lighting and a large kitchen island to die for that includes a built in farmhouse style sink and dishwasher. The family room is entirely open to the kitchen with stunning vaulted ceilings and featuring a gas fireplace for those chilly days and nights. The 1st floor master bedroom features a very large walk in closet and leads to the master bath with walk in shower, raised dual vanity sinks with a quartz top and beautiful 12  ceramic tile. The massive unfinished basement has unlimited opportunities and includes an areaway as well. This very popular floorplan is slated for a mid-summer completion and can be yours. All of this and in a planned community filled with amenities, what more could you ask for?
#WVBE179136

MARTINSBURG

109 ABINO HILLS WAY W

4 Beds

3 Baths

2,440 Sq.Ft.

$355,990

MLS#: WVBE179136

New Town Home, to-be-built, at Martinsburg Lakes by Ryan Homes with ALL THREE LEVELS FINISHED! October Move-In.  NO City Taxes!! Own a new Ryan home for less than rent. This home offers the room you need with 1,535 Square Feet of living space and features a backyard bordering open space.  The Juniper Floorplan includes 3 Bedrooms, 2 Full baths, a finished basement, plus garage. Don't forget we include ALL Appliances & Washer/Dryer,  conveniently located on the bedroom level.   Gas cooking and endless hot water are included!  Martinsburg Lakes offers homes in the desirable Spring Mills School District. Enjoy a stroll on the sidewalk lined streets, a large park area with a covered picnic pavilion - perfect for family gatherings, a brand new playground, & massive dog park for Fido. Homeownership is within your reach! Take the next step & contact us today to schedule your visit! Other homesites are available. Photos are representative.  Our models are open by appointment only.  We make it easy for you!
#WVBE2009256

MARTINSBURG

141 OGUNQUIT DRIVE

3 Beds

2 Baths

1,535 Sq.Ft.

$229,485

MLS#: WVBE2009256

This second floor apartment in Martinsburg features: 1 bedroom, 1 bath, side entry, hardwood throughout, and spacious eat-in kitchen.

Located on a residential street in downtown Martinsburg; this home offers quick access to local shops and restaurants, as well as commuter routes WV-9, WV-45, US-11 and I-81.

Pet Friendly - Pets under 30 lbs ONLY! Two (2) pet maximum.

Rent includes Second Nature Filter Subscription and Renter's Insurance.

EHO.
#WVBE2043532

MARTINSBURG

727 1/2 VIRGINIA AVENUE

1 Beds

1 Baths

650 Sq.Ft.

$875

MLS#: WVBE2043532
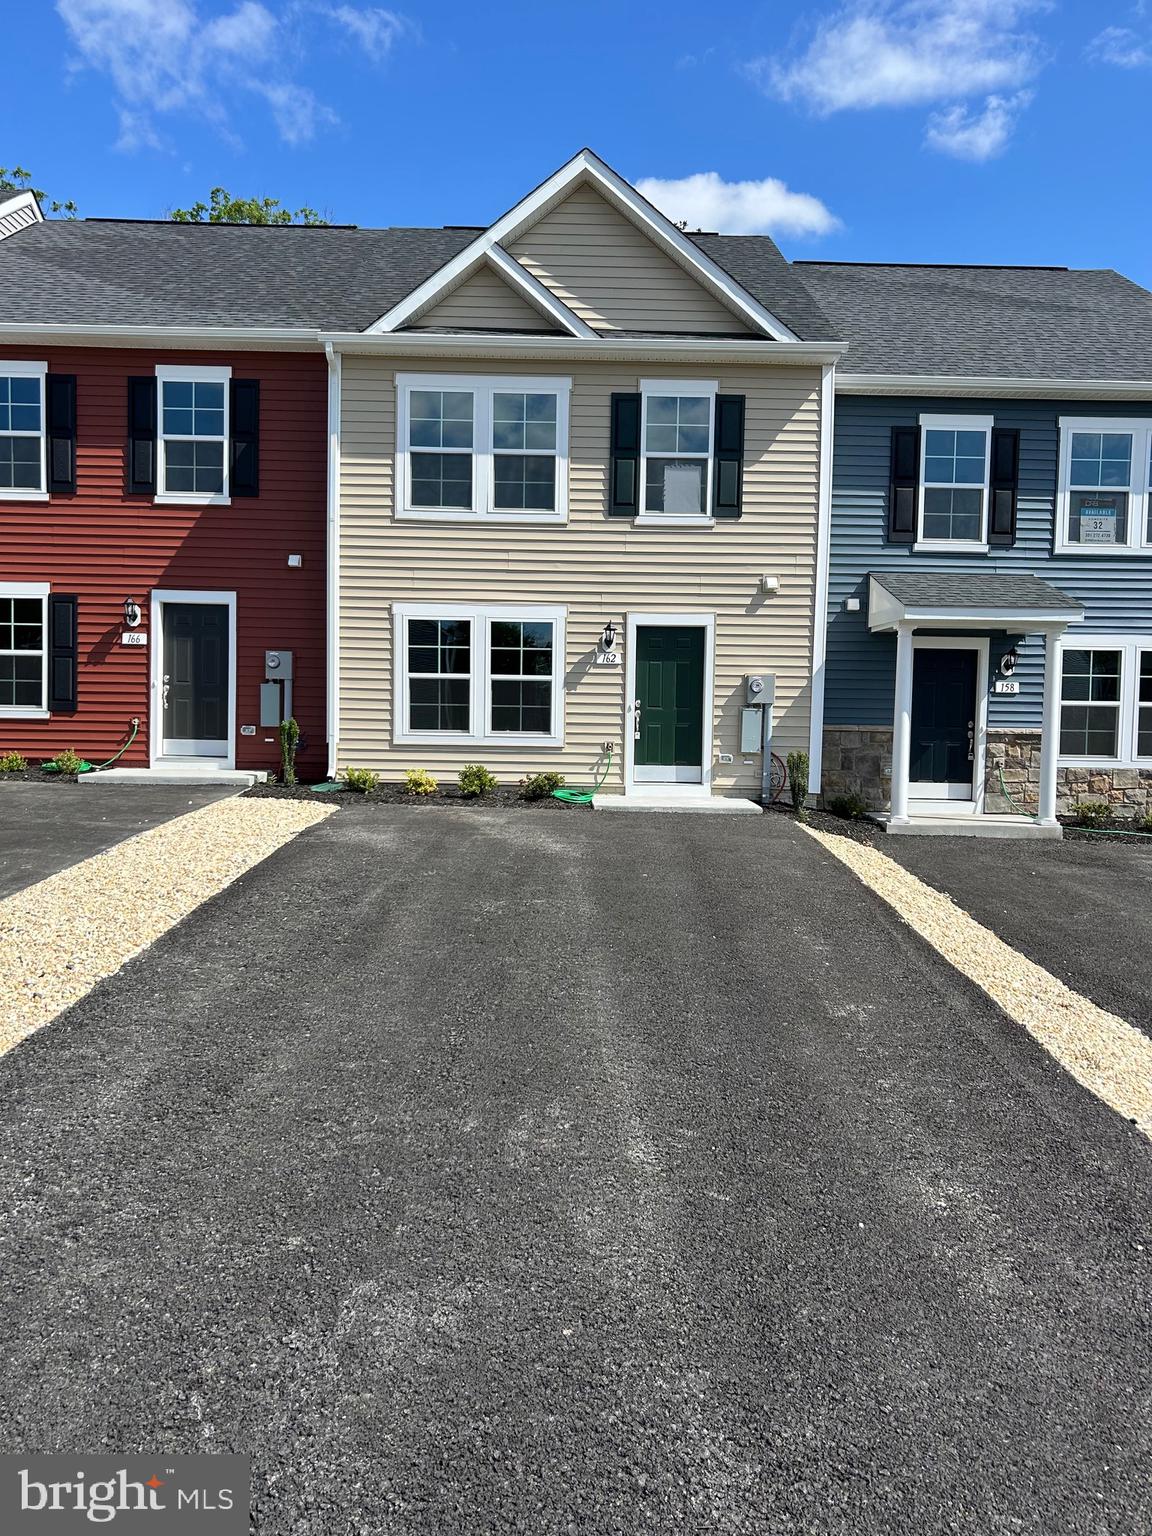
***** Brand New Build******

Be the first to live in this stunning newly built home located in the desirable Whispering Pines development in Bunker Hill, WV. This beautifully designed 3-bedroom, 2.5-bathroom home offers a perfect blend of modern comfort and everyday functionality.

Step inside to an open-concept main level filled with natural light, featuring a living area, sleek kitchen with modern finishes, and a convenient half bath. Upstairs, you’ll find three bedrooms, including a primary suite with a private bathroom and walk-in closet.

Enjoy outdoor living with a nice-sized backyard, ideal for relaxing or entertaining. The home also includes a laundry area, attached garage, and energy-efficient features throughout.
#WVBE2040172

BUNKER HILL

162 GENTLE BREEZE DRIVE

3 Beds

2 Baths

1,253 Sq.Ft.

$1,900

MLS#: WVBE2040172

1 ... 325 326 327 328 329 ... 666
* Listings identified with the FMLS IDX logo come from FMLS and are held by brokerage firms other than the owner of this website. The listing brokerage is identified in any listing details. Information is deemed reliable but is not guaranteed. If you believe any FMLS listing contains material that infringes your copyrighted work please click here to review our DMCA policy and learn how to submit a takedown request. © 2024. First Multiple Listing Service, Inc.

Send a message

Message successfully sent.

Your message

What is 3 + 4 ?

Reason for contacting?

I agree to receive email communication and understand I can unsubscribe at any time.

I agree to be contacted by Charis Realty Group - Christine Issler, Broker via call, email, and text for real estate services. To opt out, you can reply 'stop' at any time or reply 'help' for assistance. You can also click the unsubscribe link in the emails. Message and data rates may apply. Message frequency may vary. Privacy Policy

Sign Out

Virtual Assistant

Would you like to take the next step with this property? We can help you schedule a showing or virtual tour, or send you more details.

Yes, I would like more information.

Thank You for Your Reply, One of Our Agents will contact you as soon as possible

No, maybe later.

Thank you, you can always contact me via email, phone number or through the contact form.

Realhub AI

Lucy - Your AI-Powered Realtor

Update Your Temporary Password

Personalize your search

Enter your email and we'll notify you immediately when new listings match what you're looking for.

or enter email address

Already have an account ? Login here

Continue your home search

I agree to receive communications and understand I can unsubscribe at any time.

I agree to be contacted by Charis Realty Group - Christine Issler, Broker via call, email, and text for real estate services. To opt out, you can reply 'stop' at any time or reply 'help' for assistance. You can also click the unsubscribe link in the emails. Message and data rates may apply. Message frequency may vary. Privacy Policy

Already have an account ? Login here

We use cookies

We use cookies primarily for analytics to enhance your experience. By accepting, you agree to our use of these cookies. You can manage your preferences or learn more about our cookies policy.
